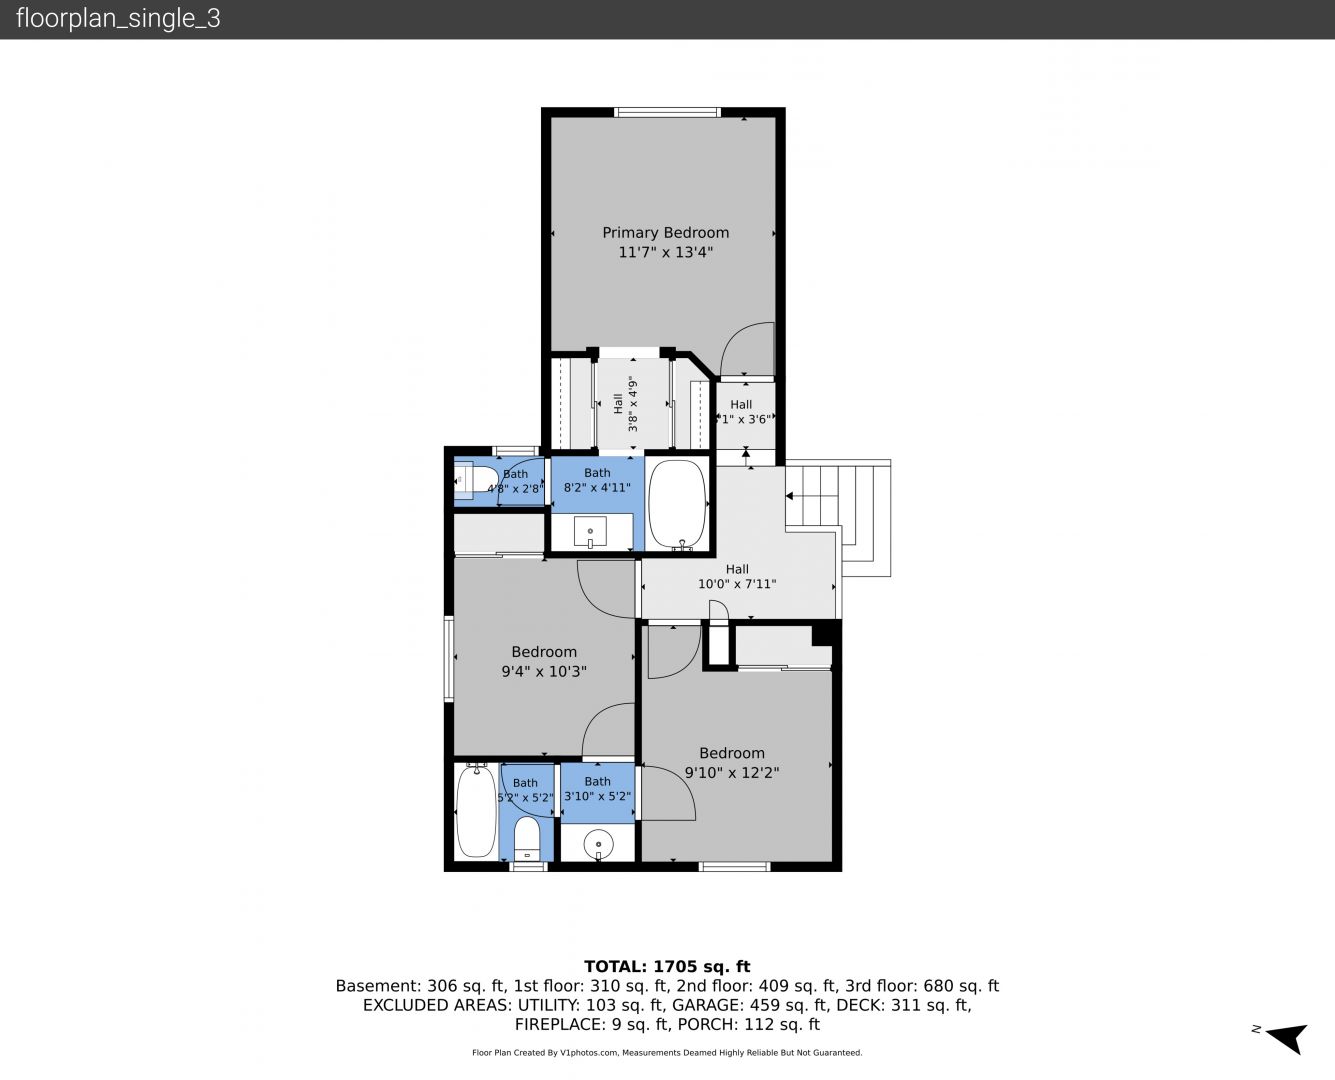
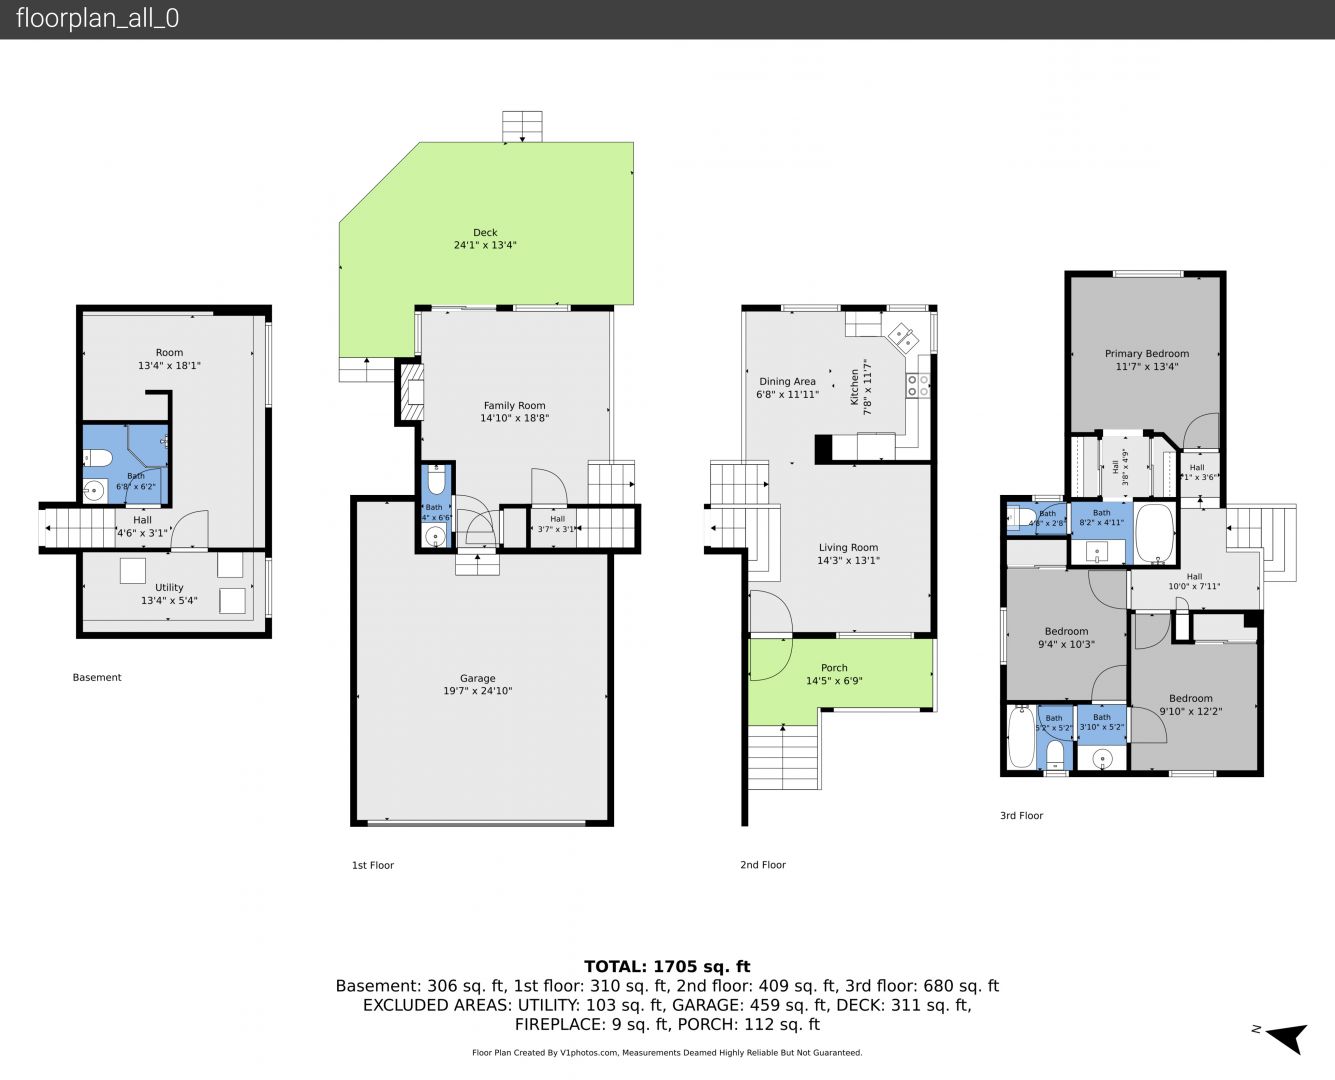
Overview
Access To Exterior
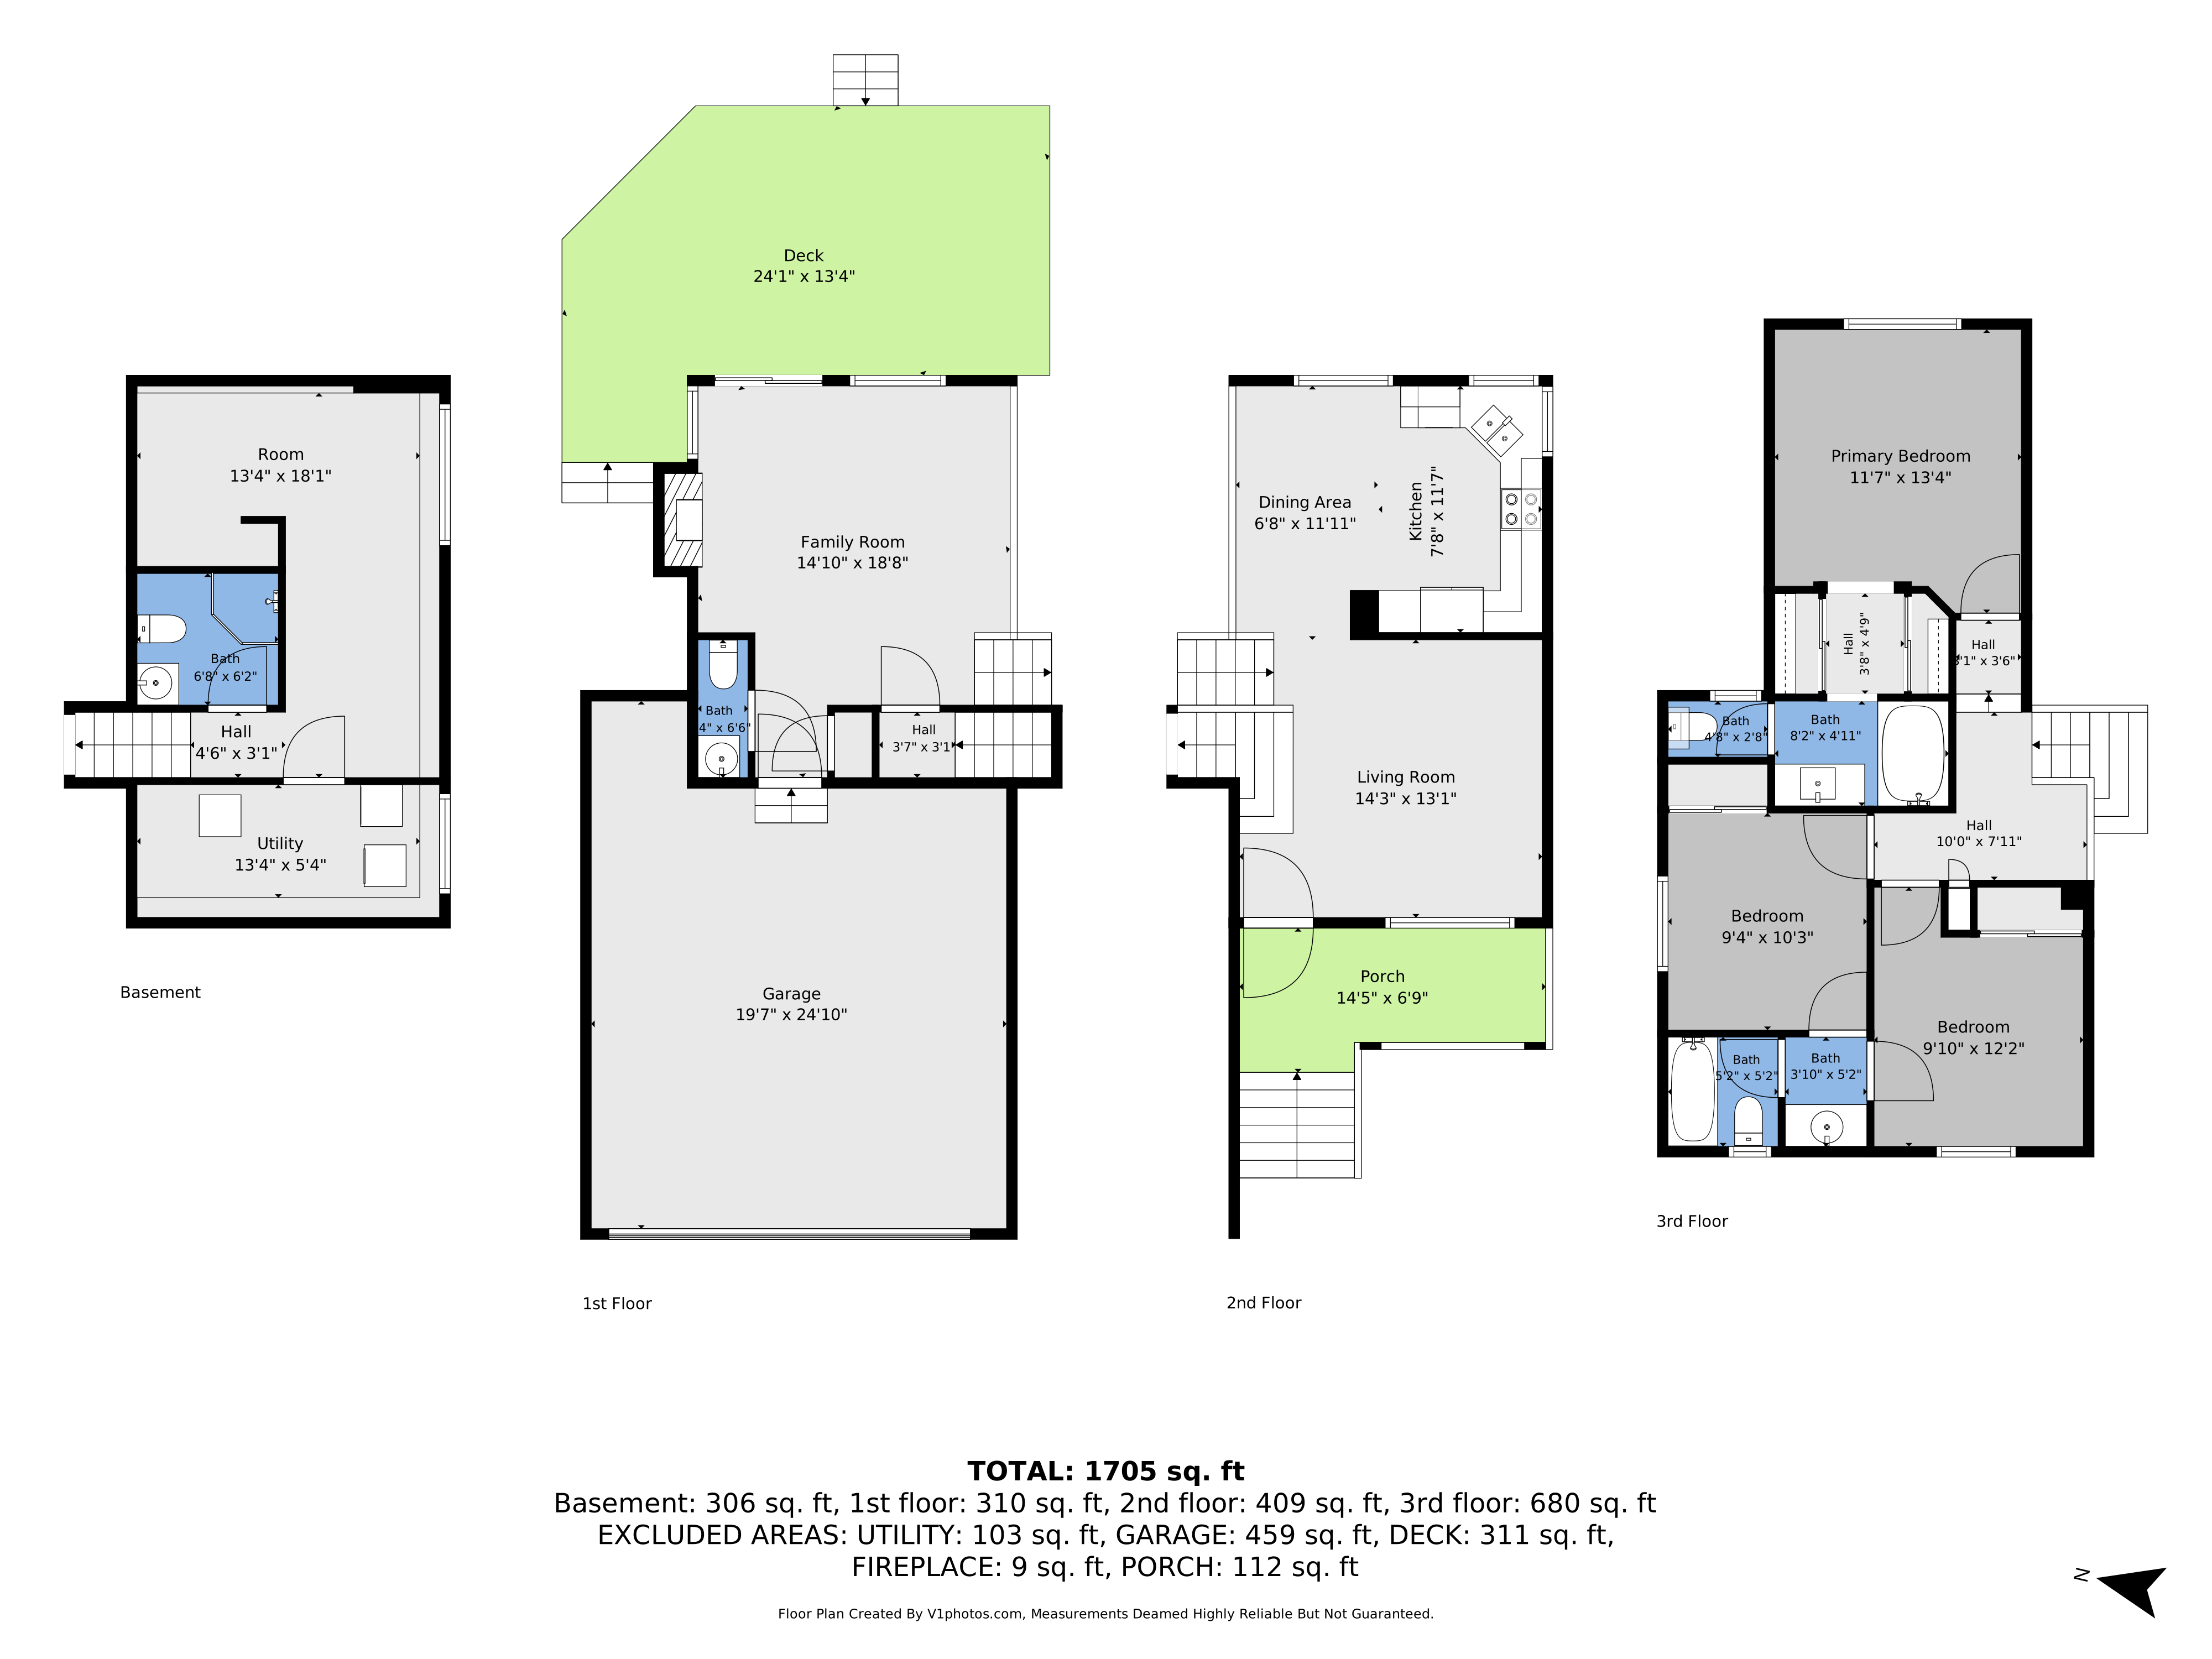
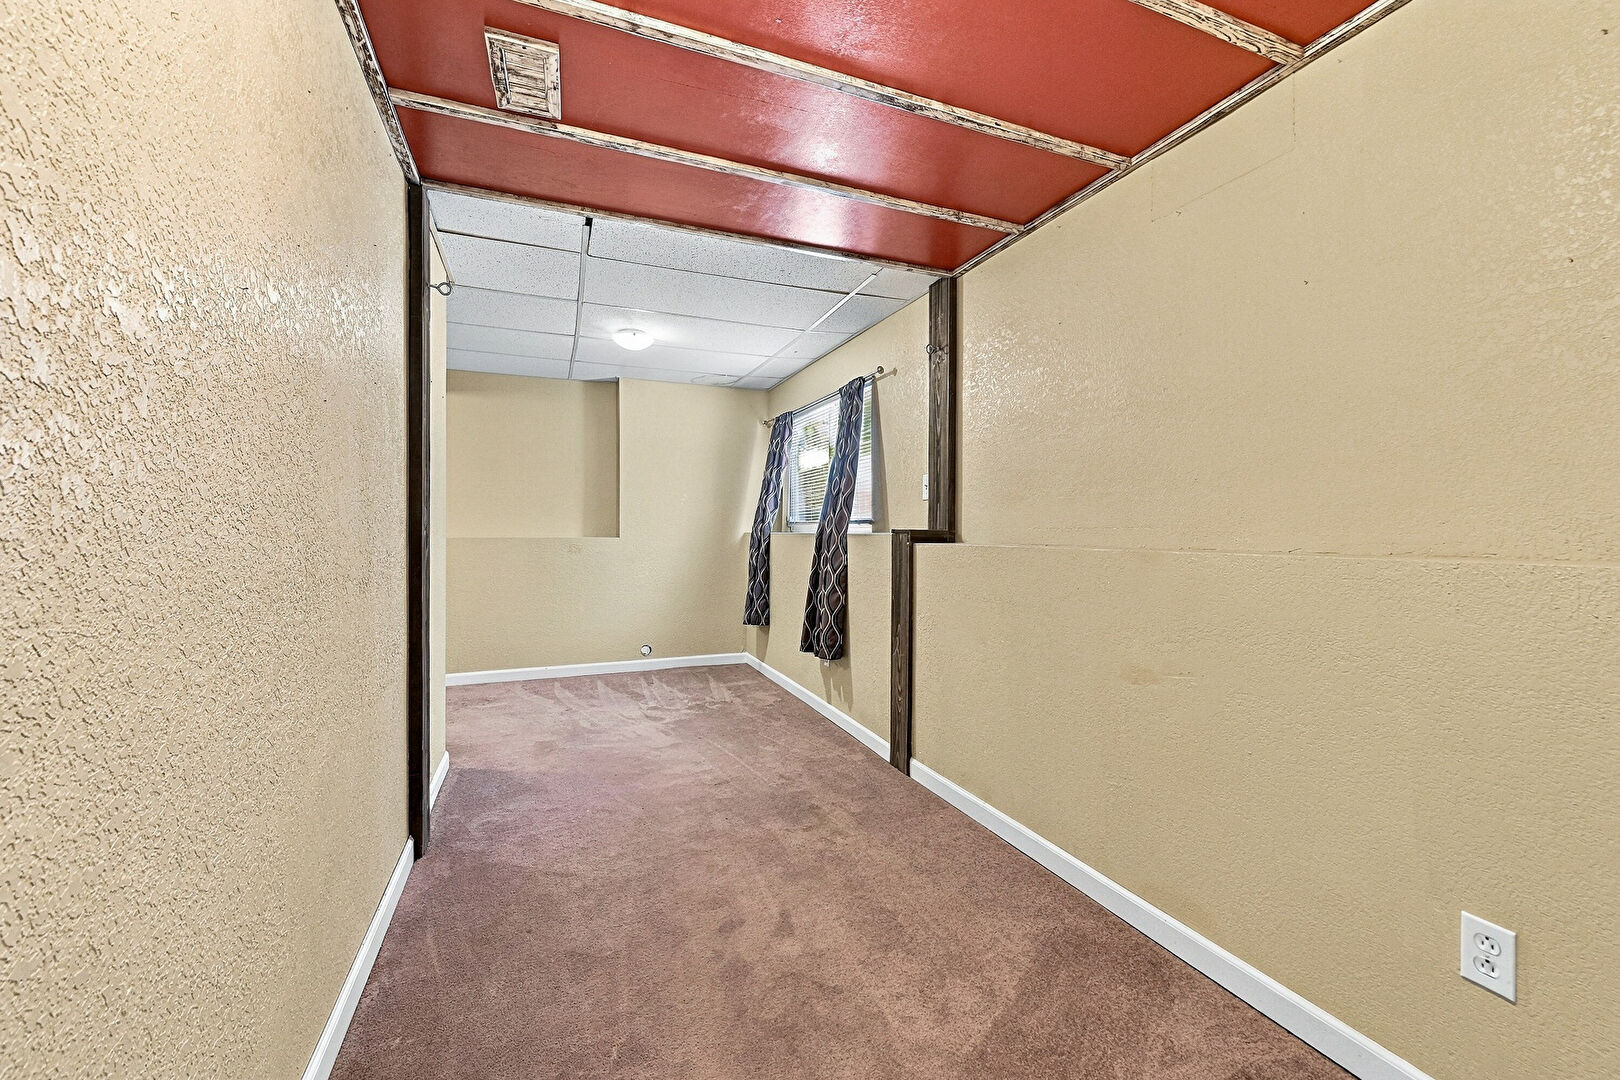
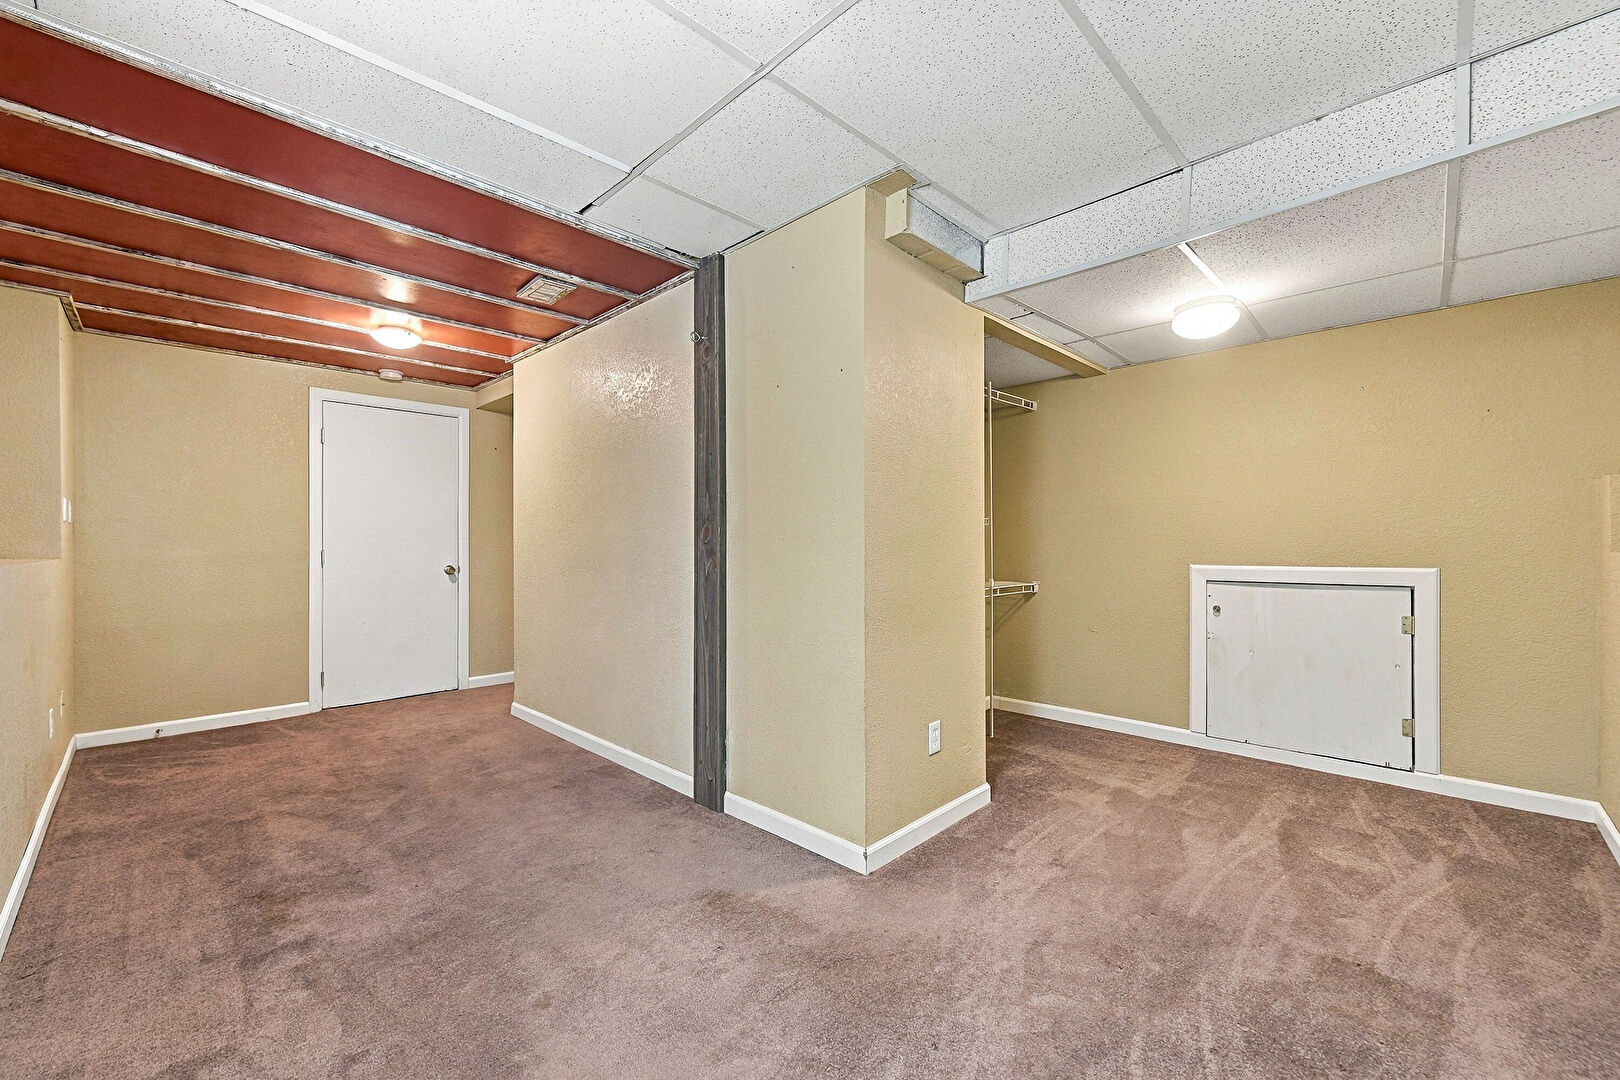
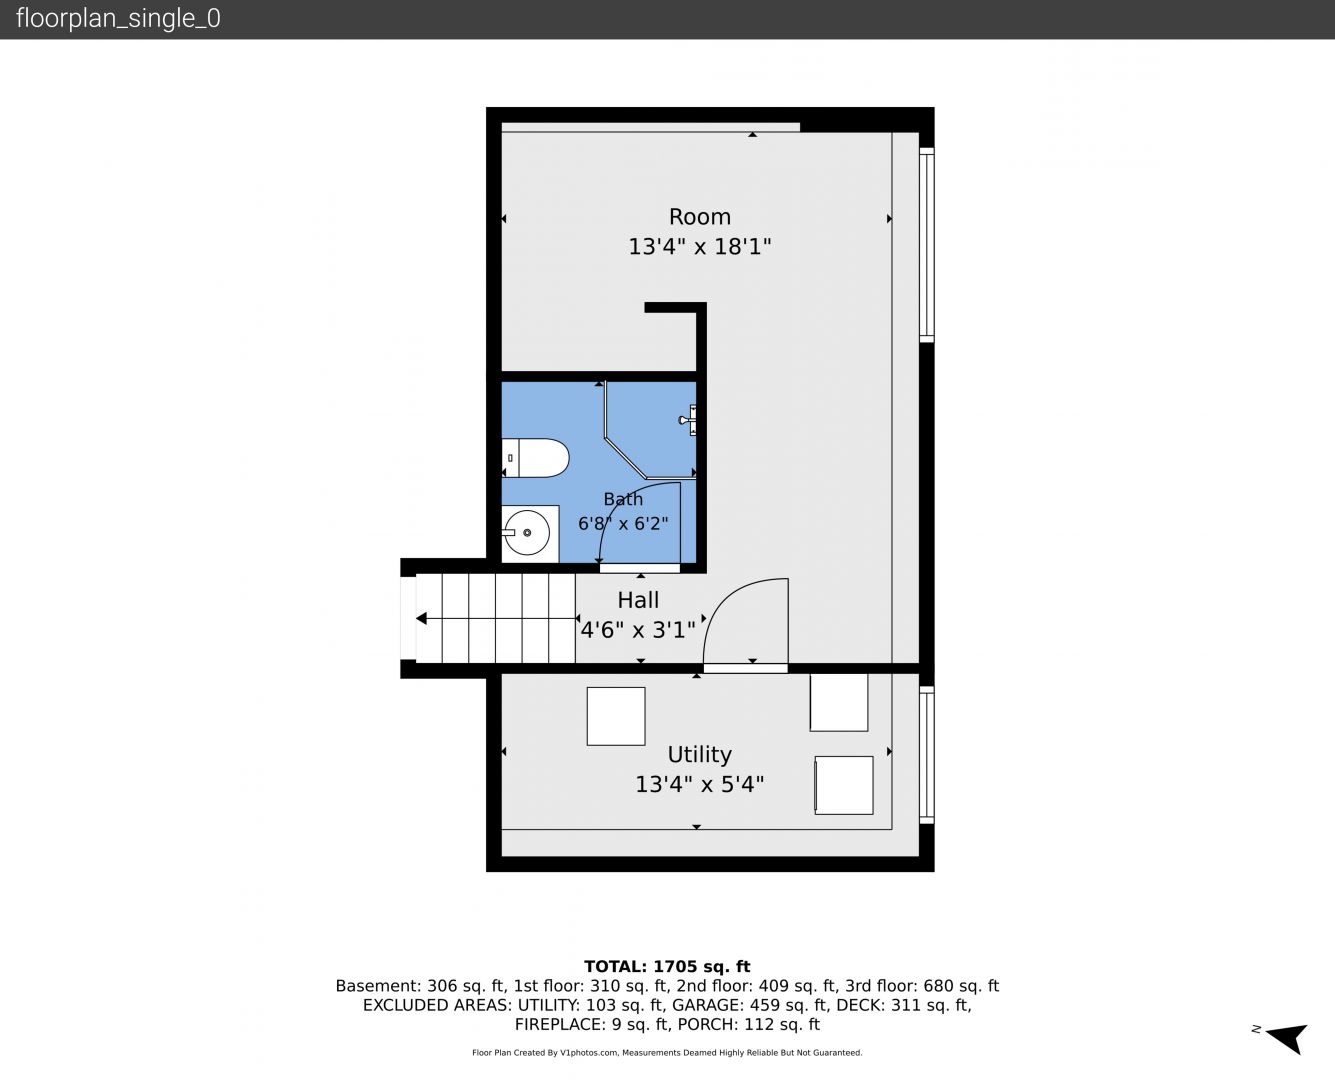
Basement
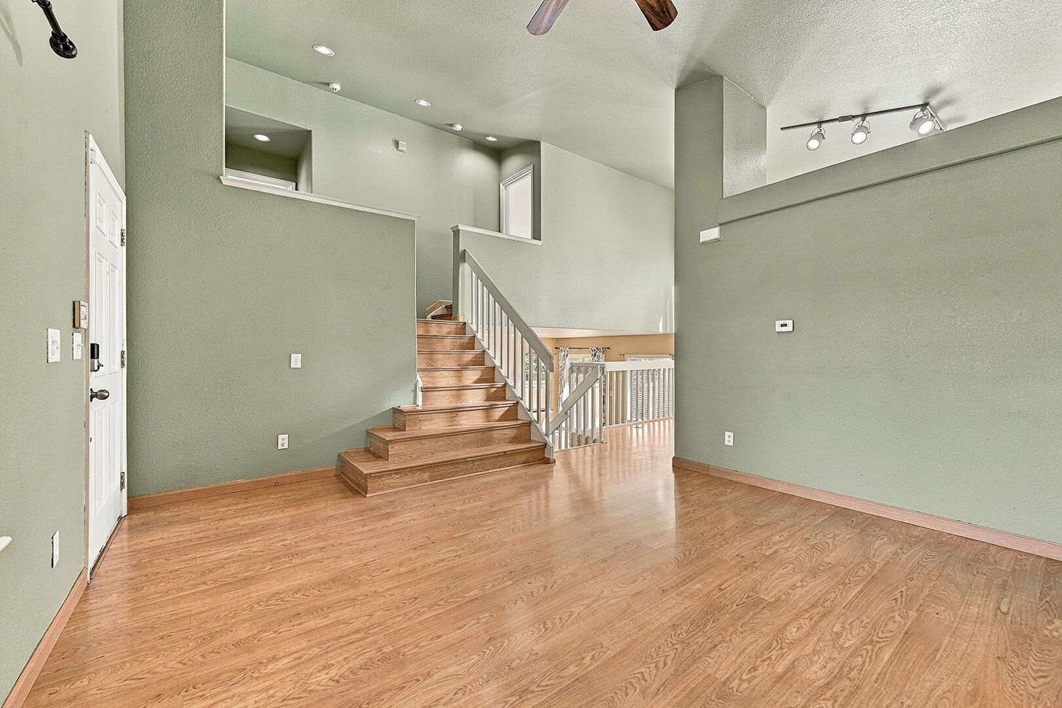
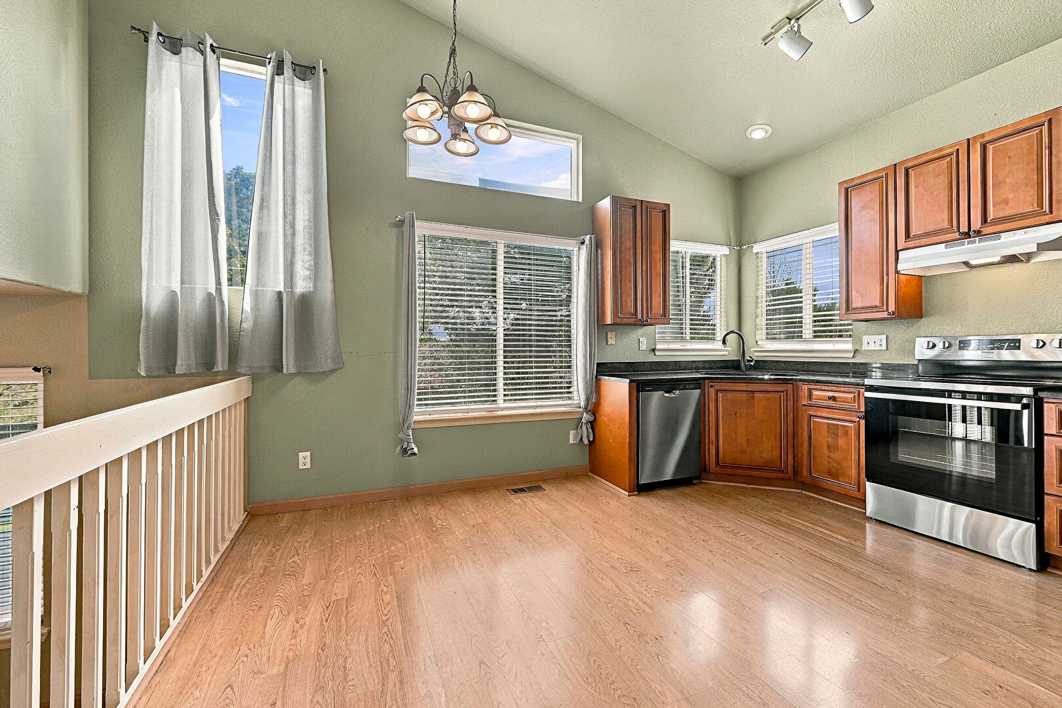
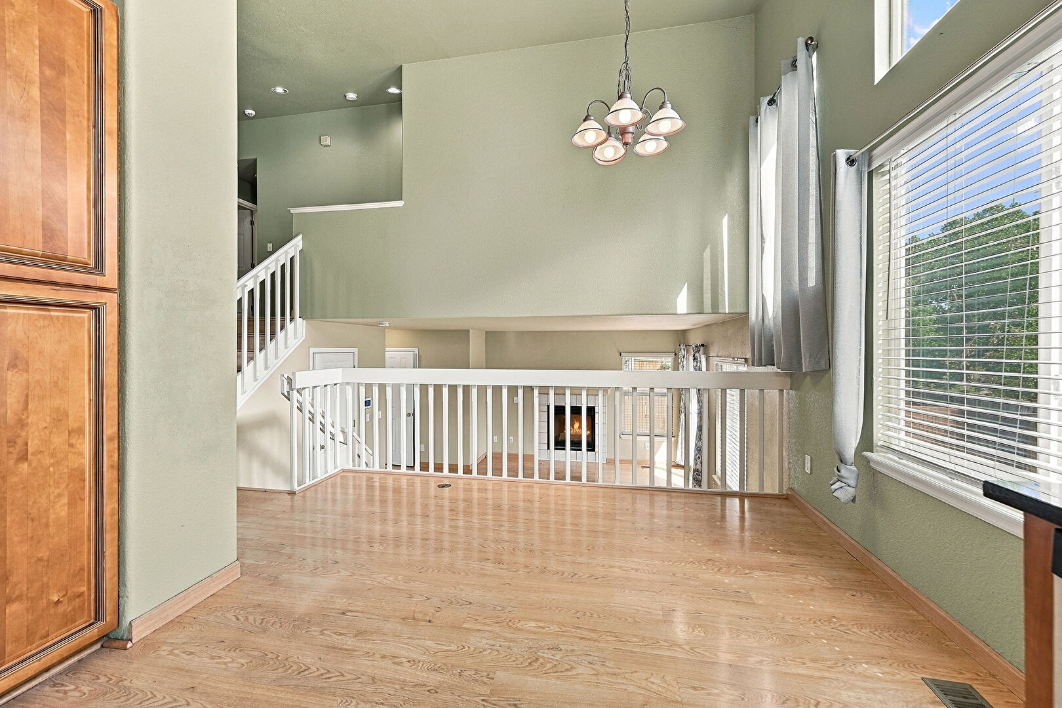
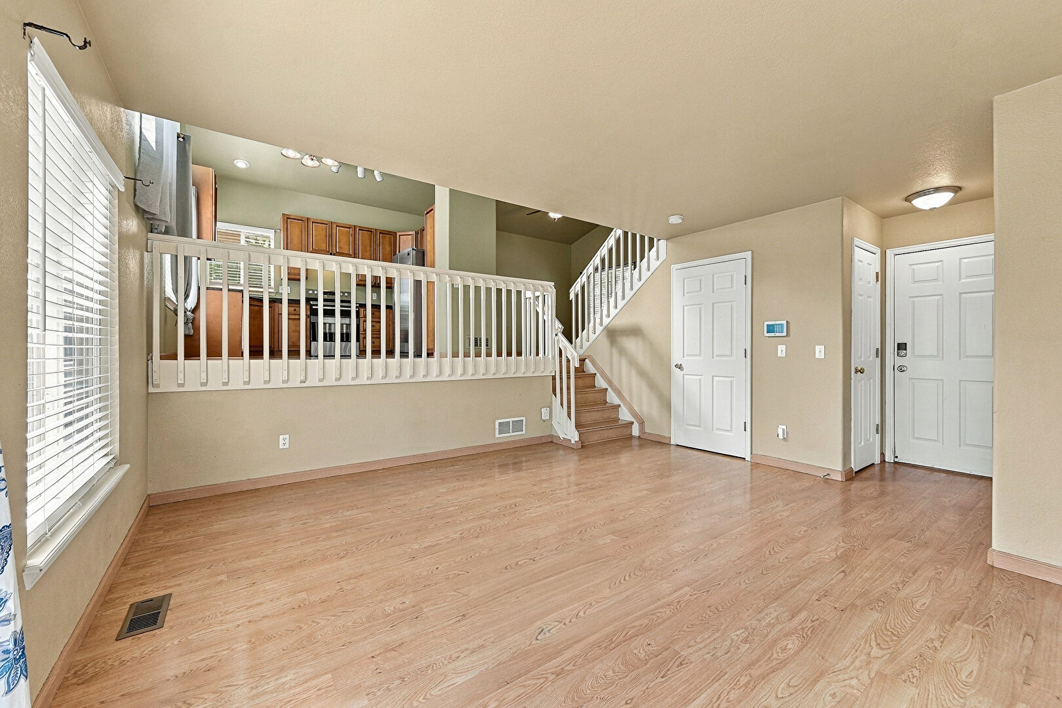
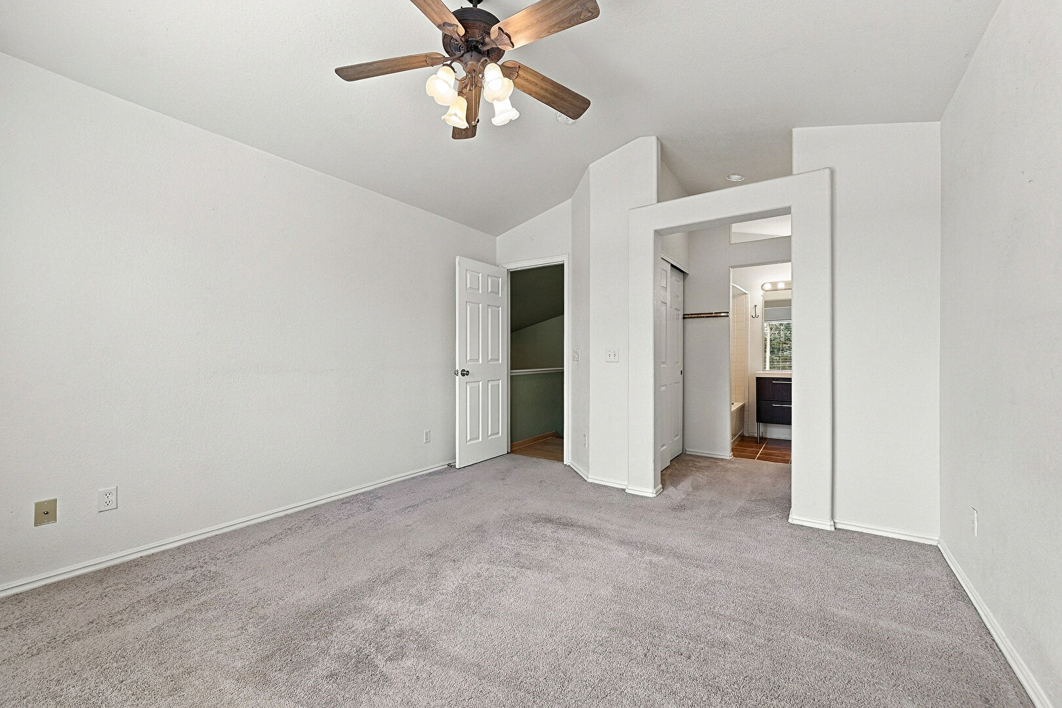
Cathedral Ceiling
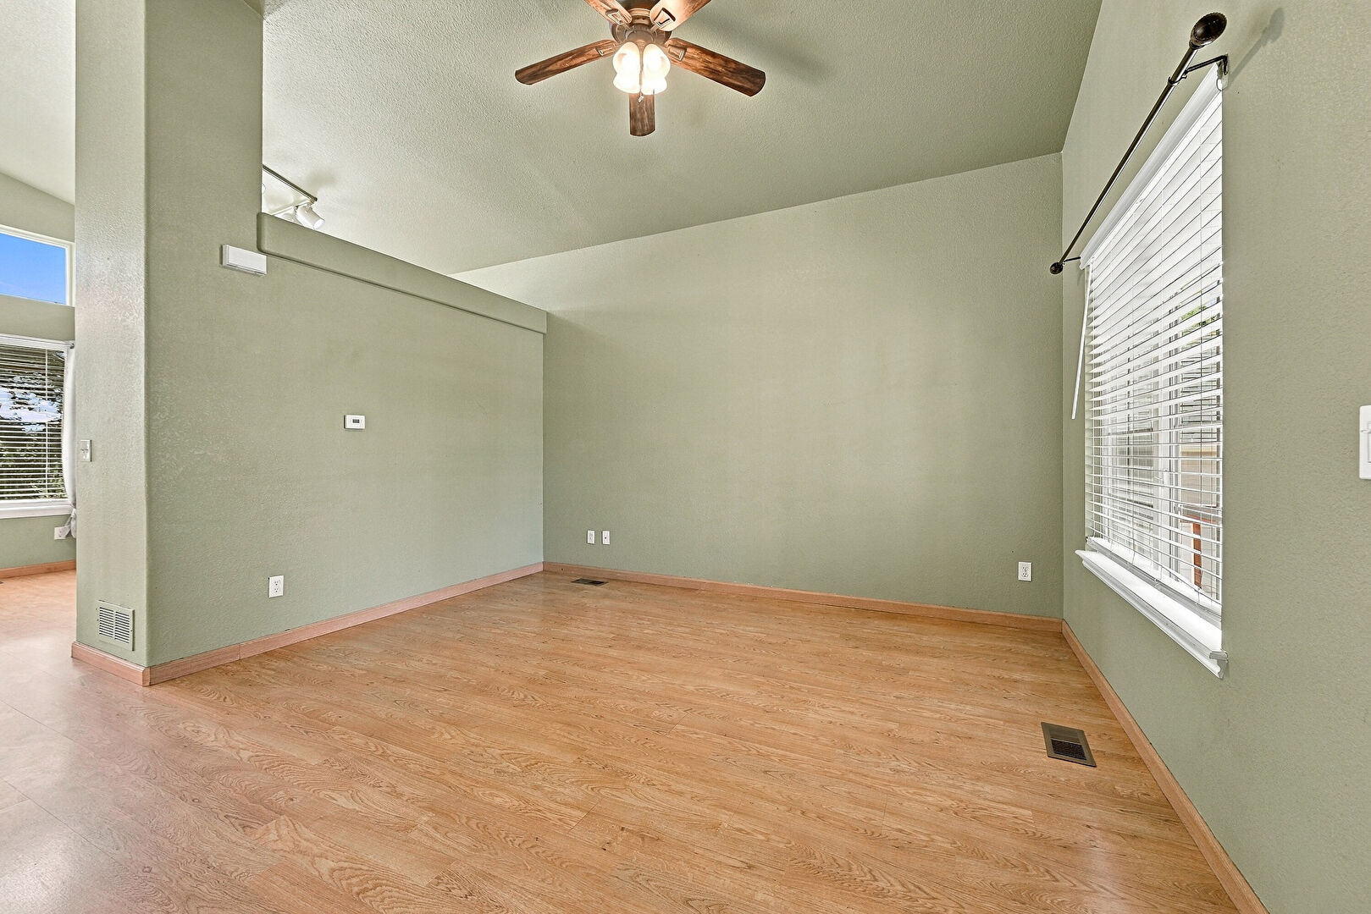
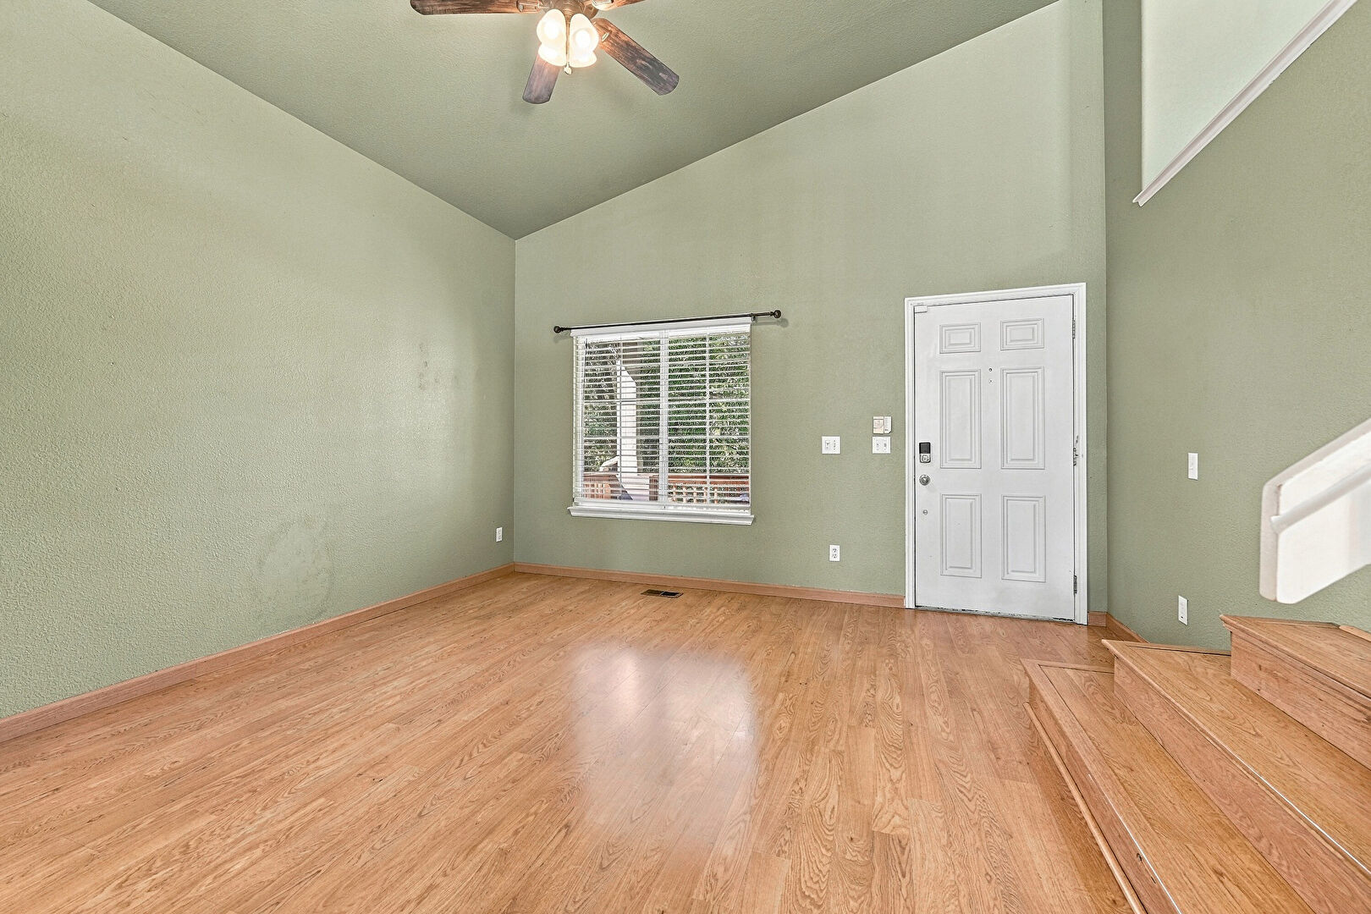
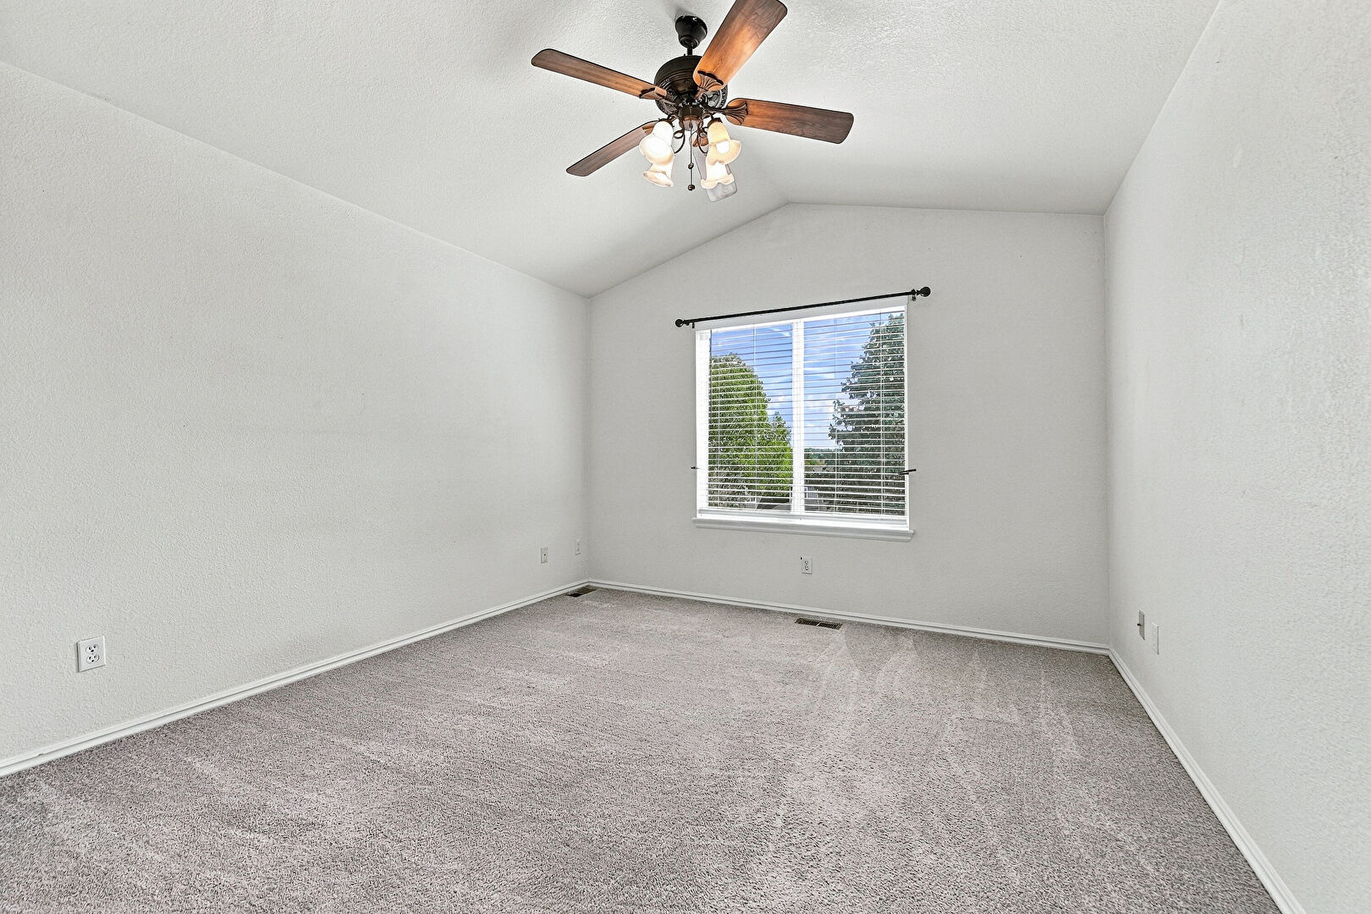
Ceiling Fan
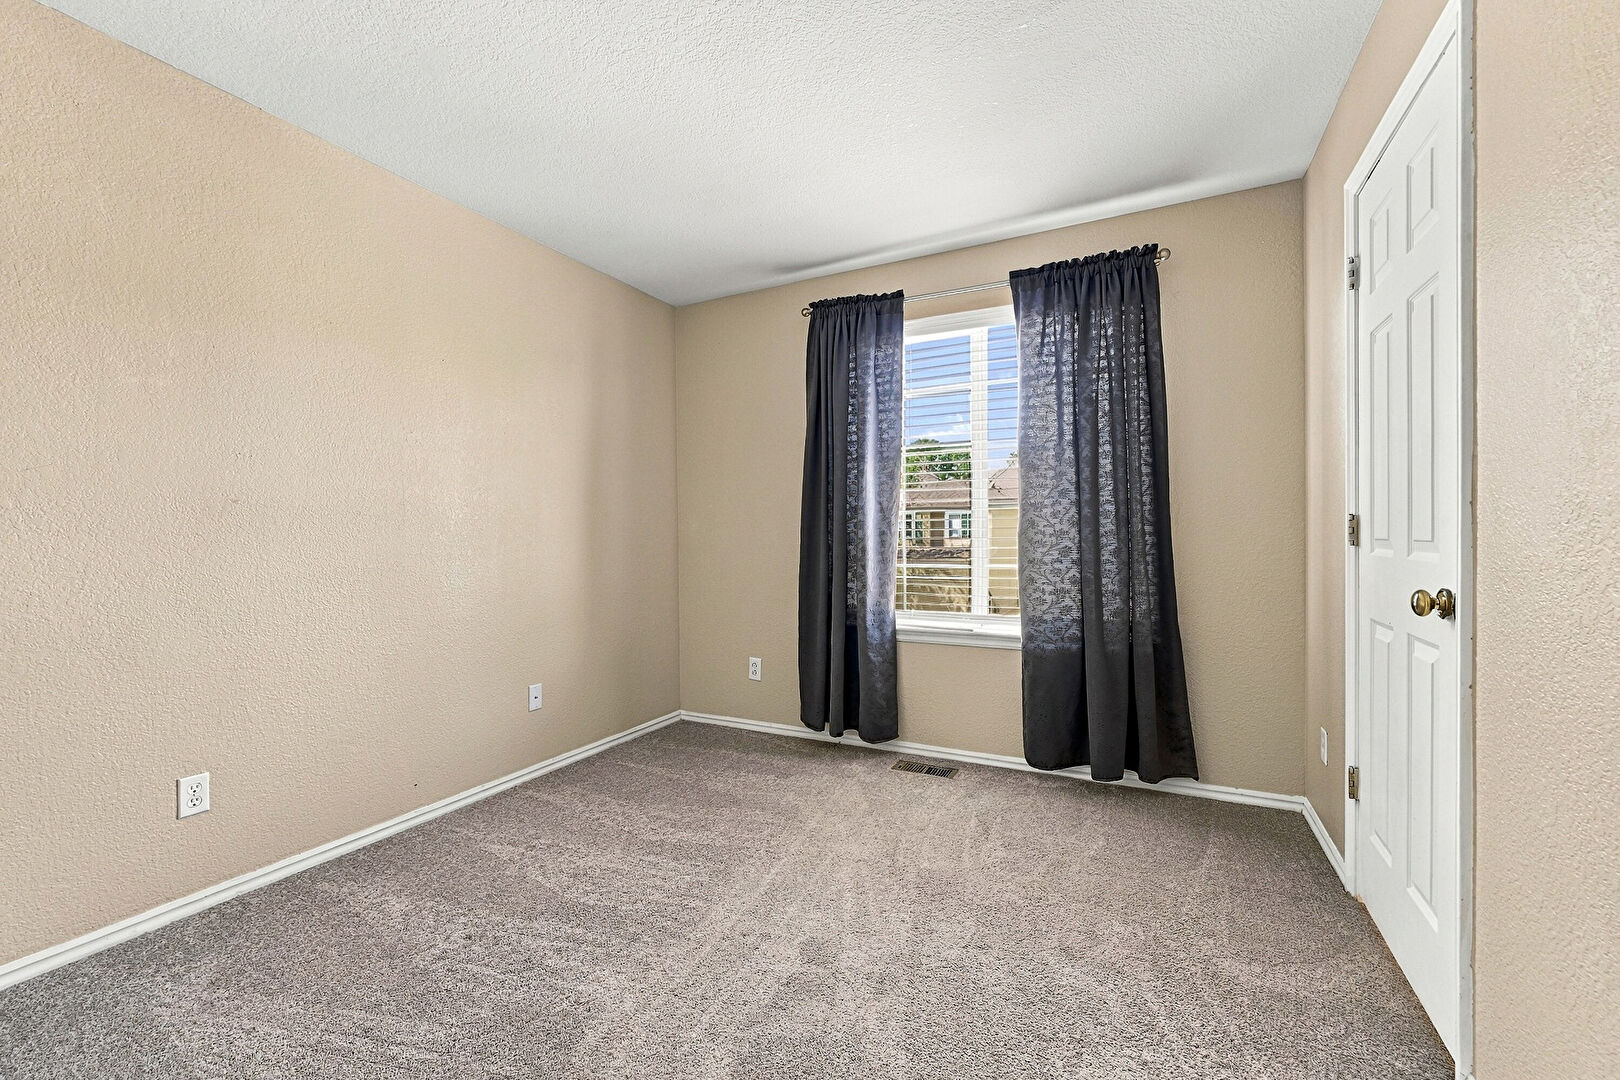
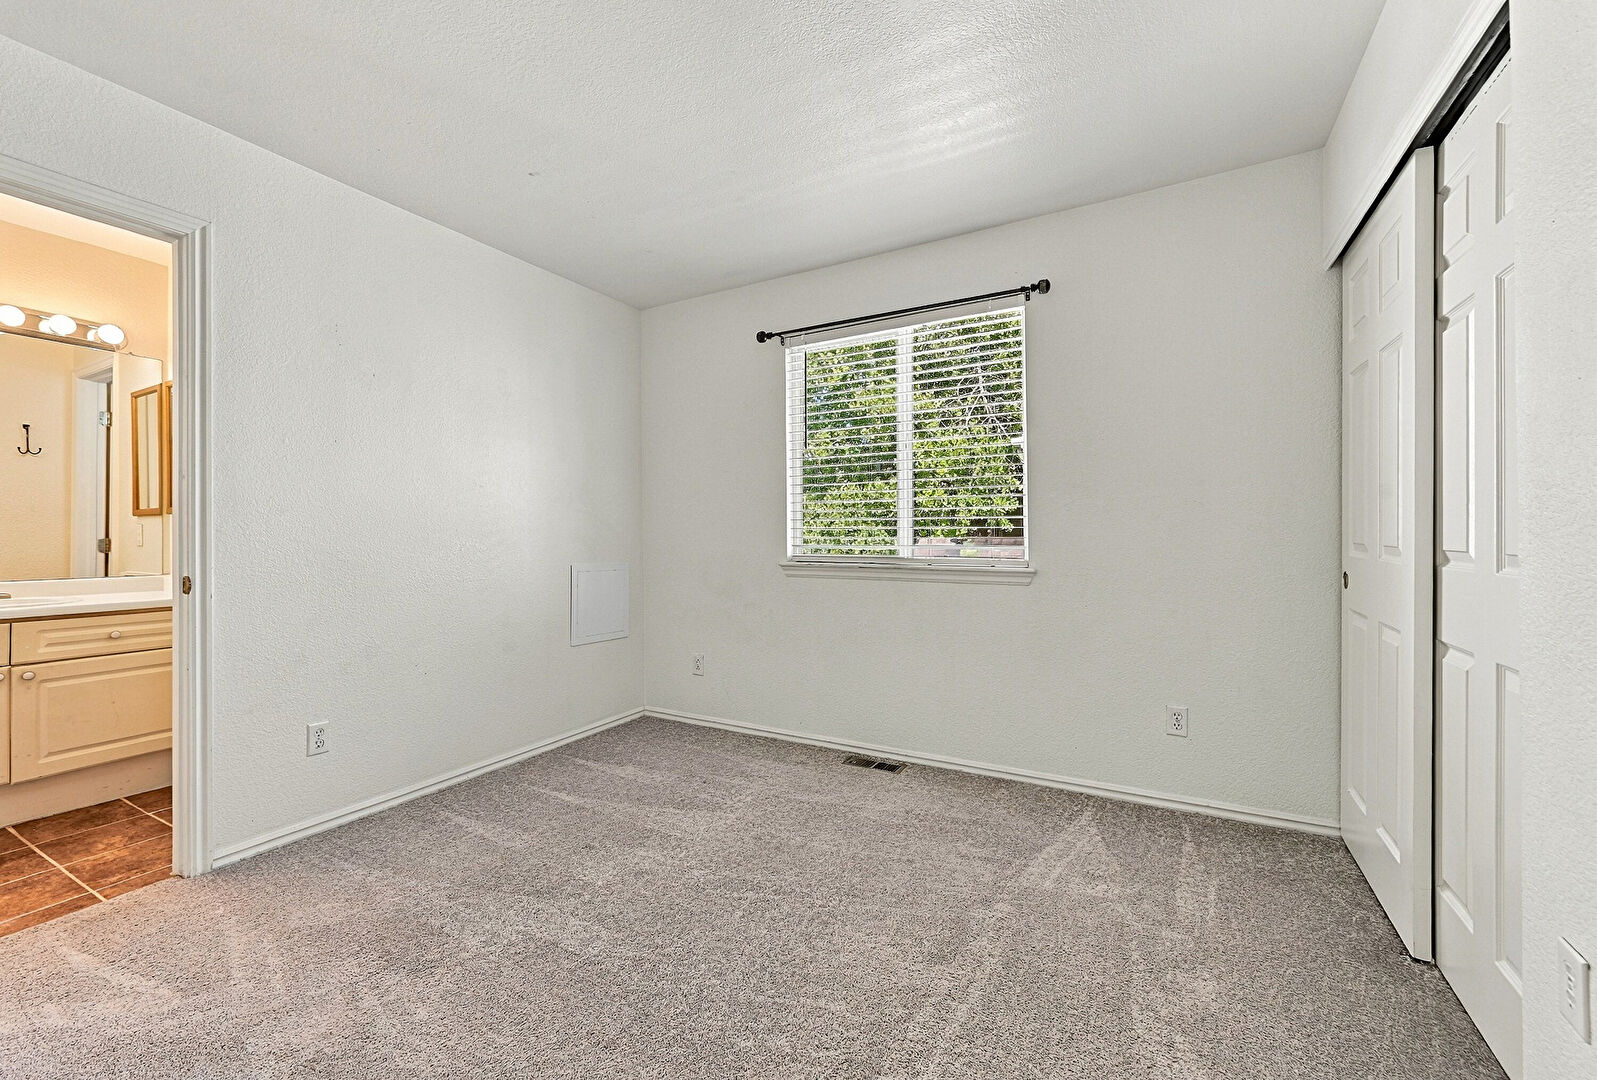
Closet
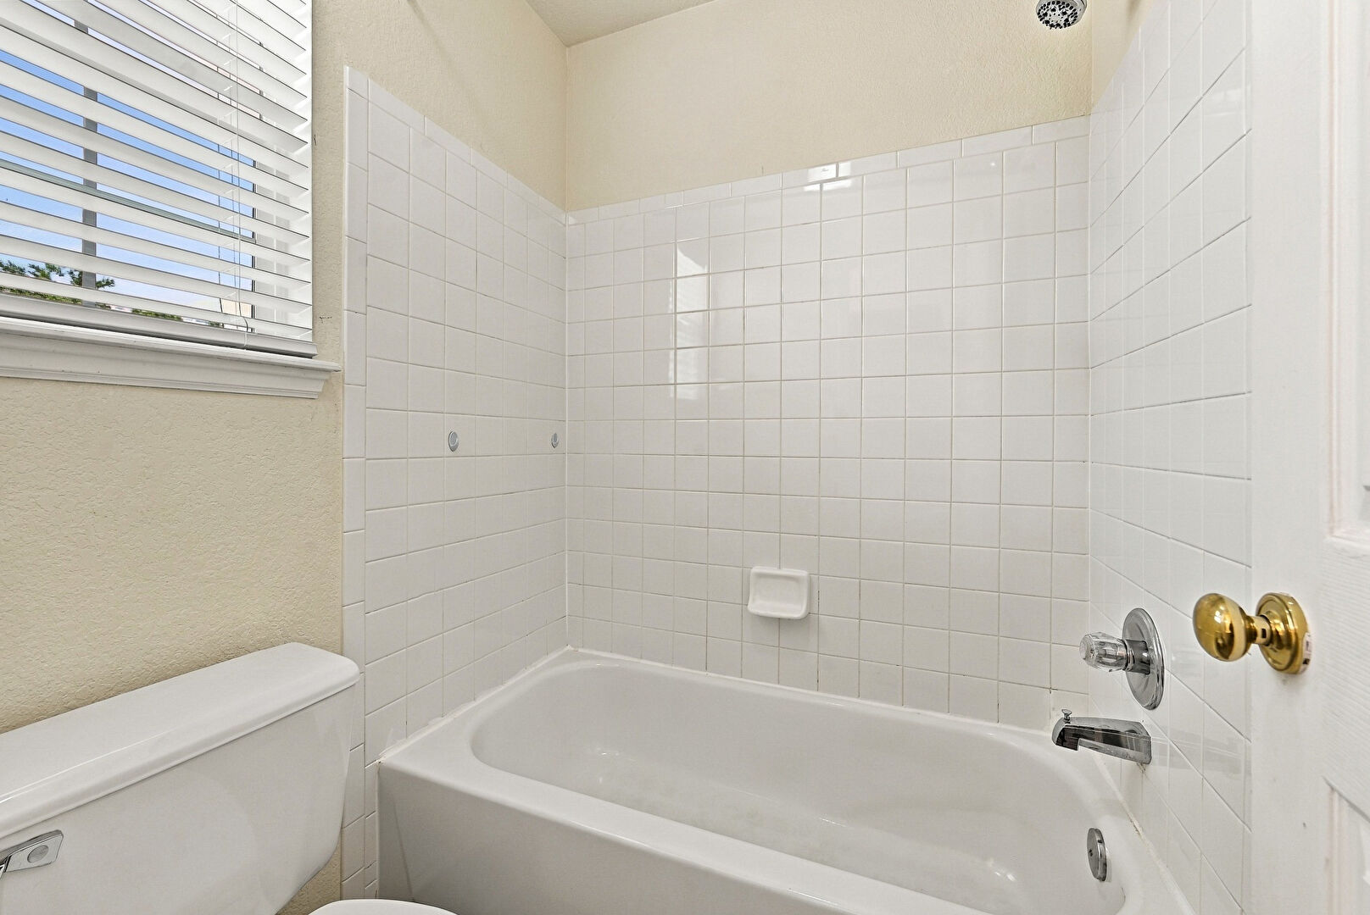
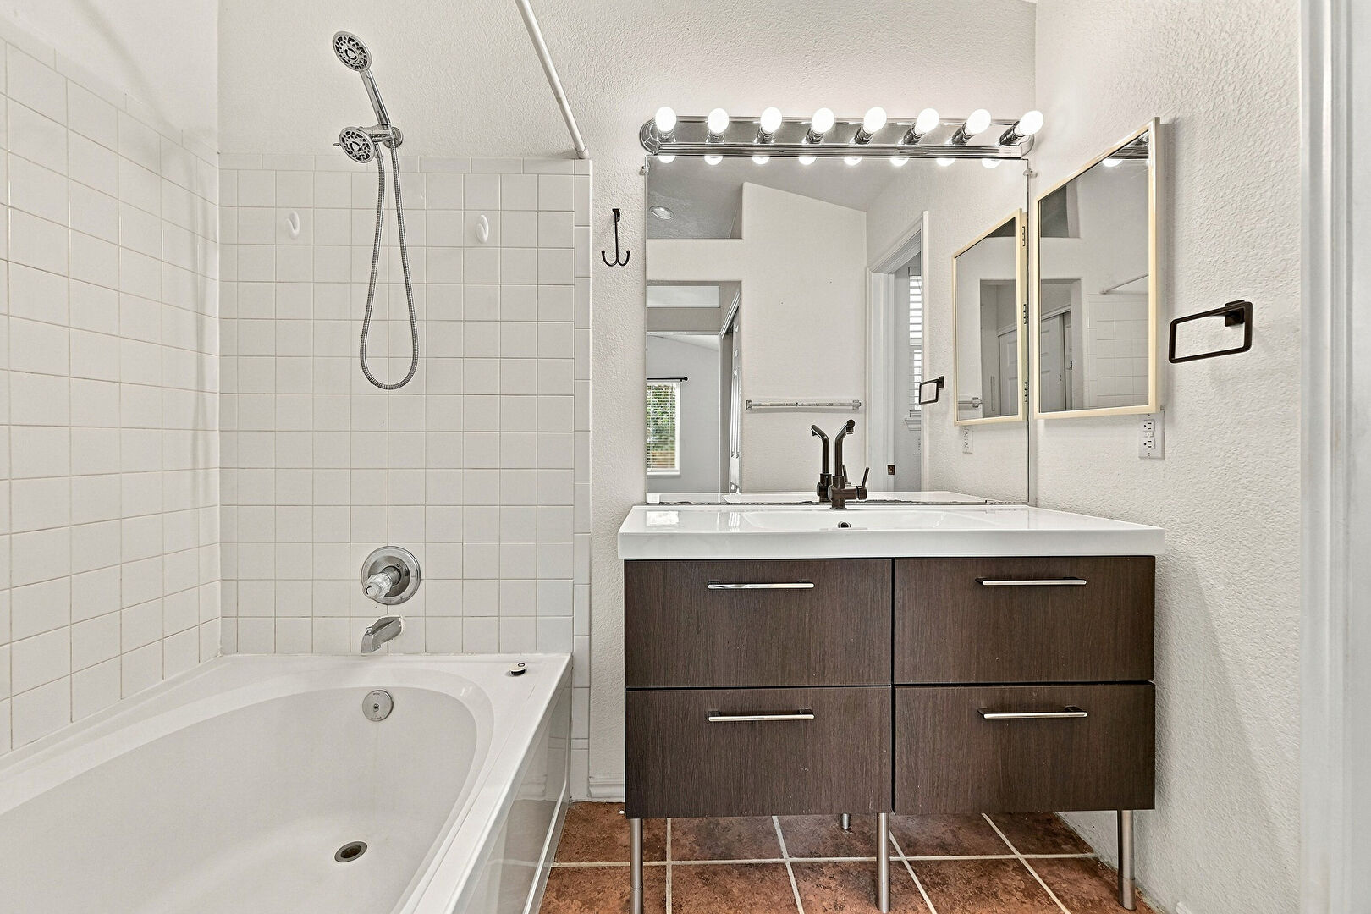
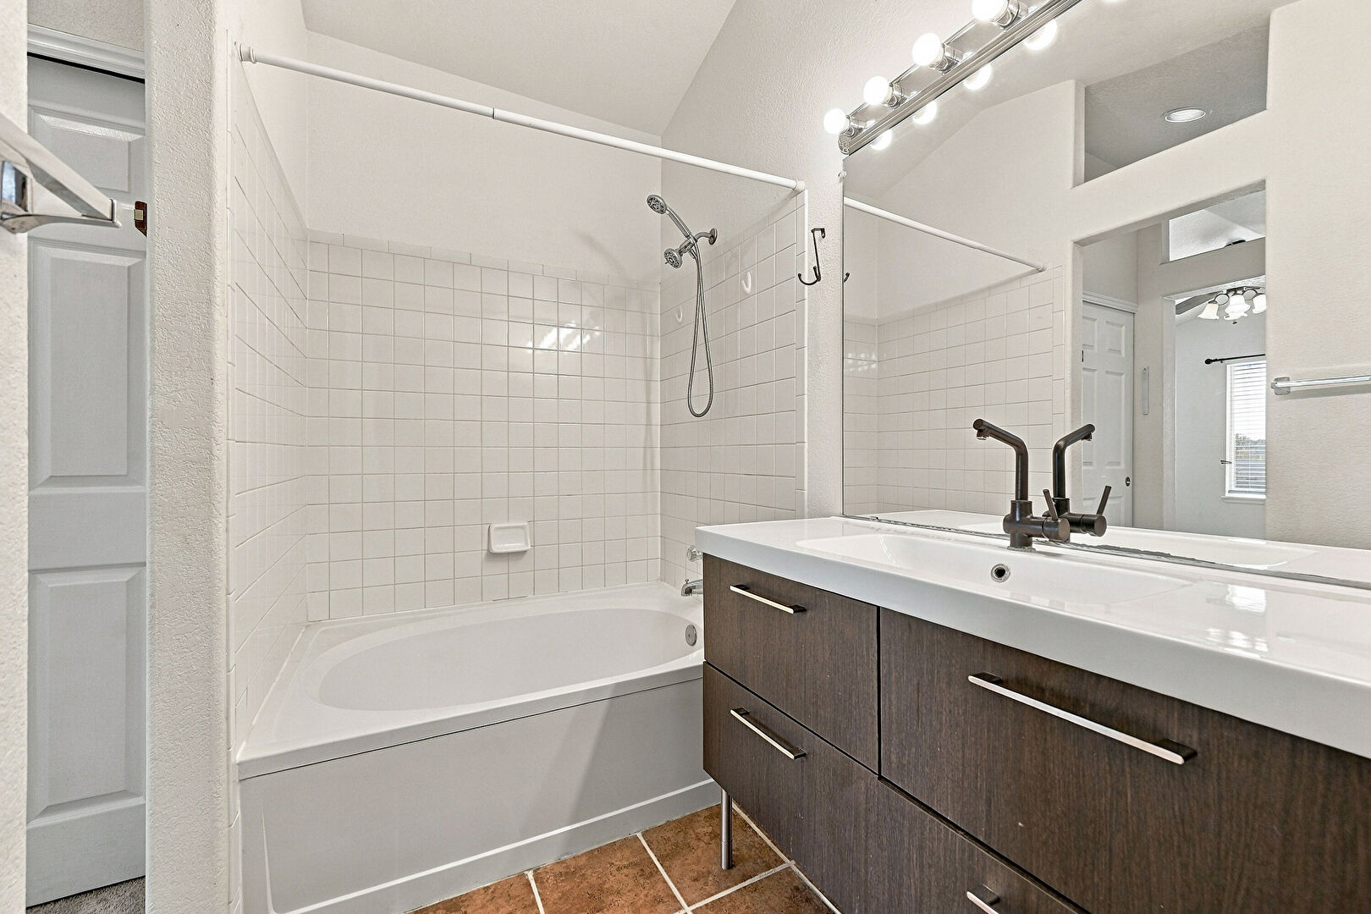
Combined Bath Shower
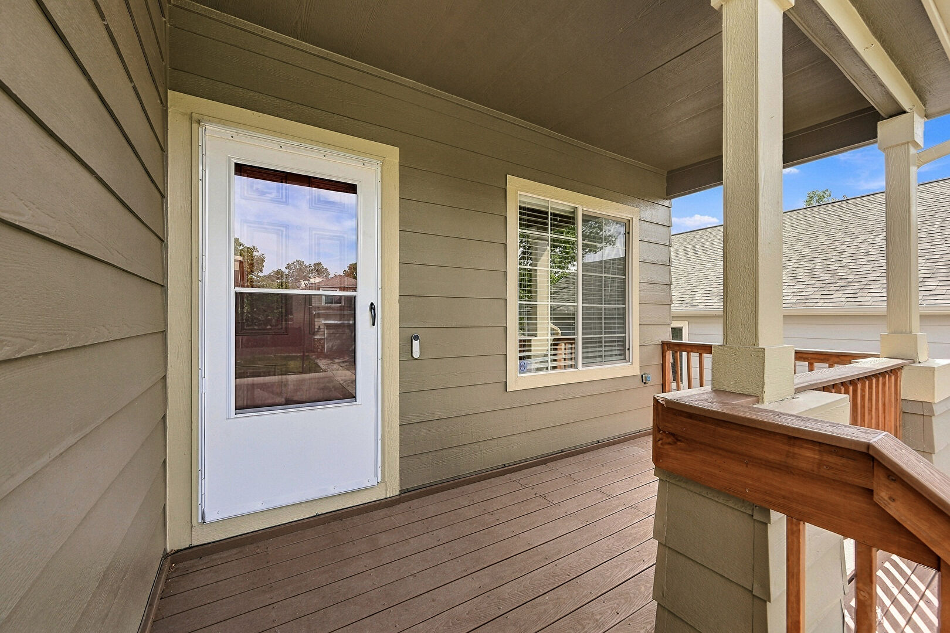
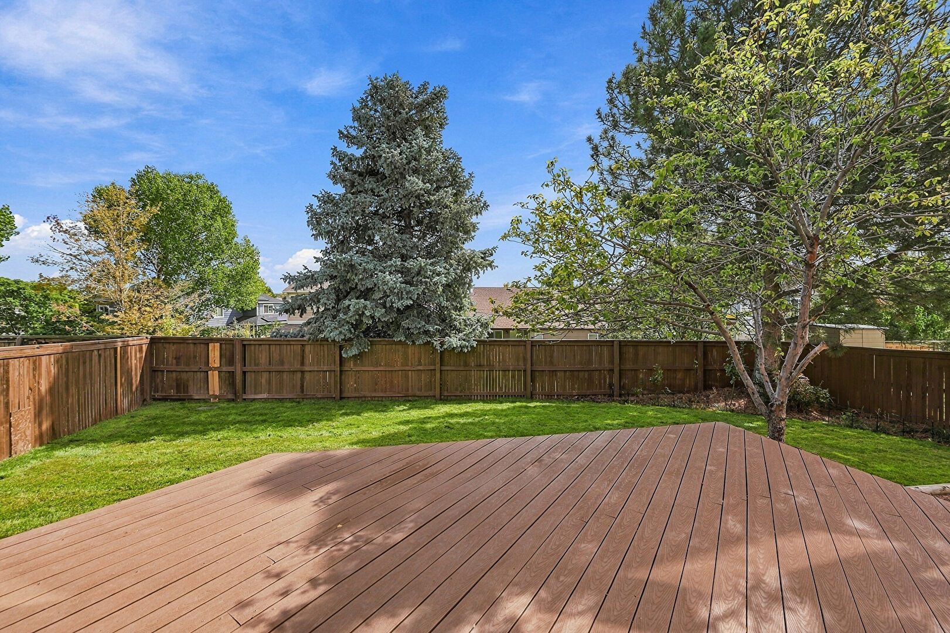
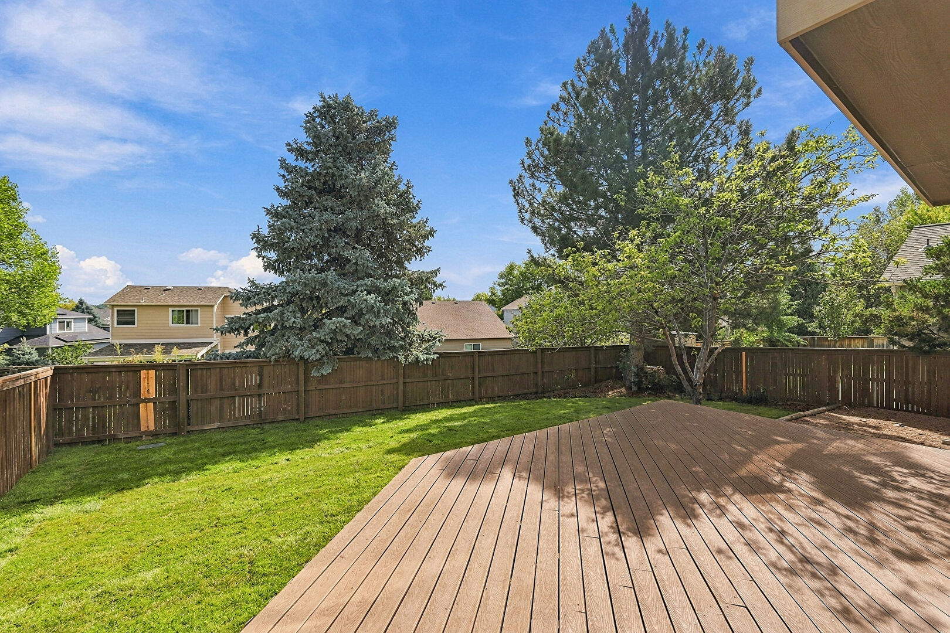
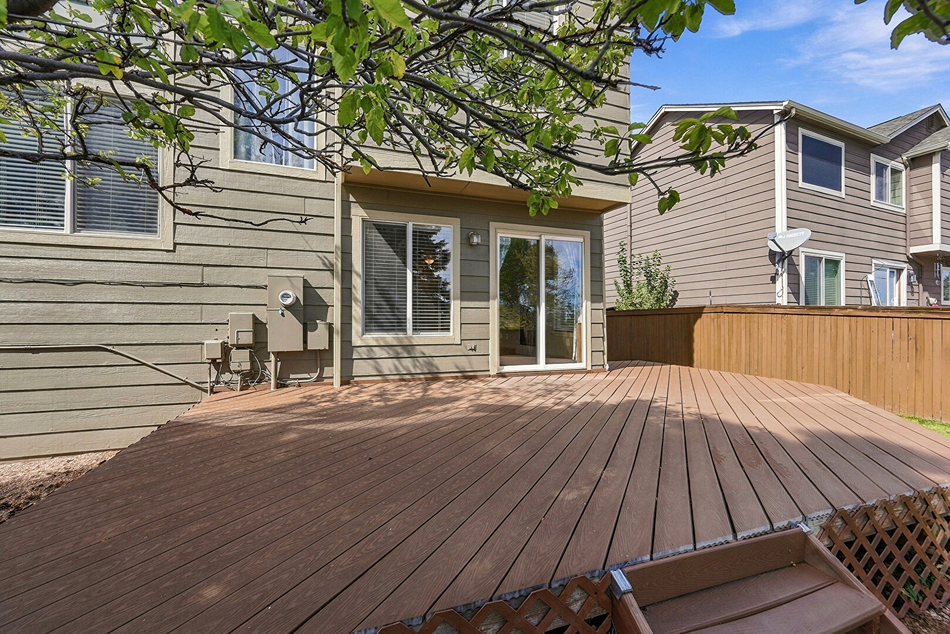
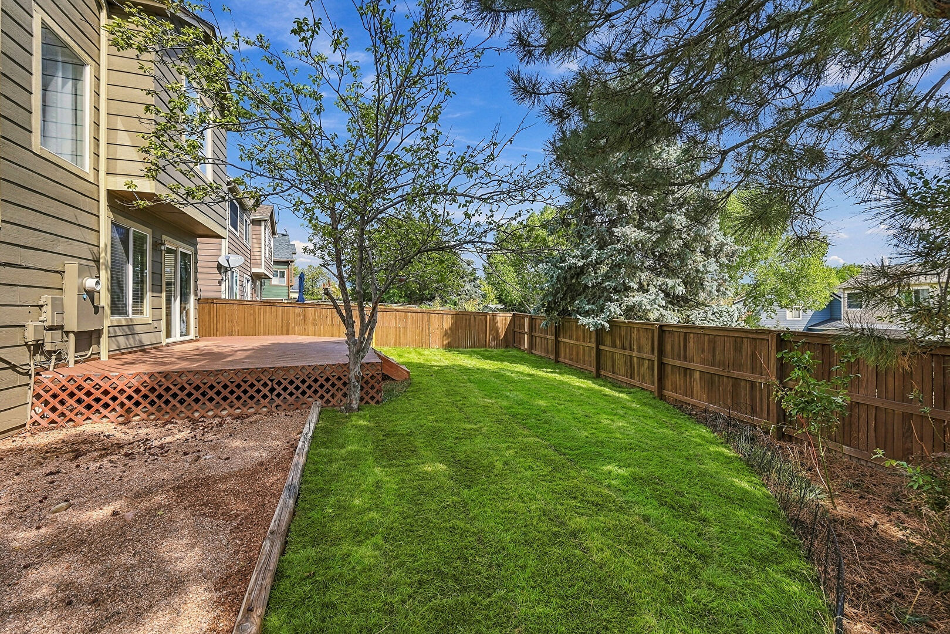
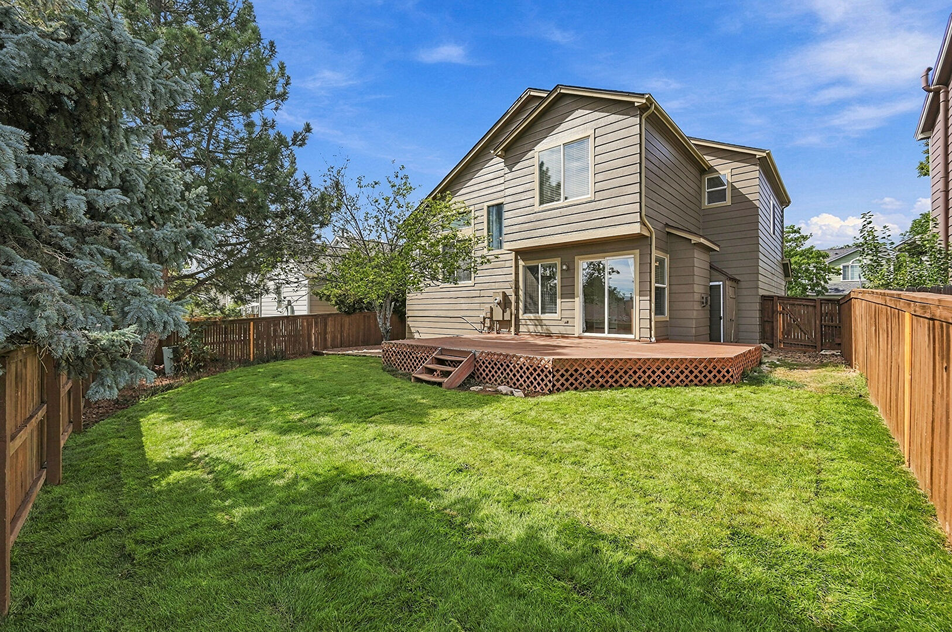
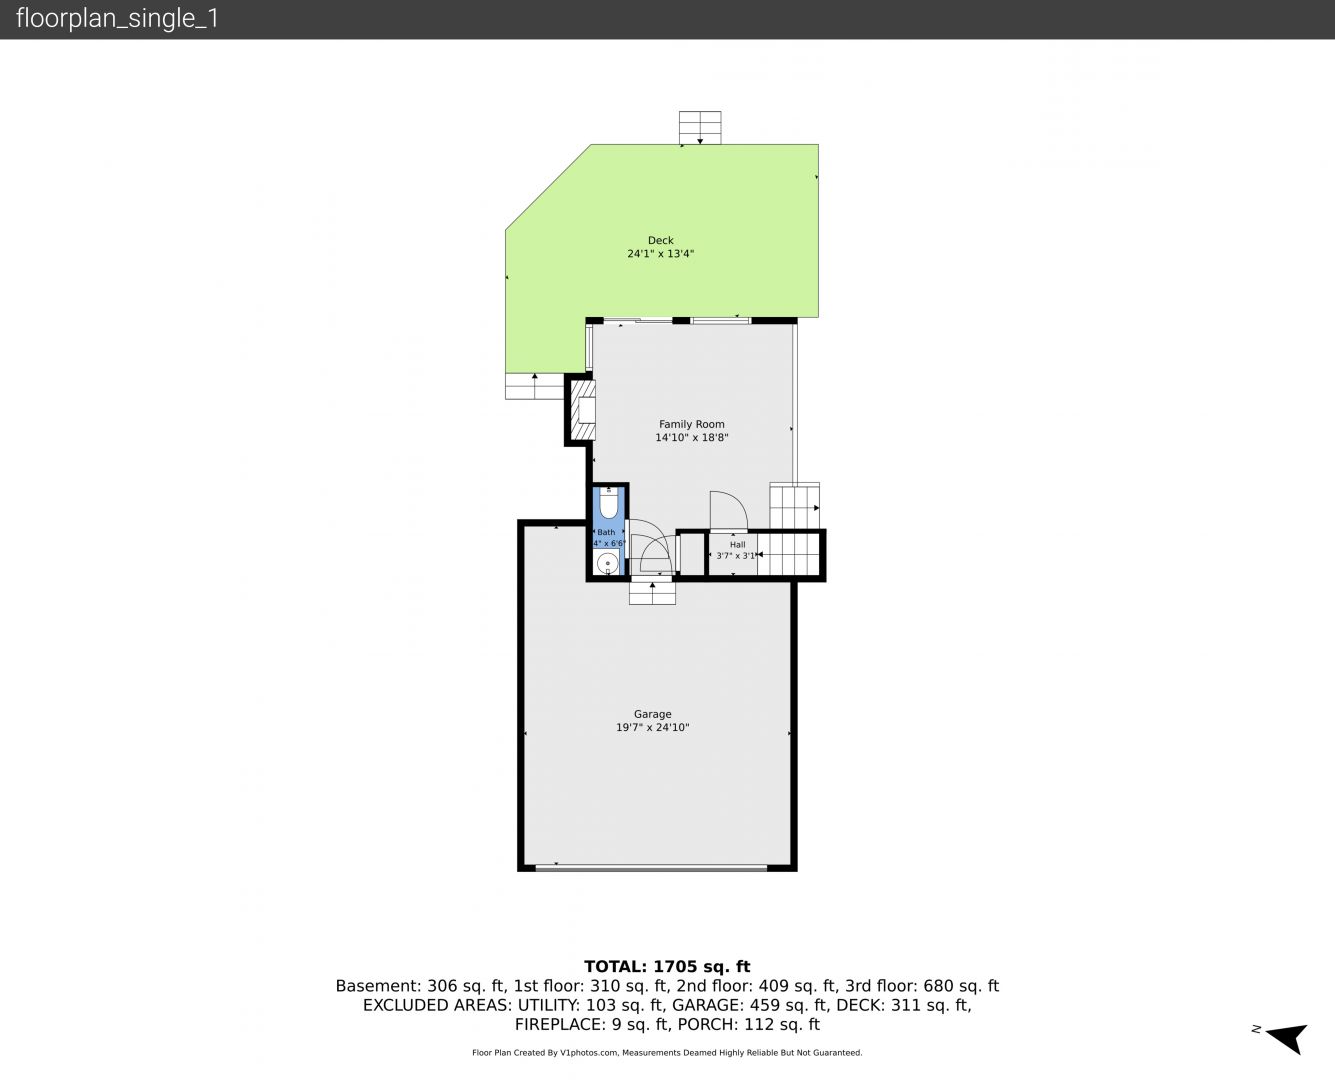
Deck
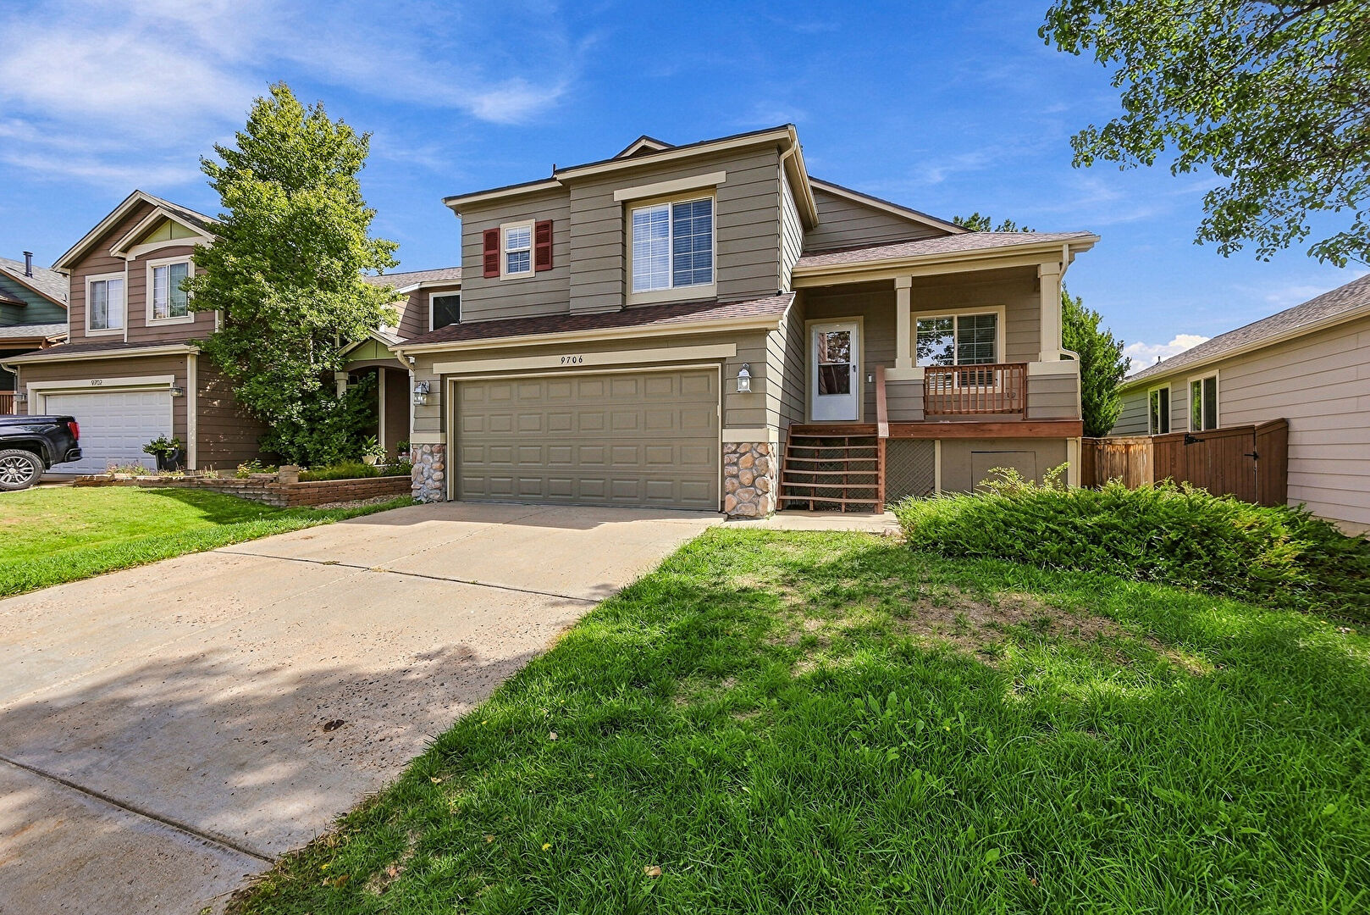
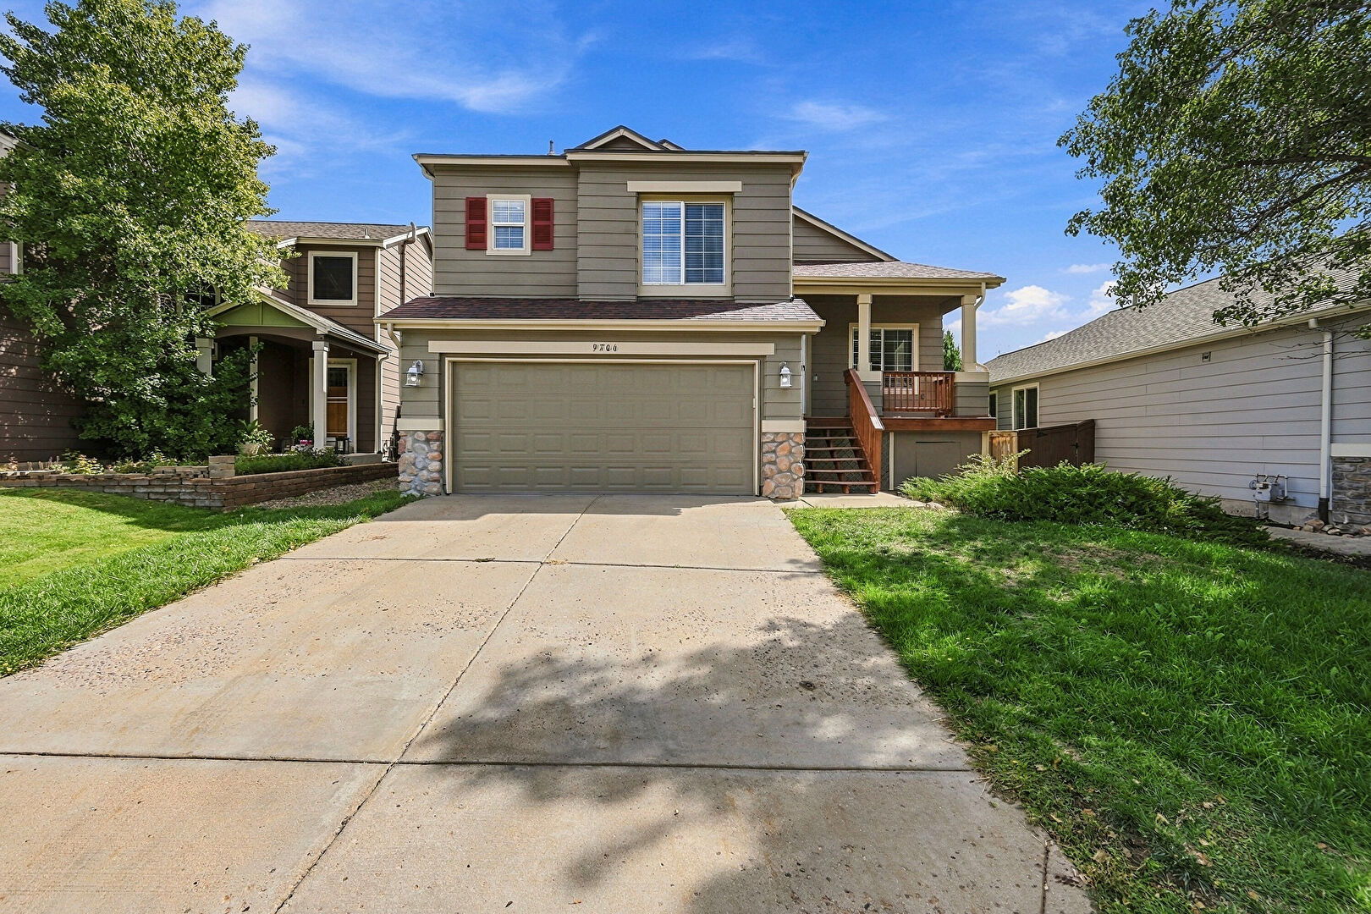
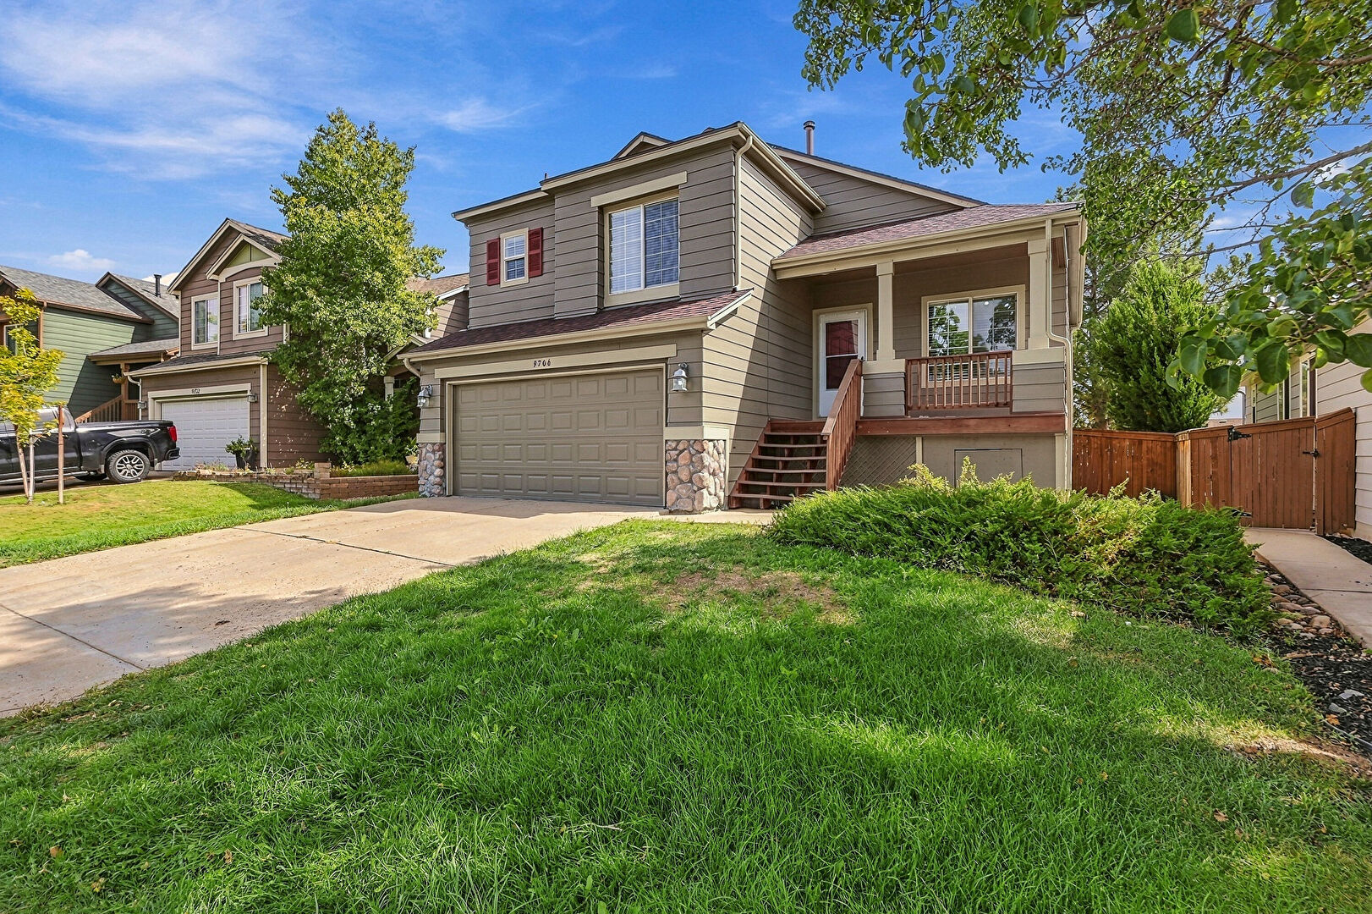
Driveway
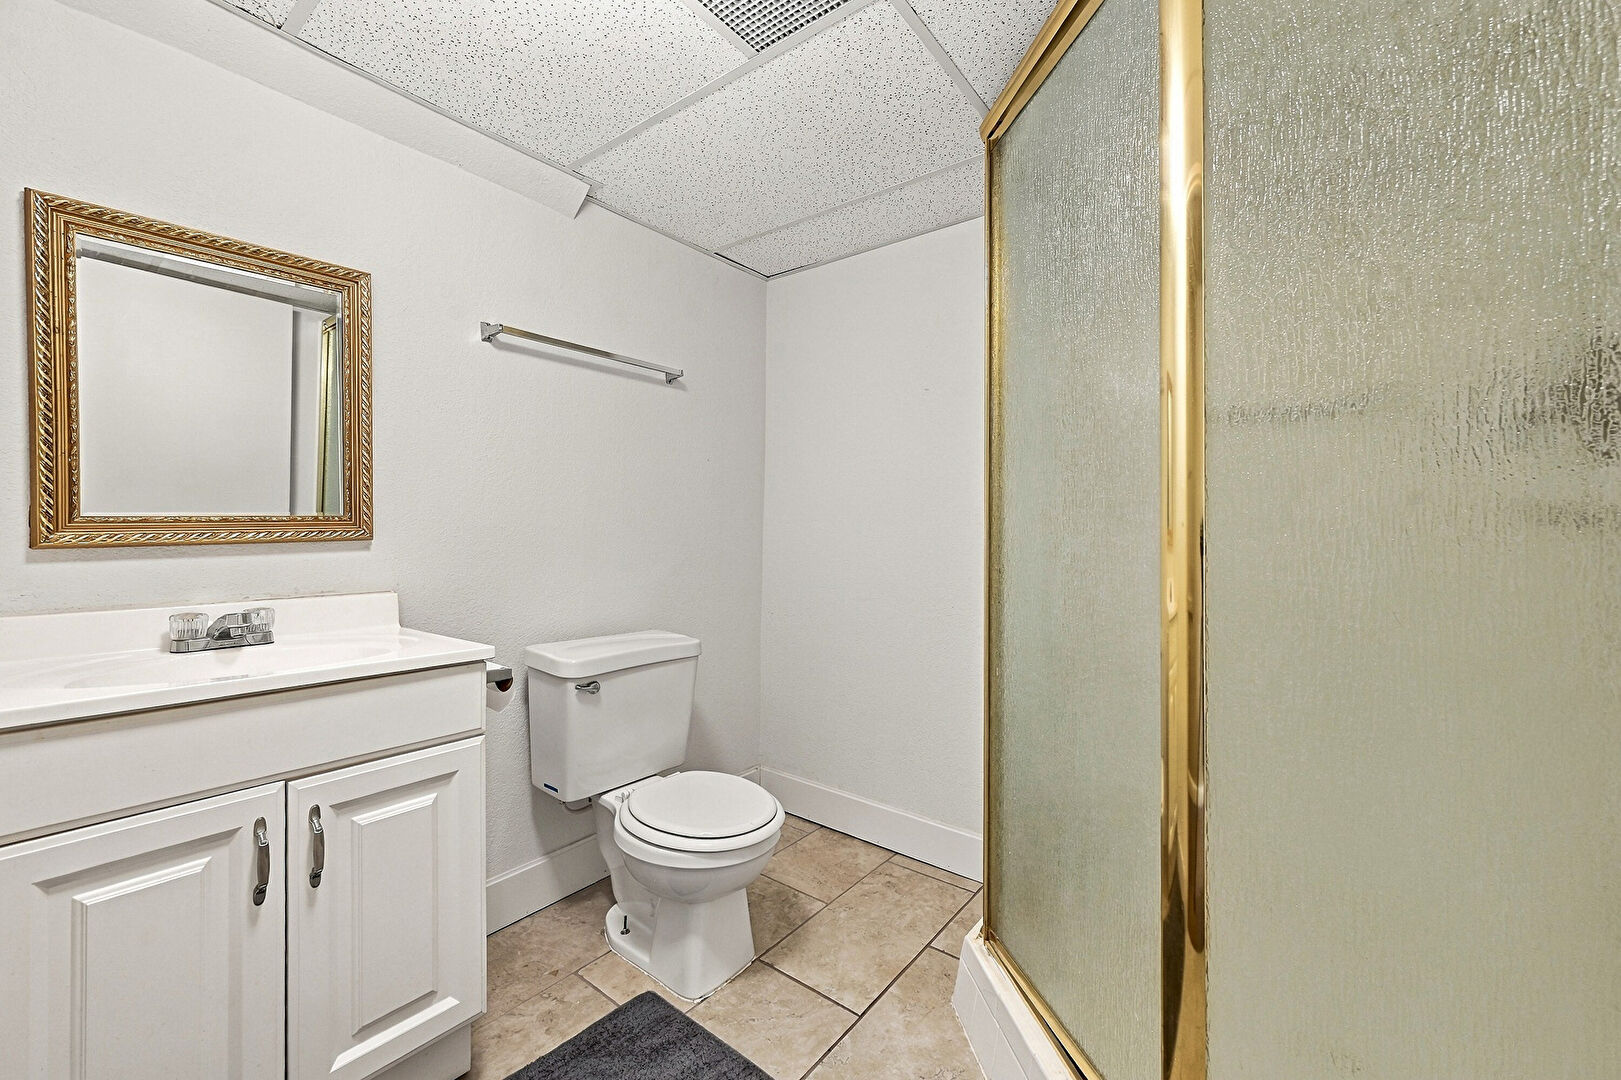
Drop Ceiling
Electric Meter
Ensuite Bathroom
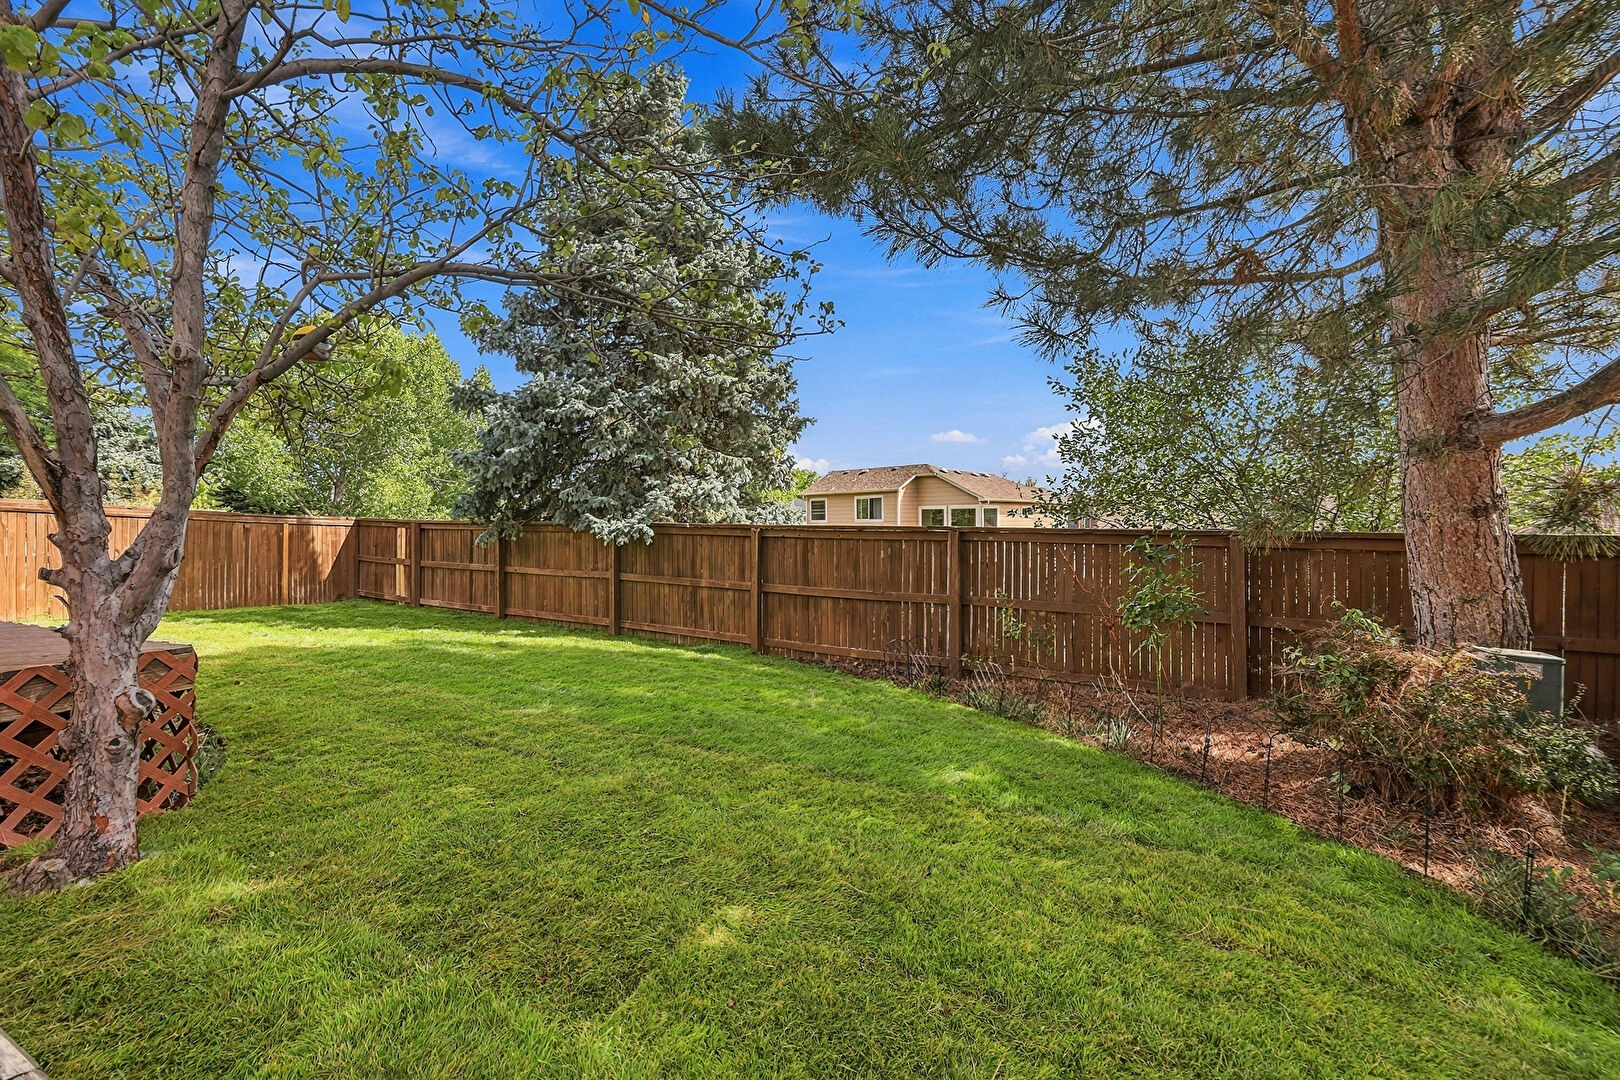
Fence
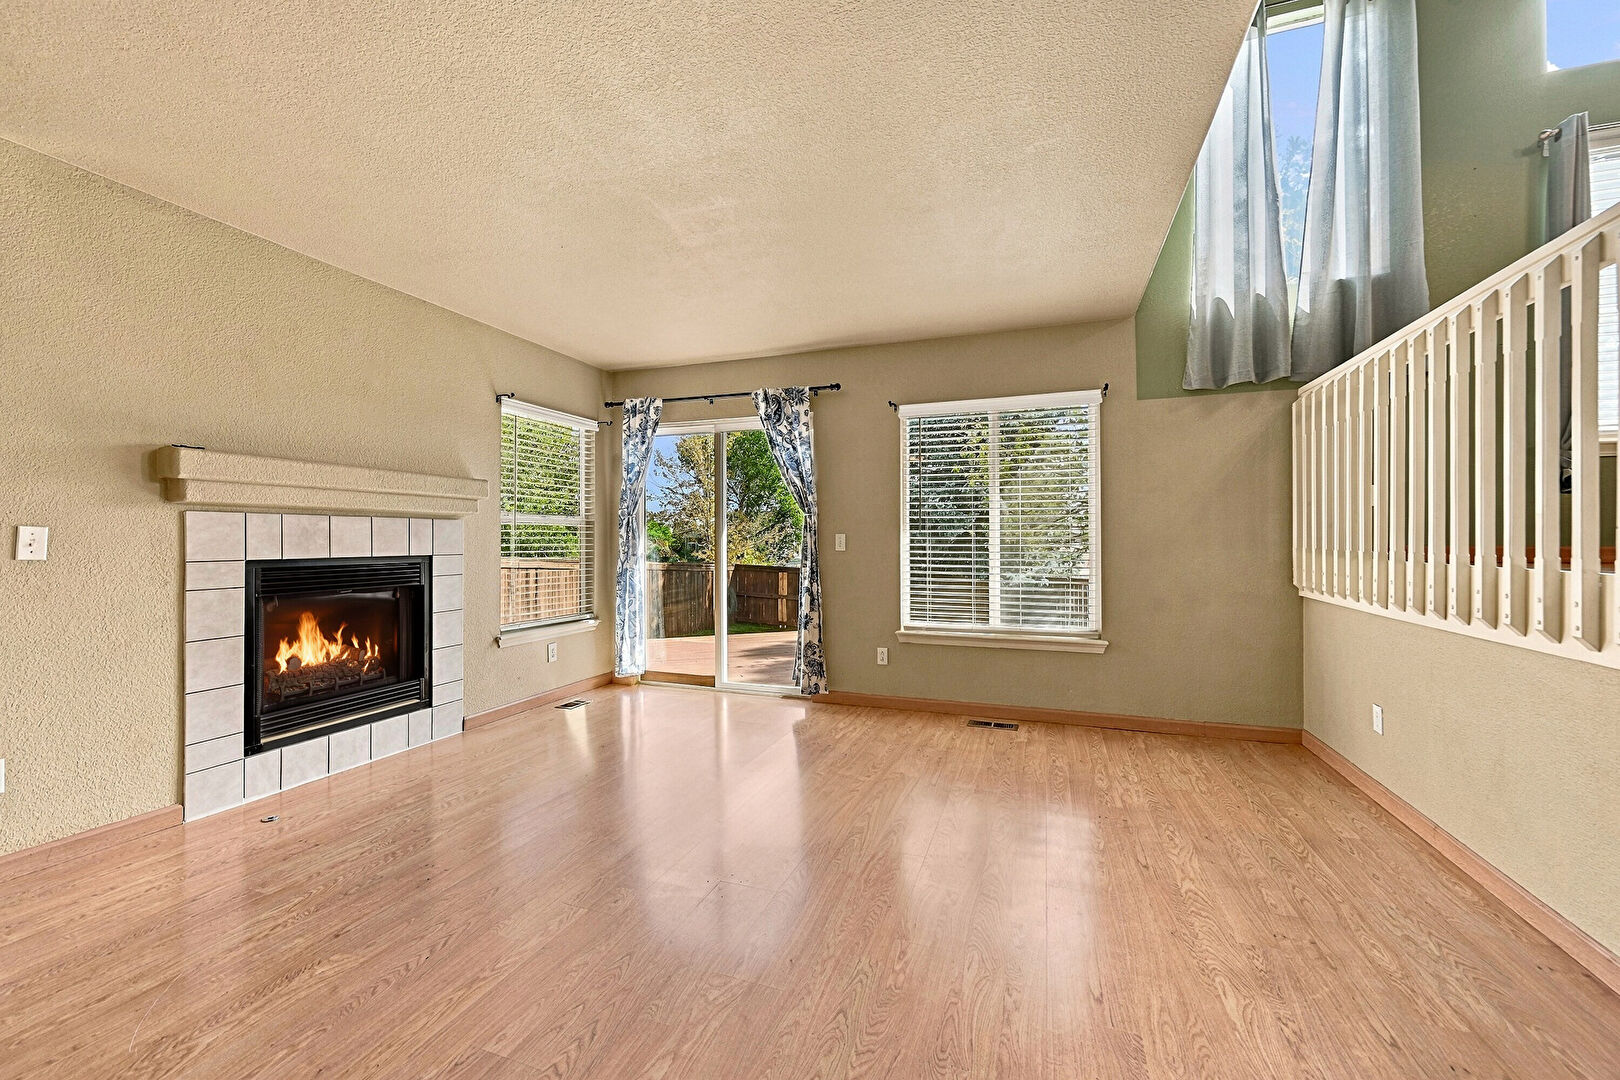
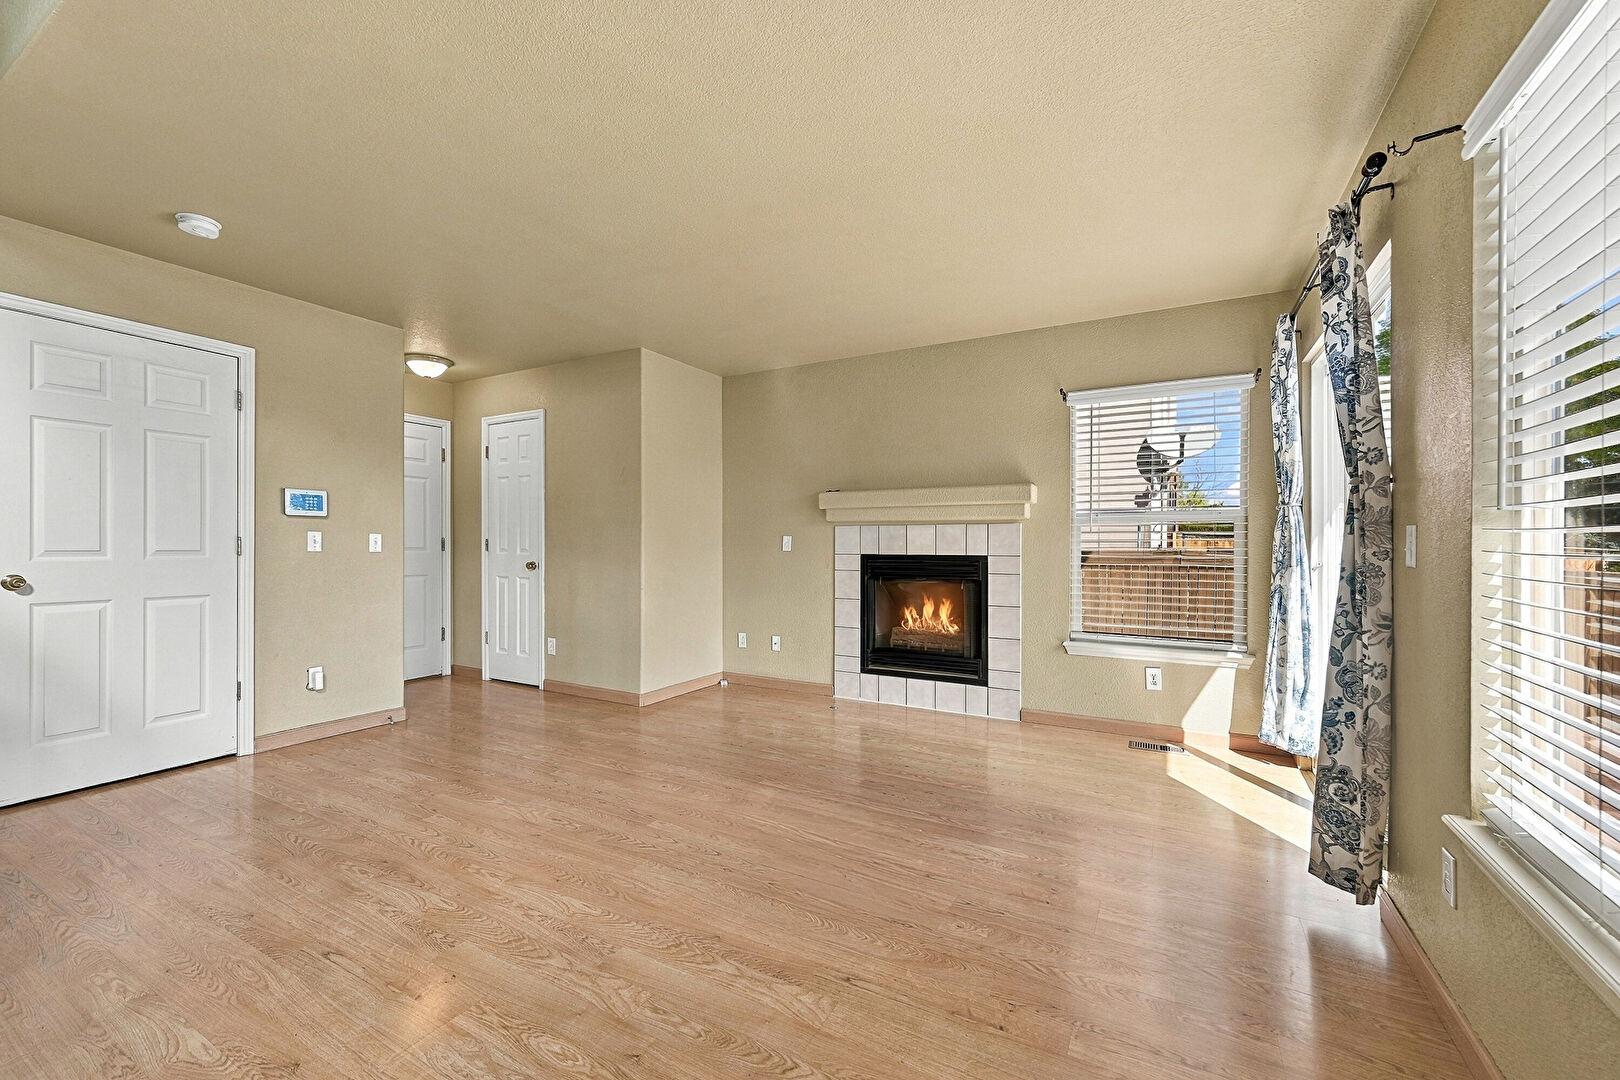
Fireplace
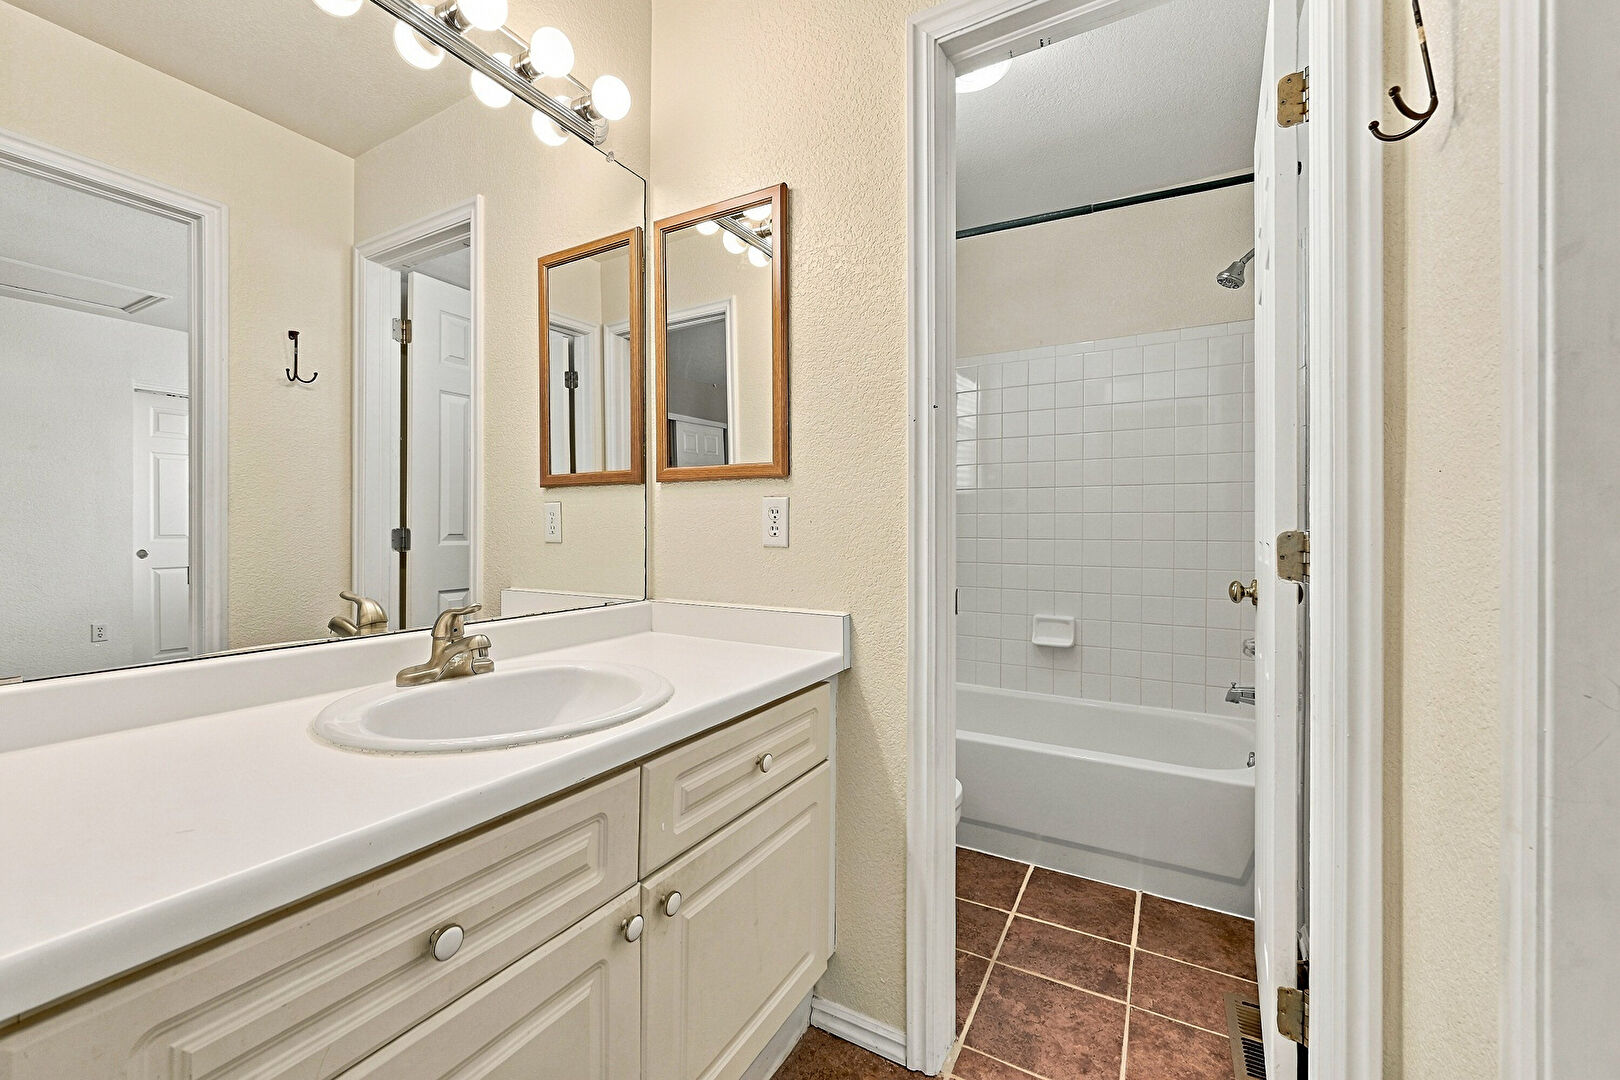
Full Bathroom
Gas Meter
Gate
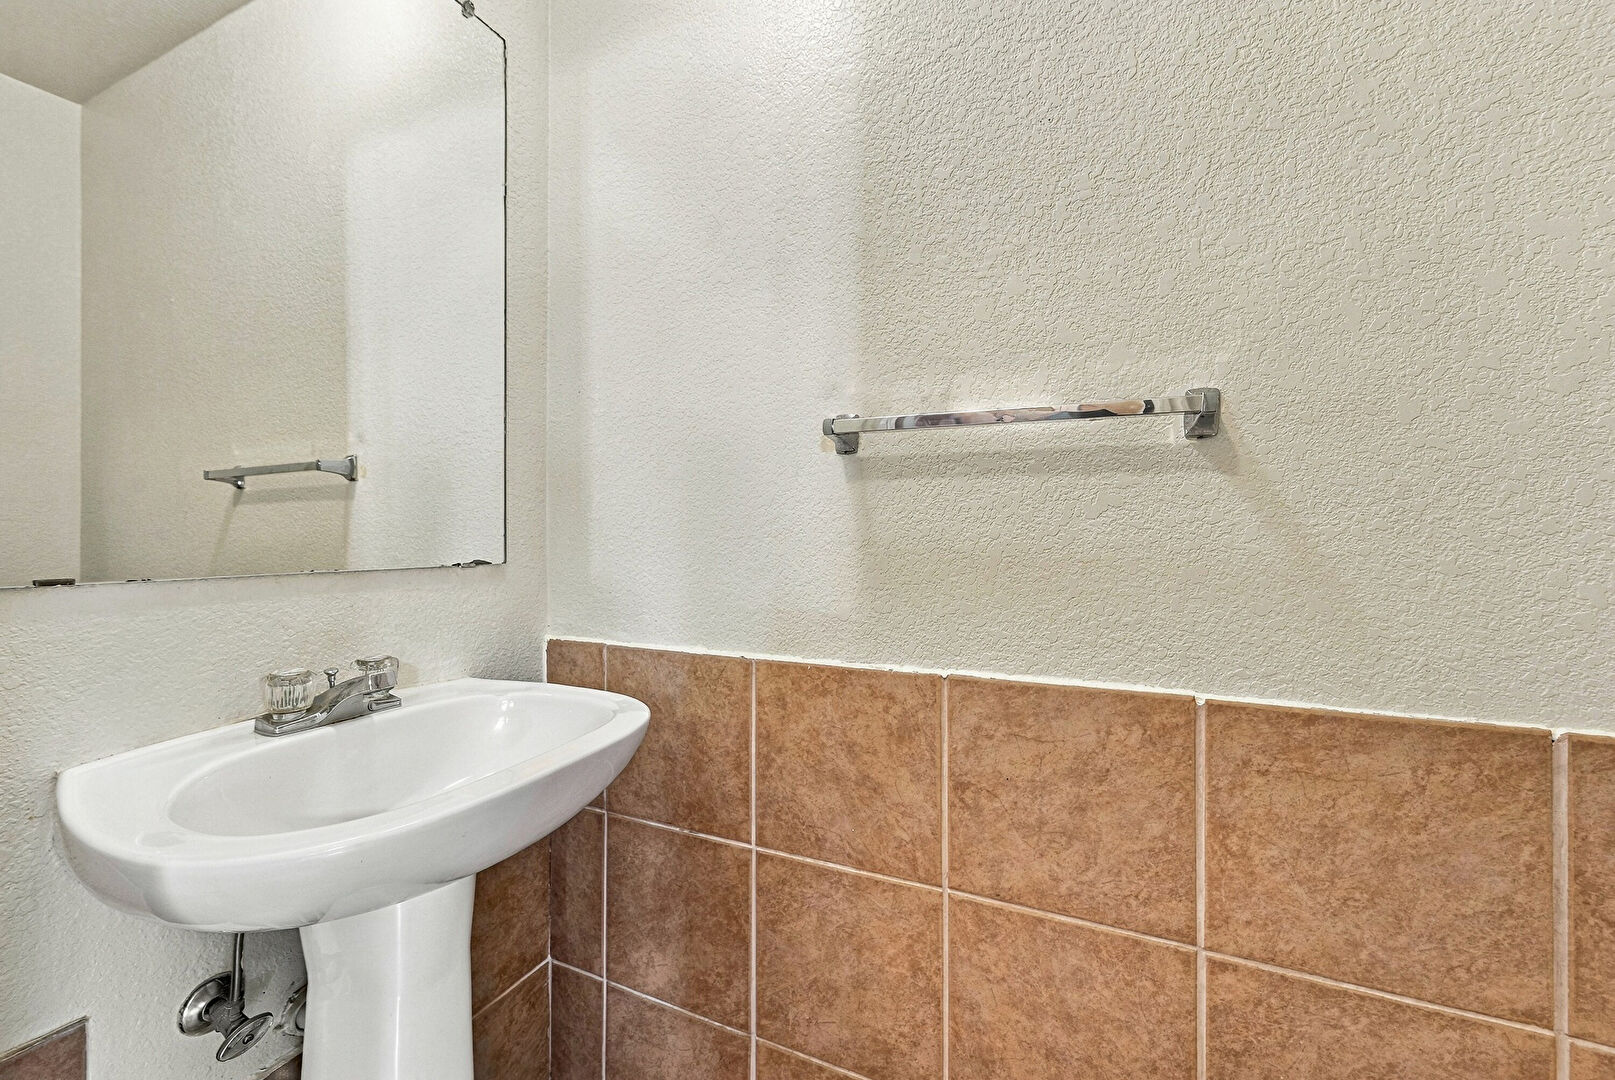
Half Bathroom
High Ceiling
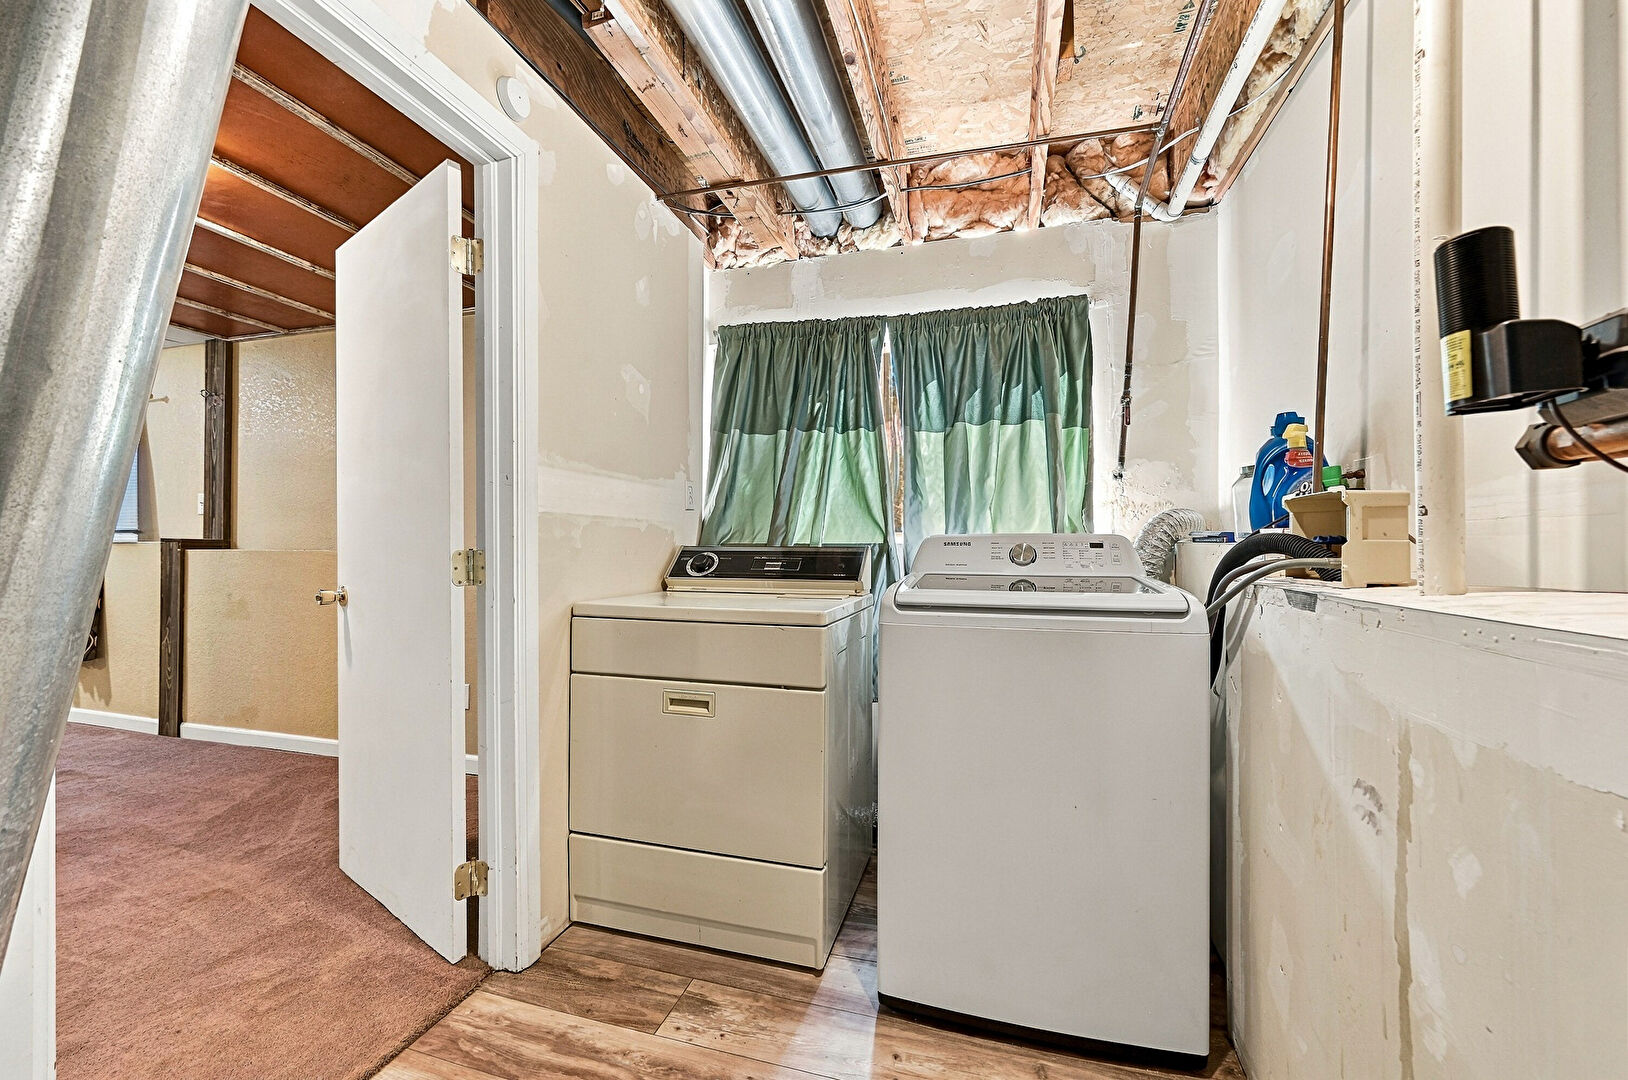
Laundry
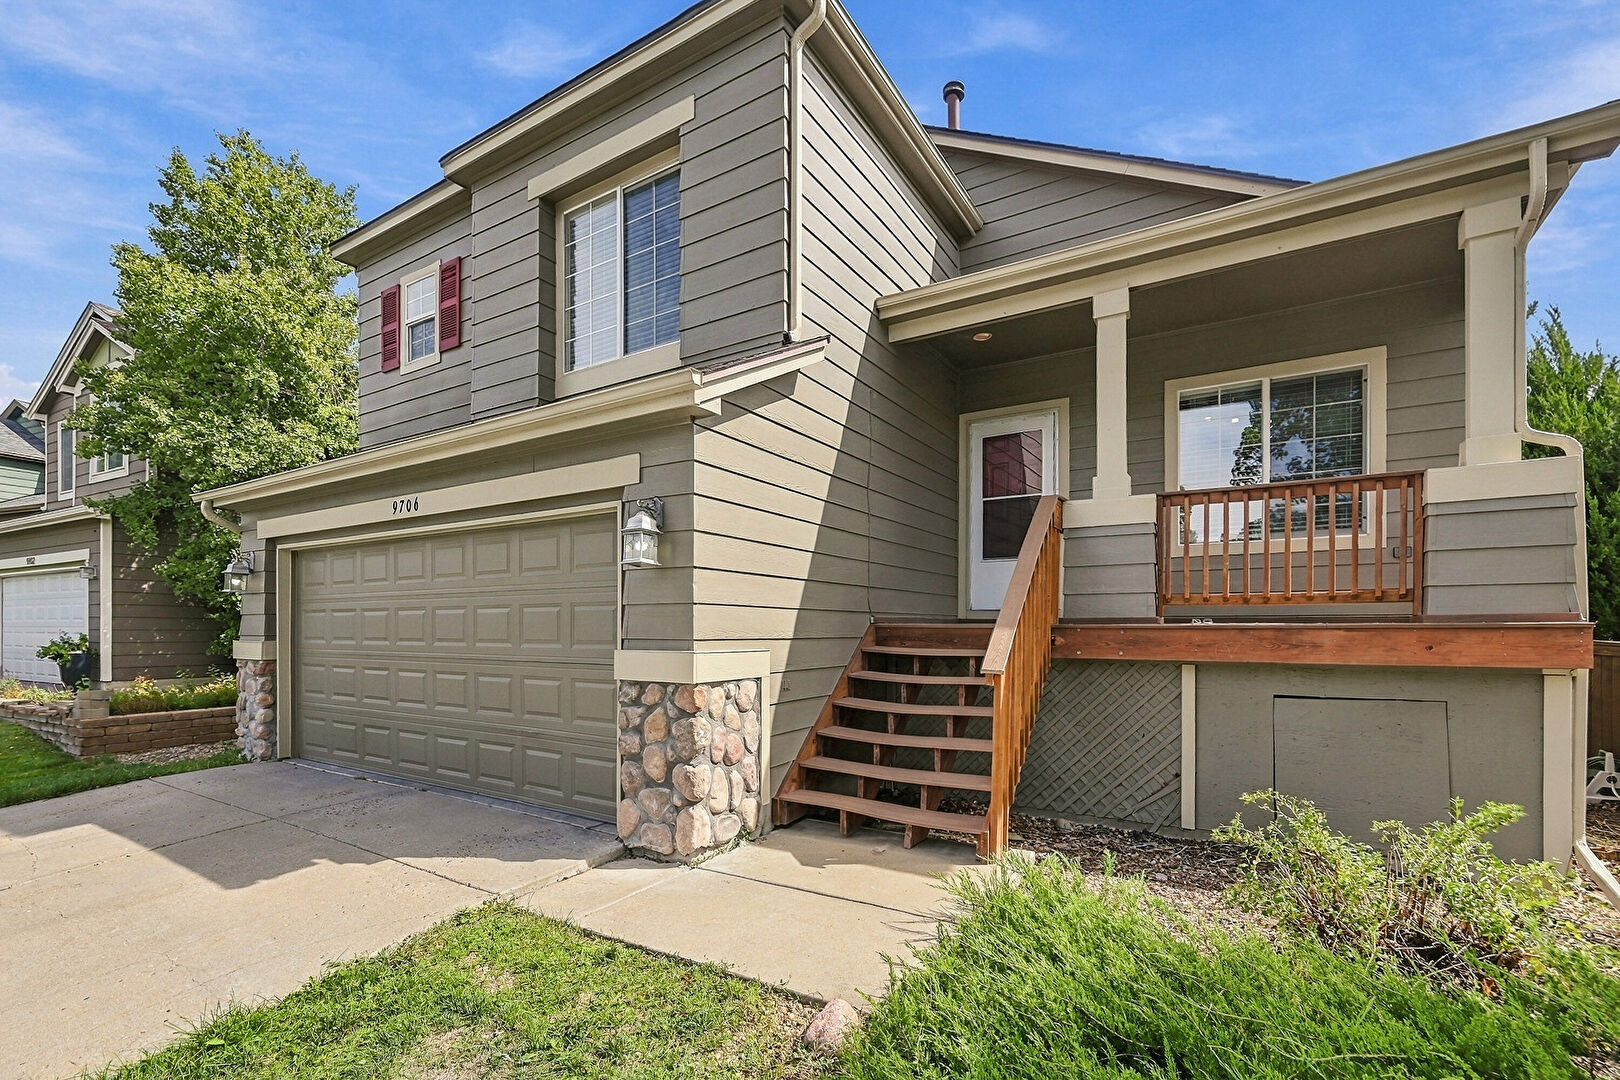
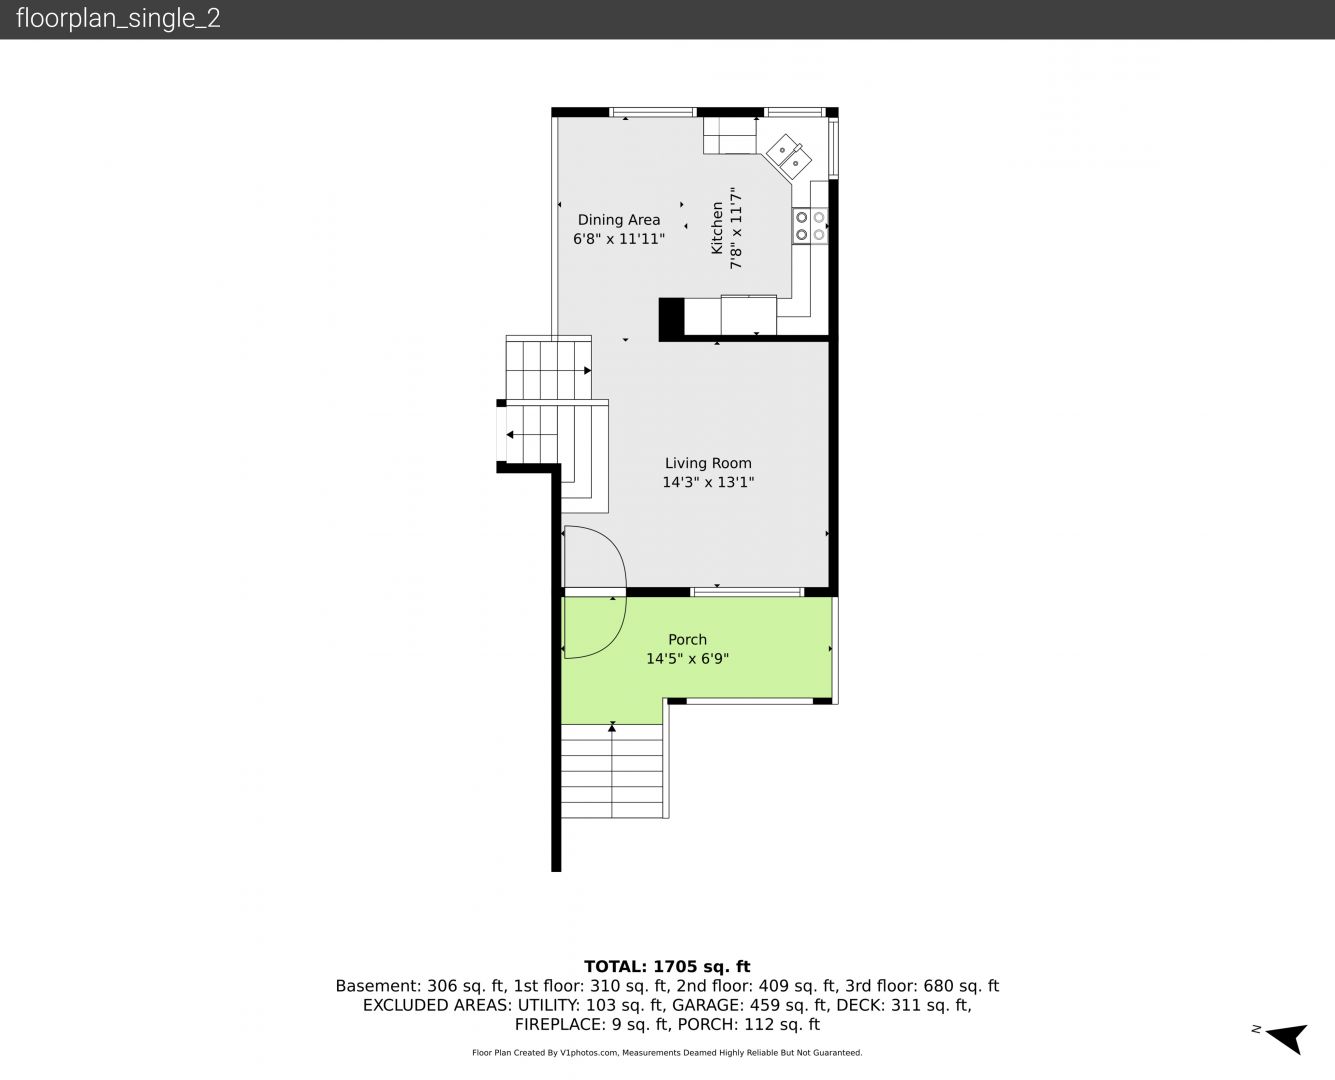
Porch
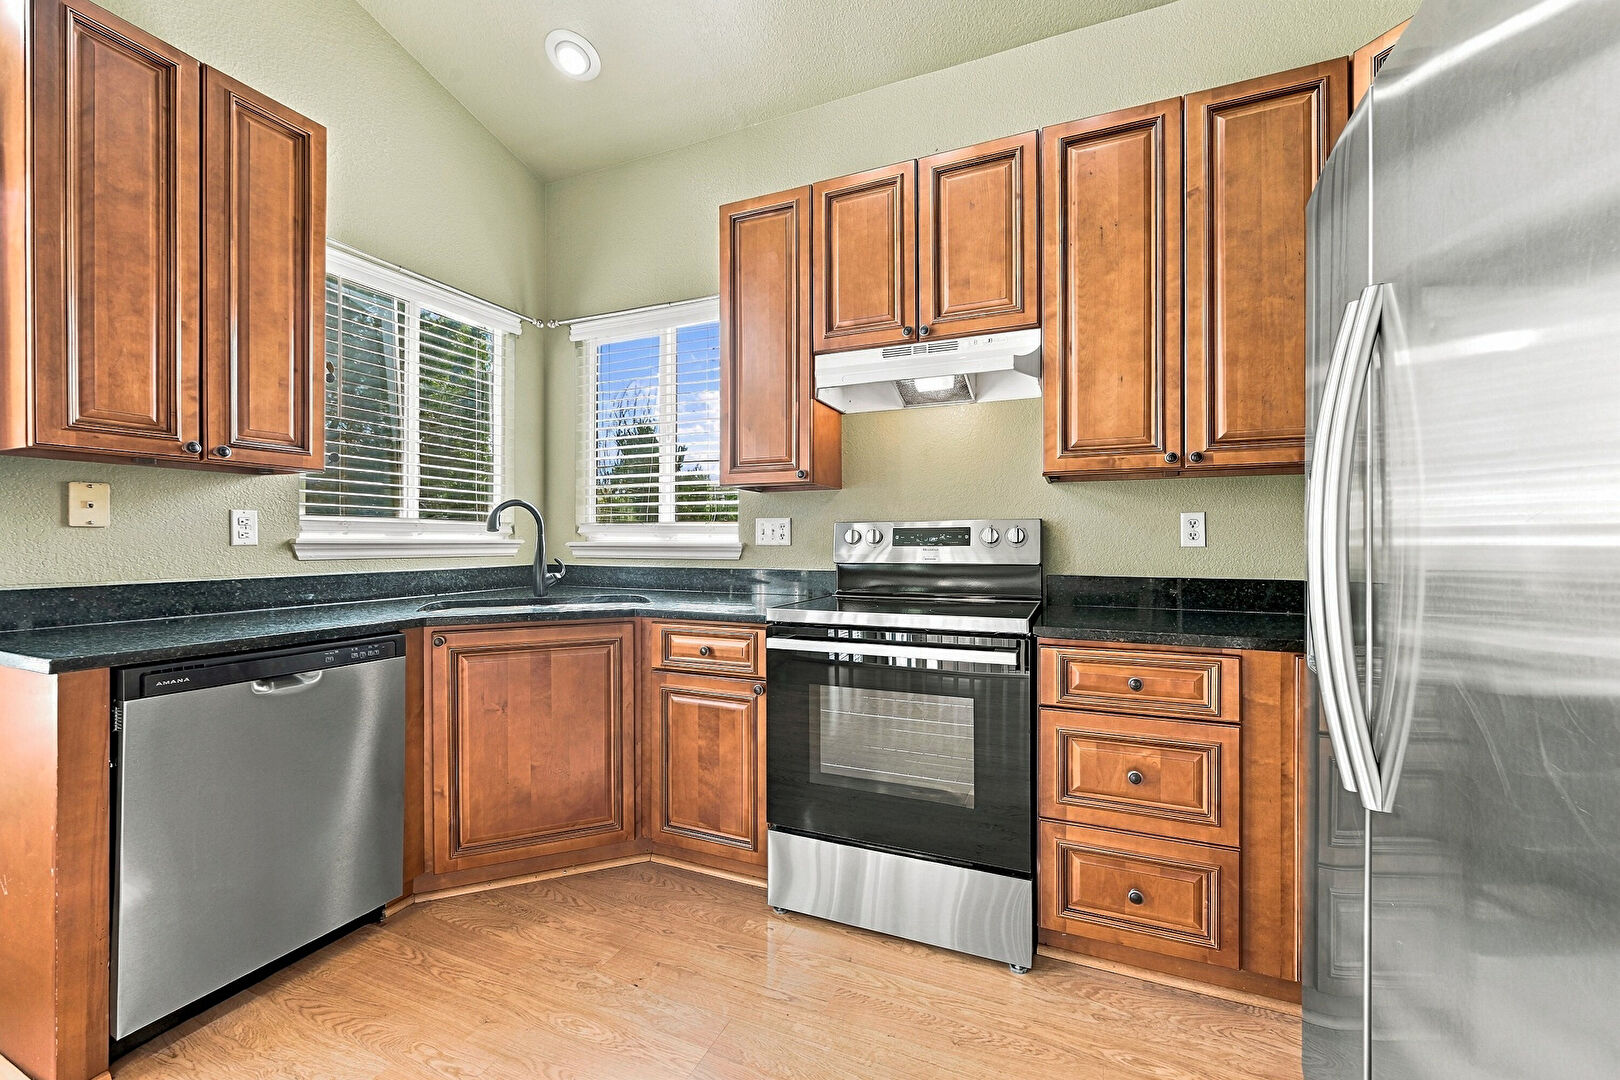
Raised Cabinets
Recessed Lighting
Satellite Dish
Shingle Roof
Smoke Carbon Monoxide Detector
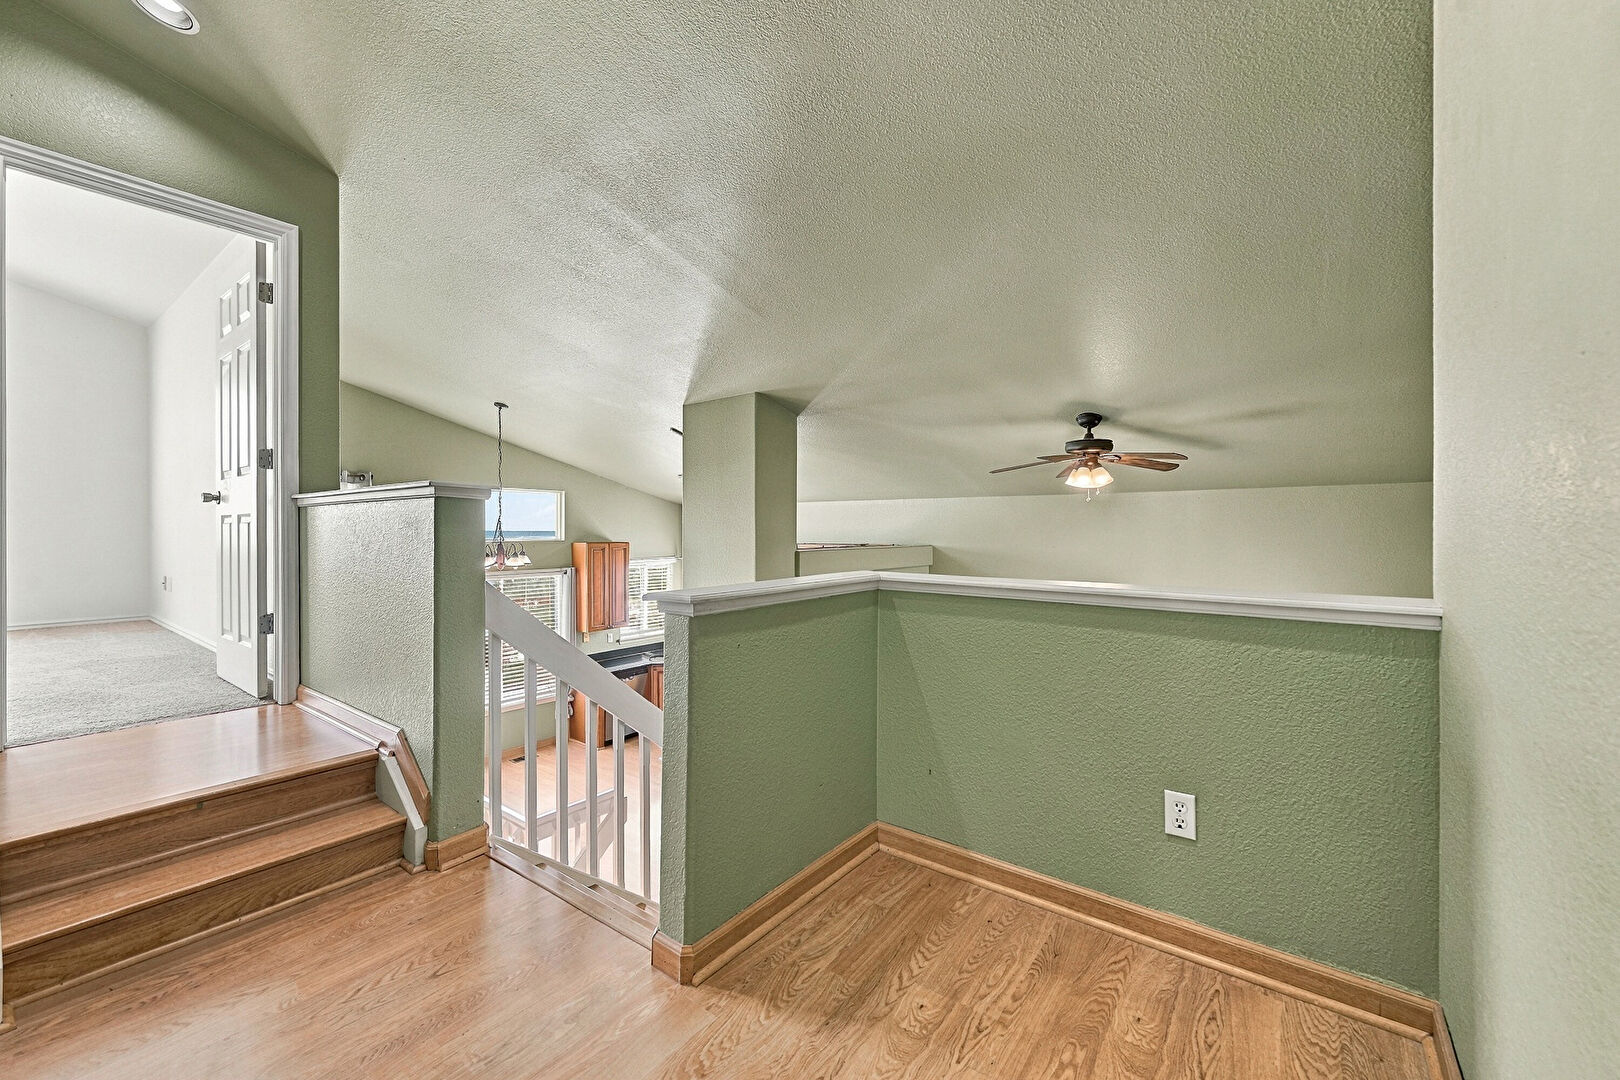
Stairs
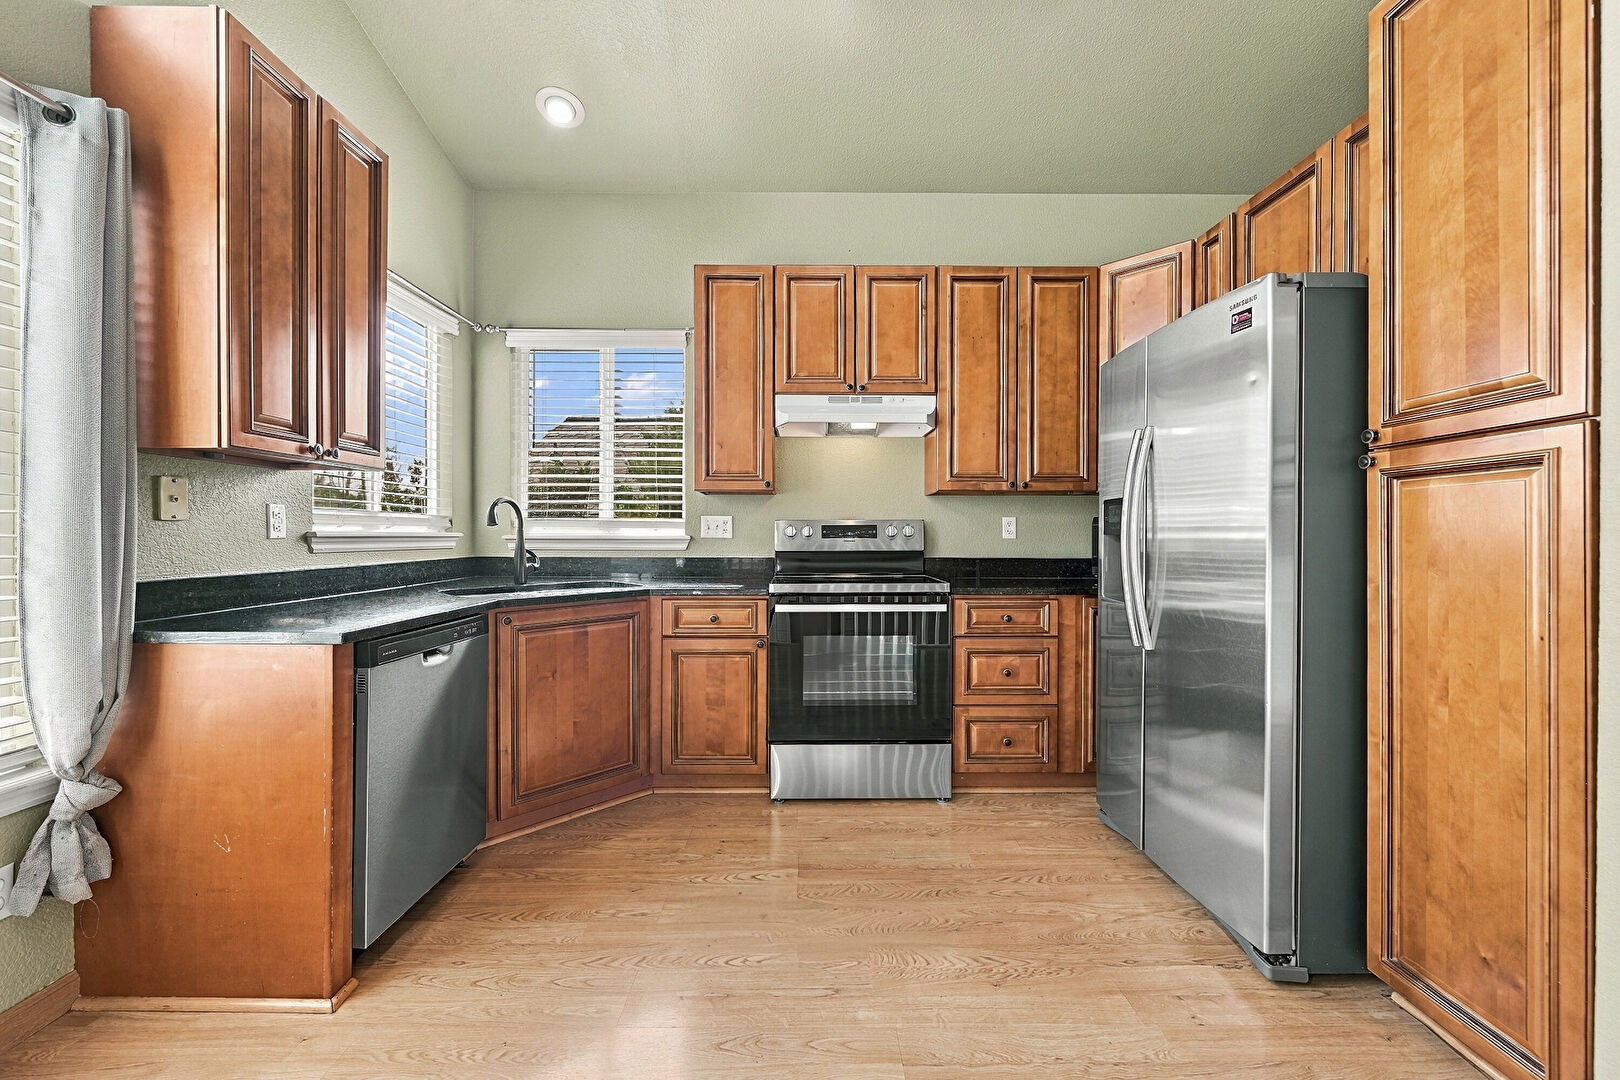
Stone Countertops
Stone Siding
Textured Ceiling
Tile Floor
Tile Wall
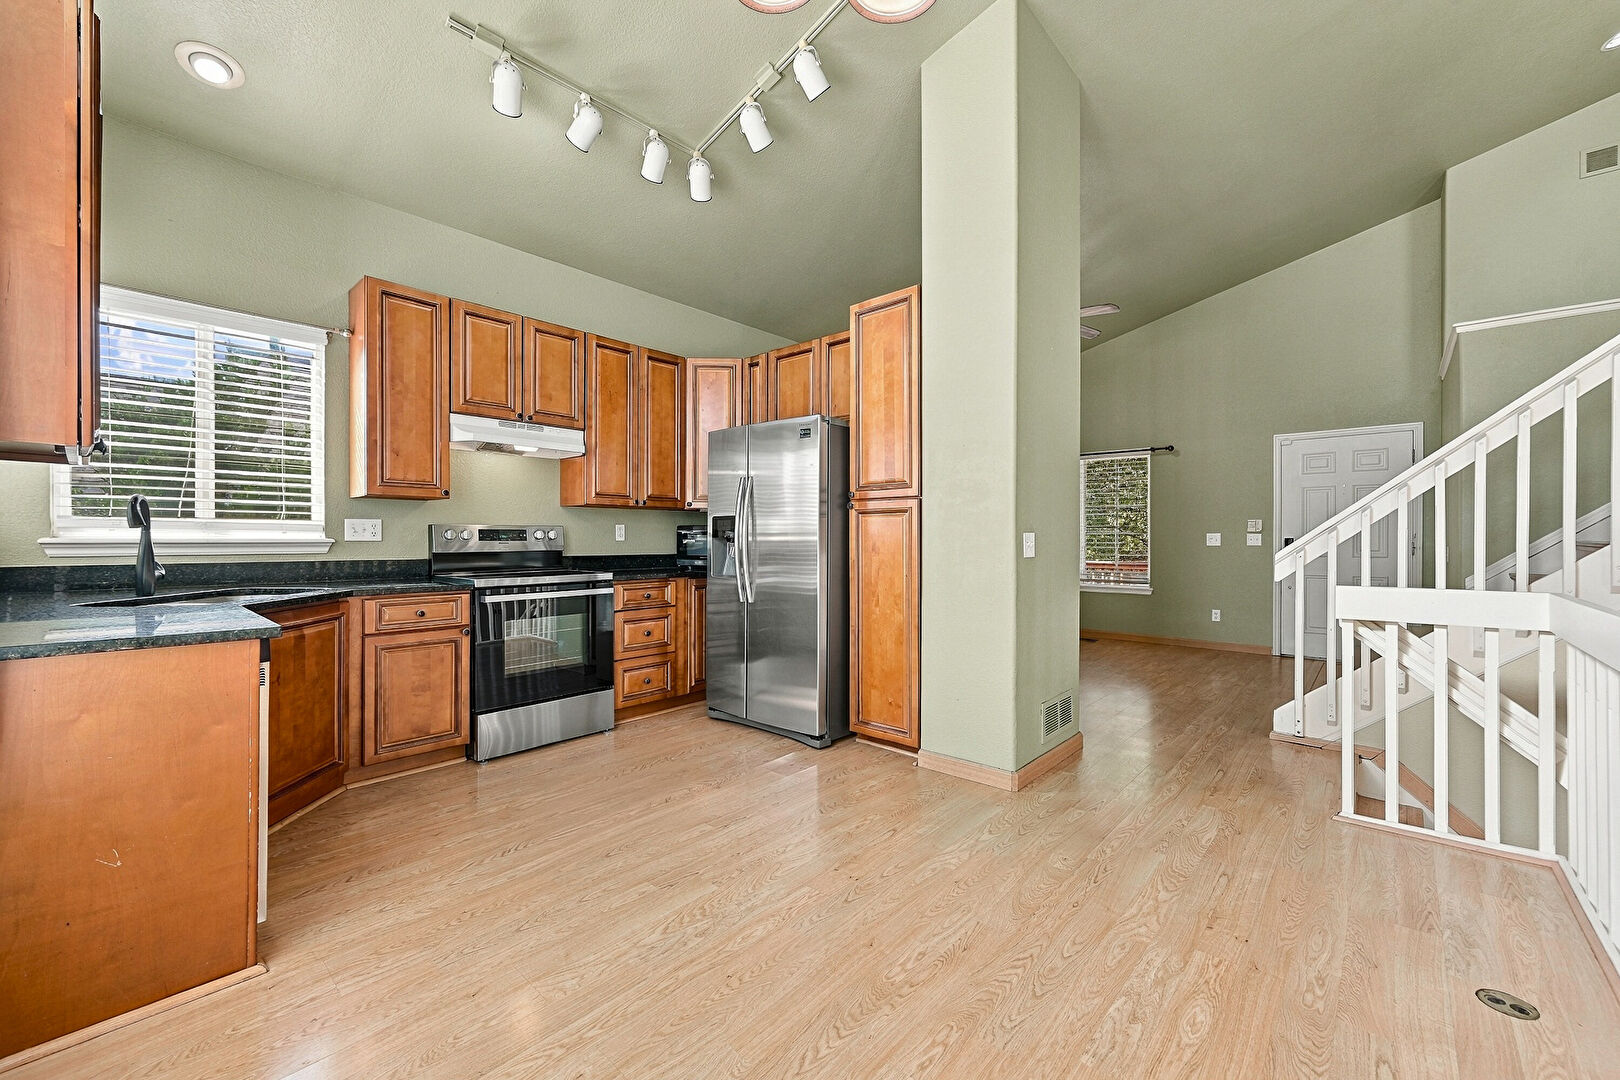
Track Lighting
U Shaped Kitchen
Upstairs Landing
Vanity
Vaulted Ceiling
Wainscot Wall
Wood Finish Floor
Mortgage Calculator
Fill In the blanks below to compute an estimated monthly payment