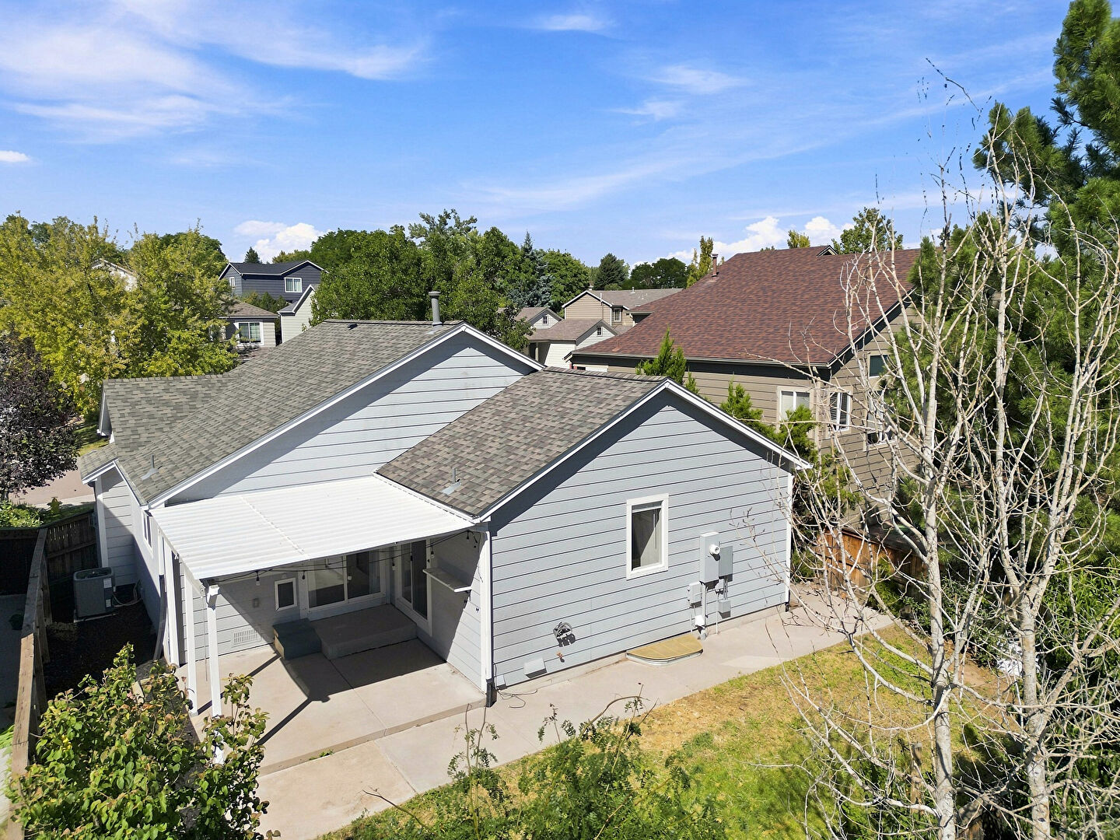
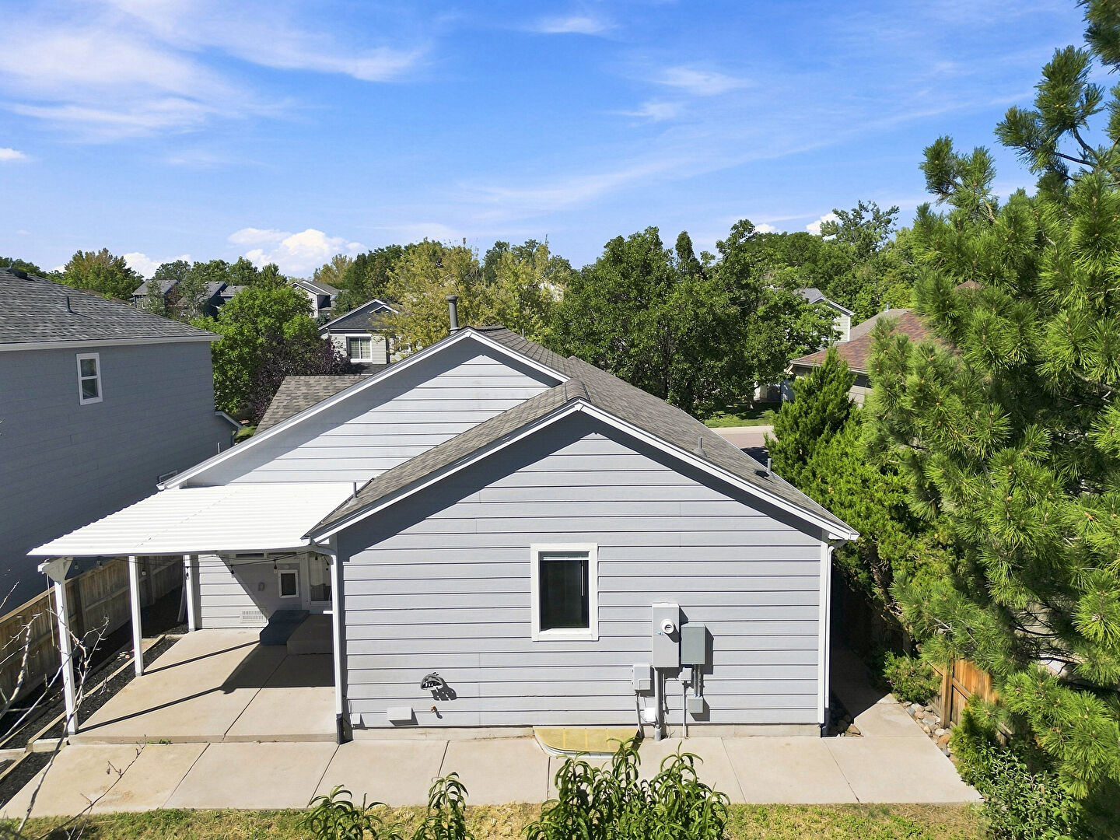
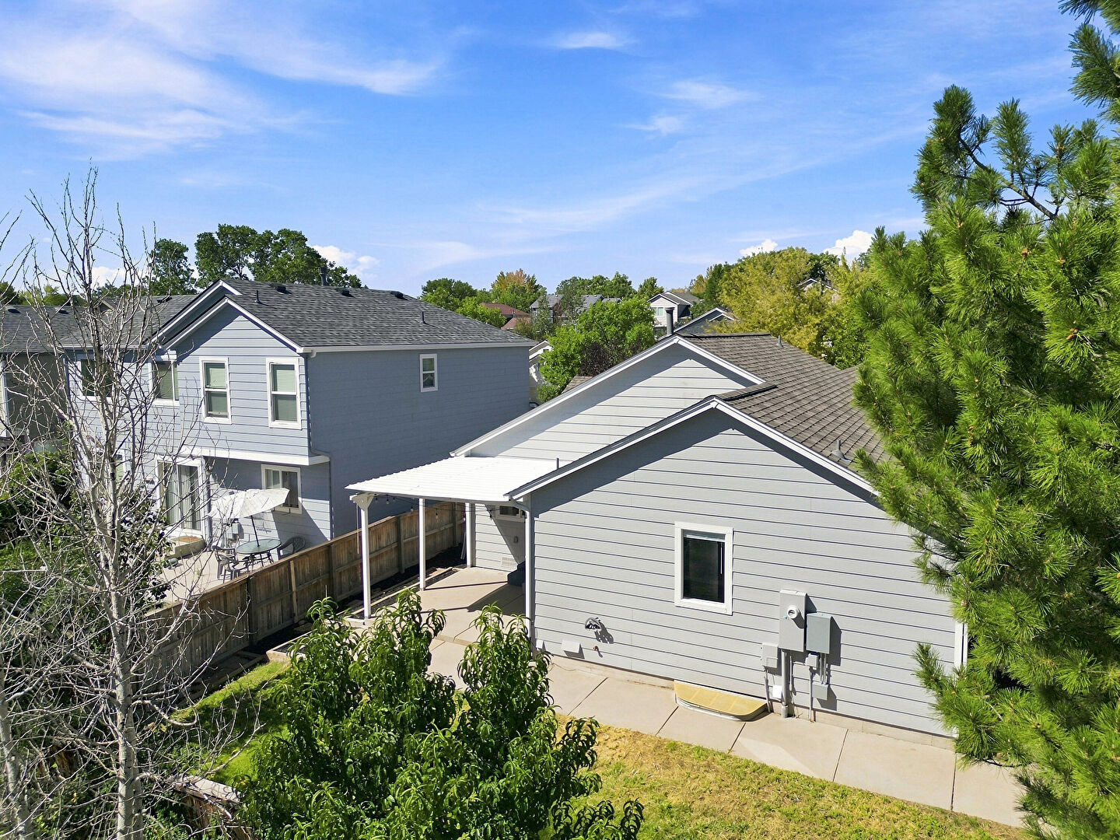
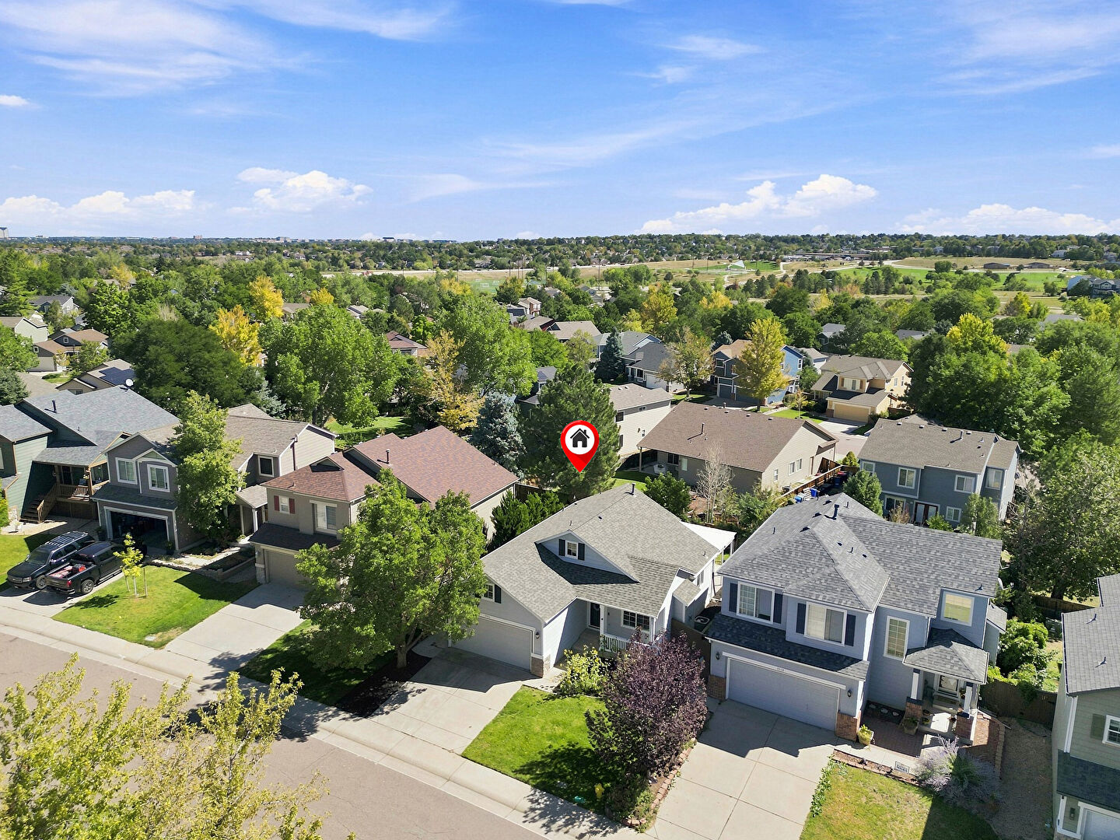
9712 Queenscliffe Drive, HIghlands Ranch, CO 80130
1 / 65
Slideshow
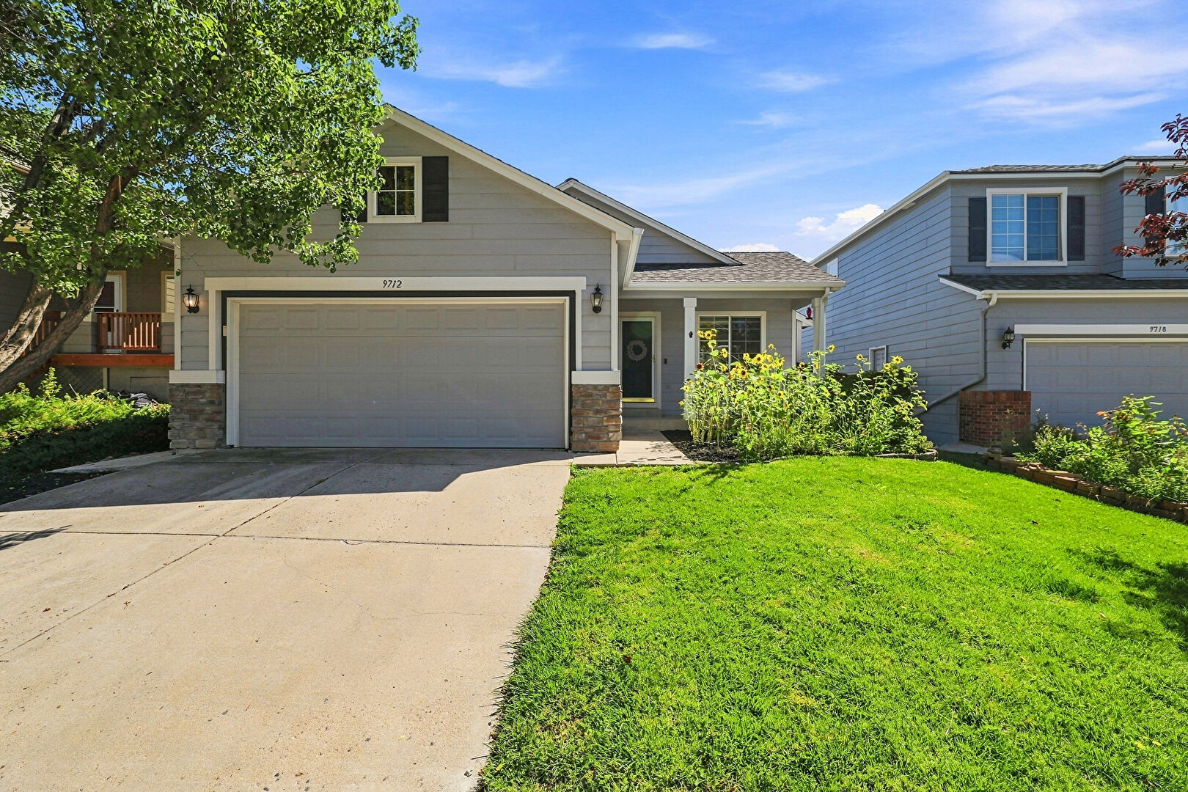
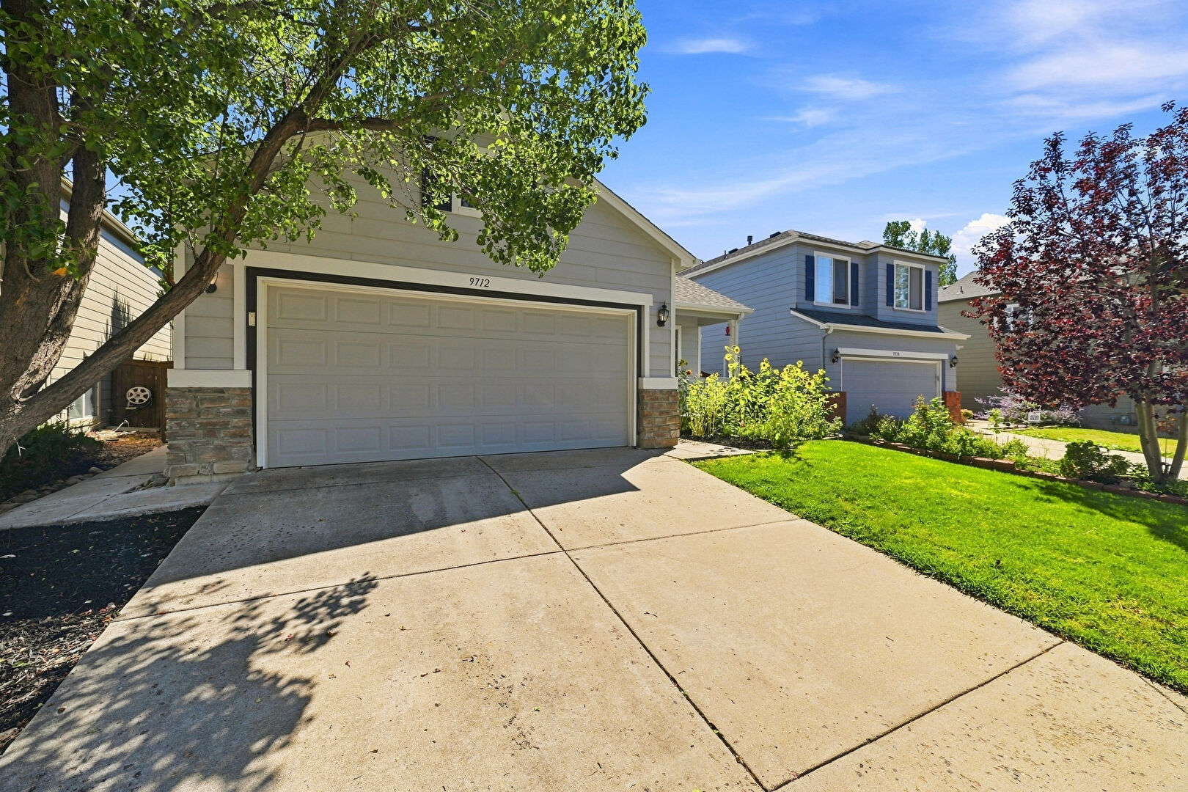
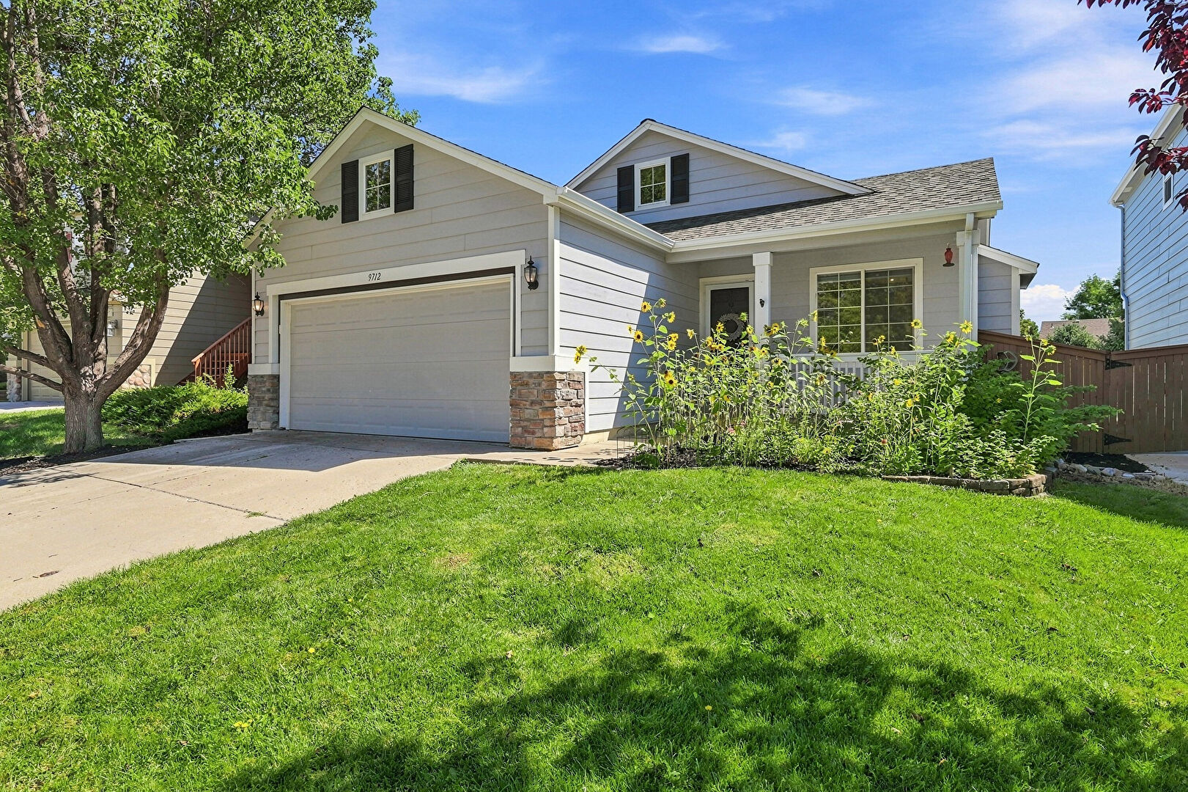
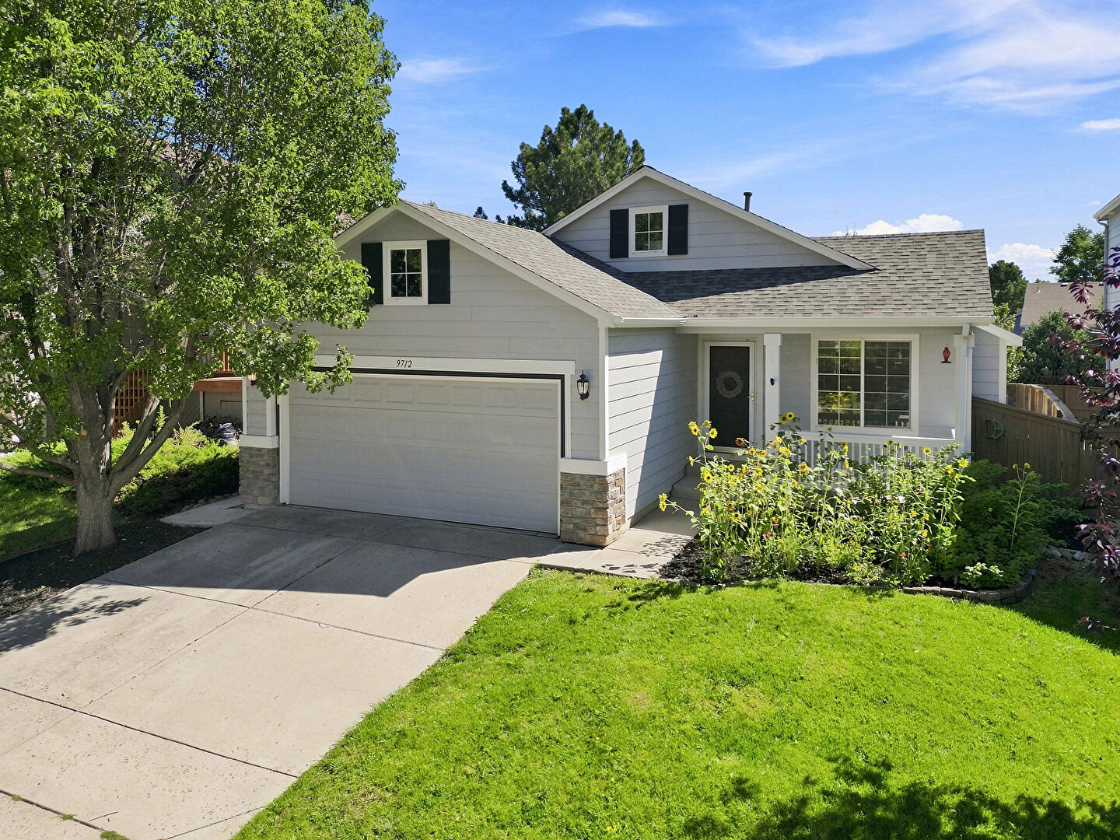
Front
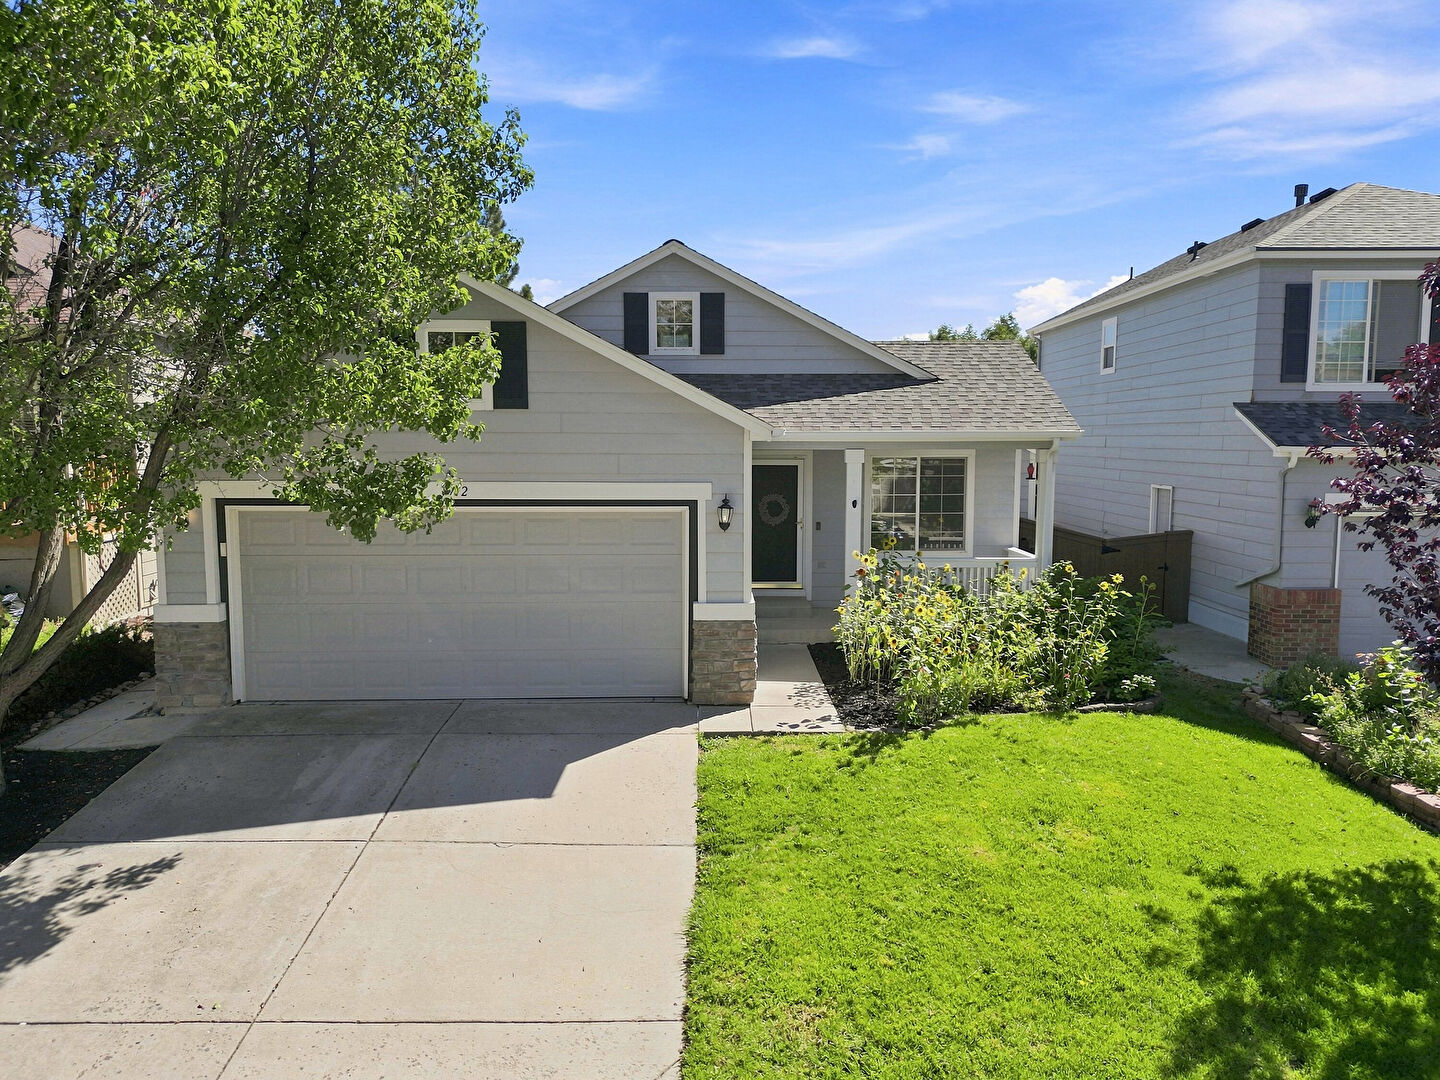
Front
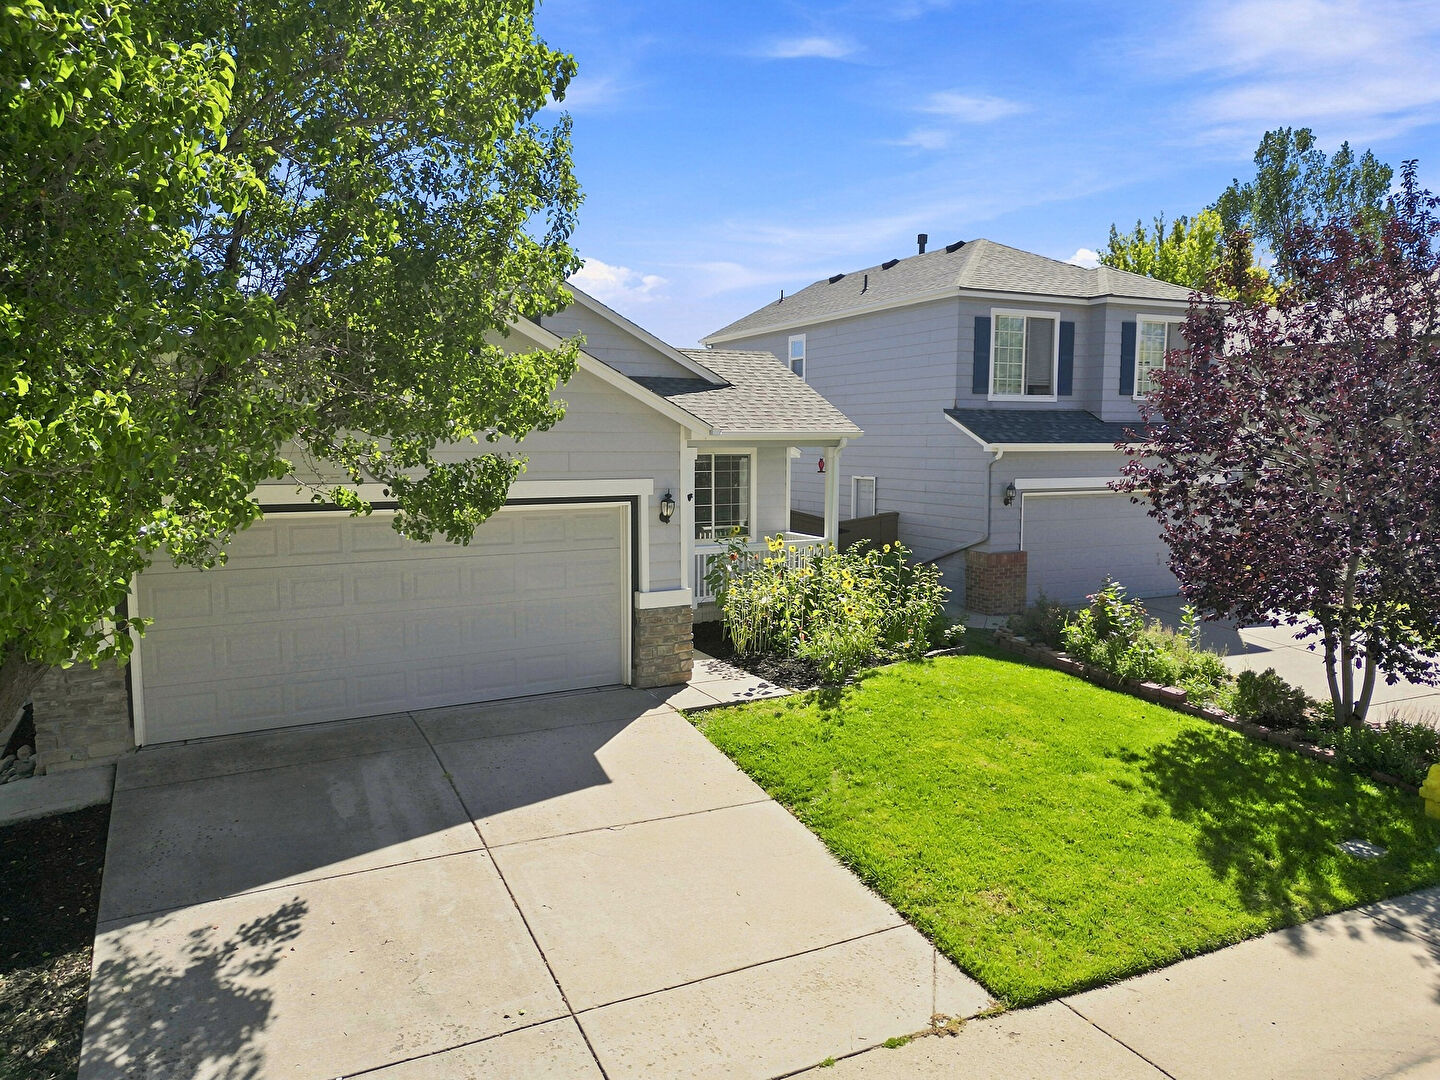
Front
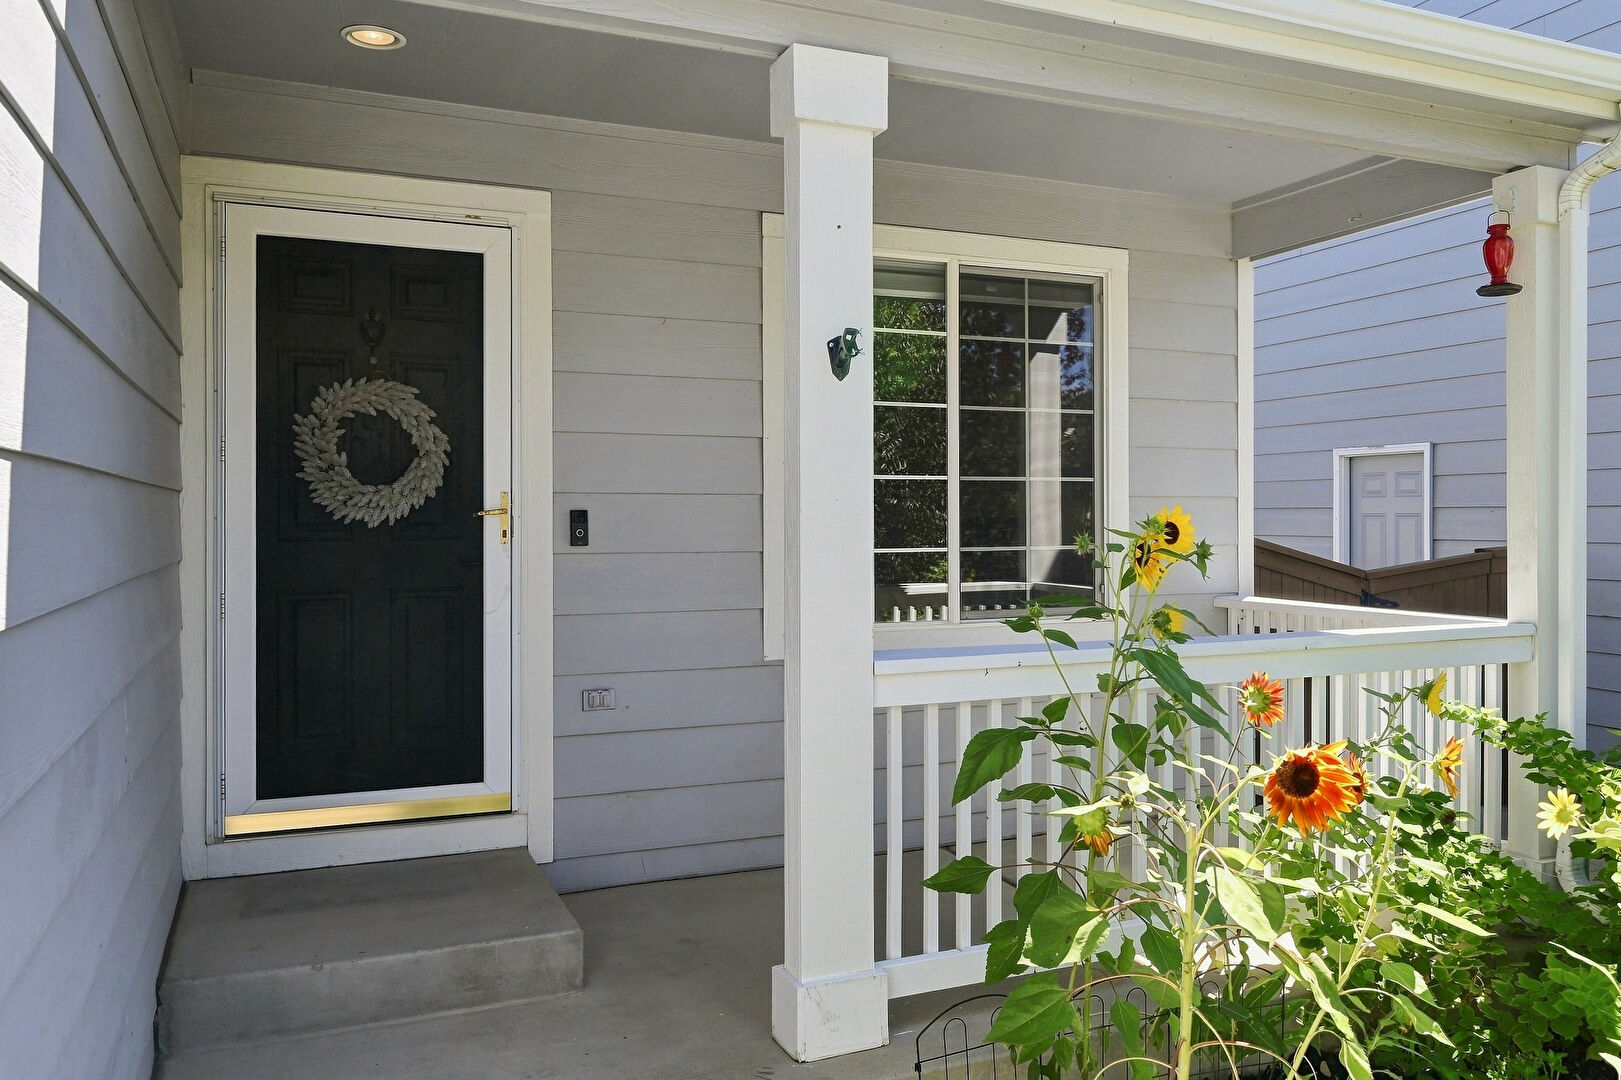
Front Patio
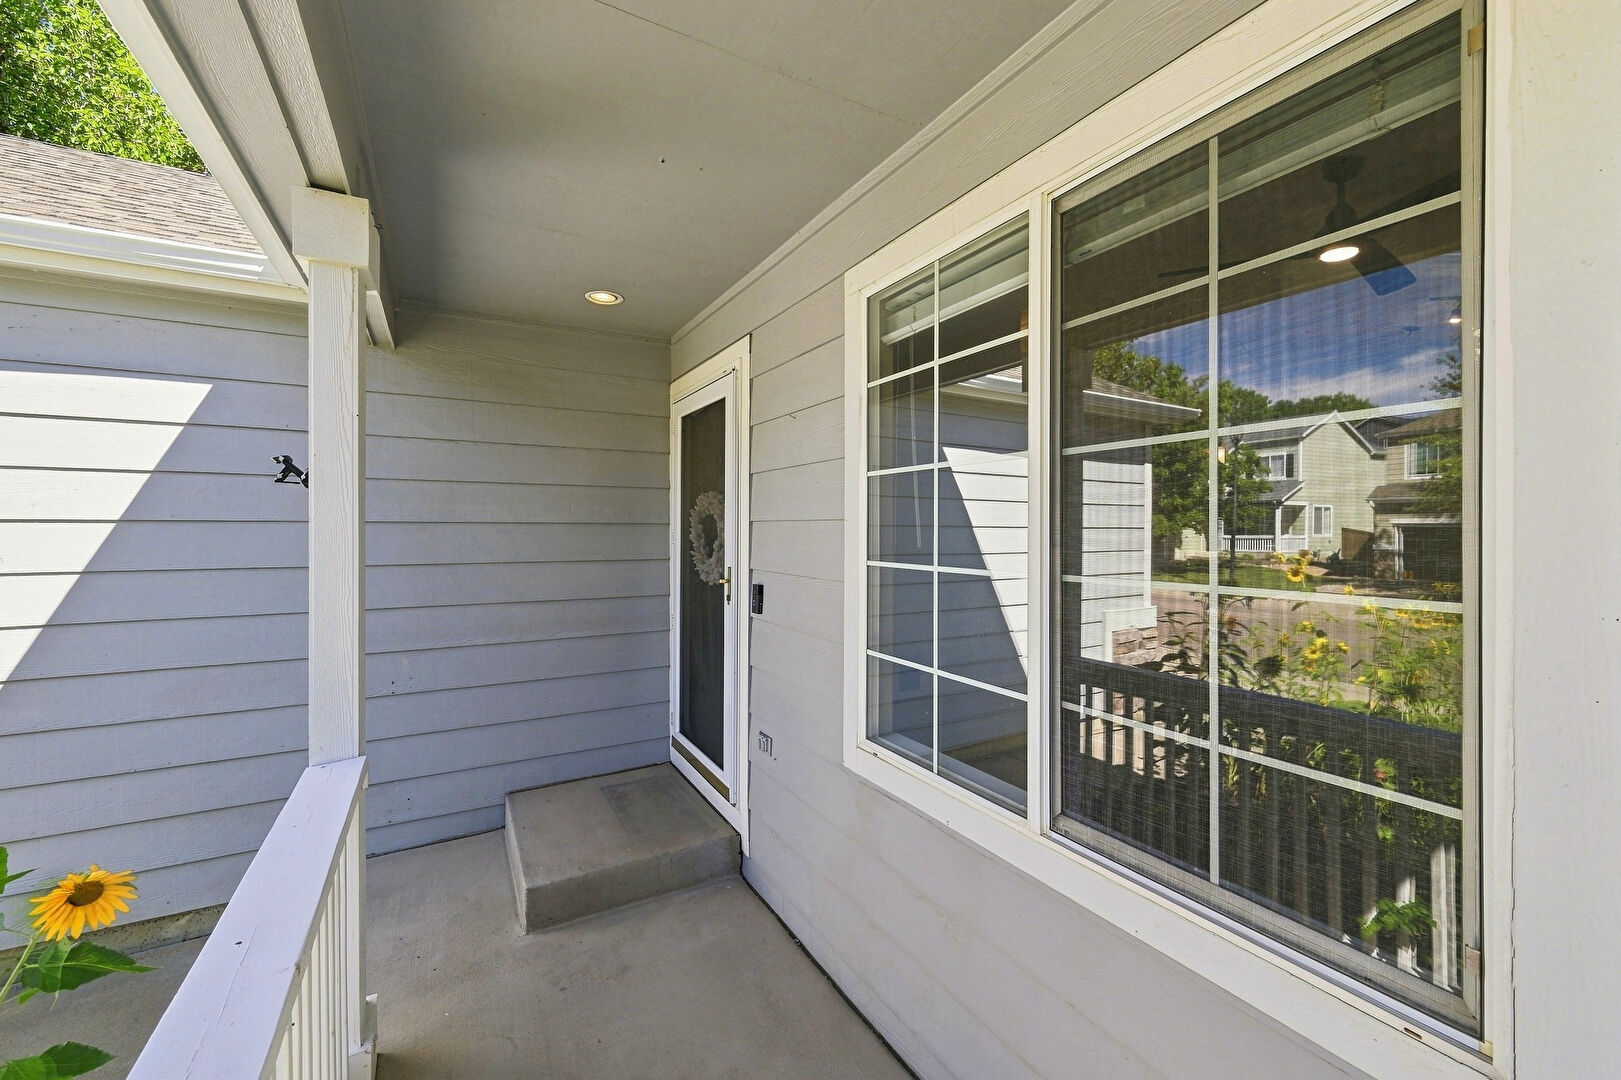
Exterior Entry
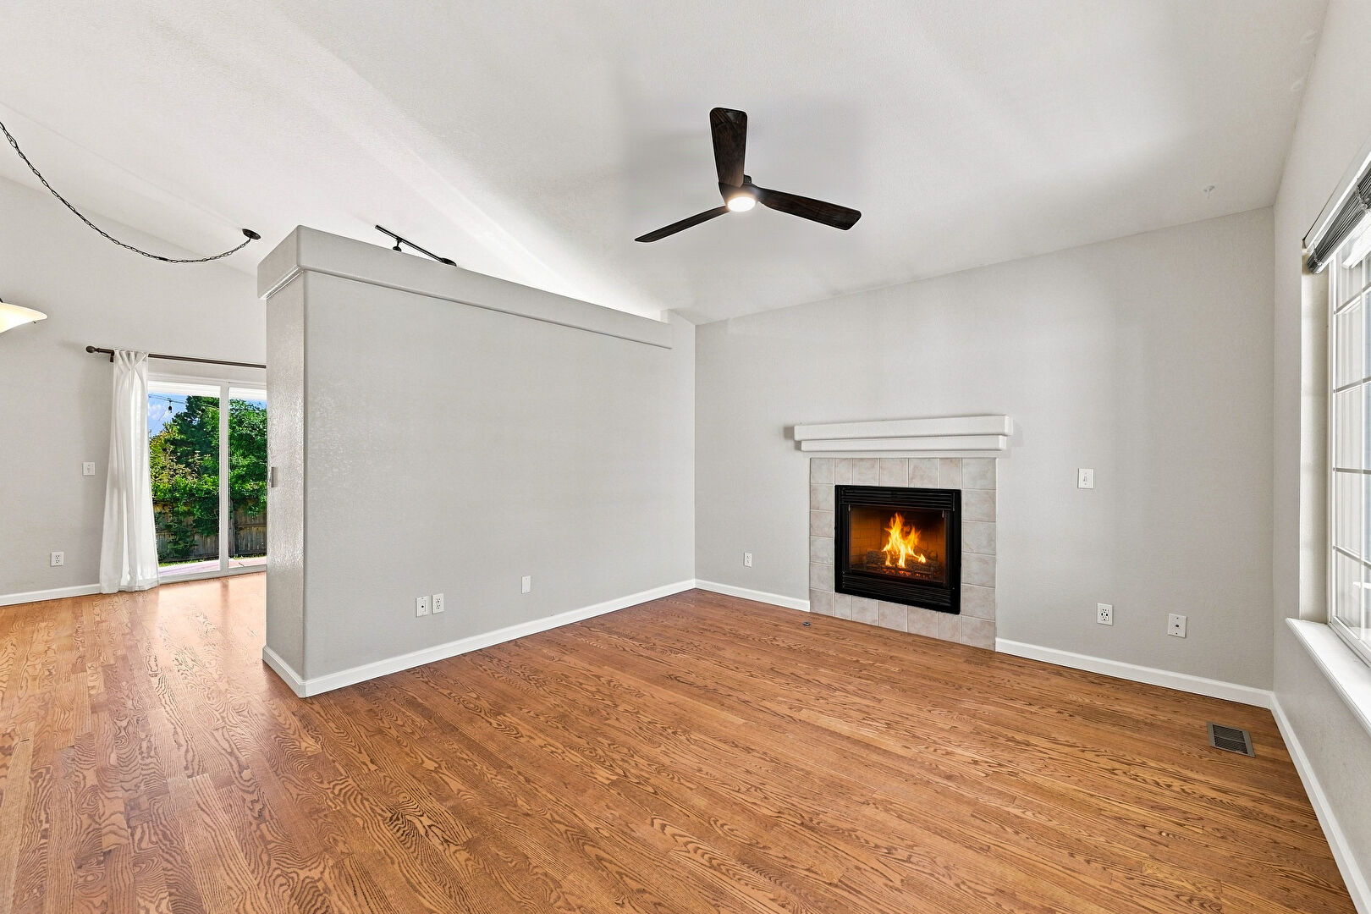
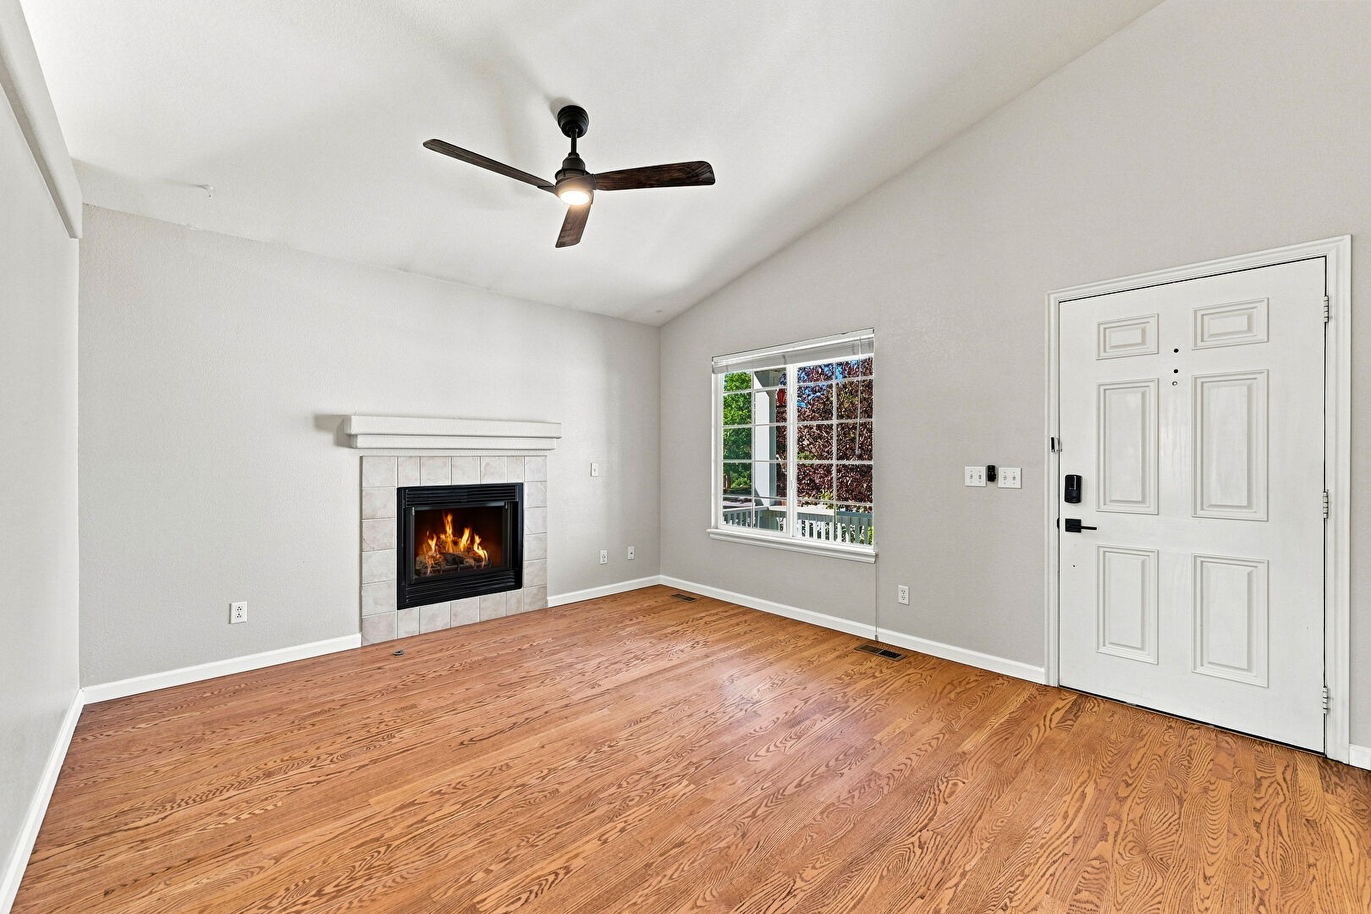
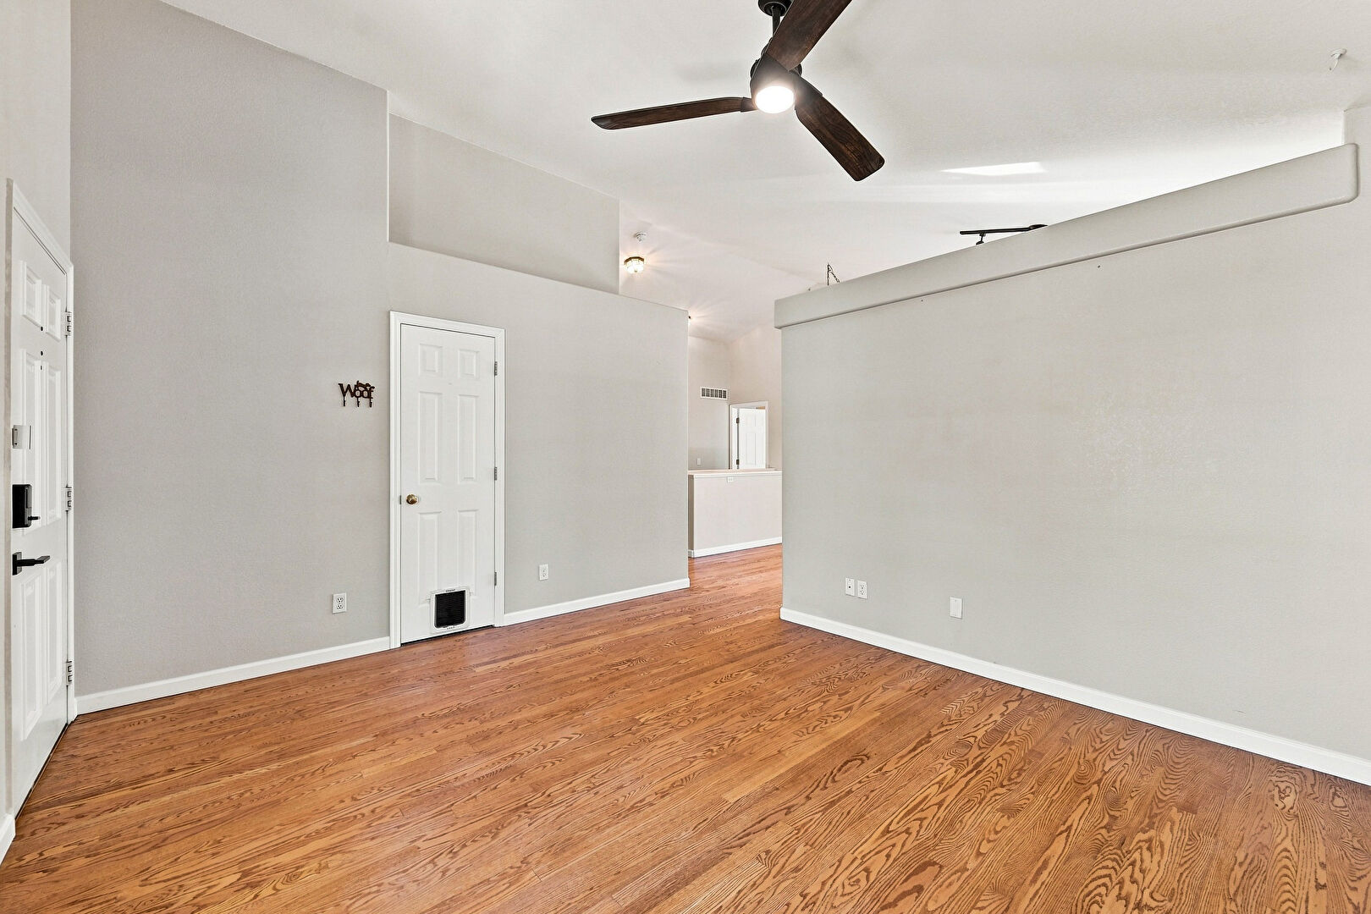
Living Room
Living Room
Living Room
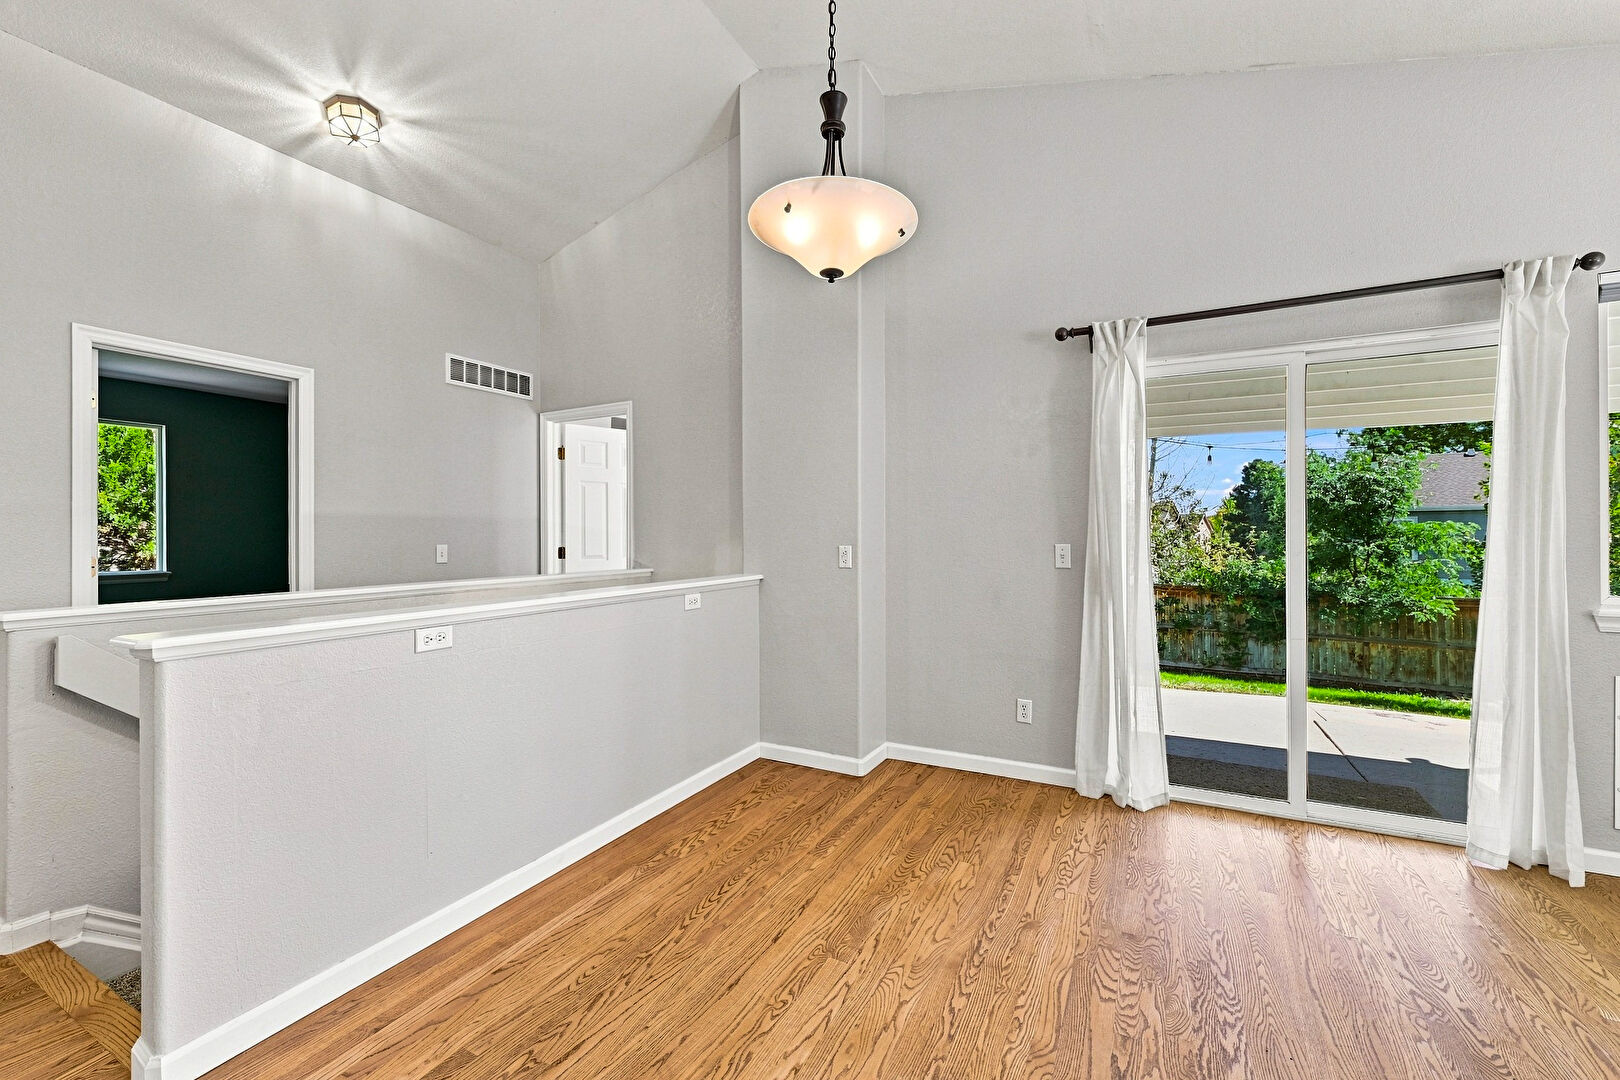
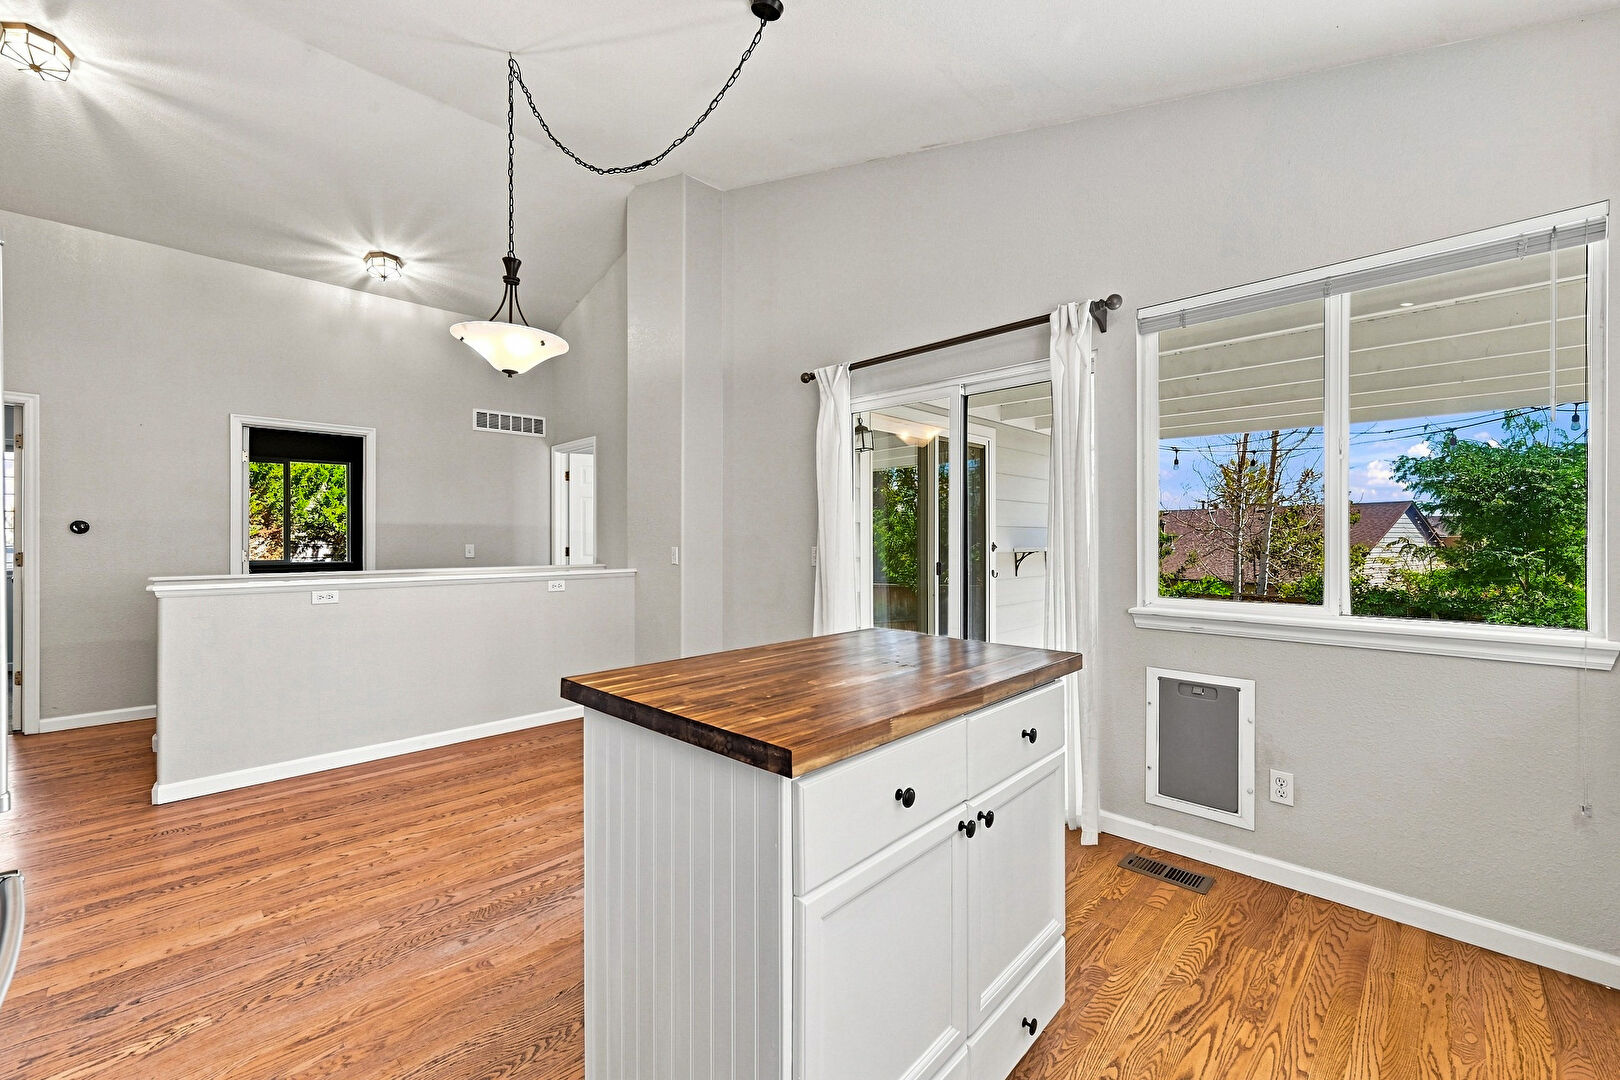
Dining Area
Dining Area
Dining Area
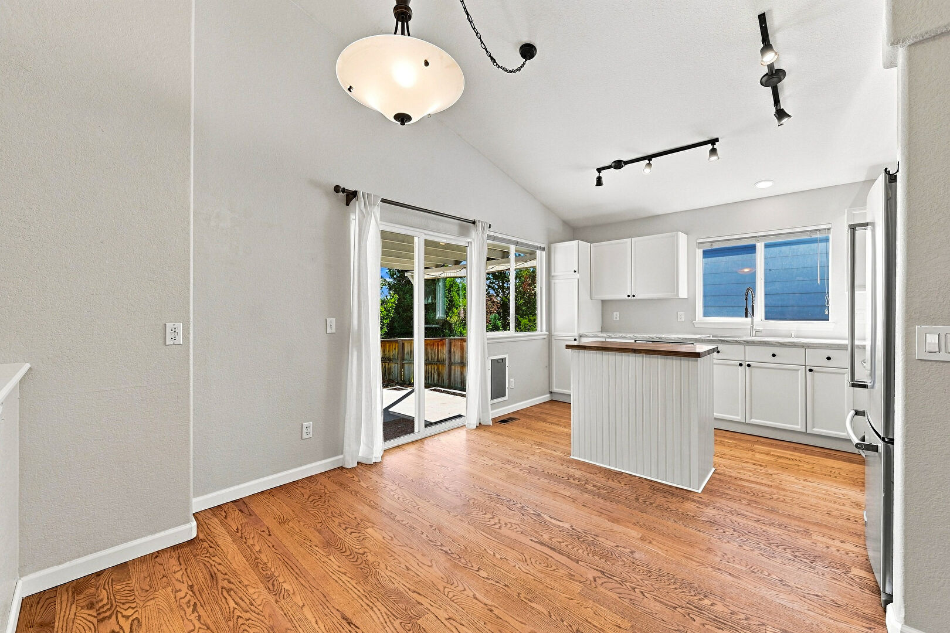
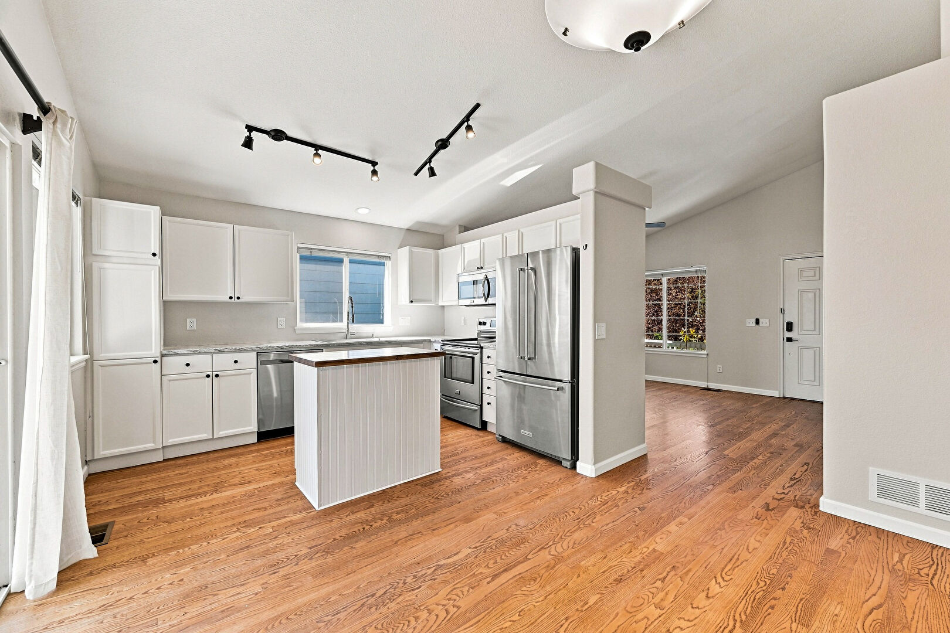
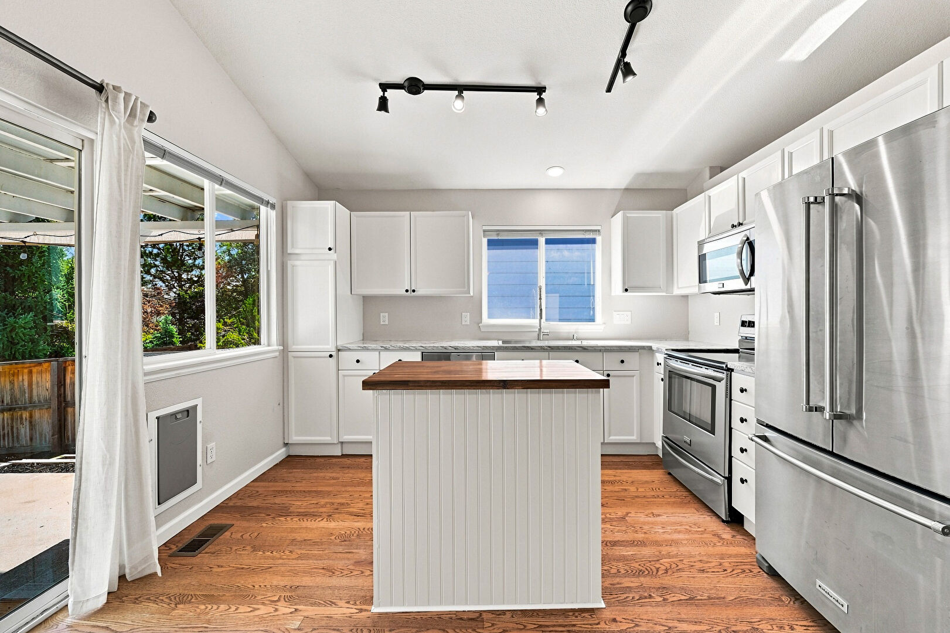
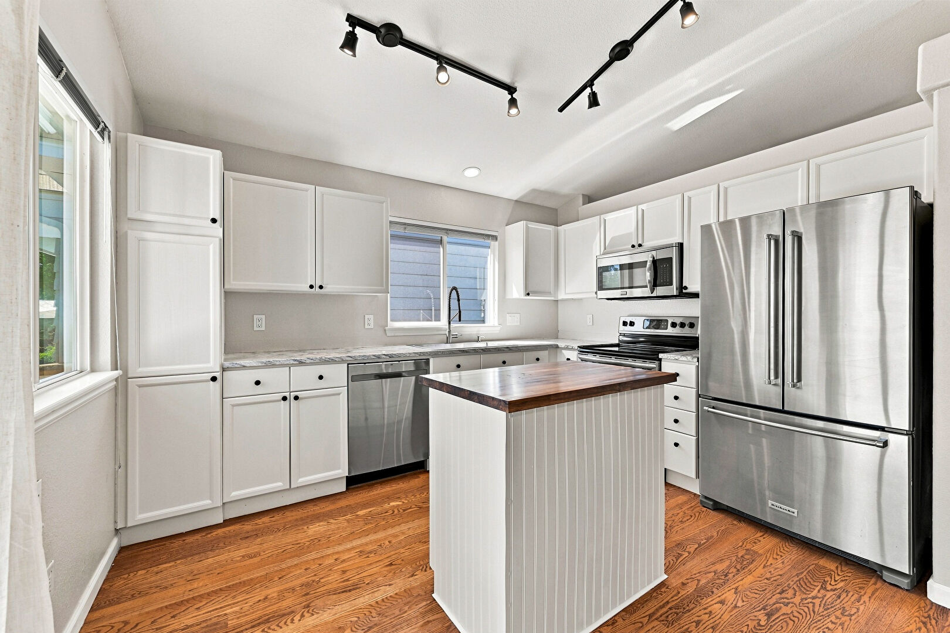
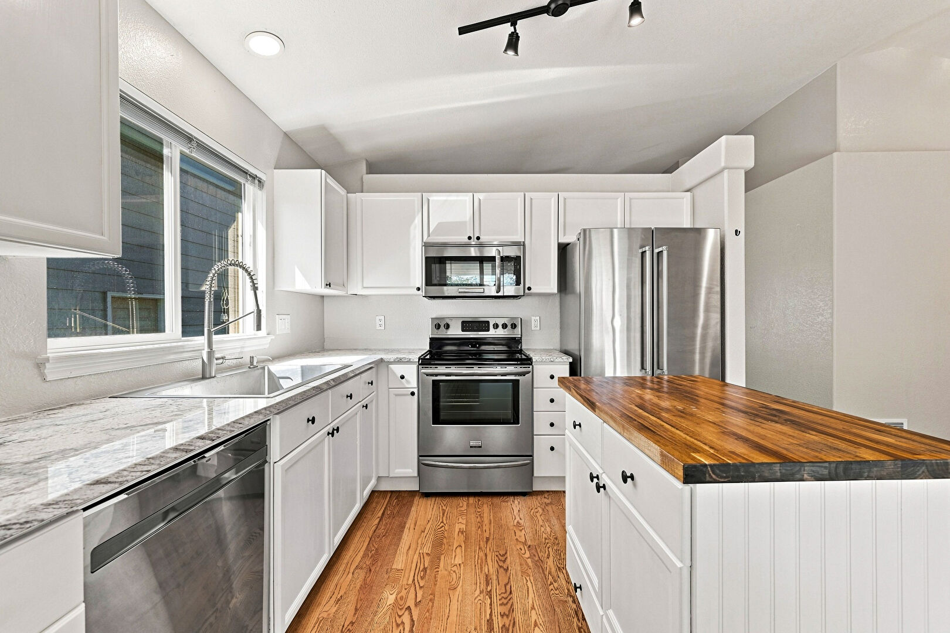
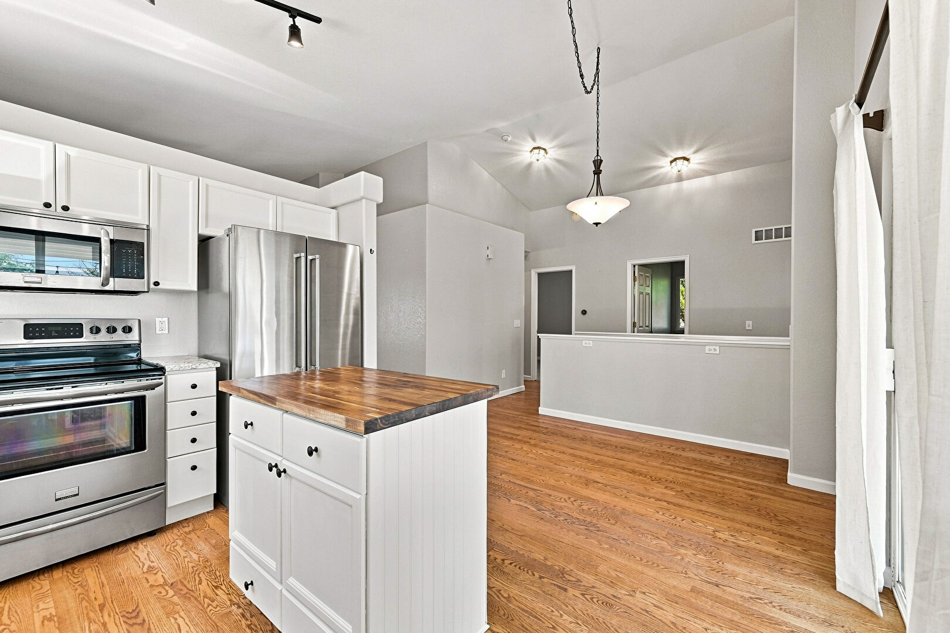
Kitchen
Kitchen
Kitchen
Kitchen
Kitchen
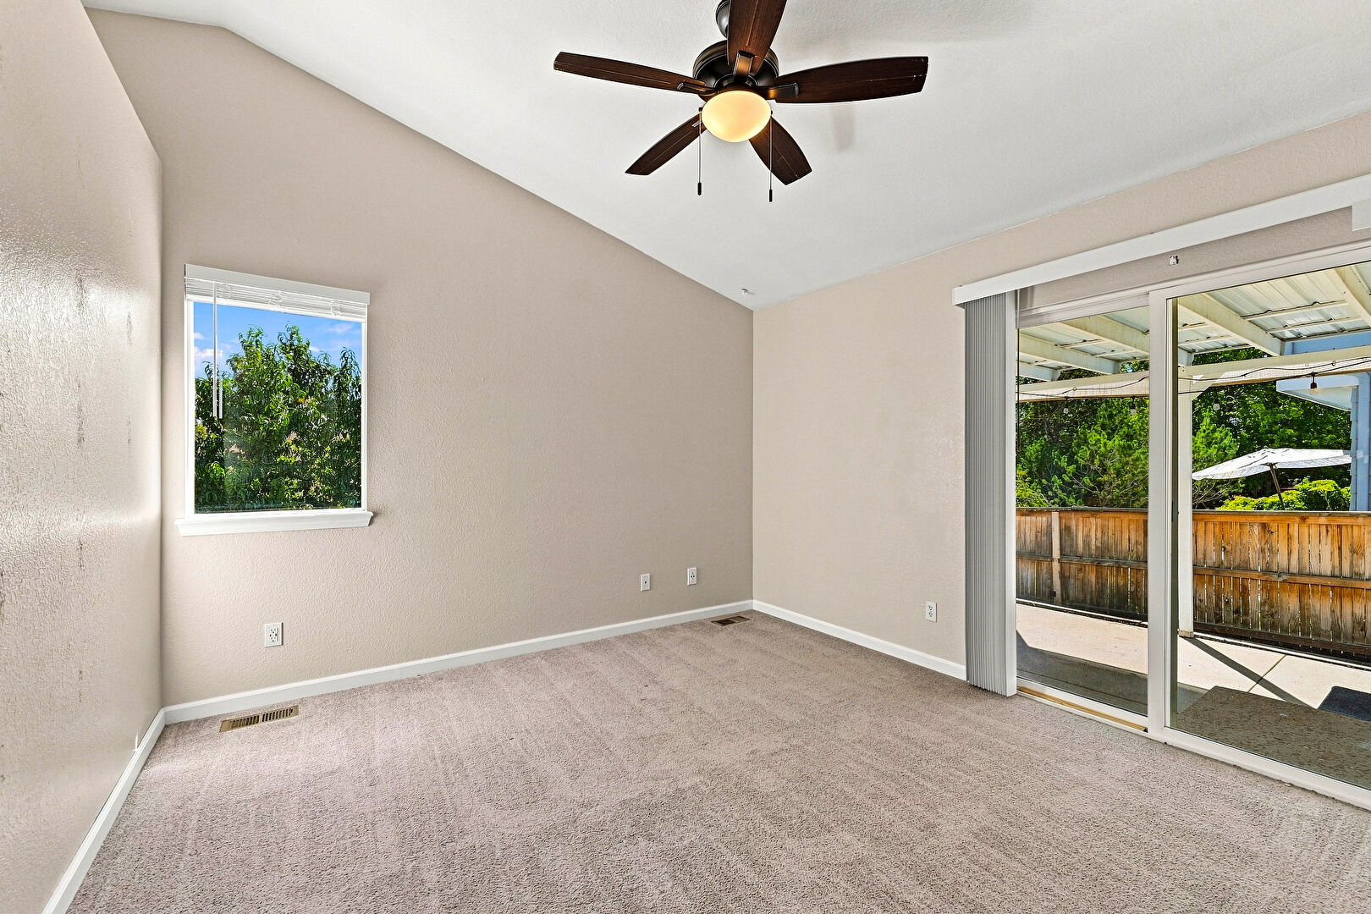
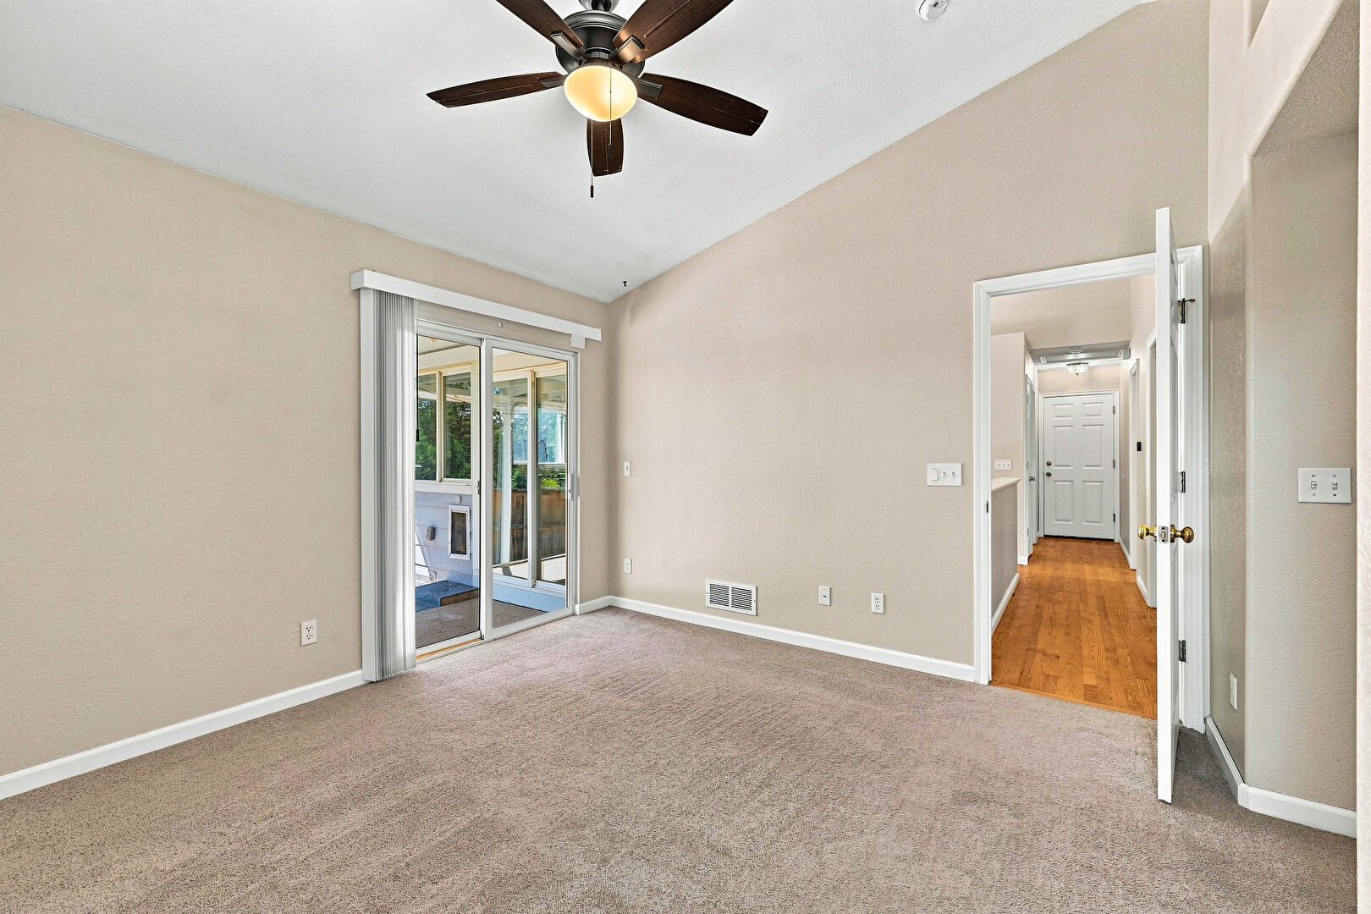
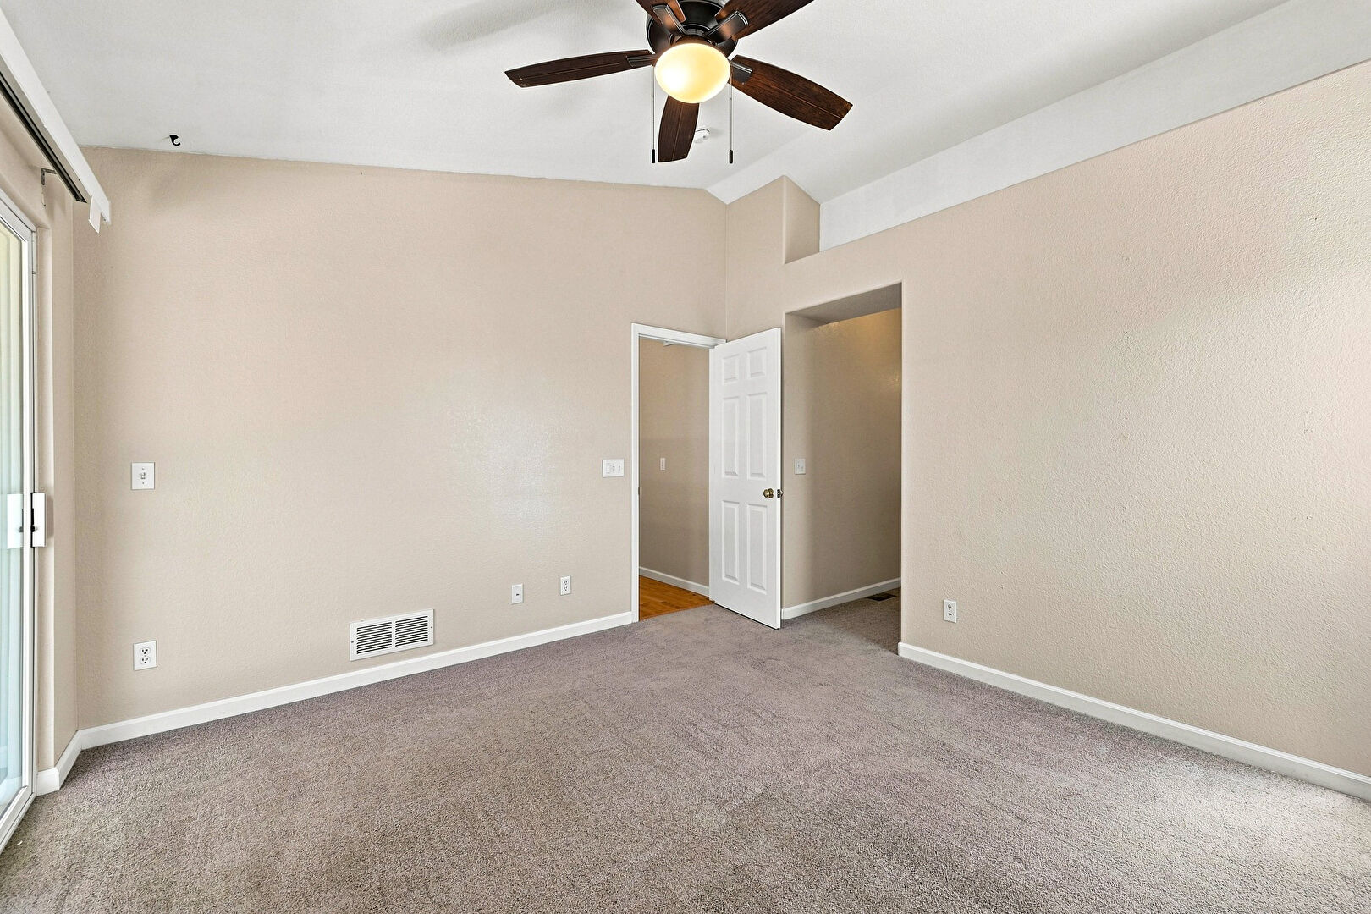
Primary Bedroom
Primary Bedroom
Primary Bedroom
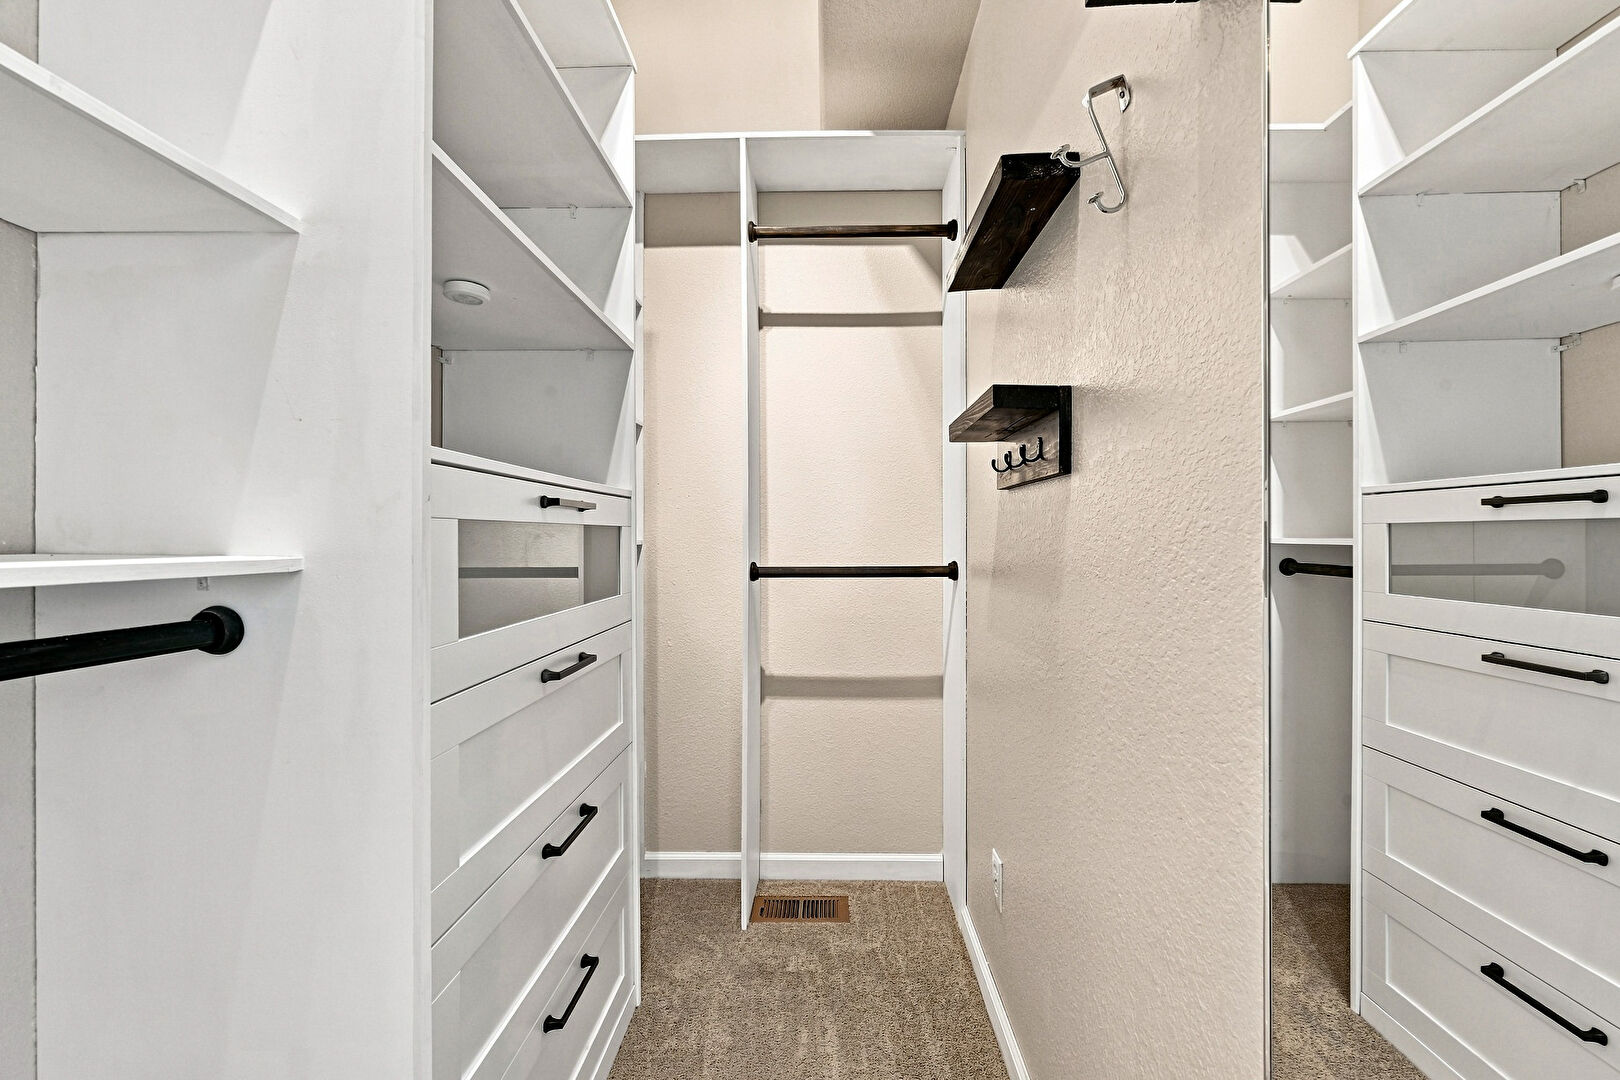
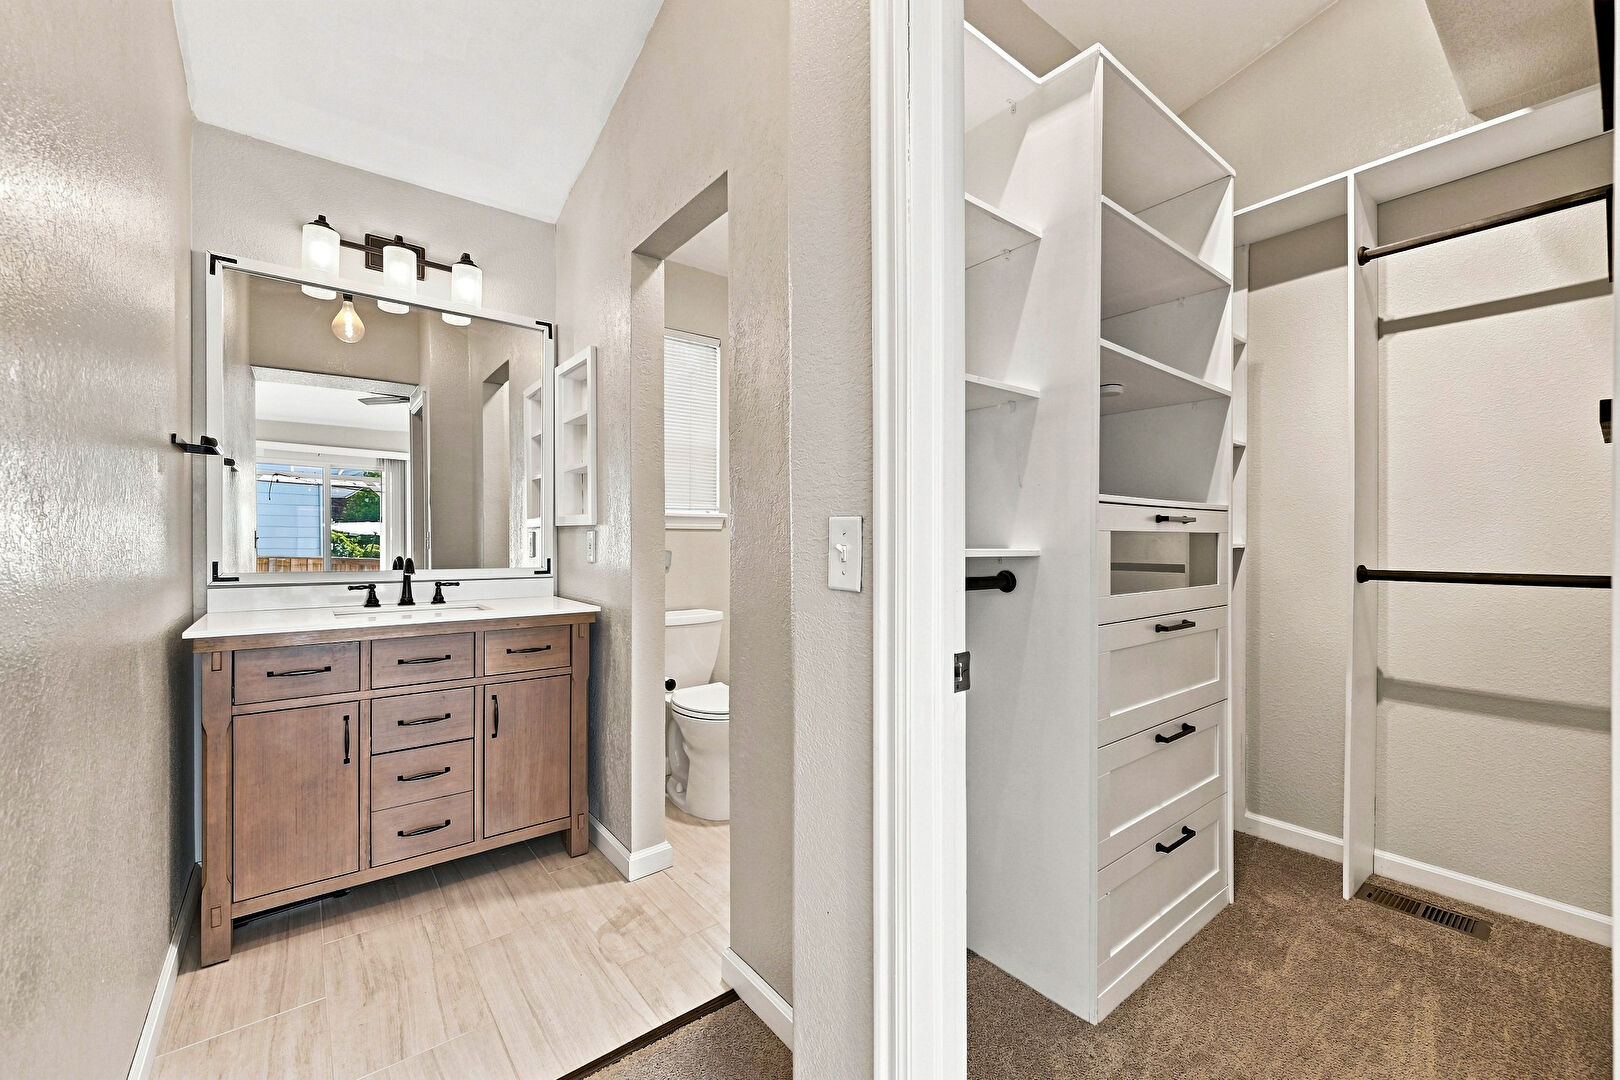
Primary Closet
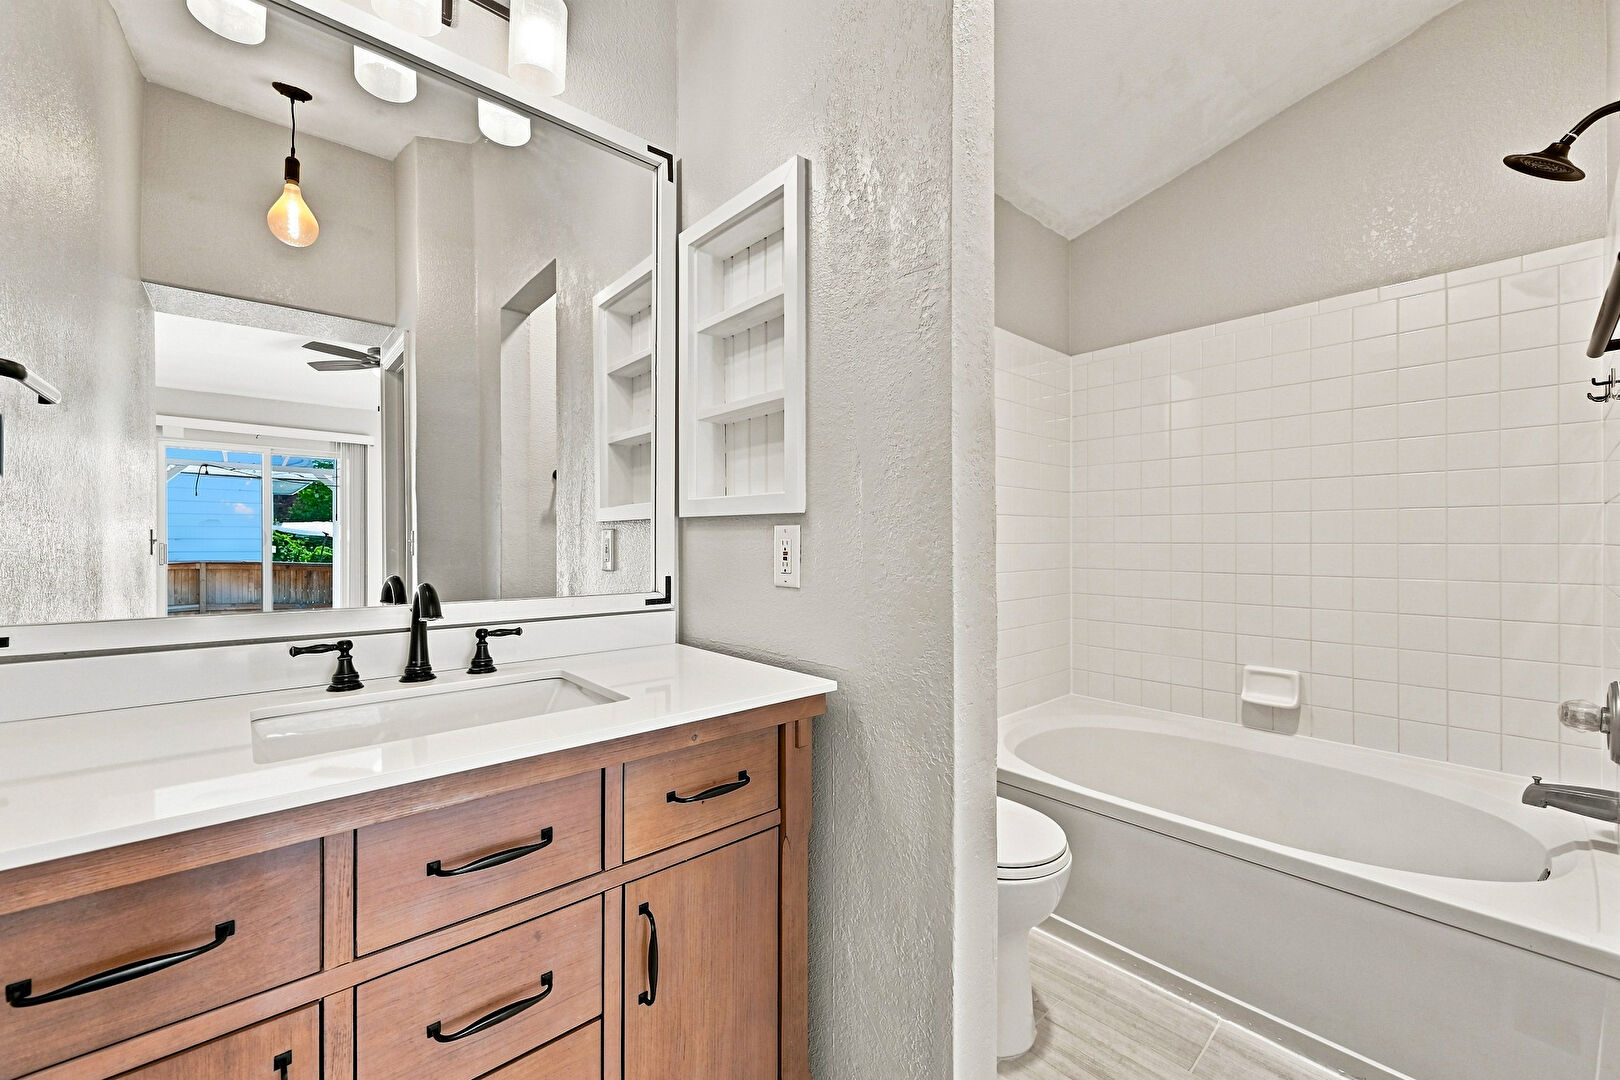
Primary Bathroom
Primary Bathroom
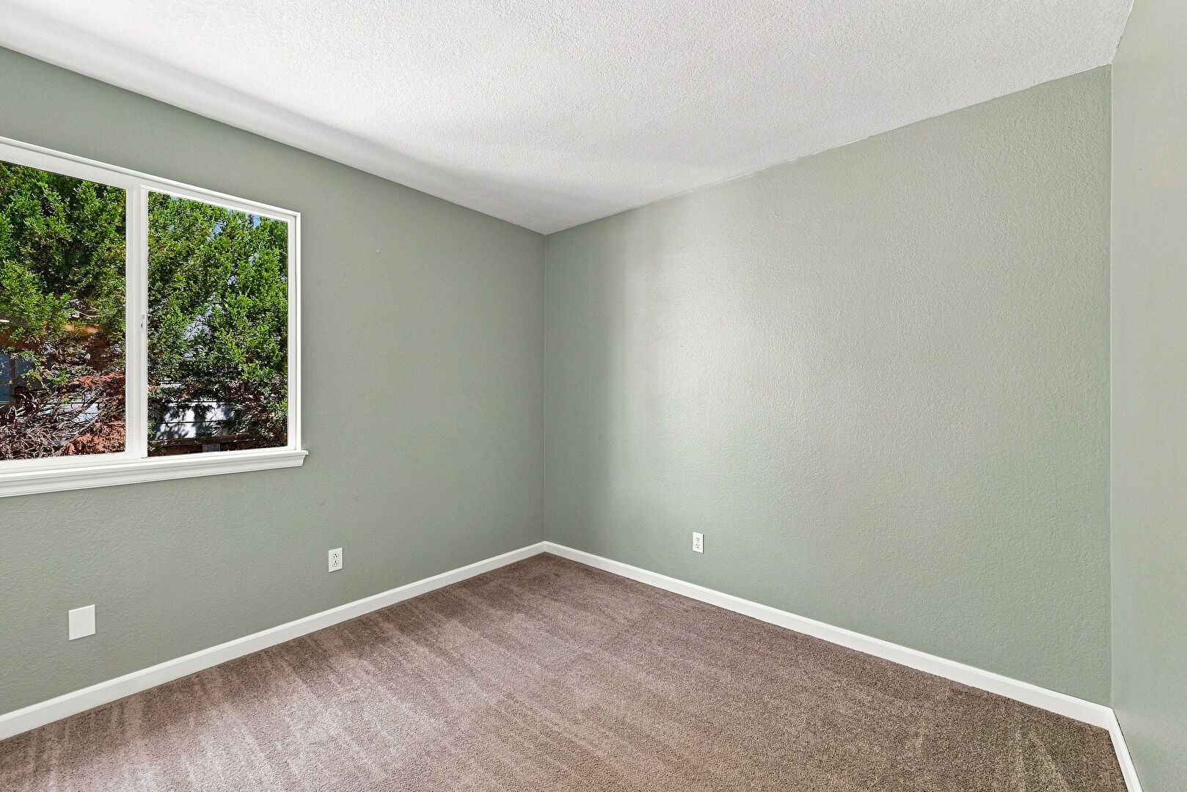
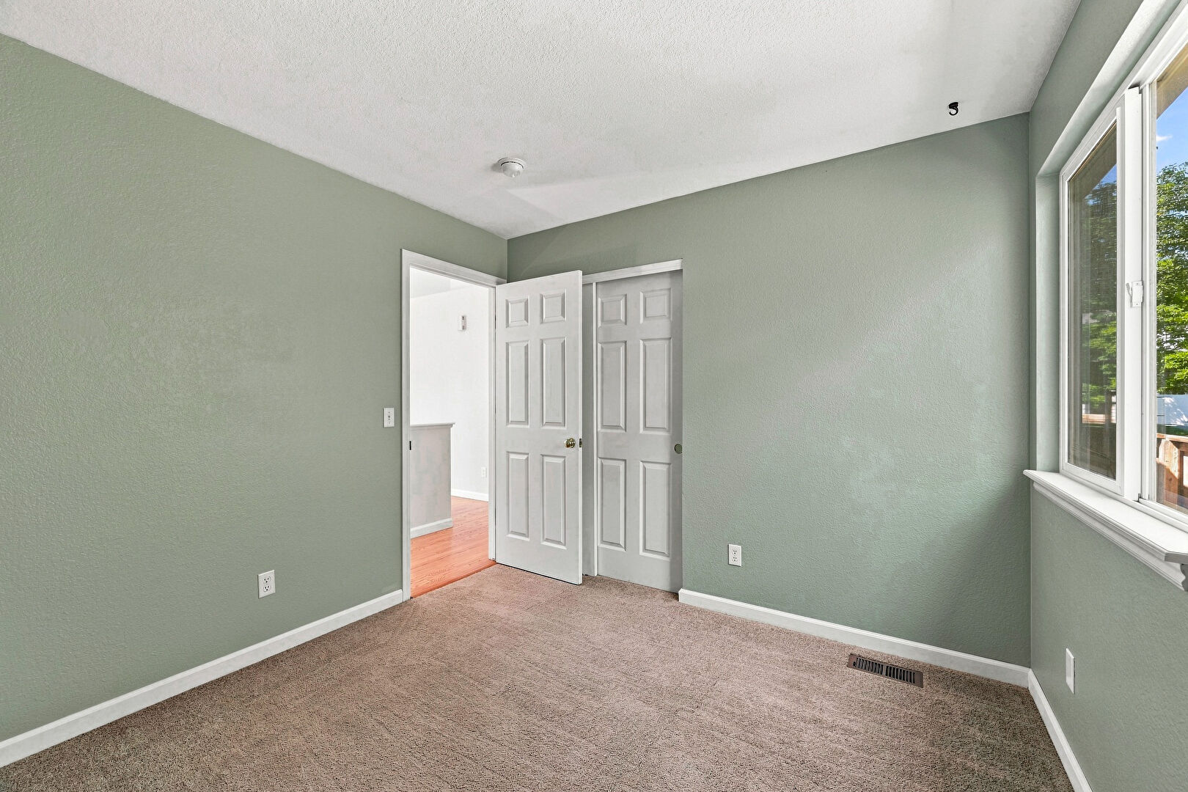
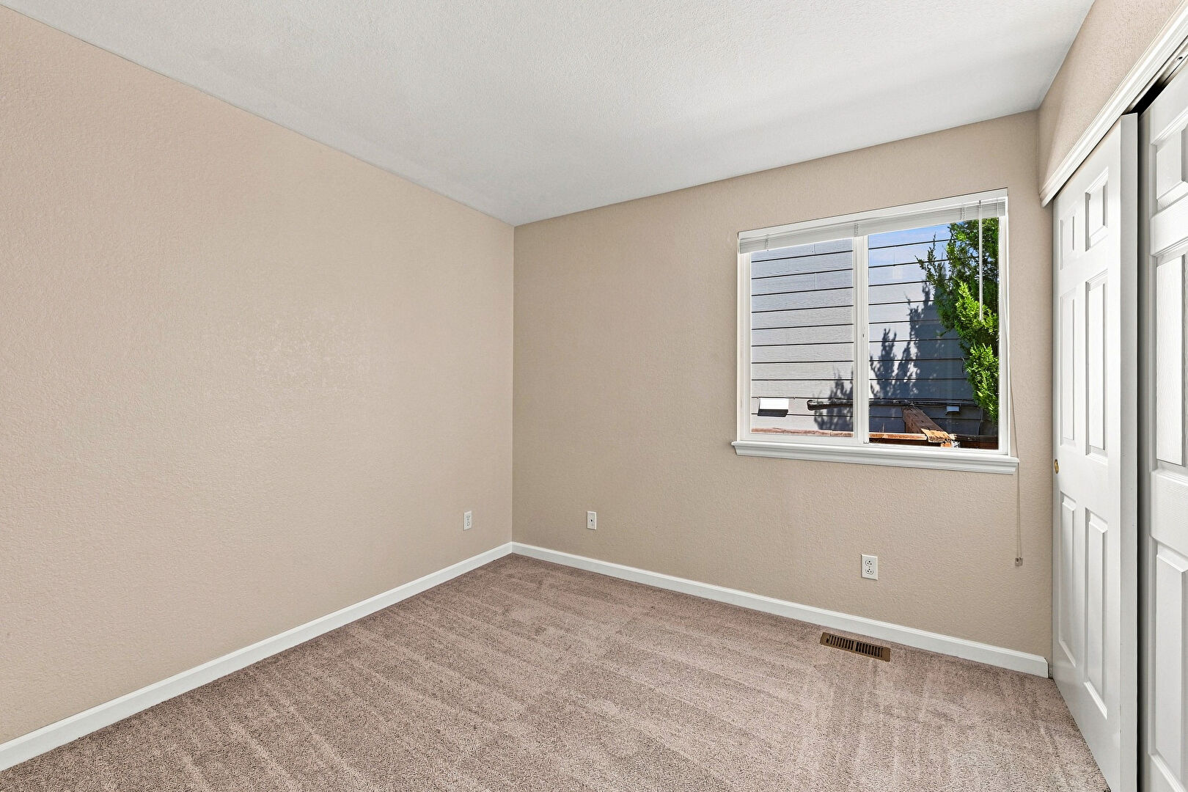
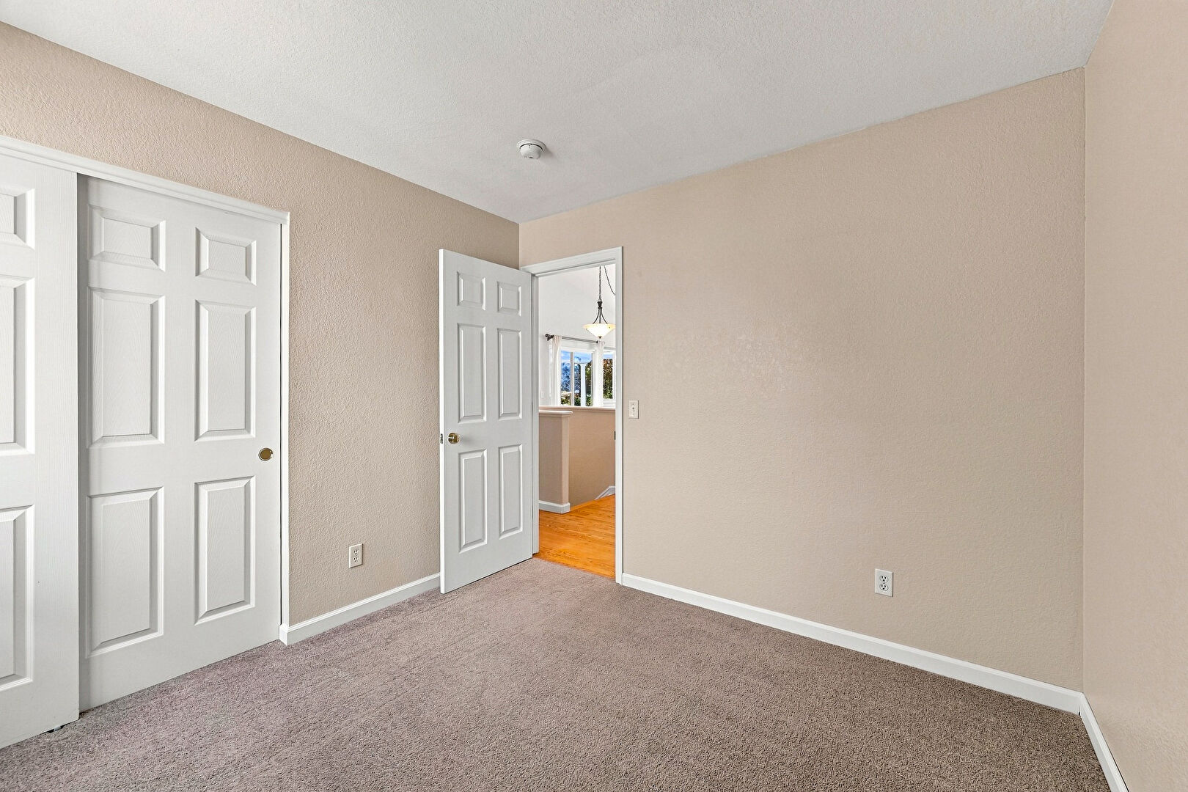
Bedroom
Bedroom
Bedroom
Bedroom
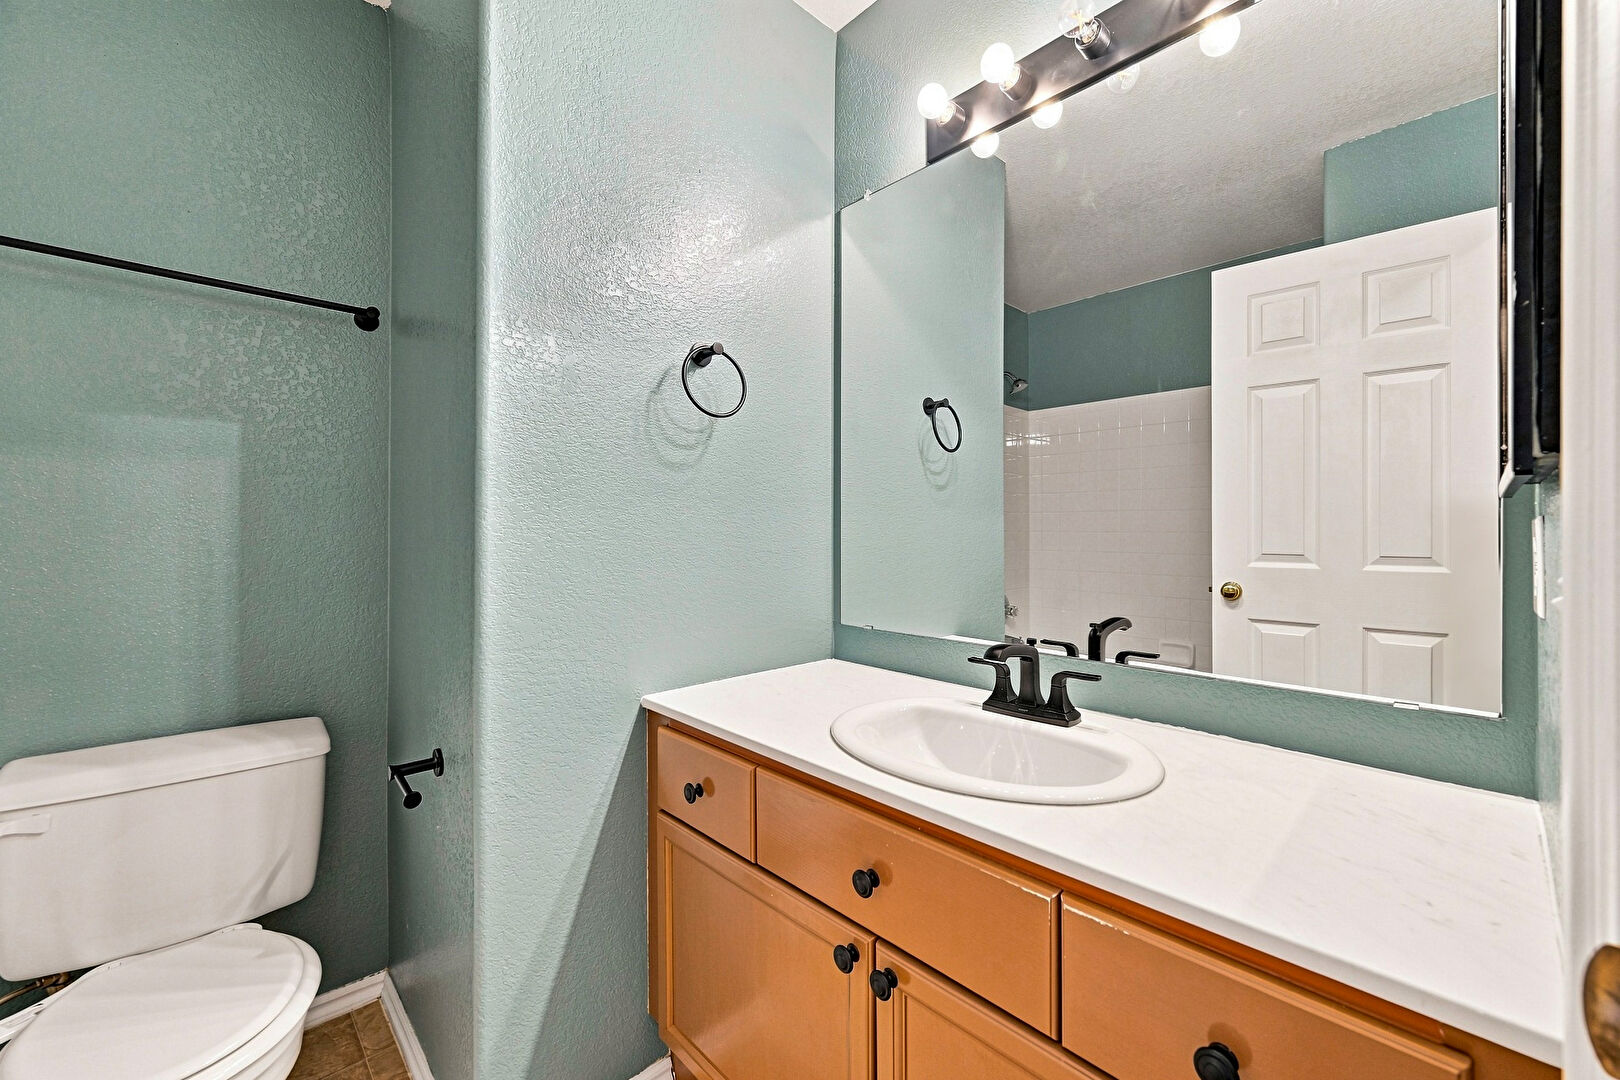
Bathroom
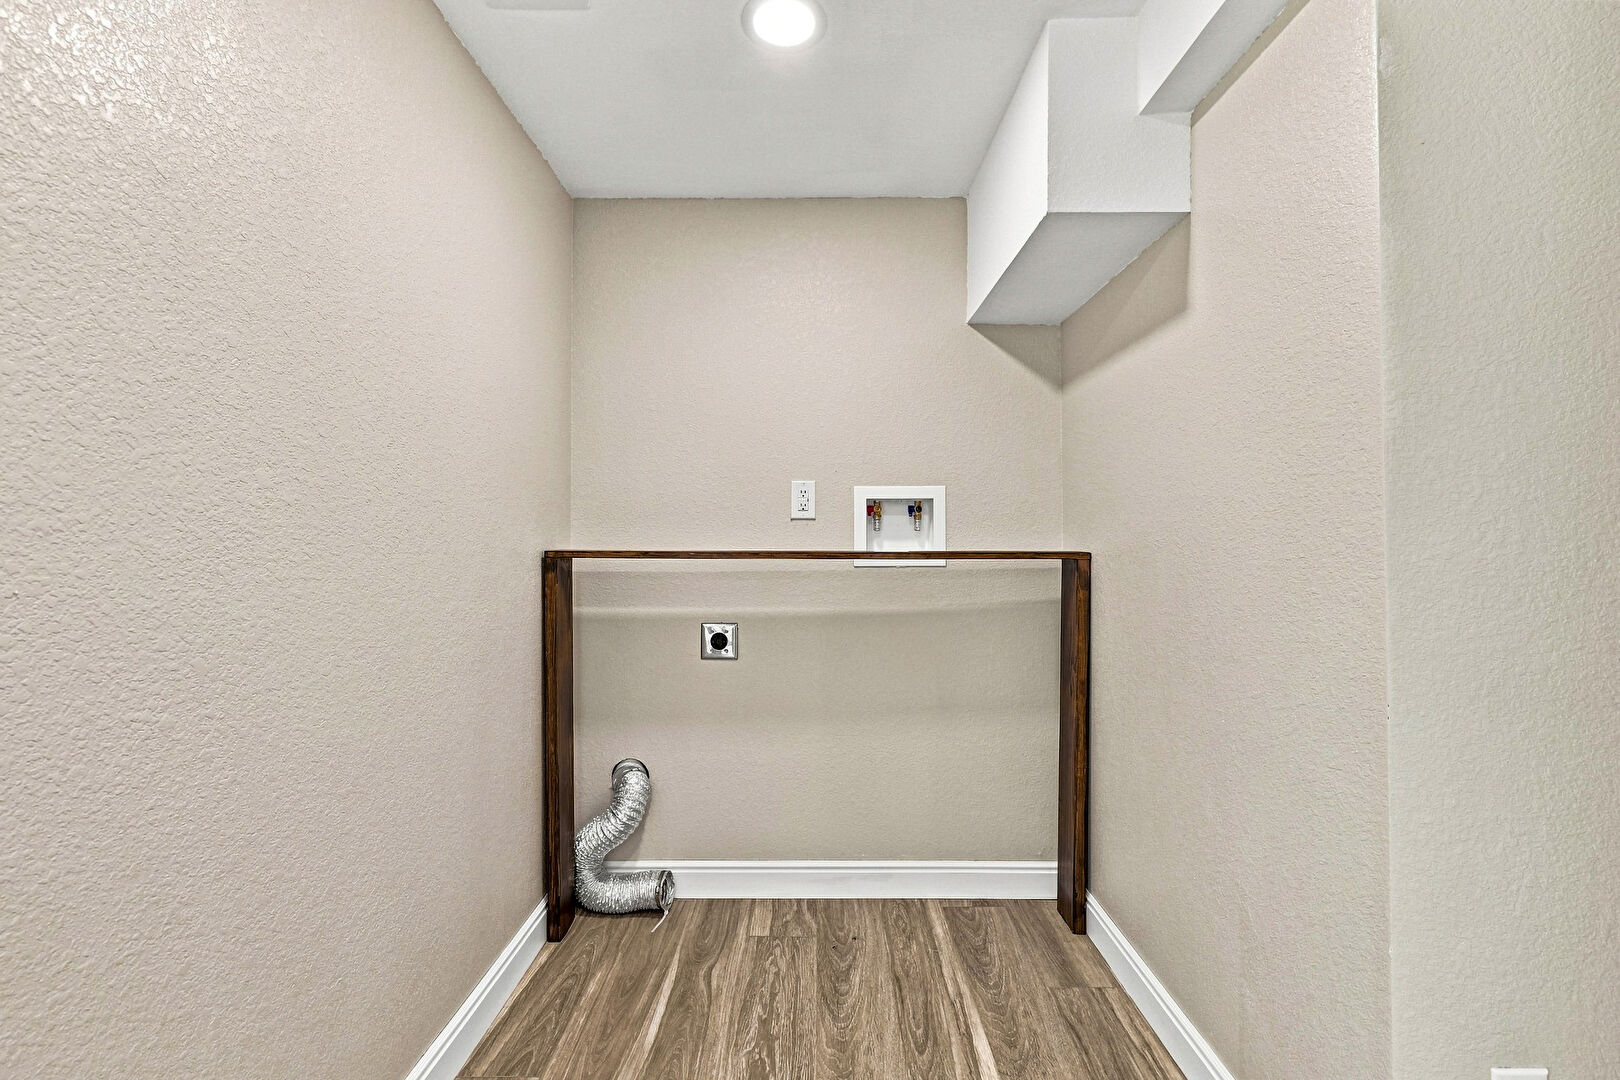
Laundry
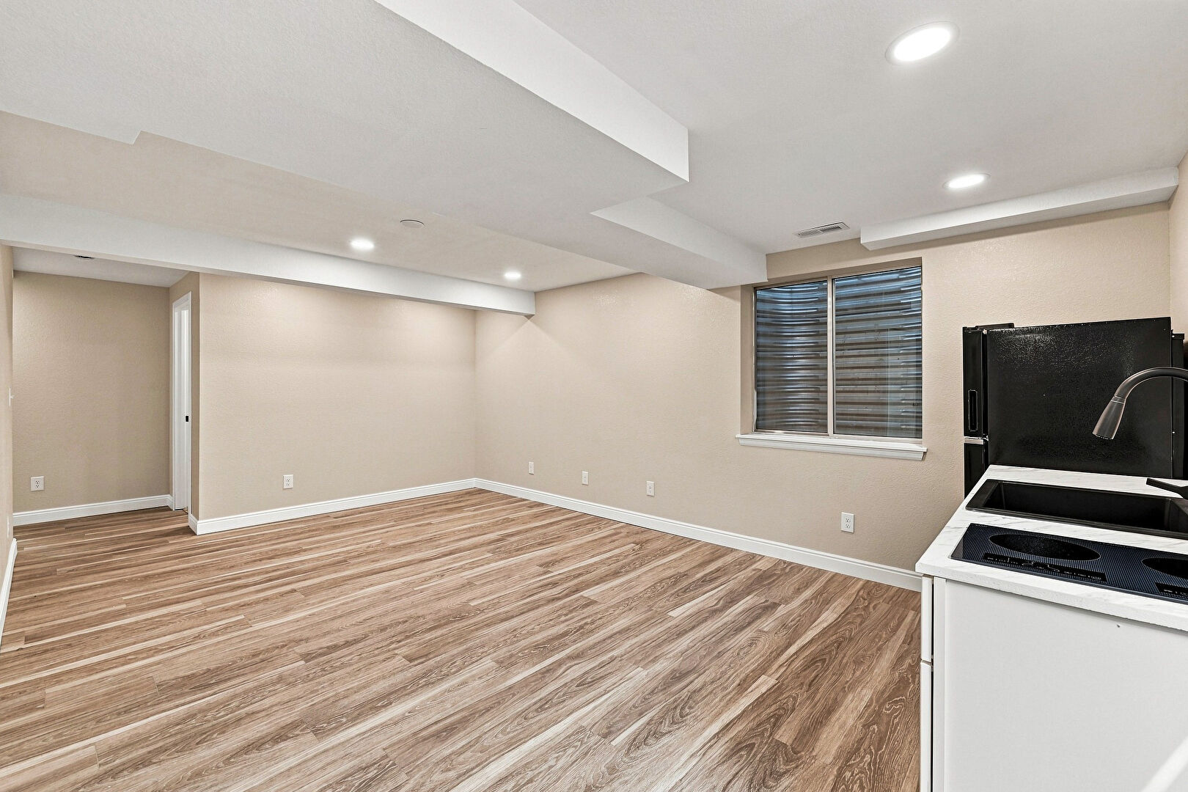
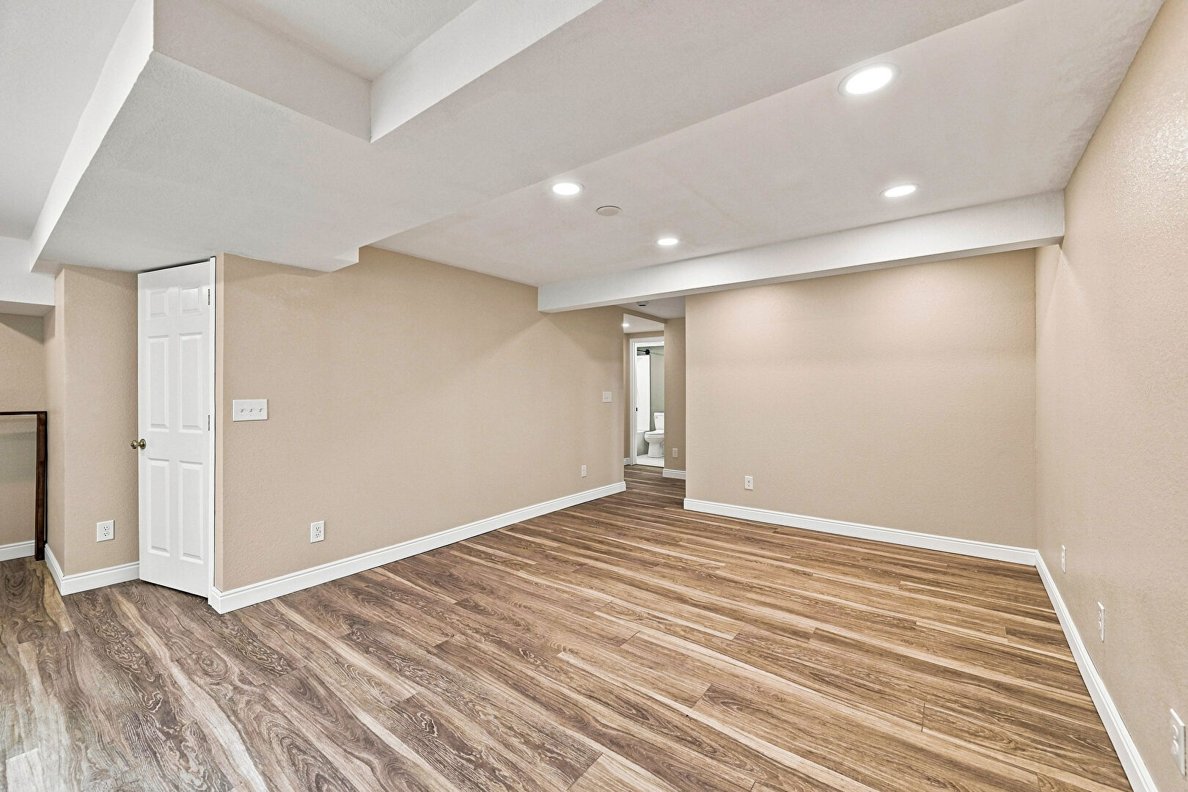
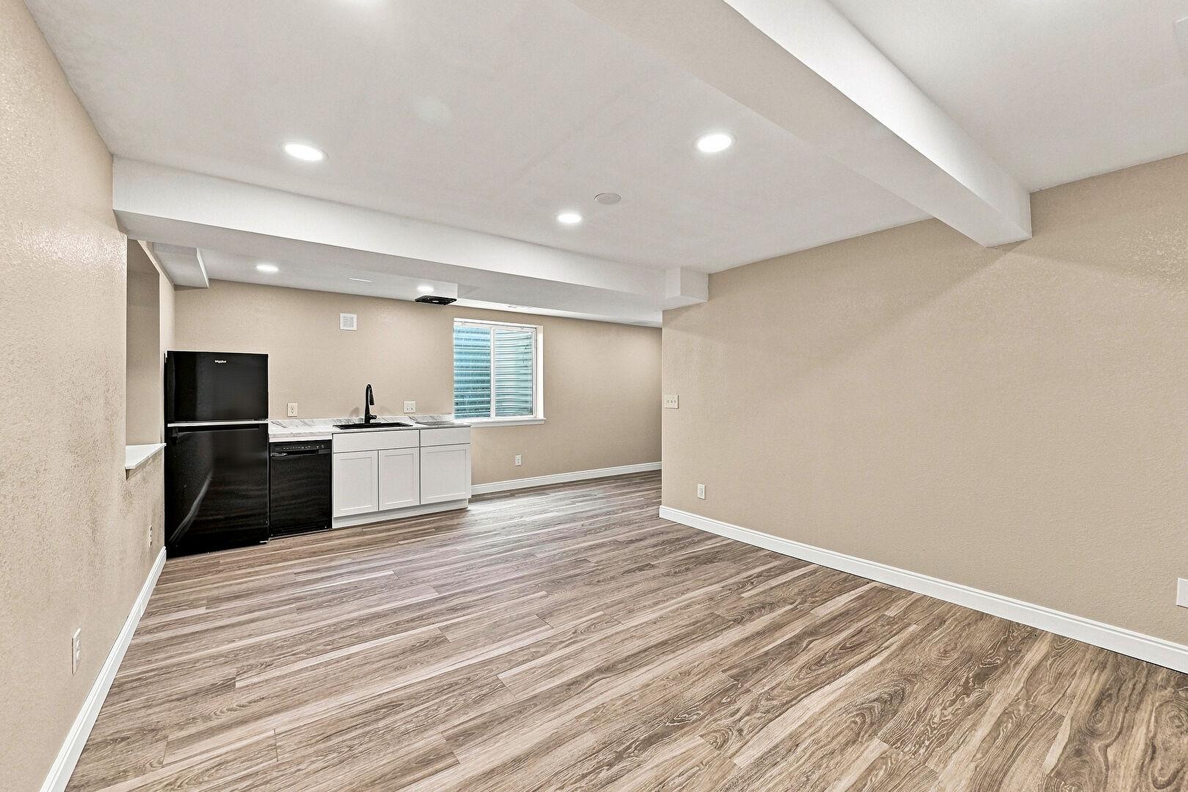
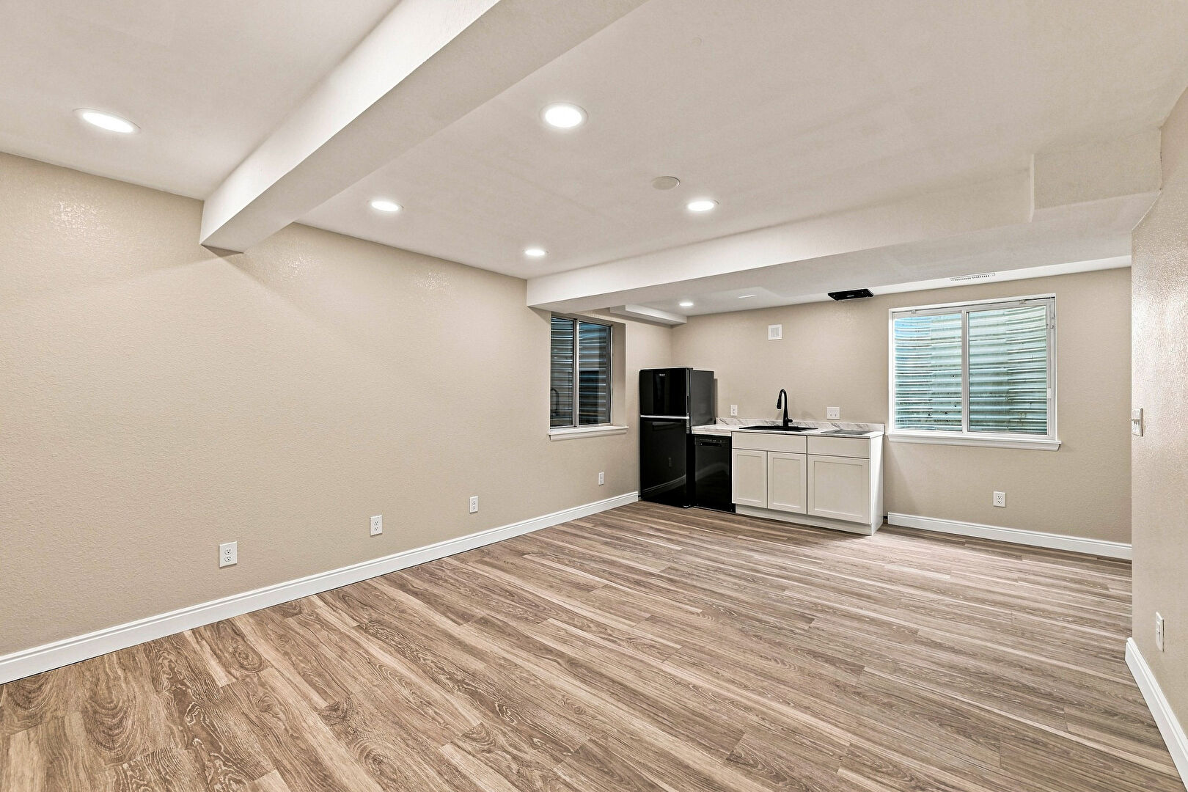
Recreation Room
Recreation Room
Recreation Room
Recreation Room
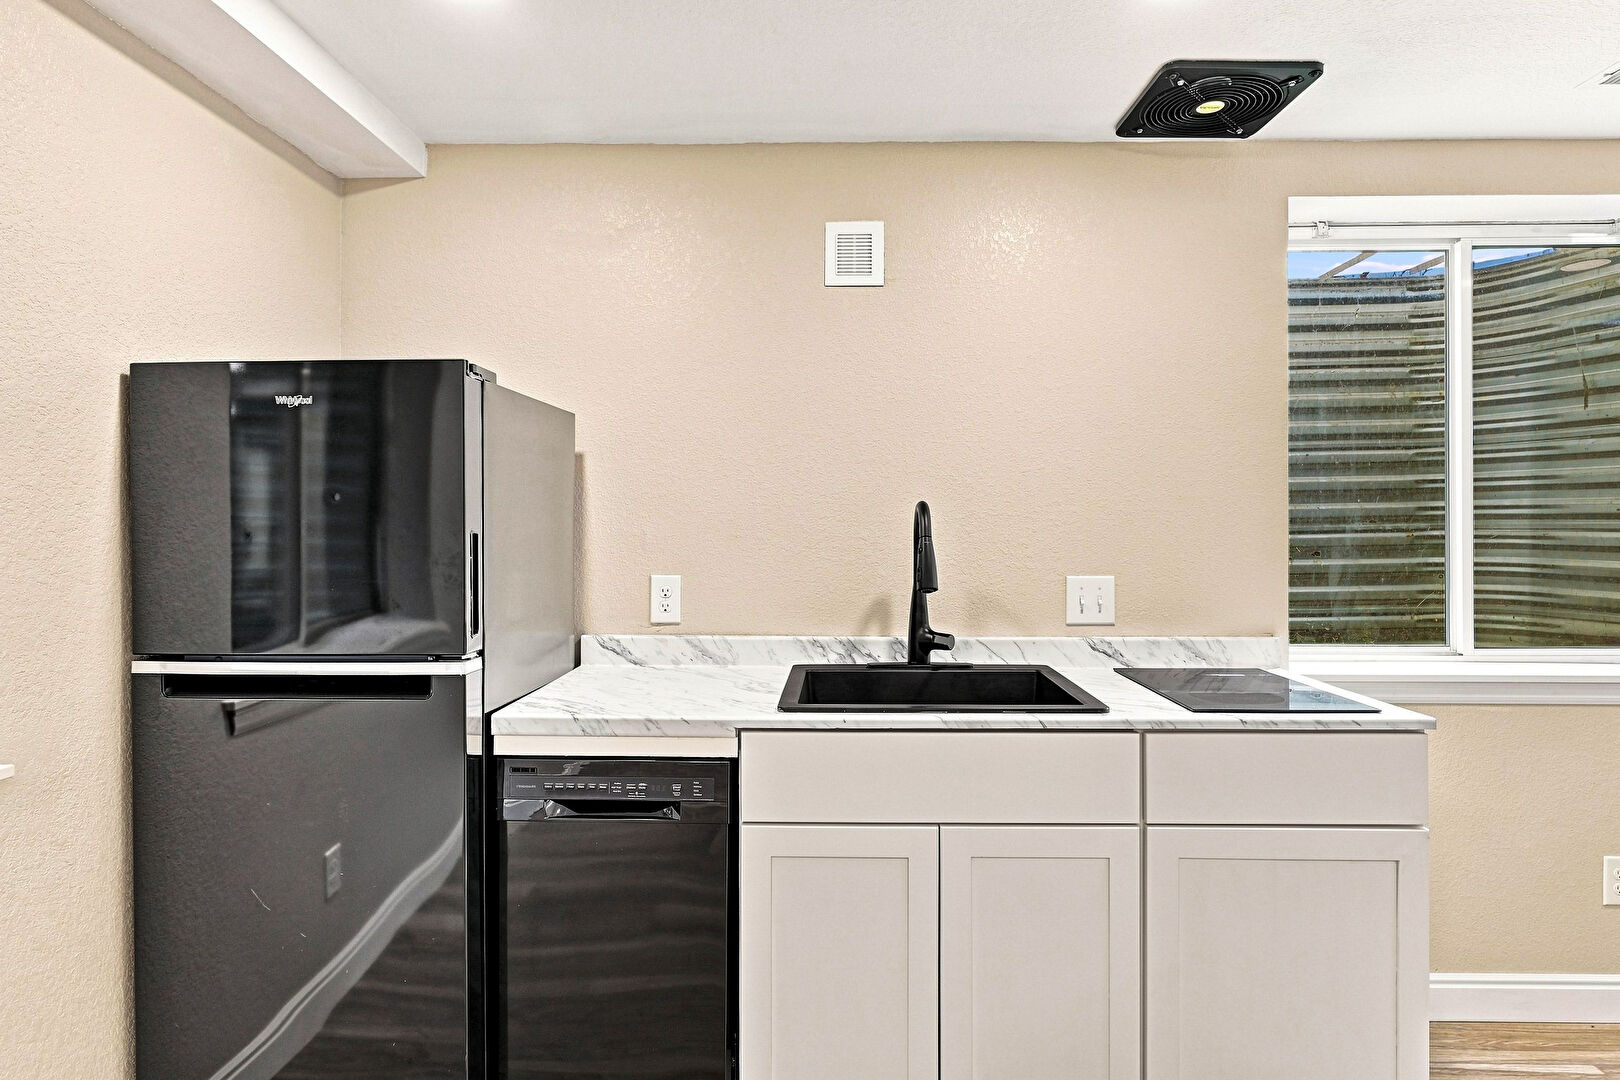
Wet bar
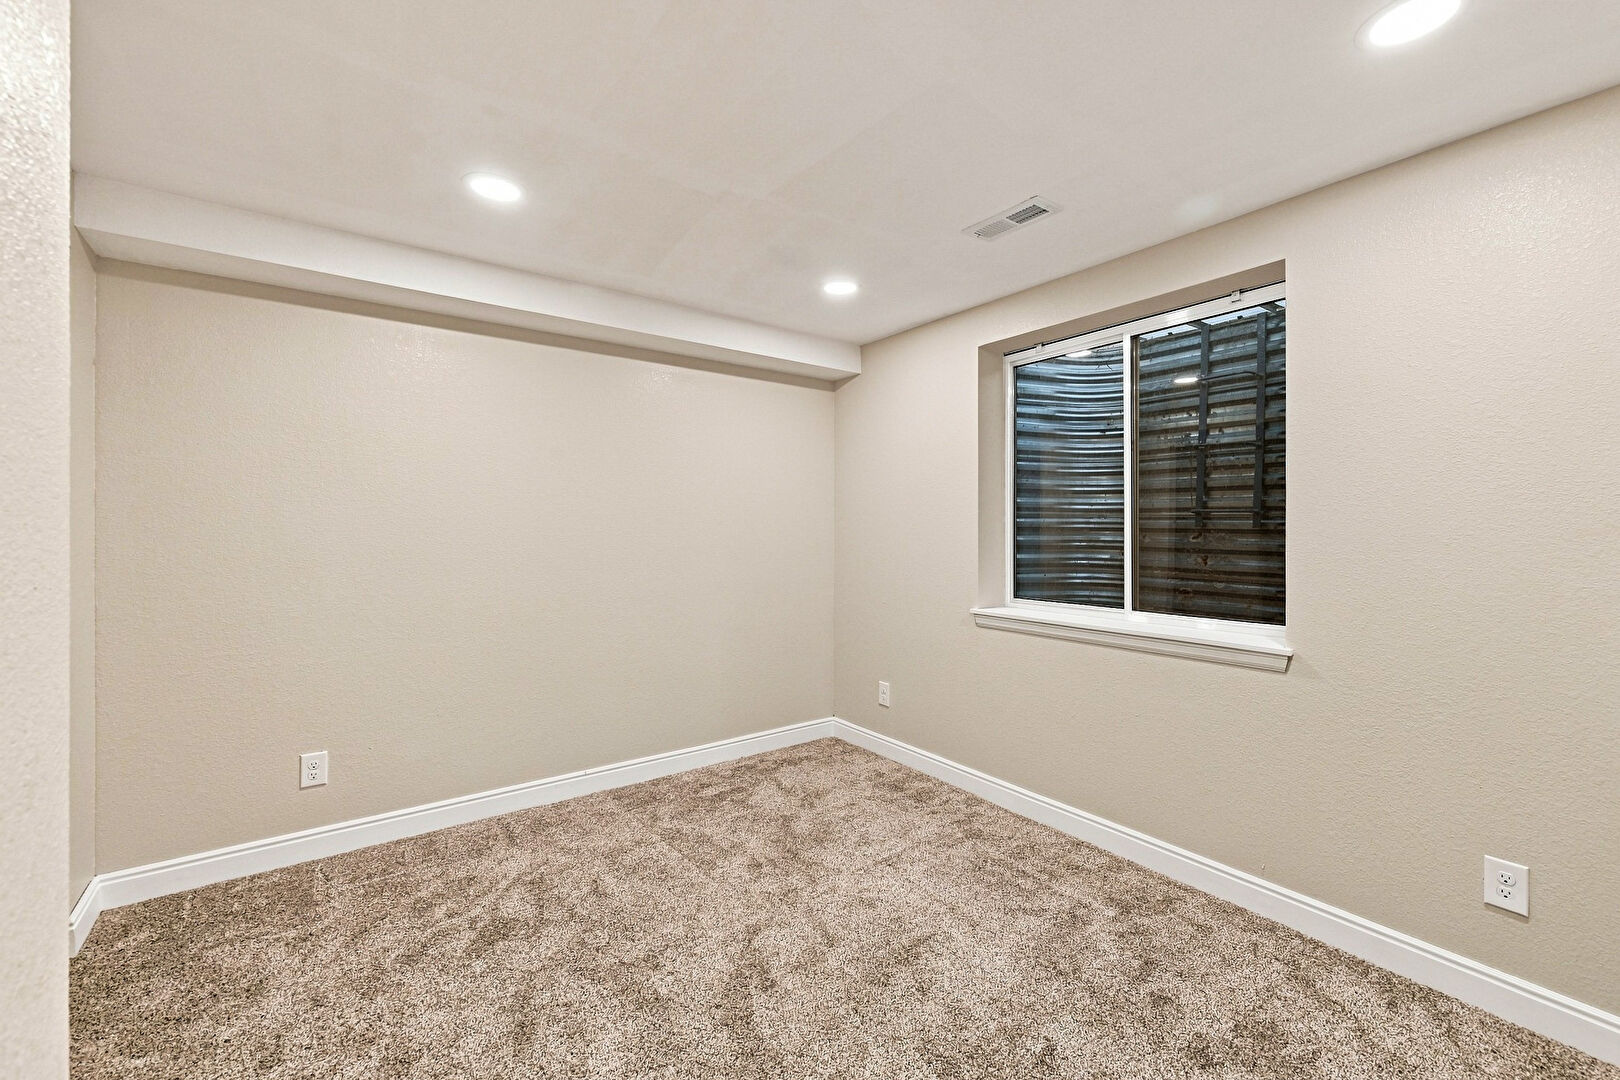
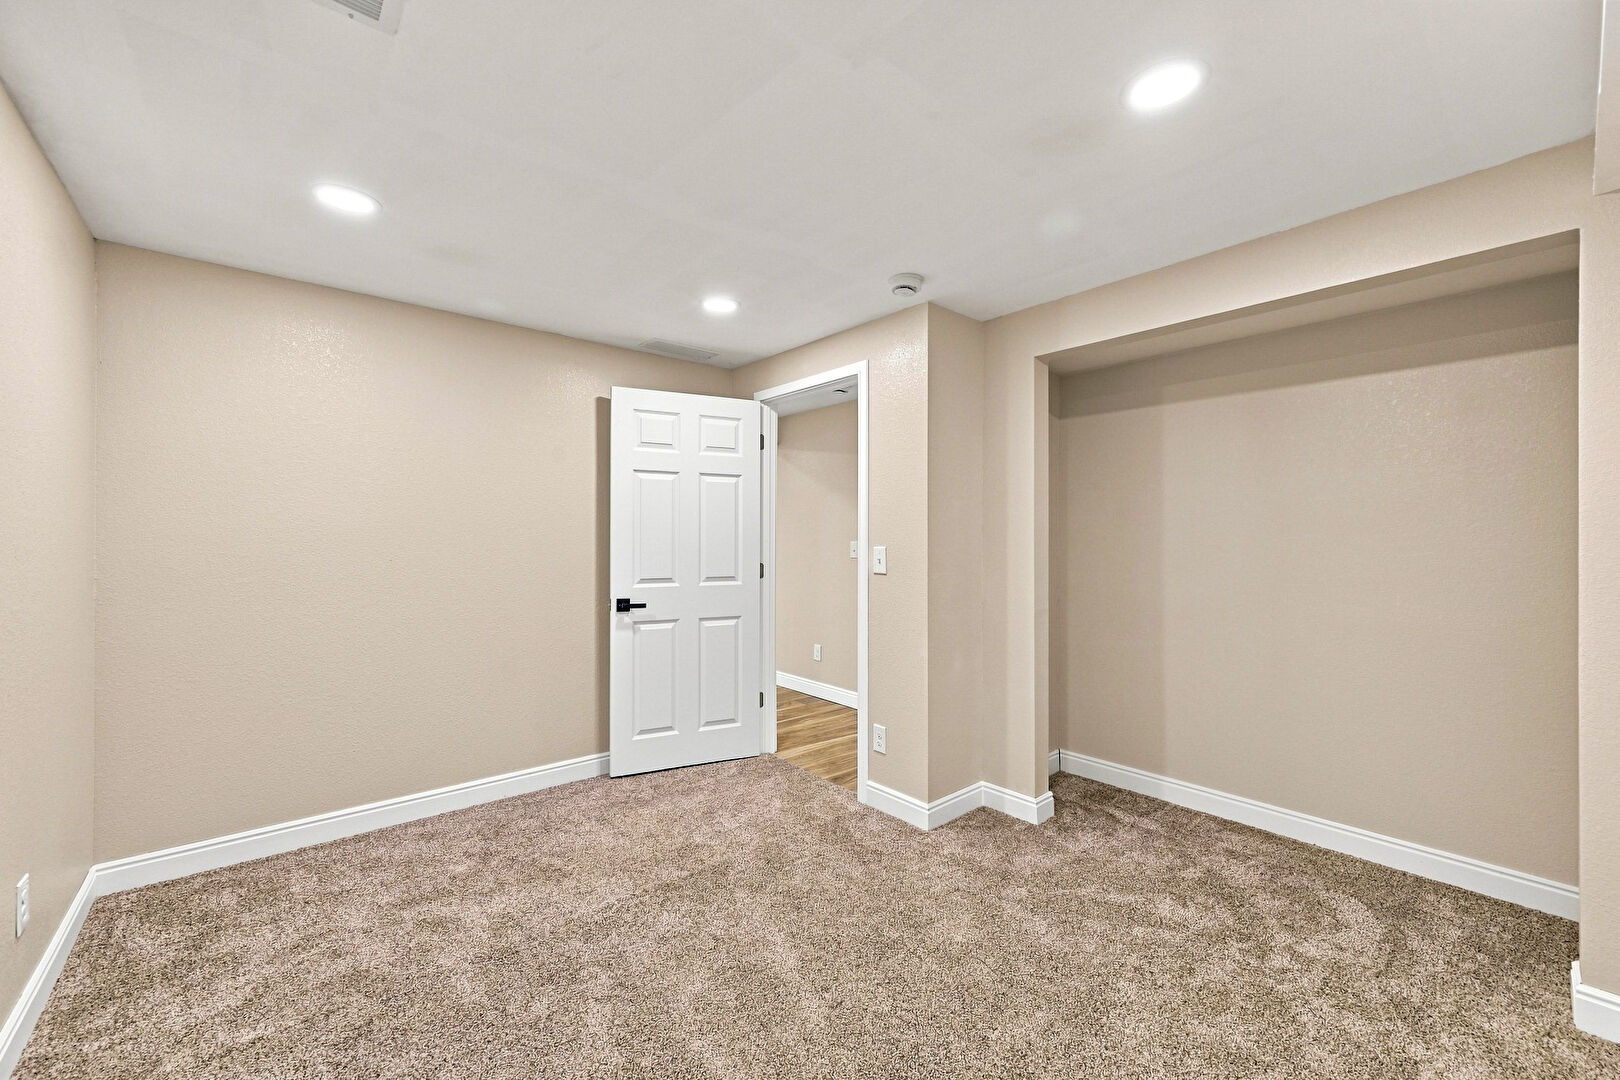
Bedroom
Bedroom
Bathroom
Bathroom
Details
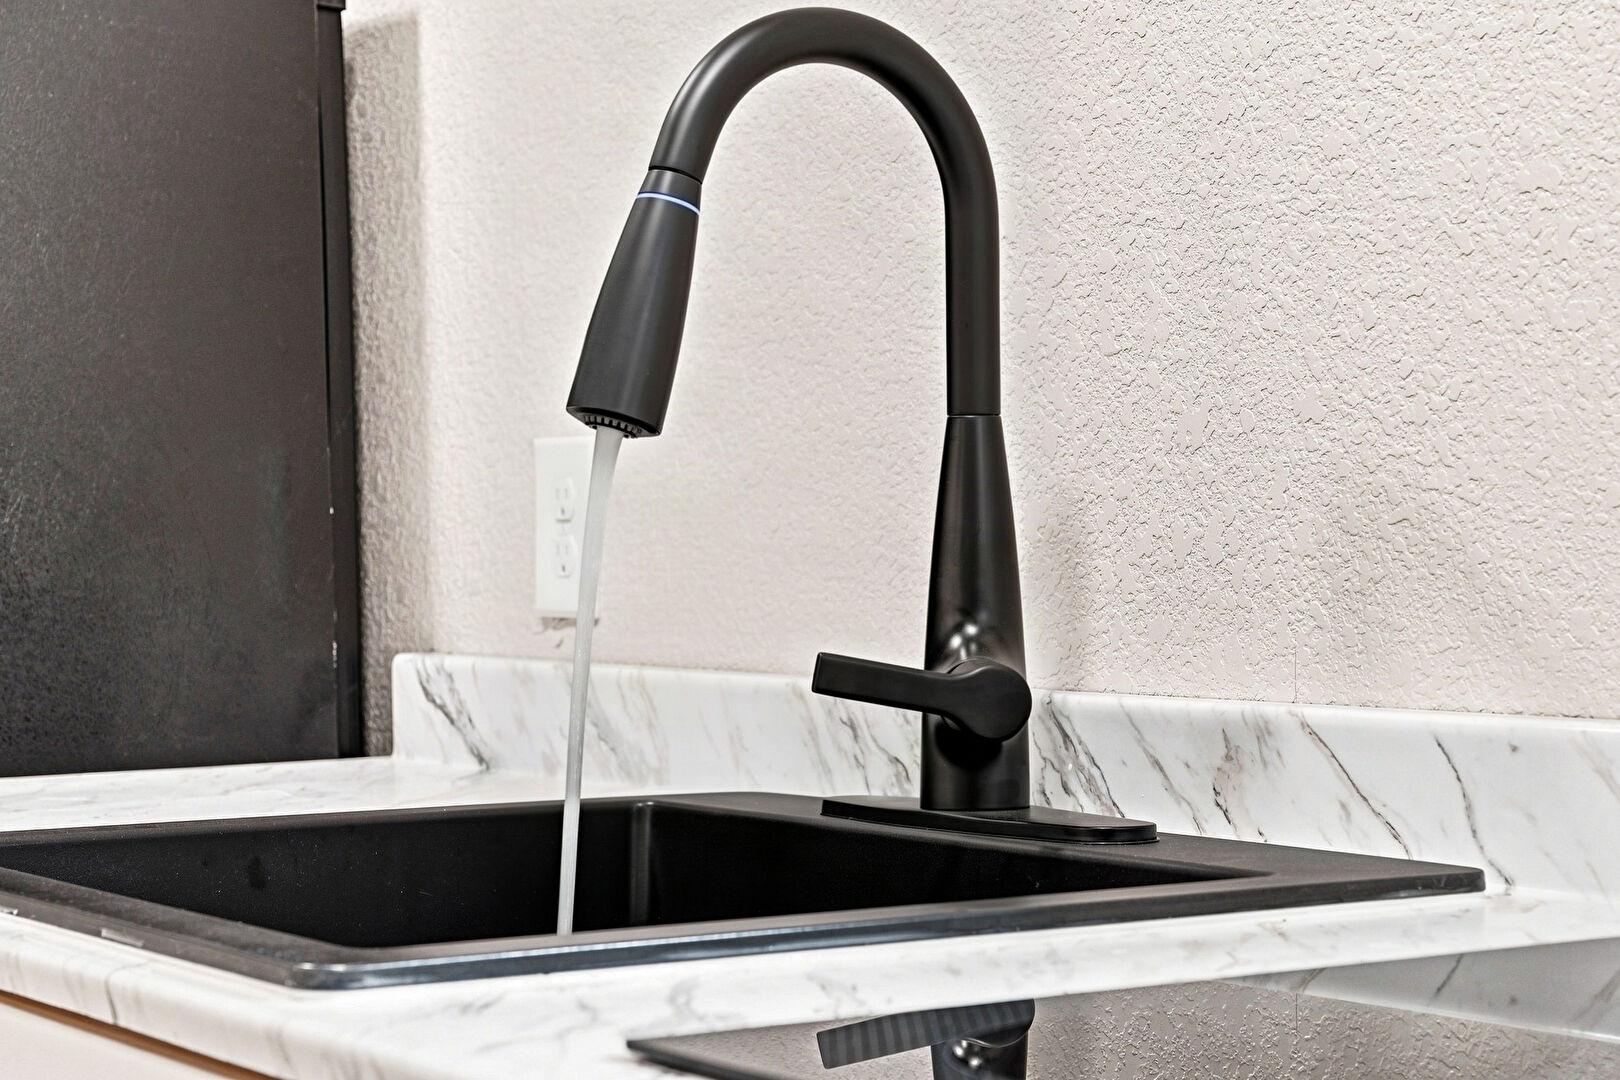
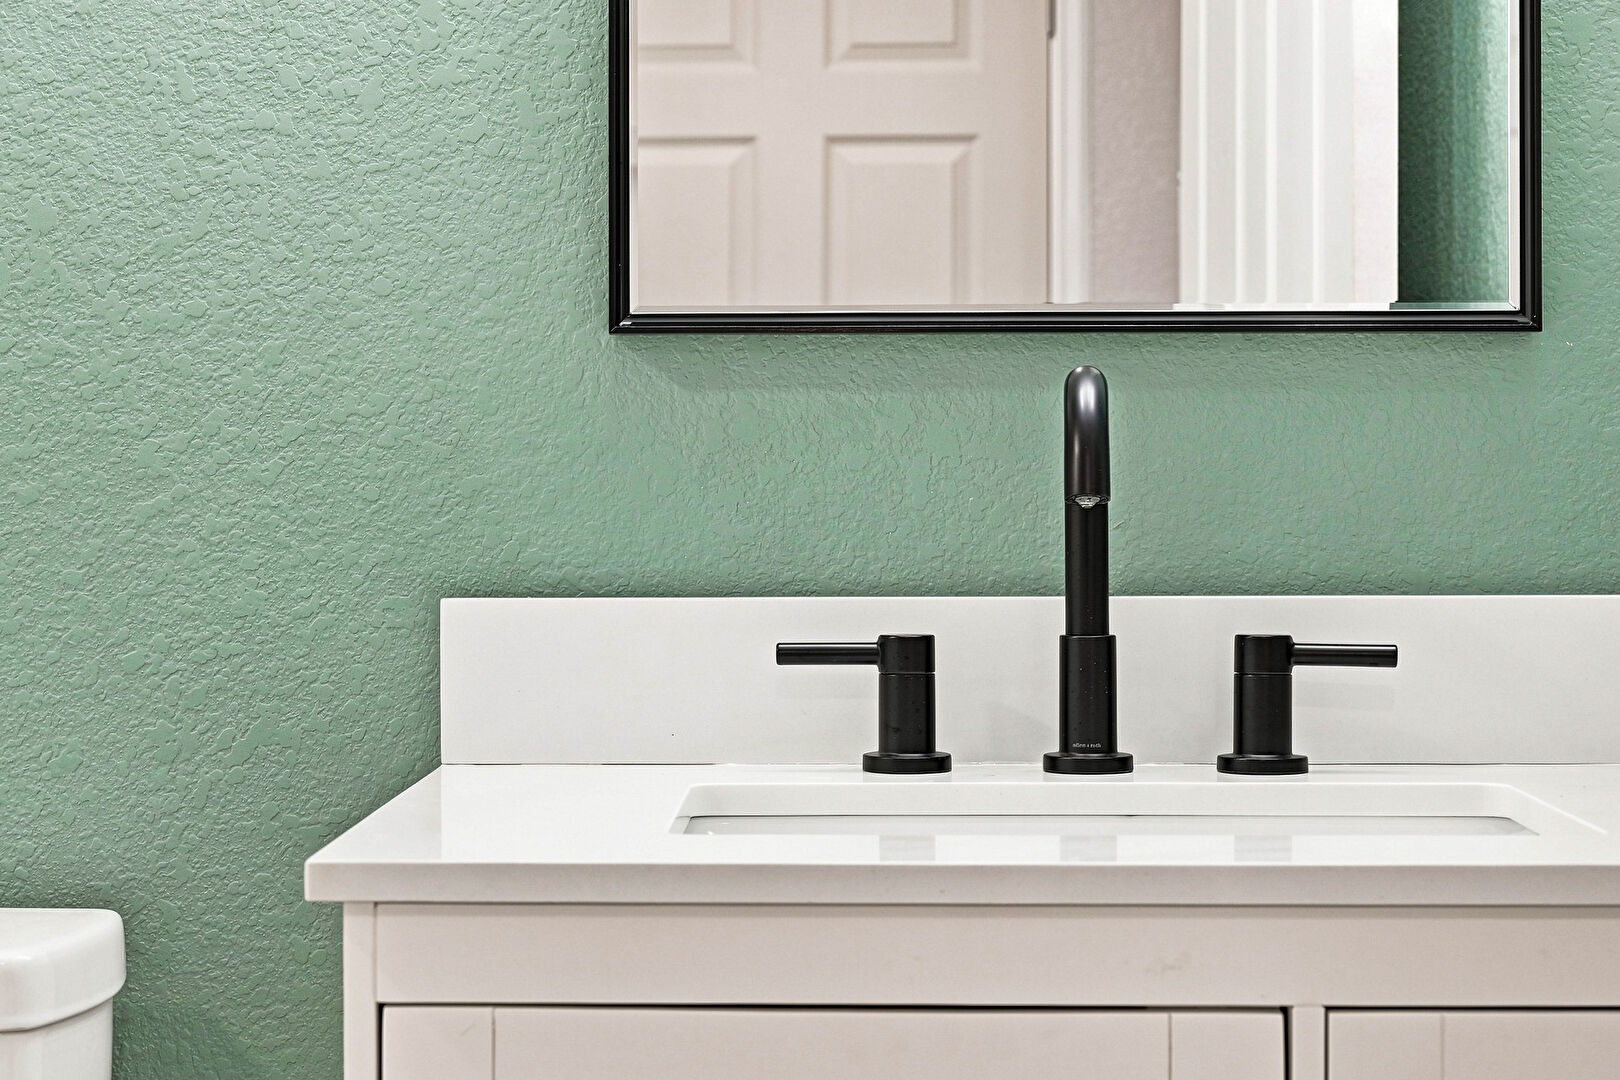
Details
Details
Details
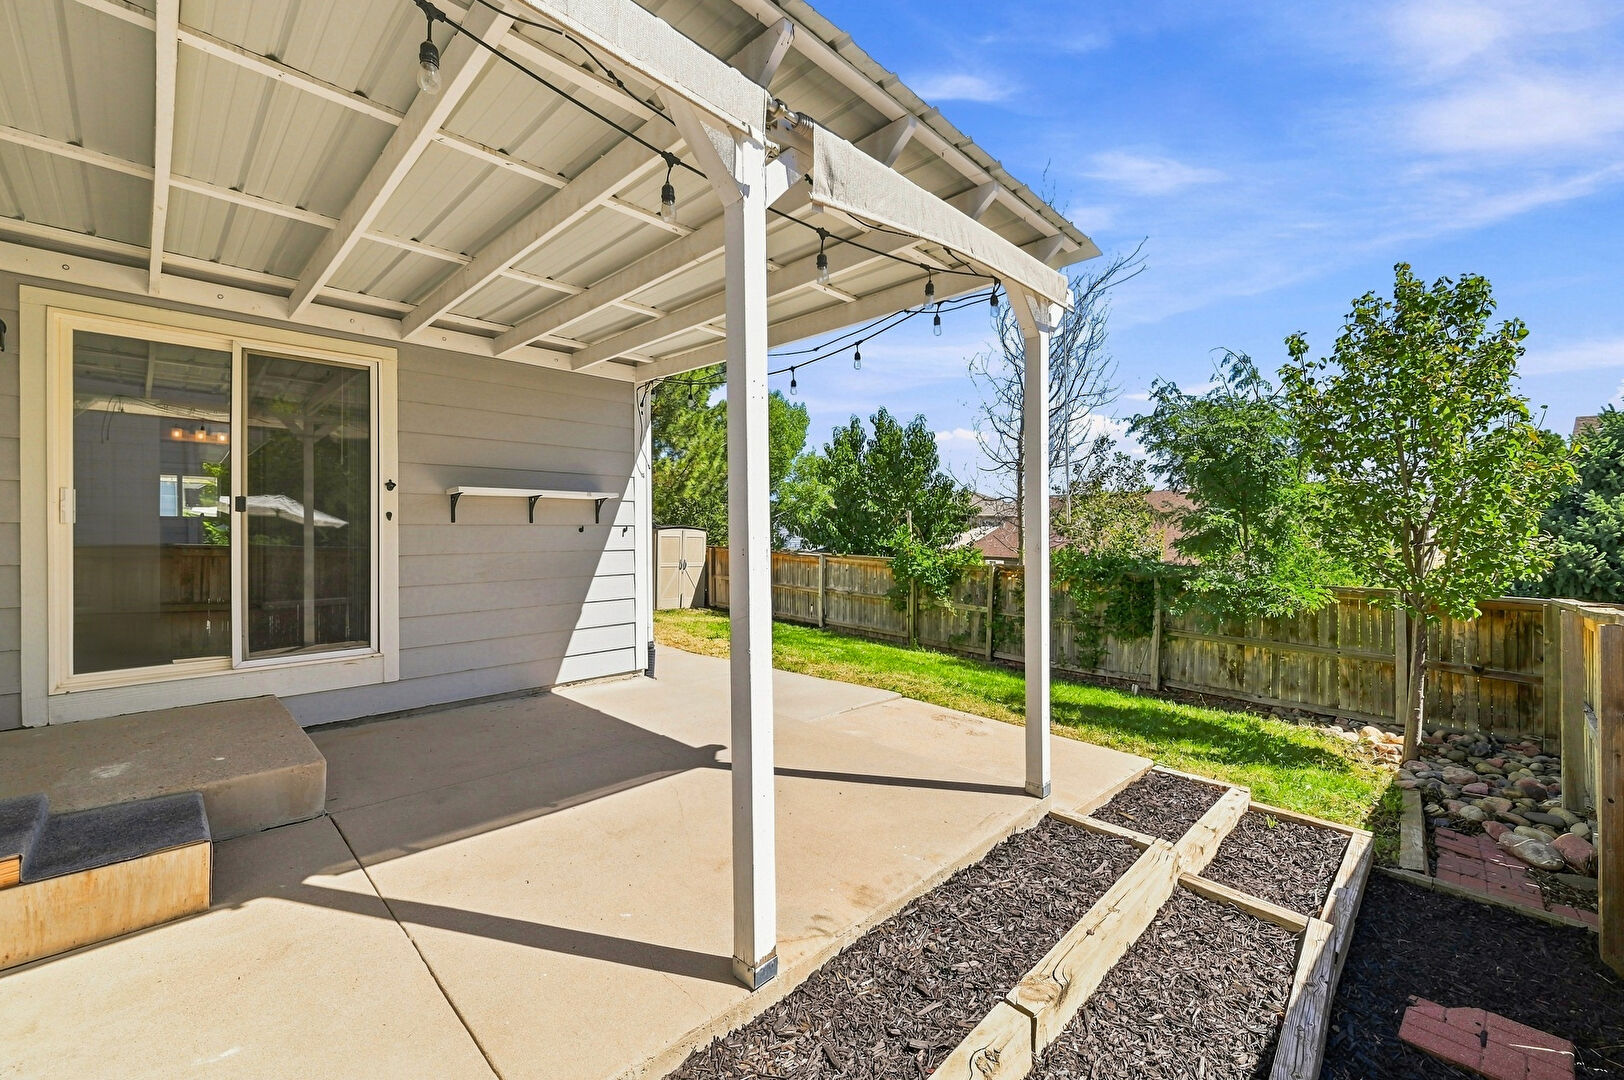
Patio
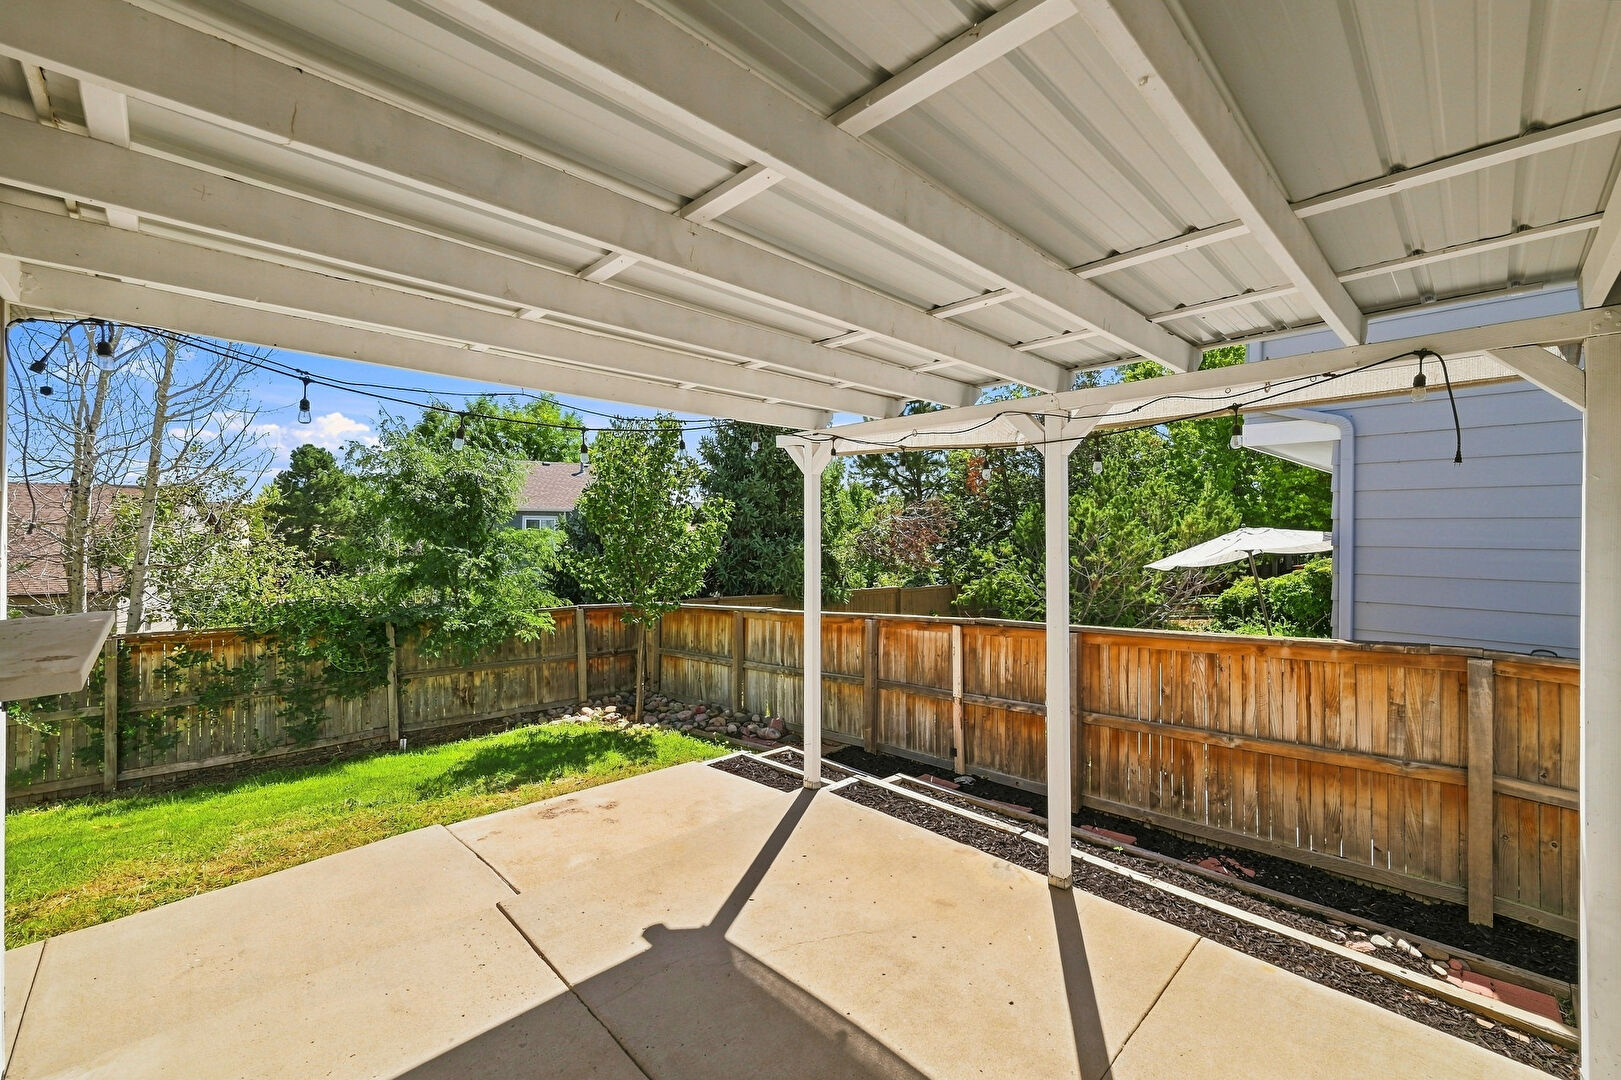
Patio
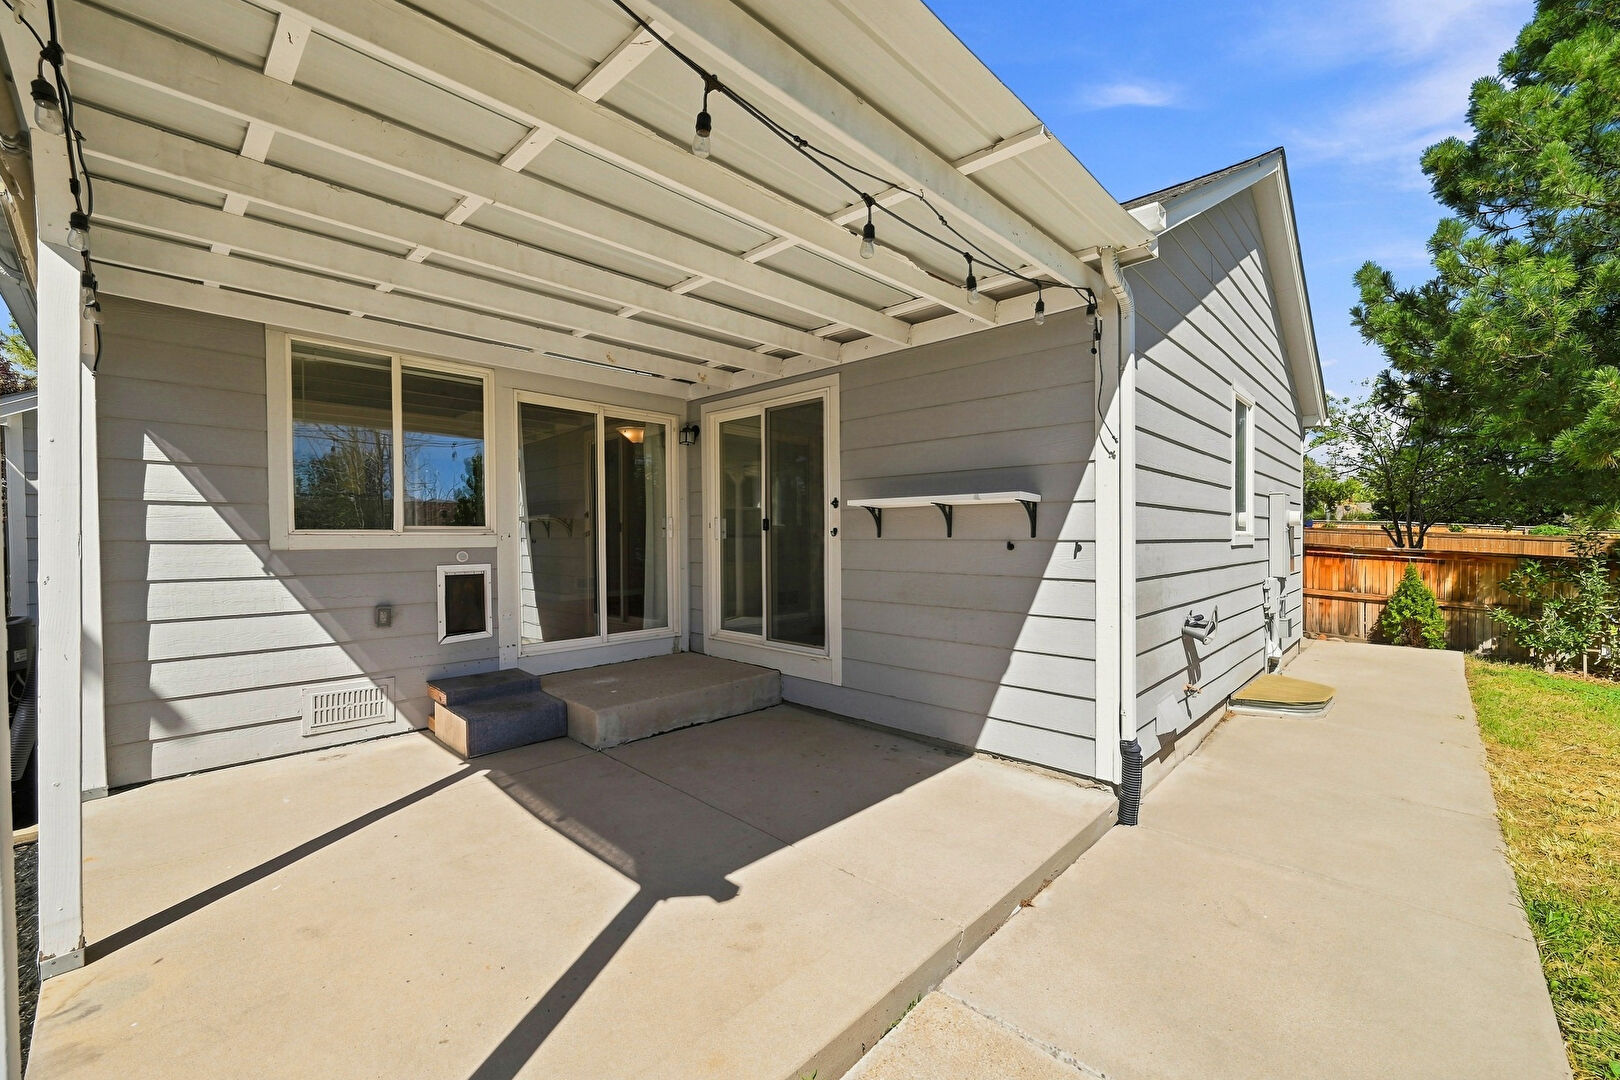
Patio
Patio
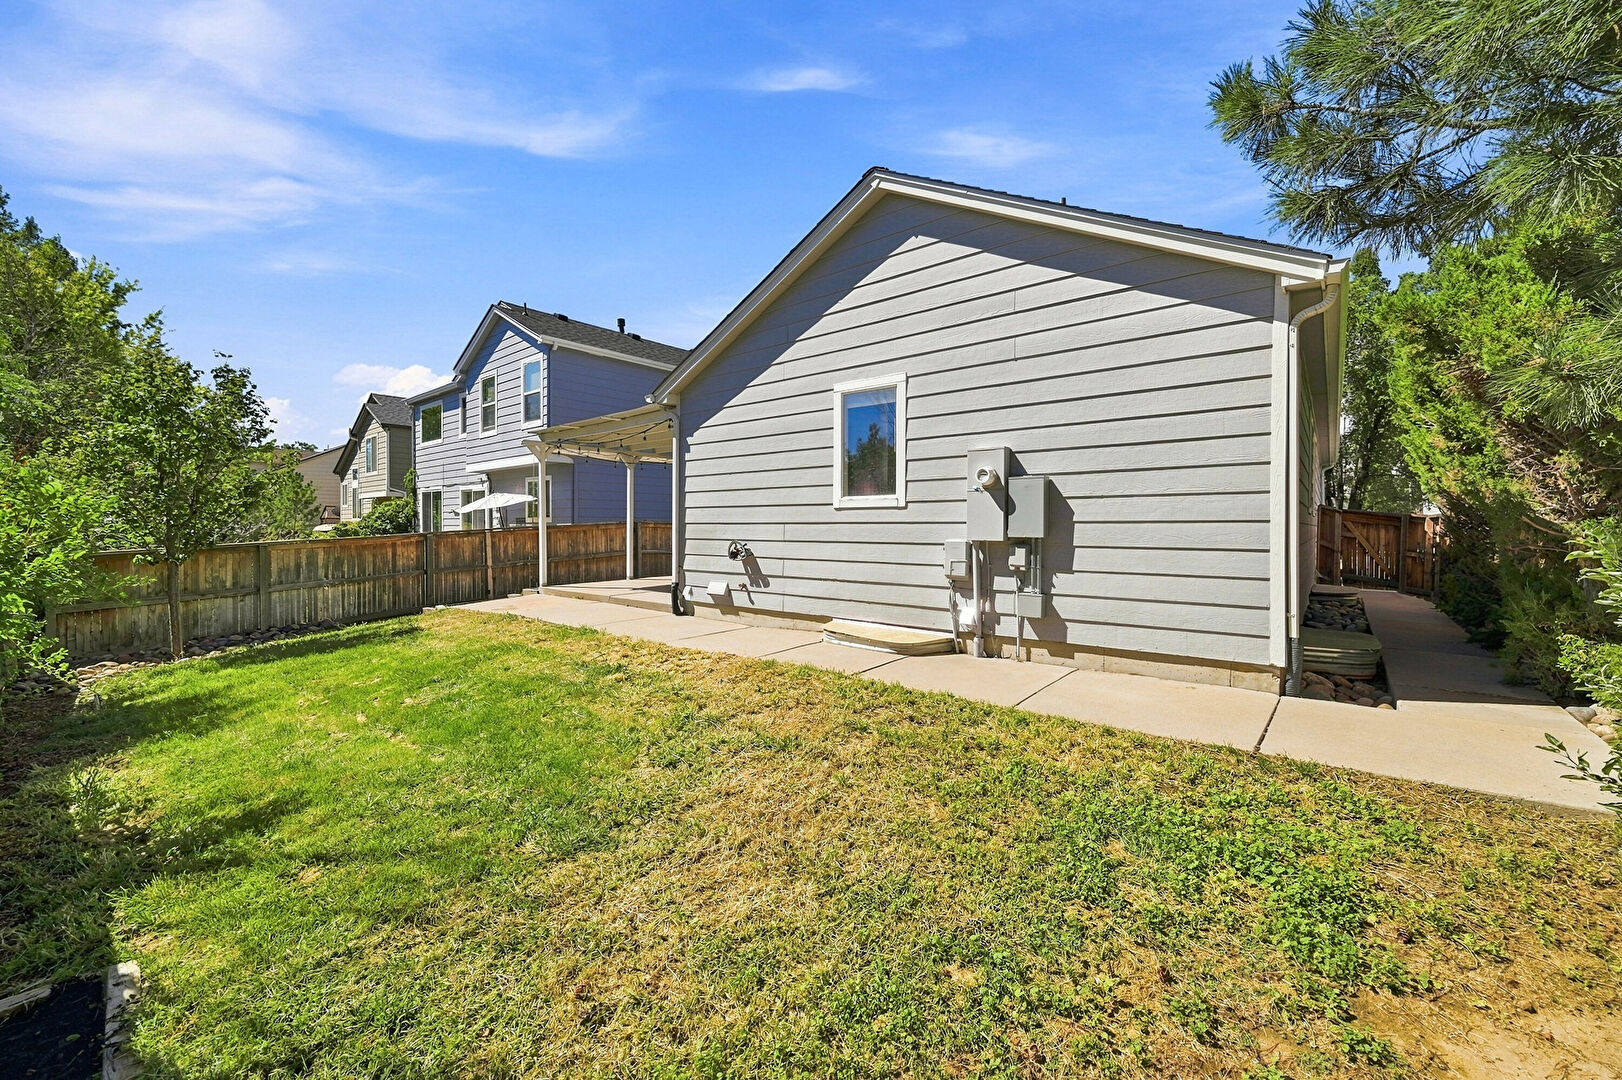
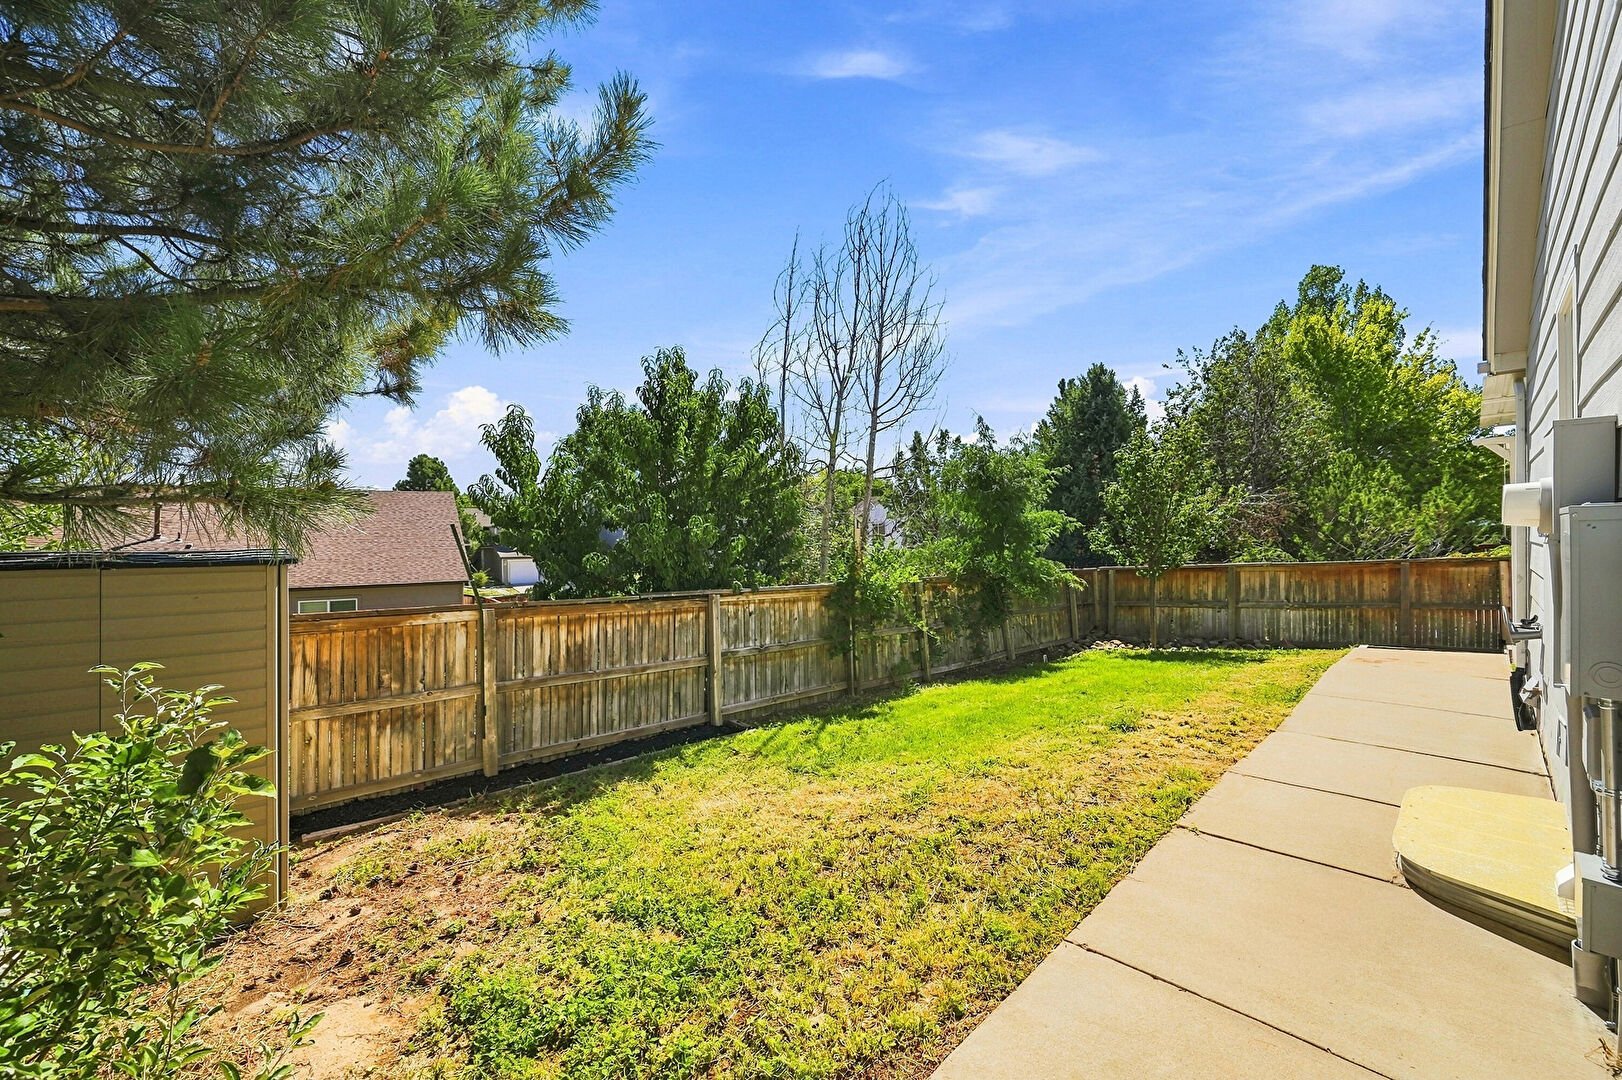
Yard
Yard
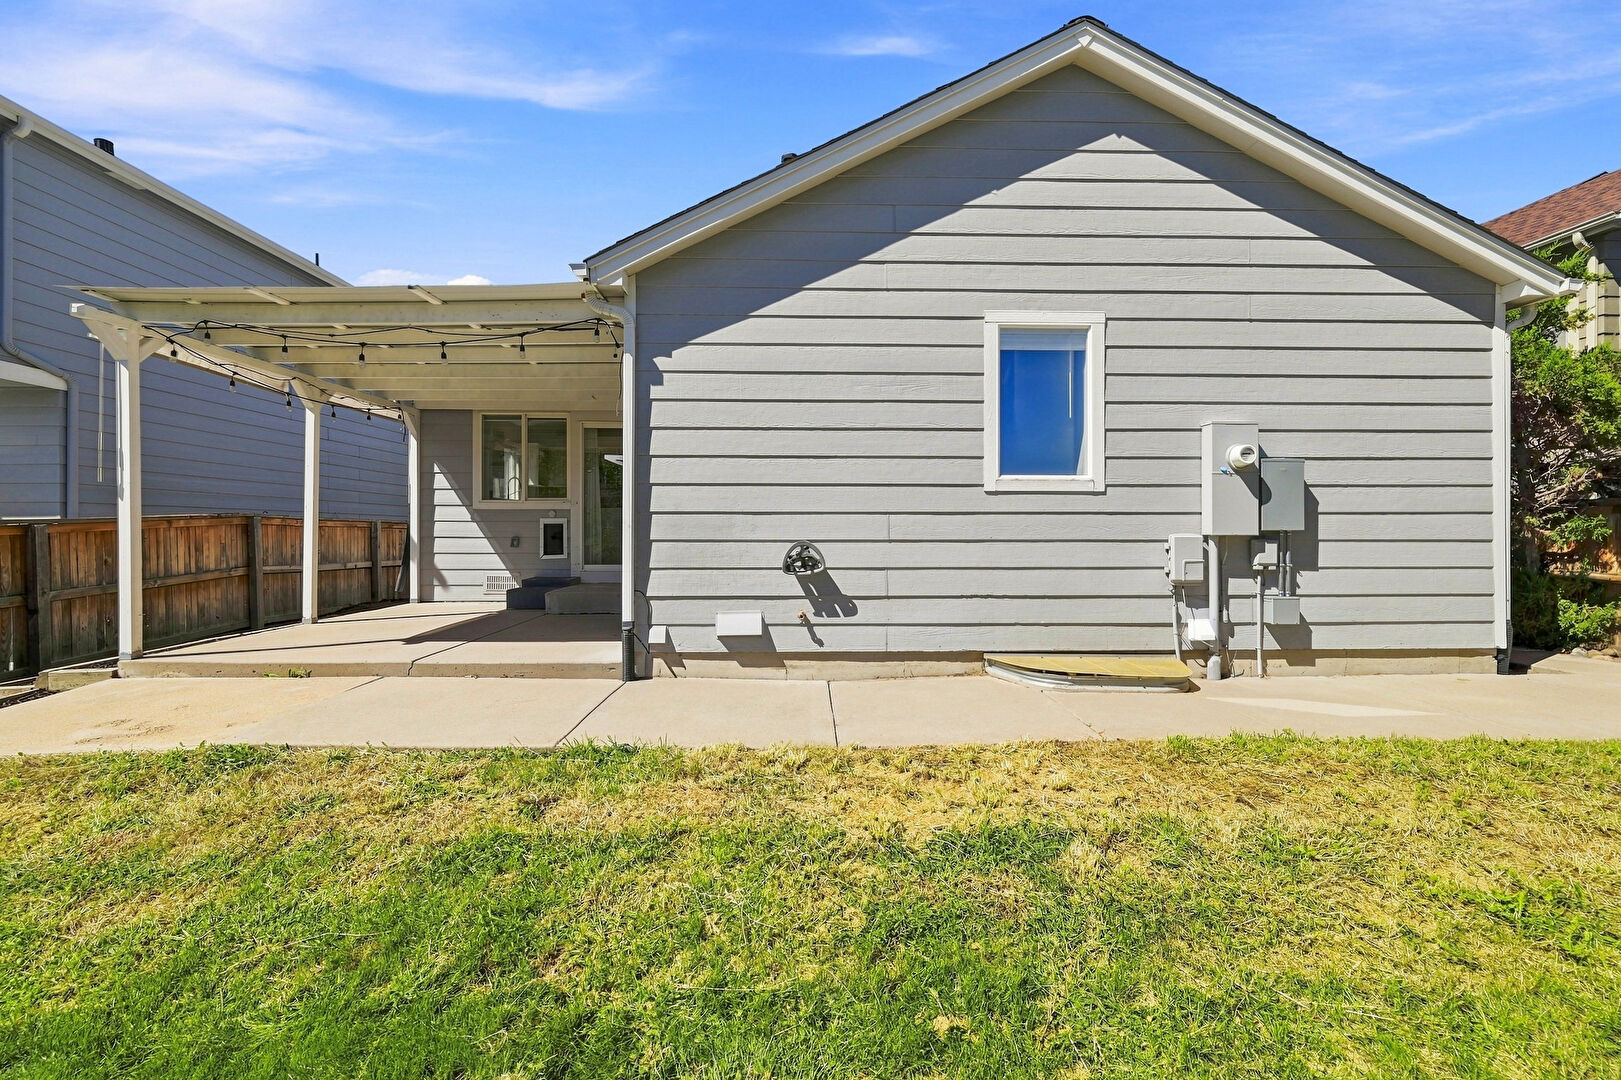
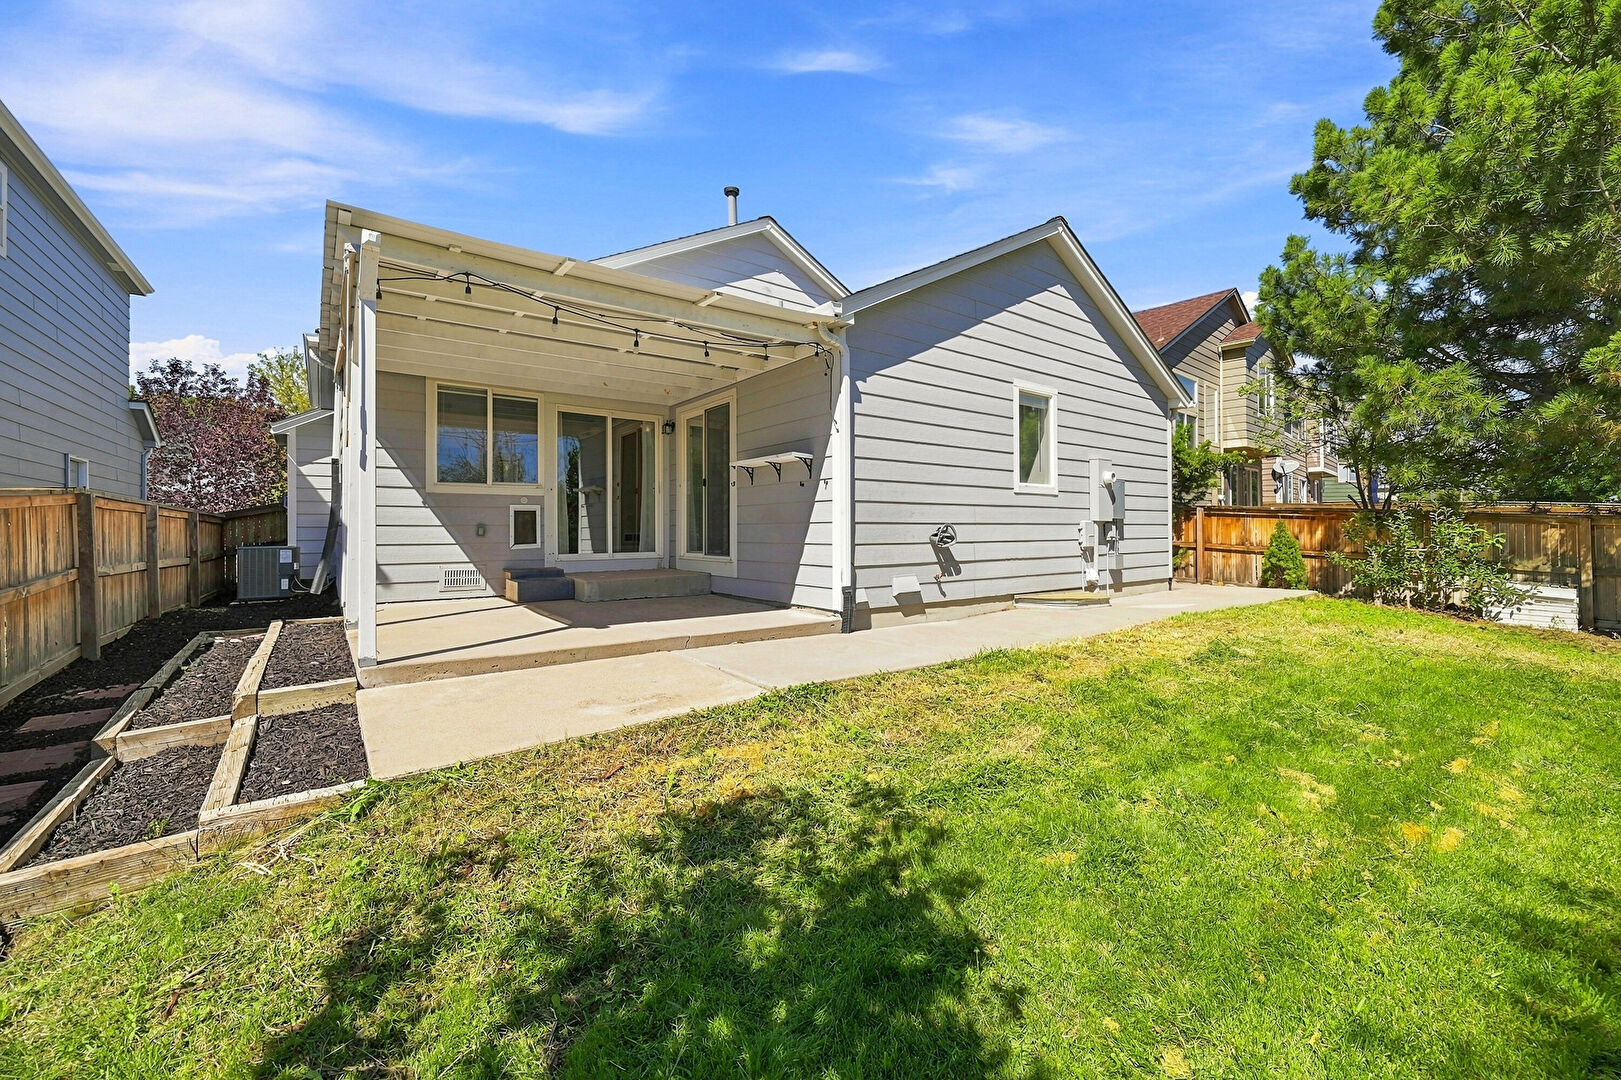
Back
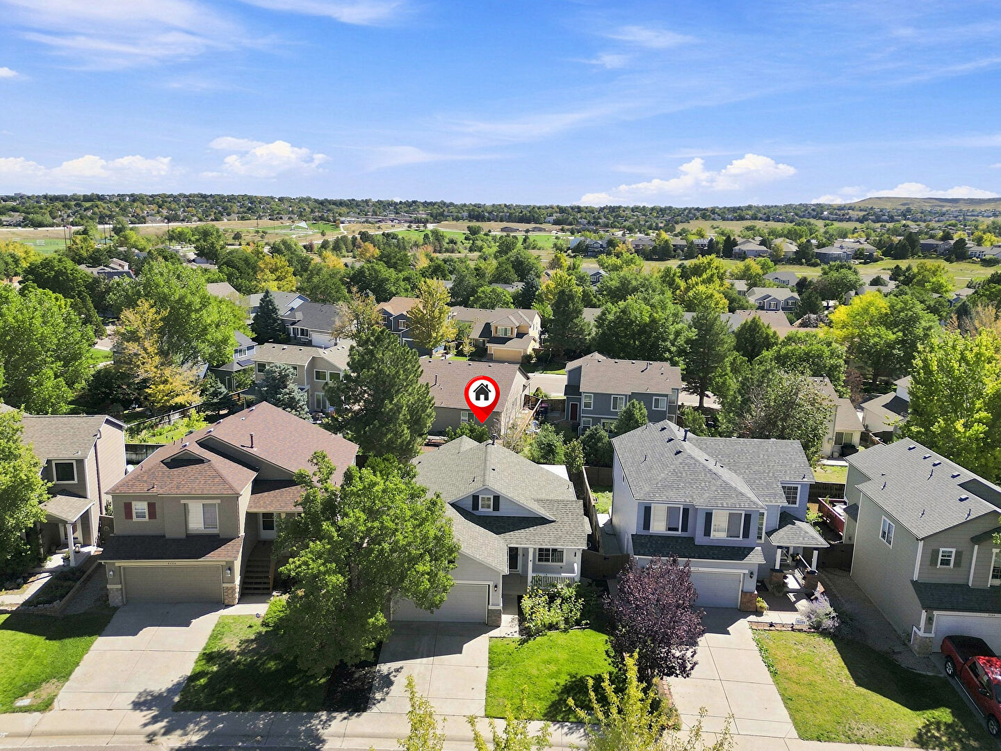
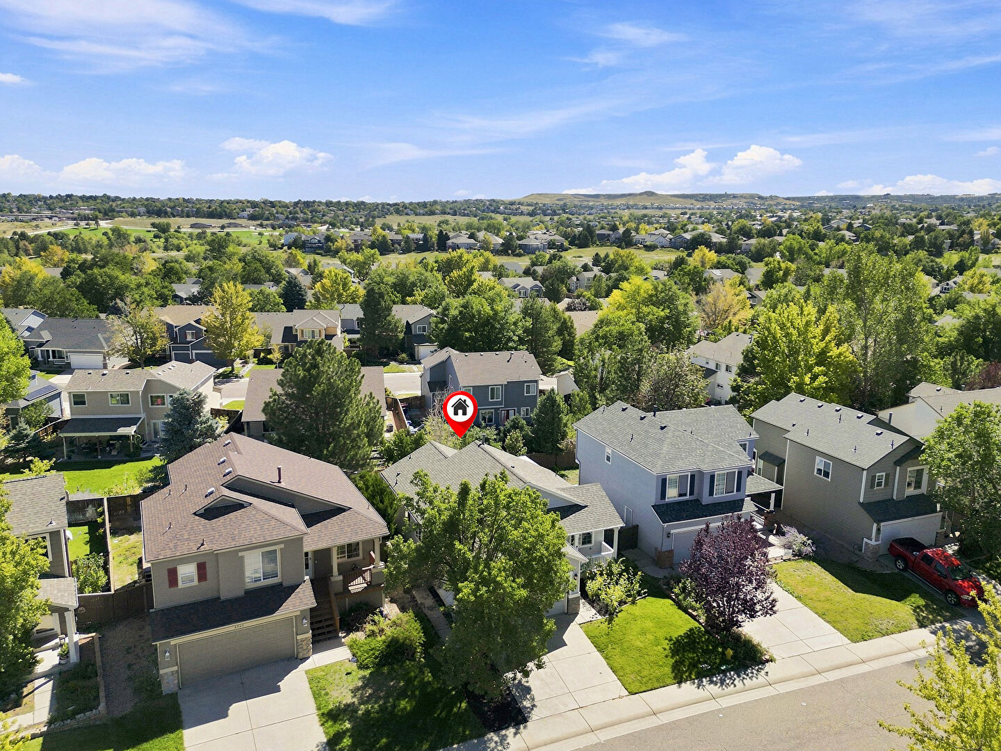
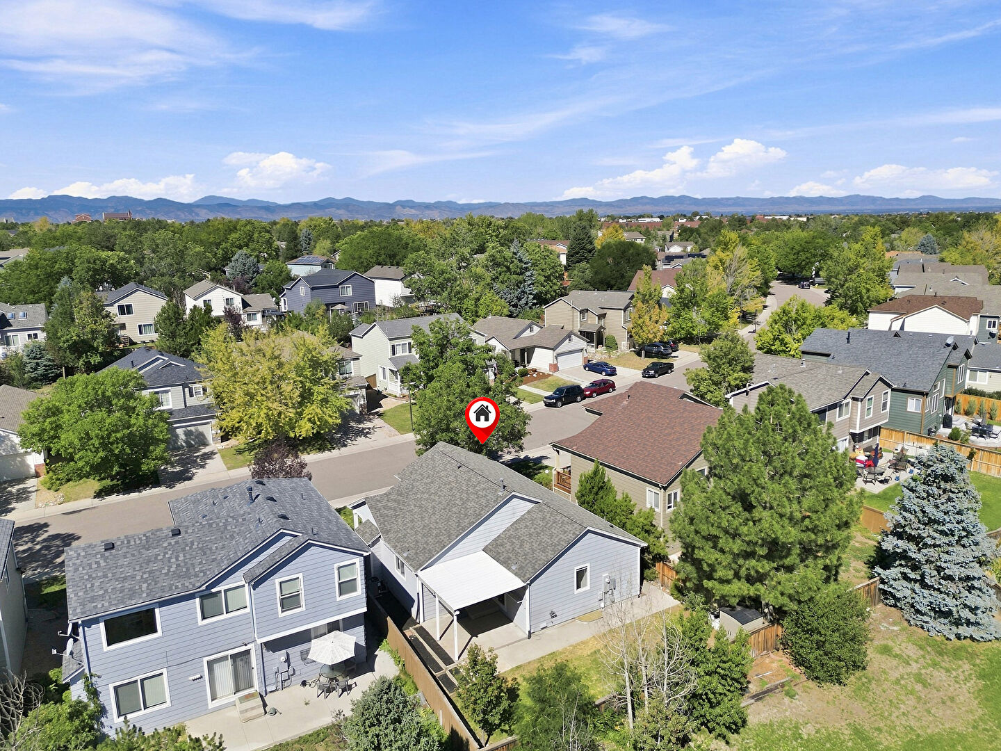
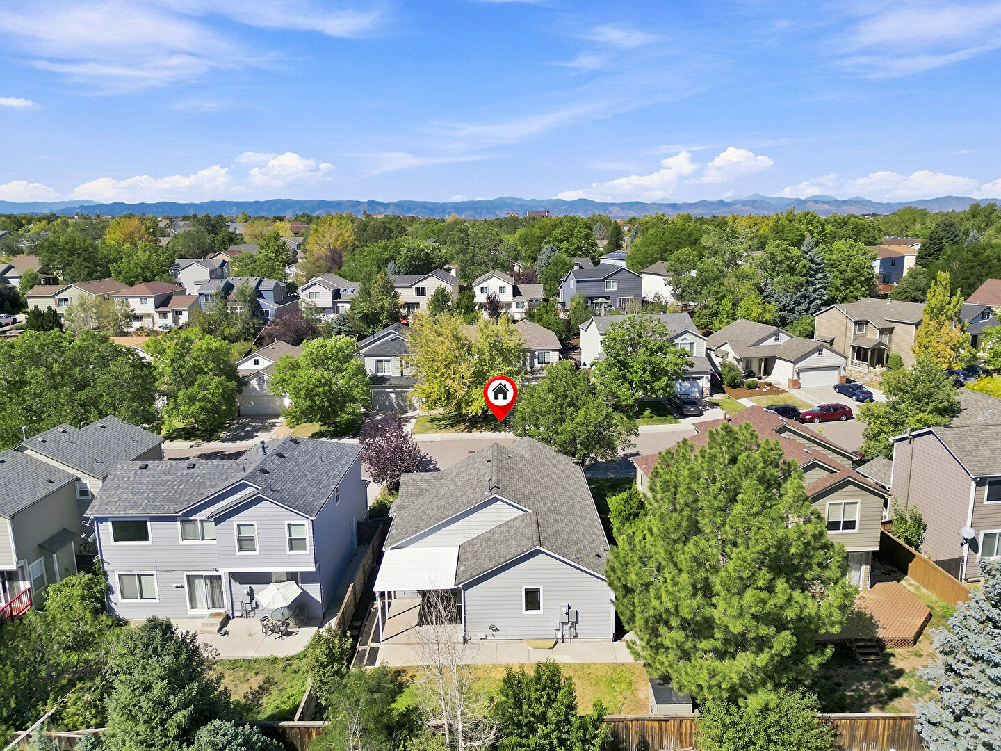
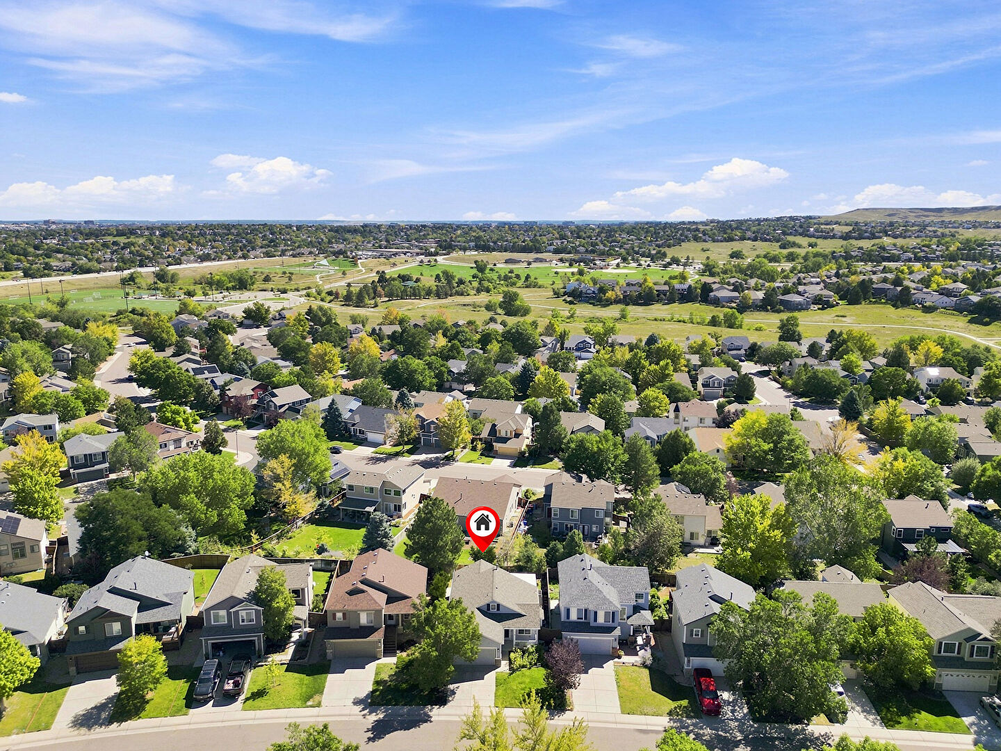
Aerial View
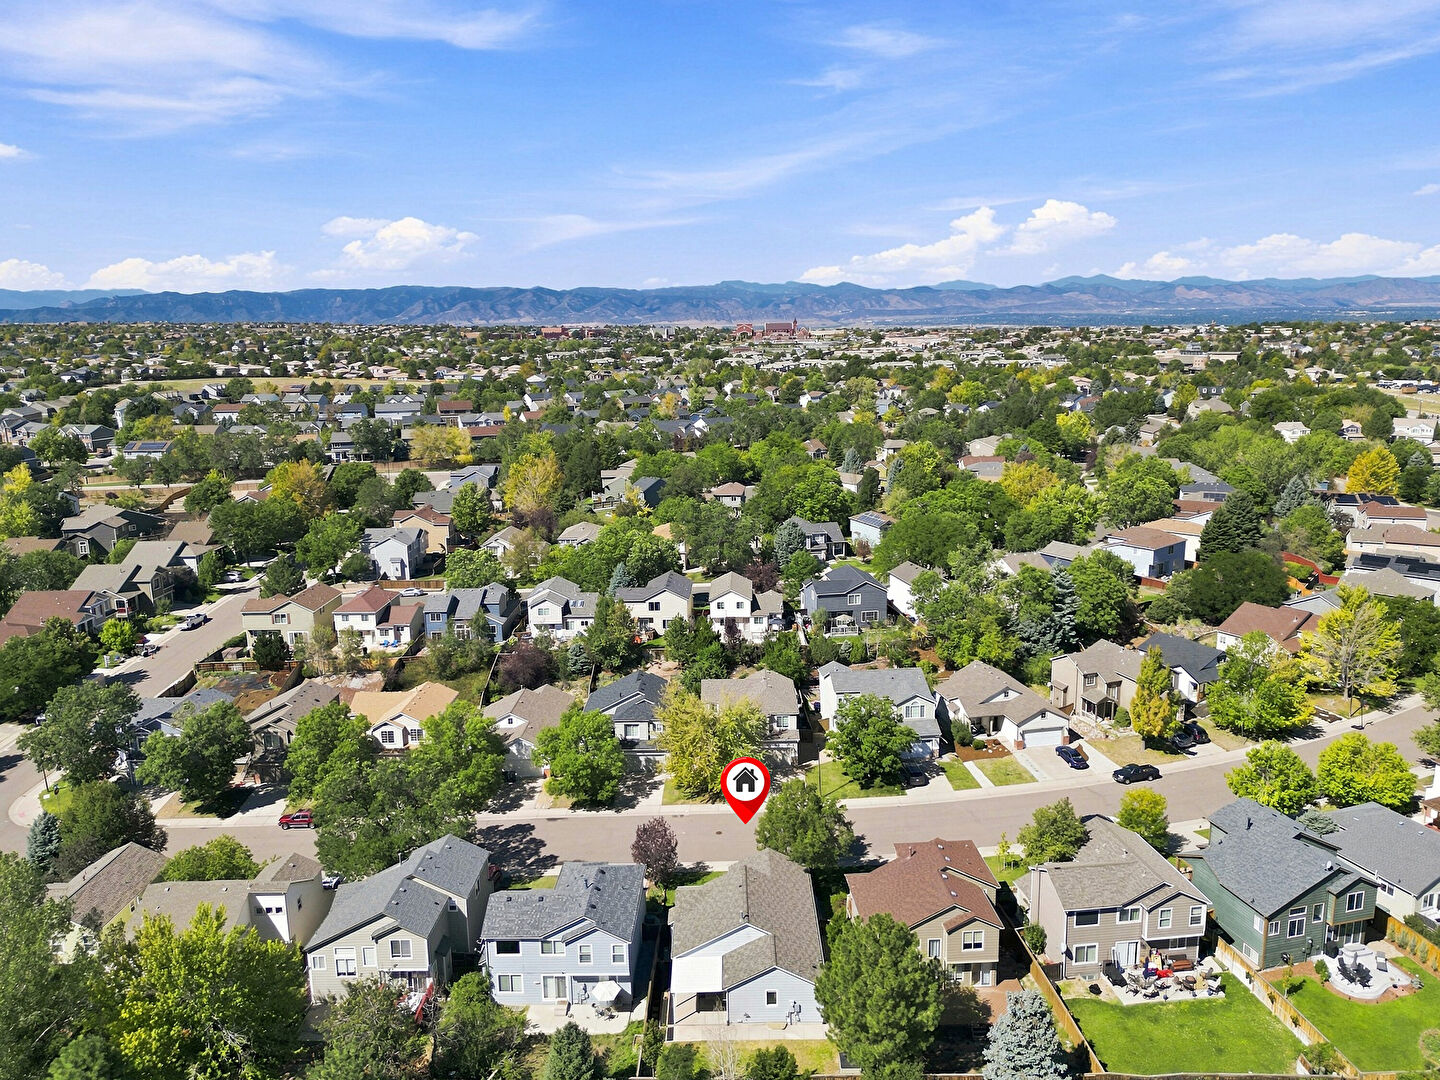
Aerial View
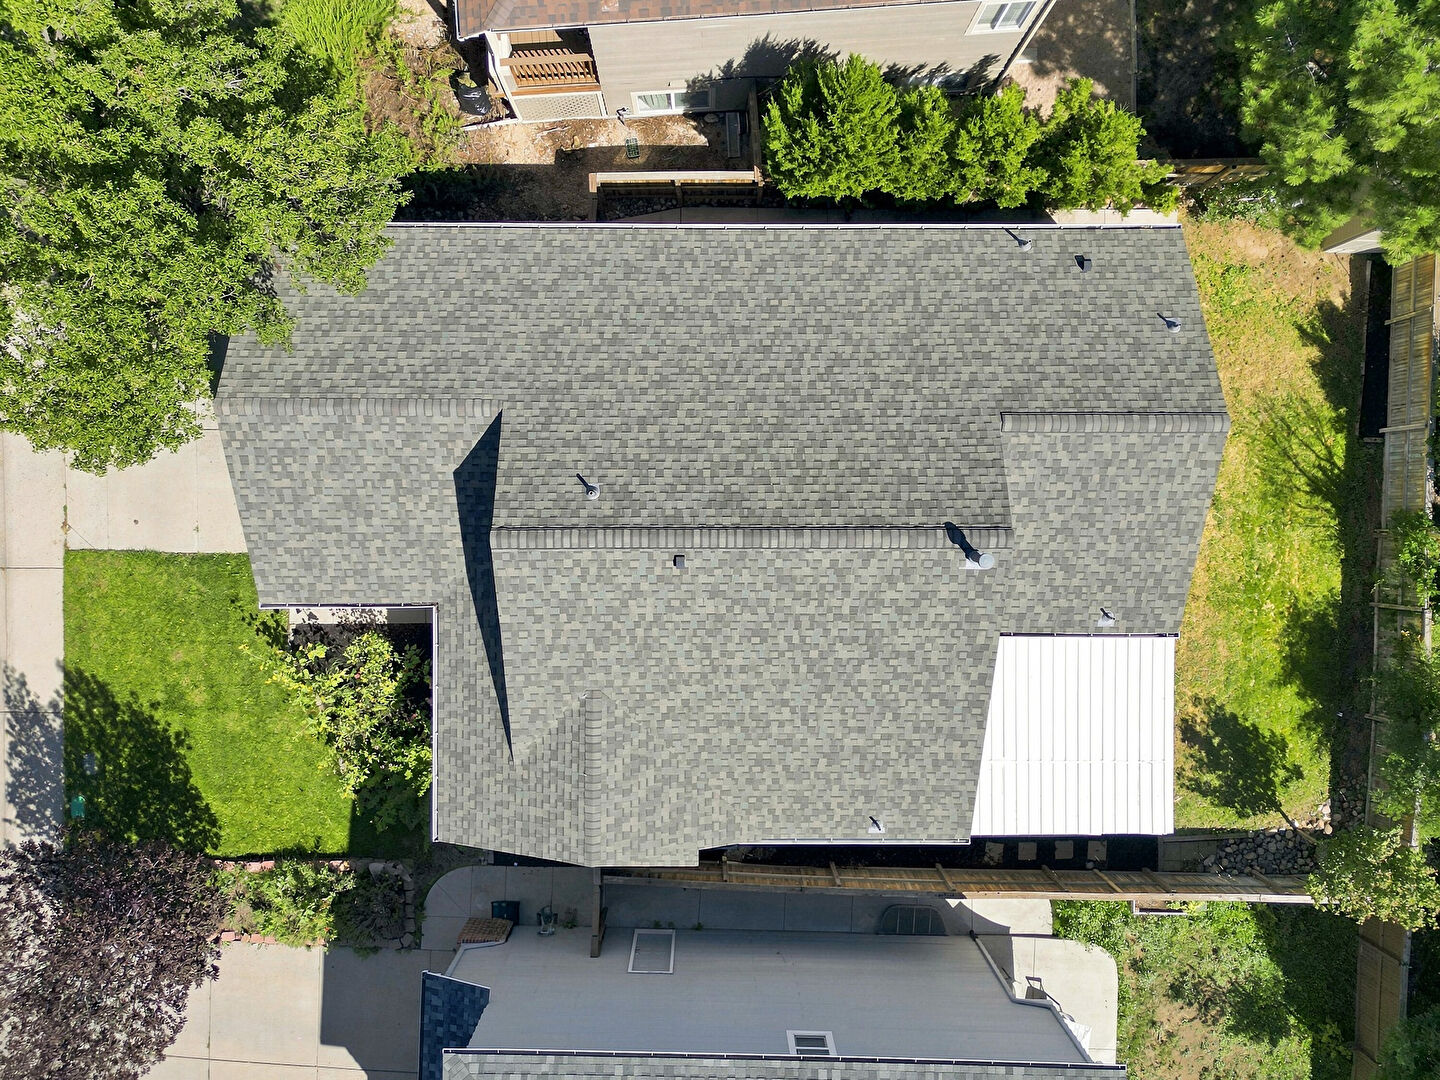
Aerial View
Aerial View
Aerial View
Aerial View
Aerial View
Aerial View
Aerial View
Aerial View
Aerial View
Aerial View
Aerial View
Aerial View
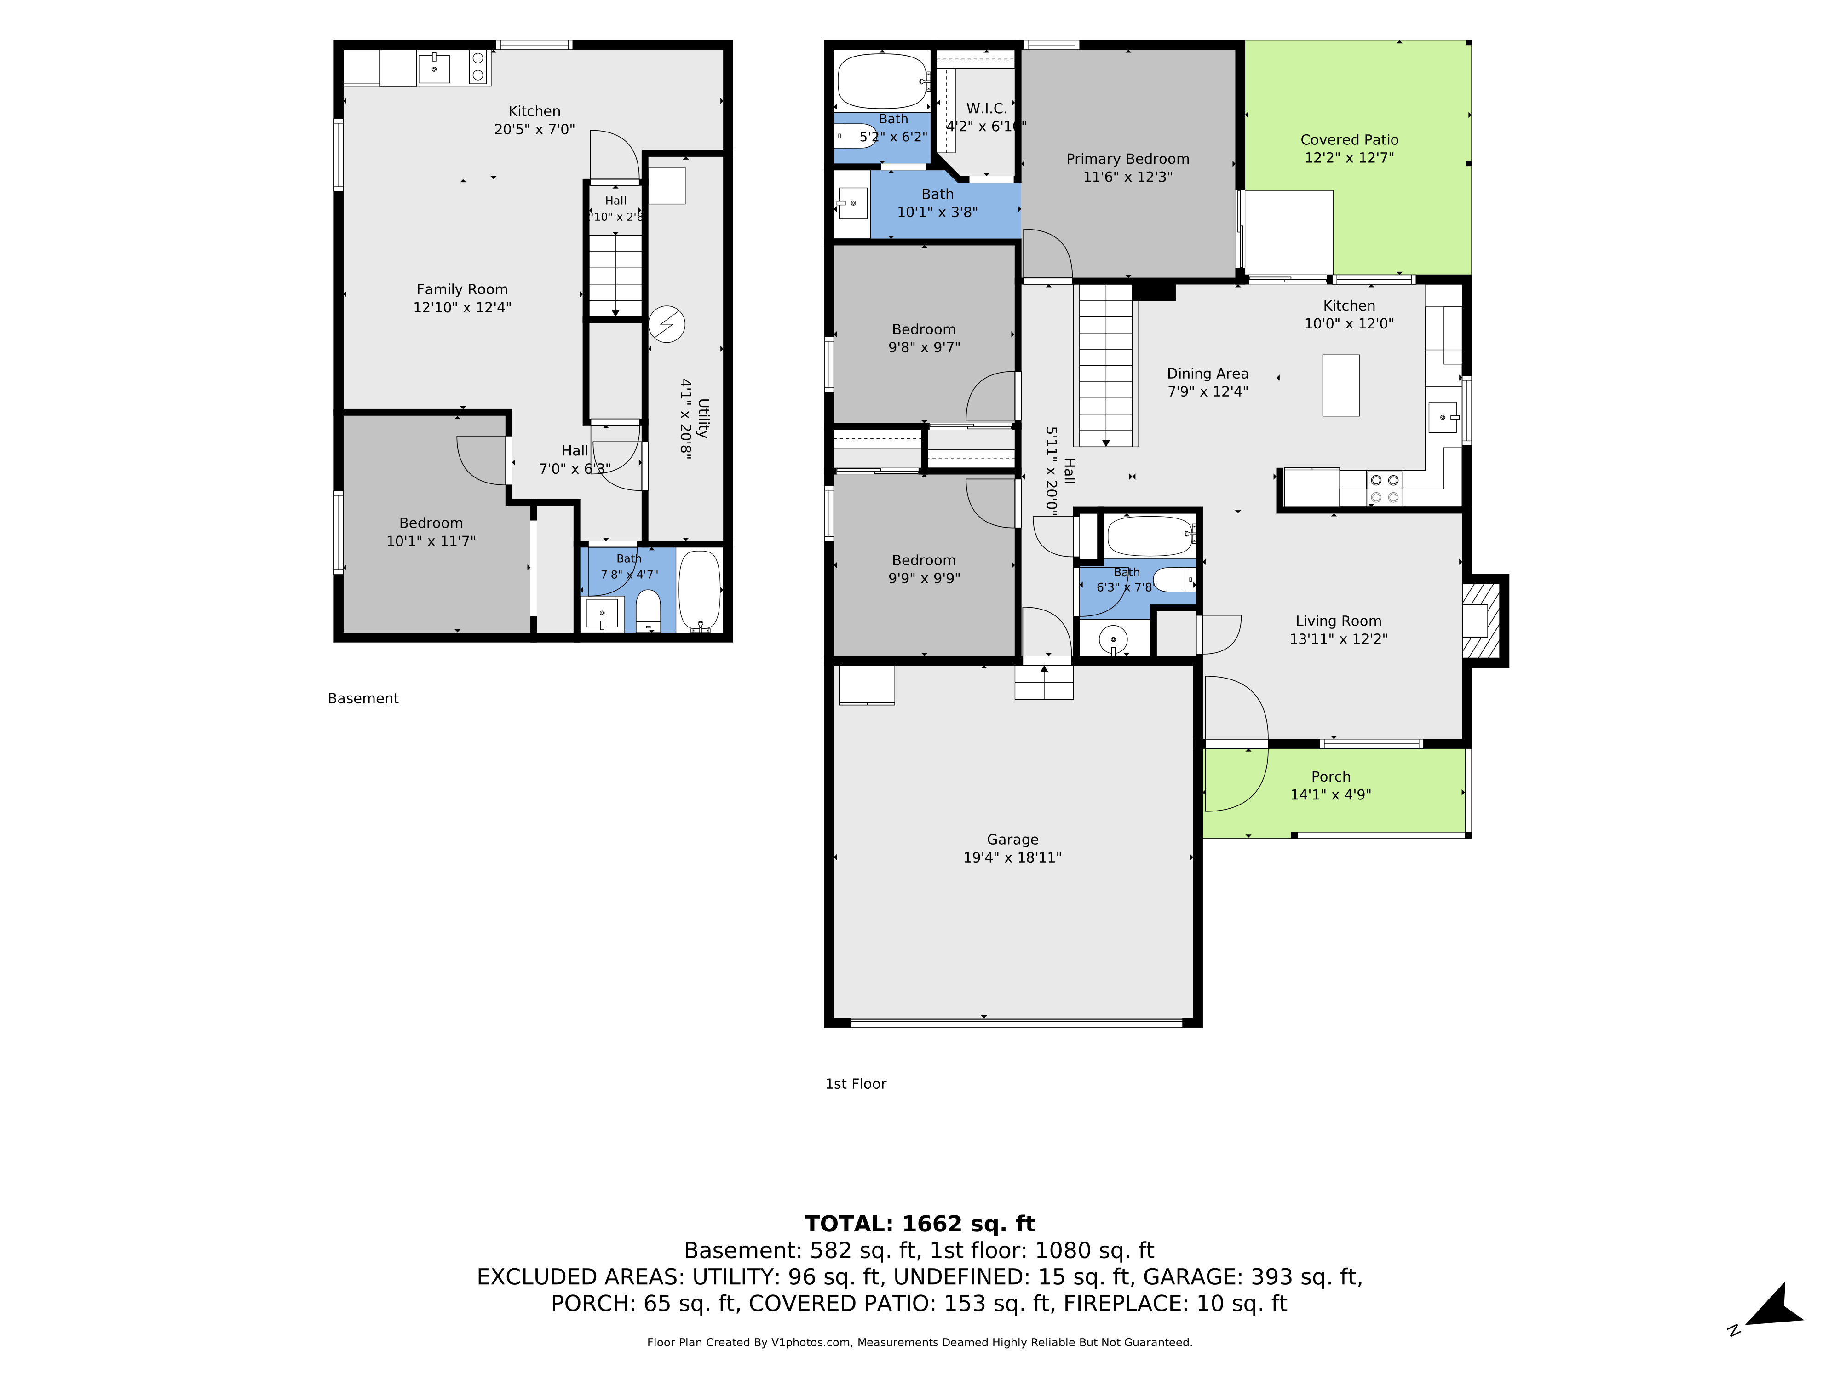
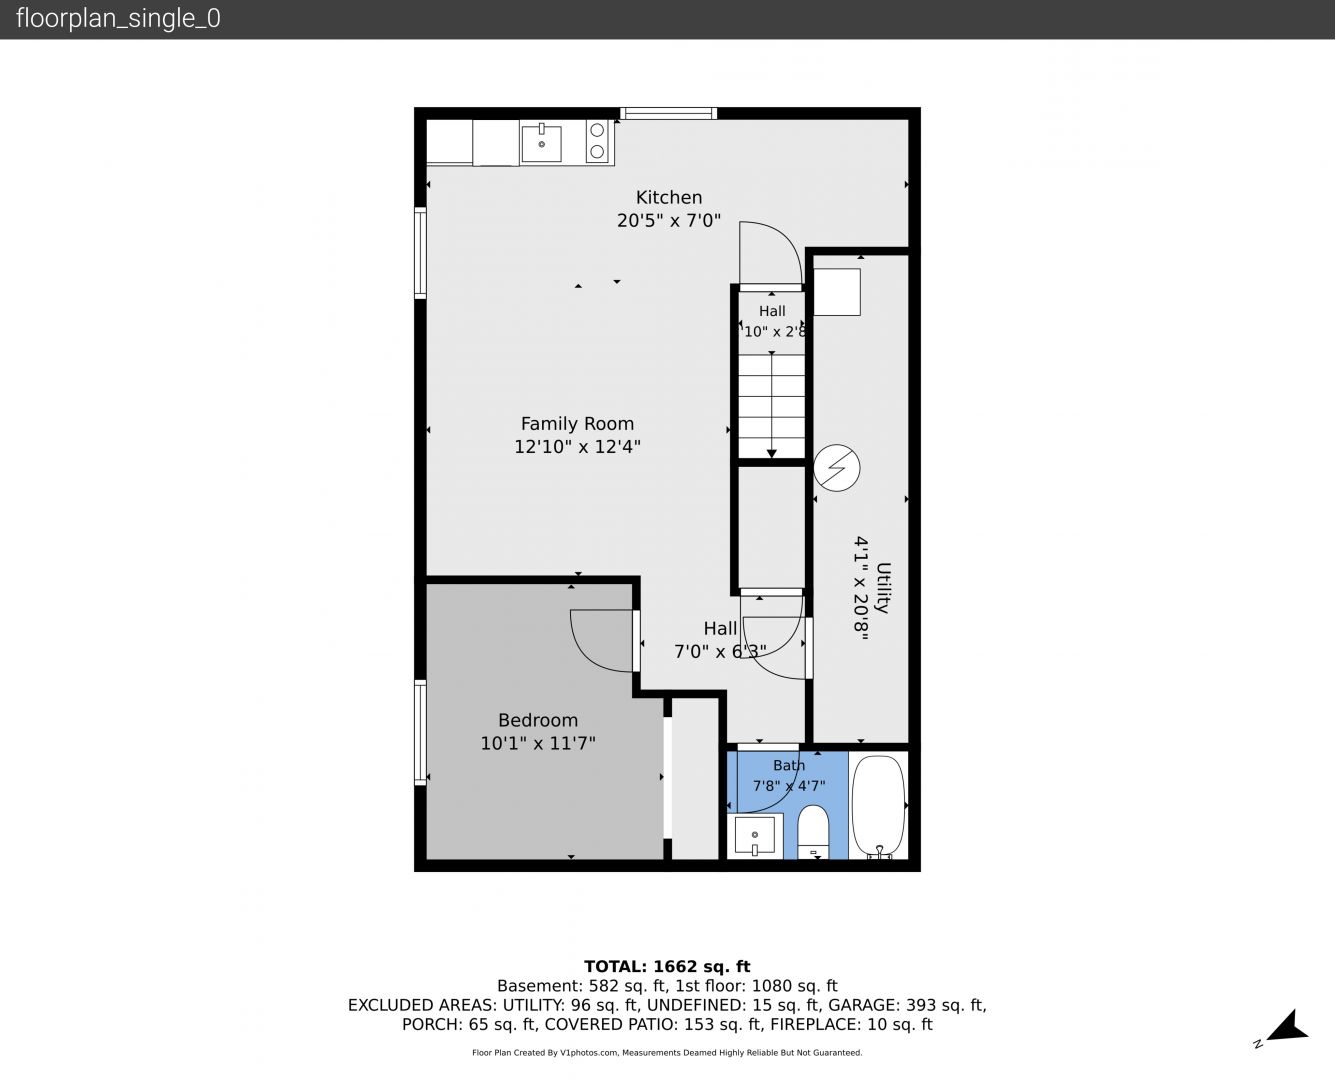
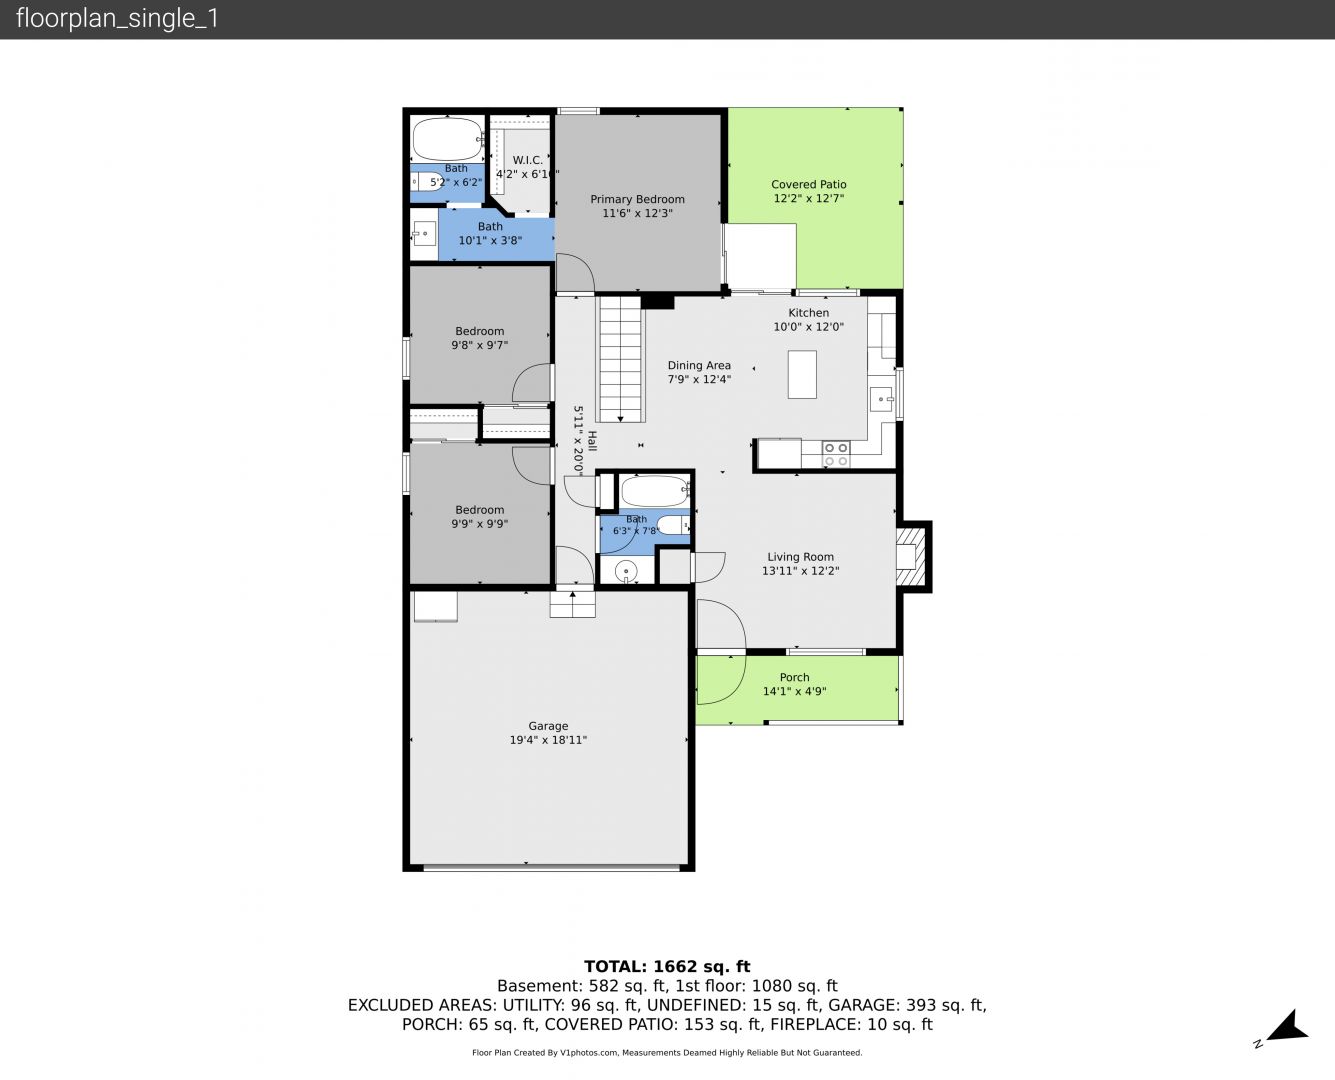
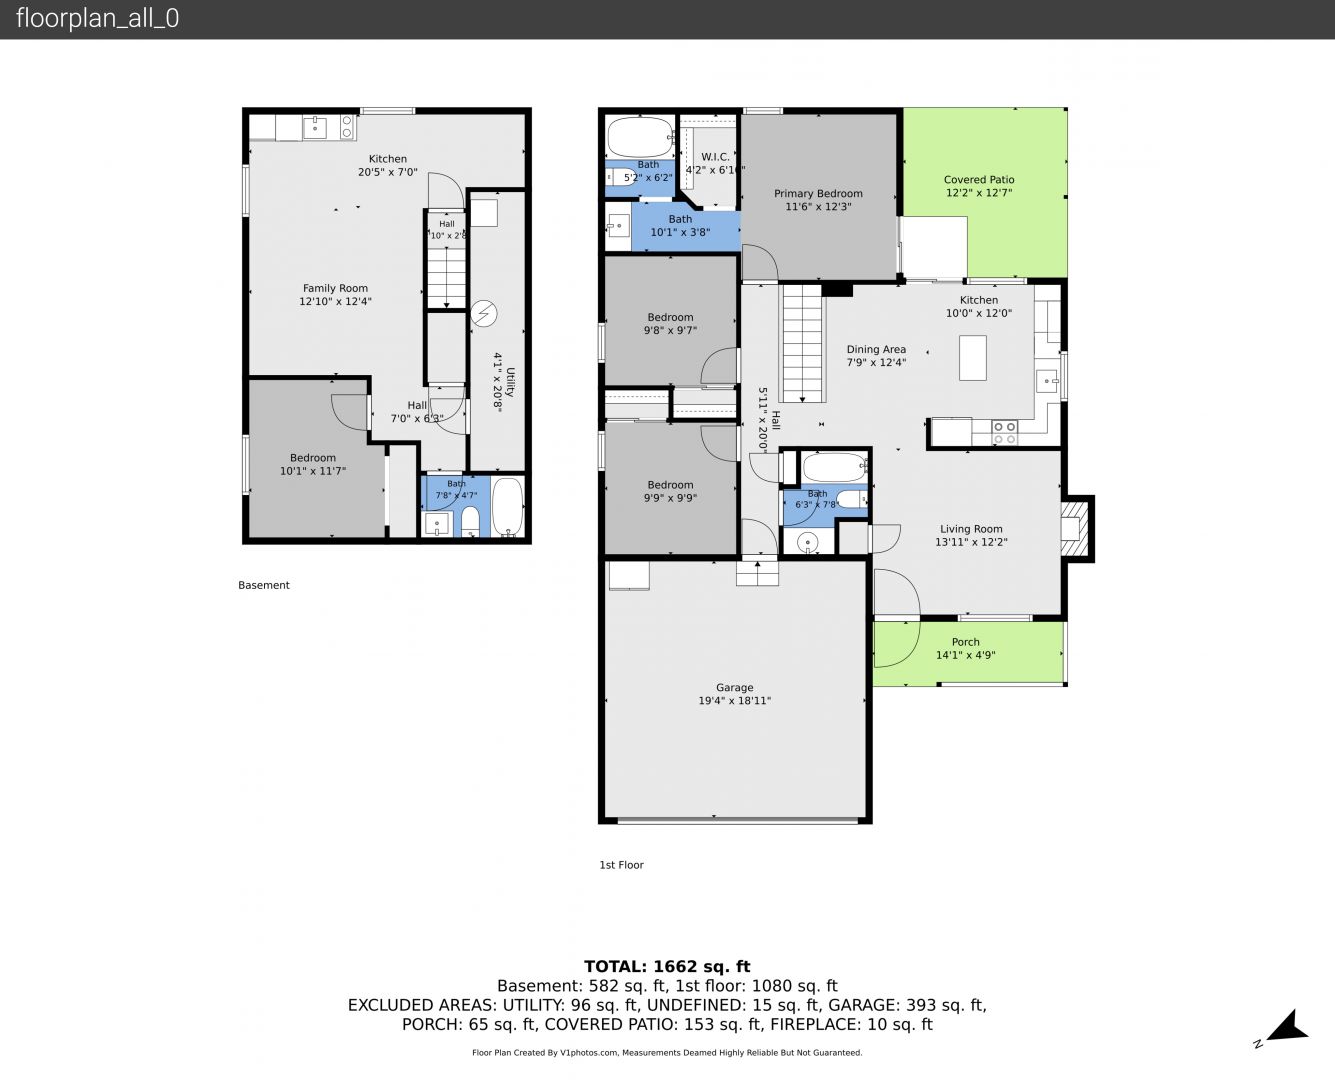
Floorplan
Floorplan
Floorplan
9712 Queenscliffe Drive, HIghlands Ranch, CO 80130
Fullscreen
Click black for
9712 Queenscliffe Drive, HIghlands Ranch, CO 80130
Mortgage Calculator
This calculator is provided as a service and can not be guaranteed for accuracy.
If you are serious about purchasing a home you should consult with a financial or mortgage
specialist.