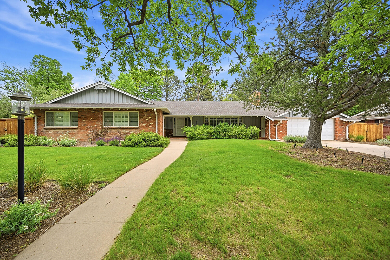
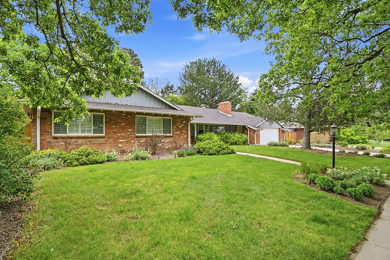
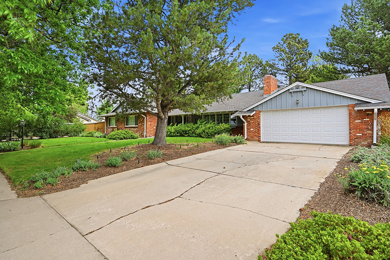
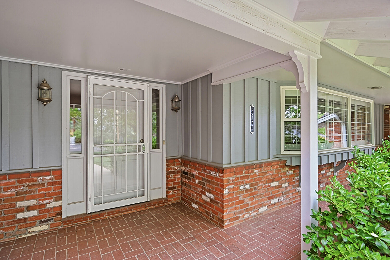
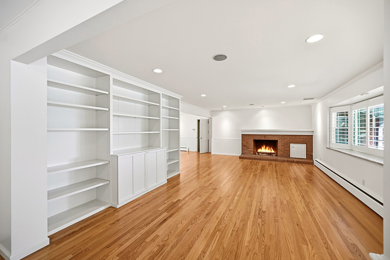
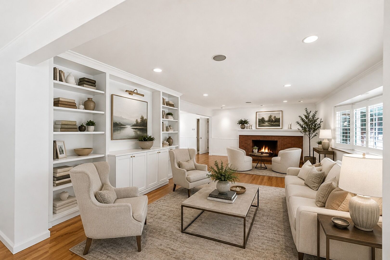
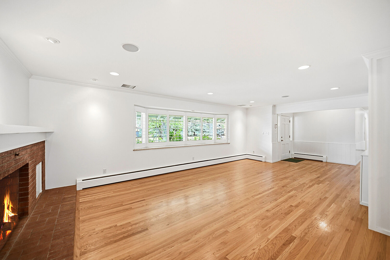
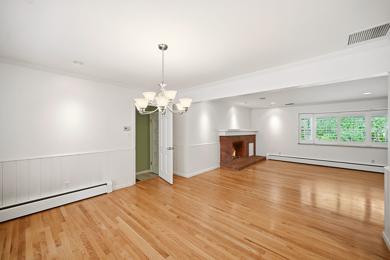
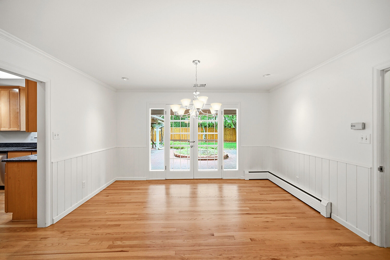
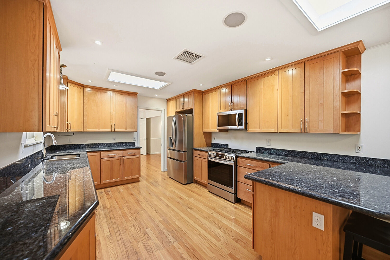
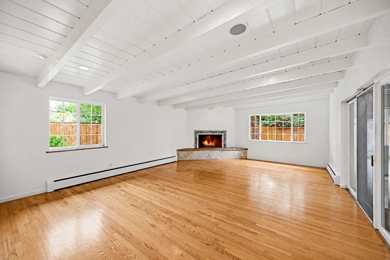
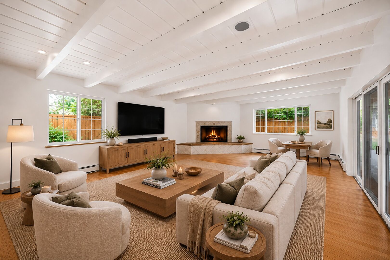
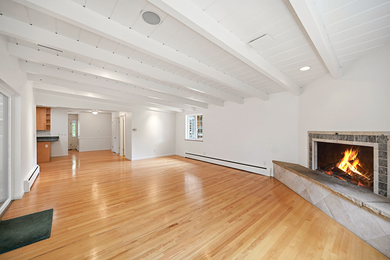
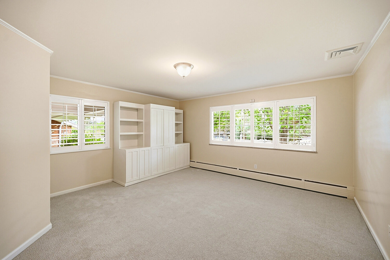
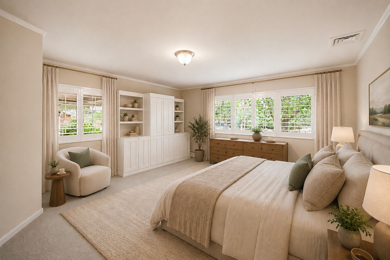
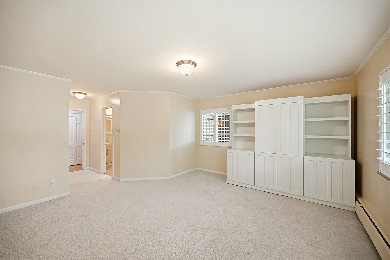
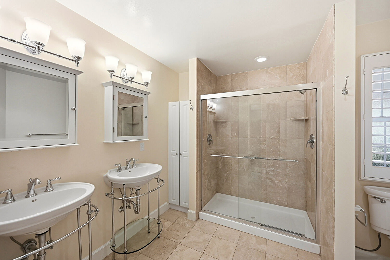
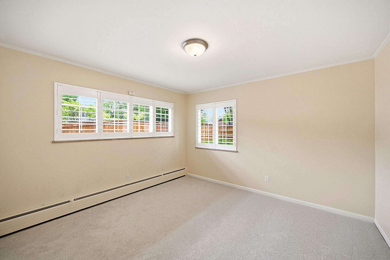
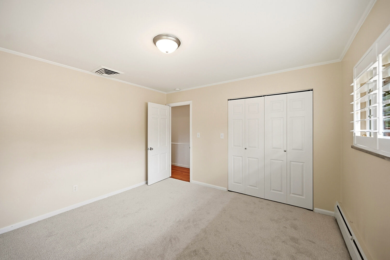
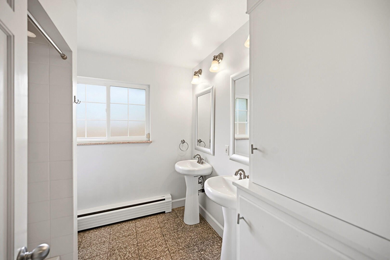
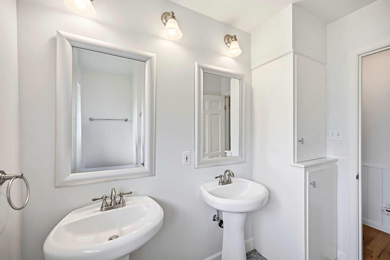
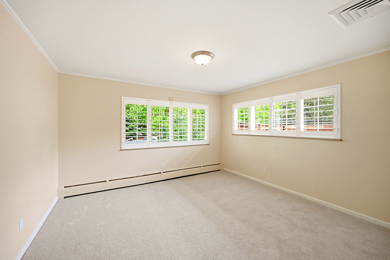
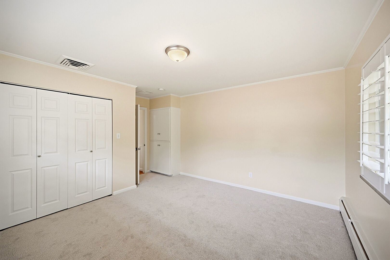
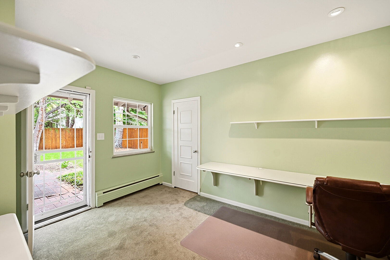
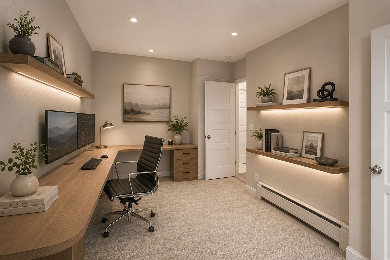
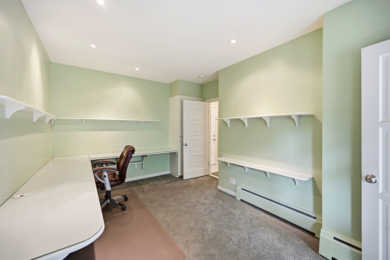
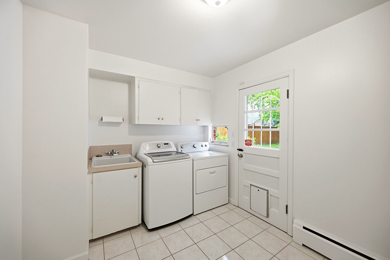
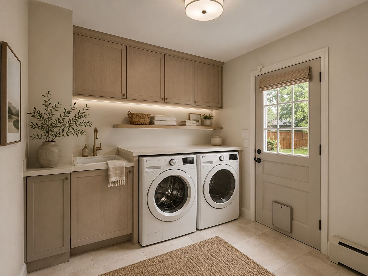
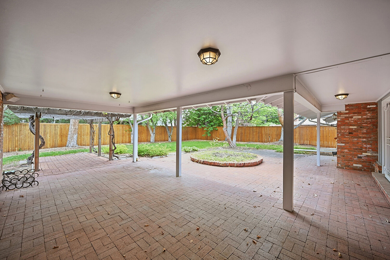
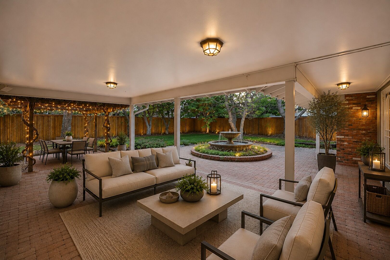
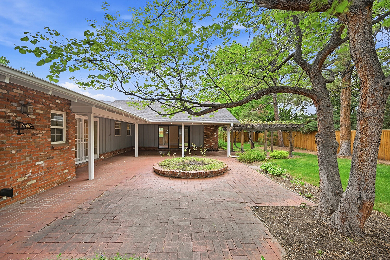
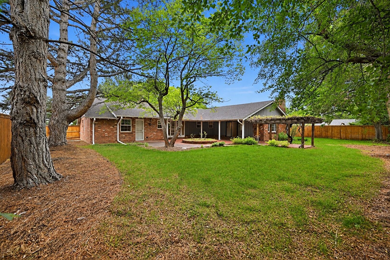
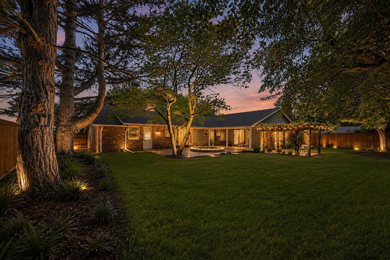
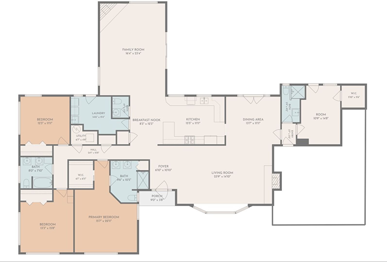
Rare single-level home on one of Cherry Point’s best blocks— timeless lines ready for your vision. This classic Cherry Point ranch-style home welcomes you, unfolding and drawing you in to the tree-covered lot. Step in to the foyer of this rambling ranch with open living room bathed in natural light with glimpses of the mountains and a cozy fireplace. Single-level, step-free living with natural separation of gathering vs. private spaces. Large covered patio area for your backyard oasis. Morning coffee and effortless evenings outdoors are at hand as the patio offers seasonal expansion of the living space. The established grounds are populated by mature trees, curated plantings, and a vine-draped pergola. Inside, the 2,867 SF floor plan lives large for comfort and flexibility. Configured with three bedrooms in the main wing, featuring a spacious primary suite with large walk-in closet and 4-piece bath. Large, bright secondary bedrooms provide natural separation. Large living room with multiple zones and adjacent dining room. Spacious kitchen opens to a classic ranch-style family room with beamed ceilings and commanding fireplace hearth. Direct access to outdoor living area in covered patio. Separate flex-suite with a ¾ bath for office, 4th bedroom suite, studio, or guest quarters. Set in Cherry Point—a hidden gem on Denver’s south edge overlooking Cherry Hills. Known for wide streets, large lots and throwback character. Walk to Duffeyroll Cafe, Tai Tai Sushi or CorePower Yoga. Explore nearby High Line Canal, 3 Pond Park and 200-acre Kent Preserve. Close to Bellview Station for dining options or drinks at Kimpton hotel's 22nd floor rooftop bar. Easy proximity to light rail, DTC, mountains. Cherry Point offers annual events (Summer Picnic, July 4th parade, Oktober/Winter fest) that are treasured by all!