Overview
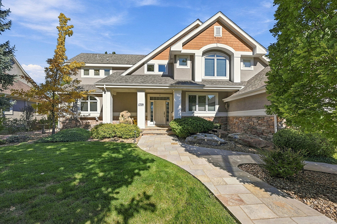
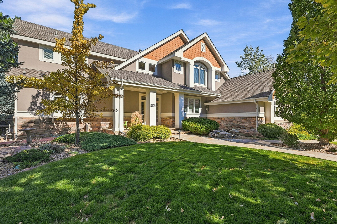
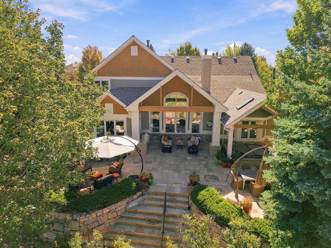
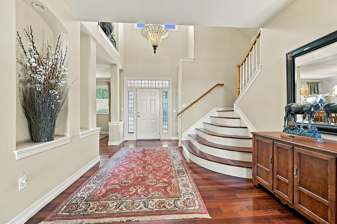
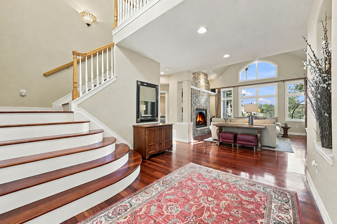
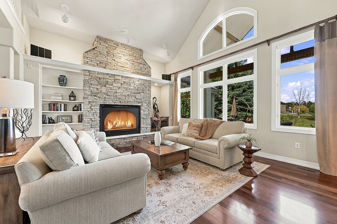
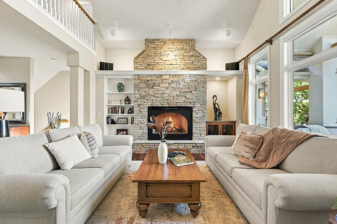
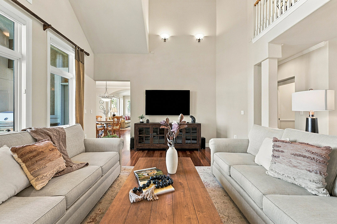
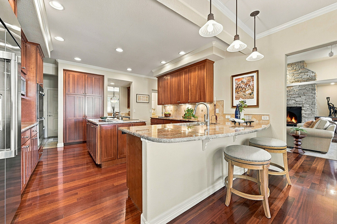
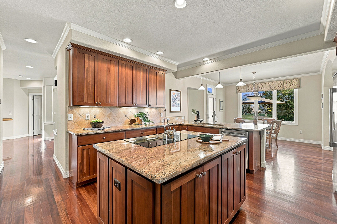
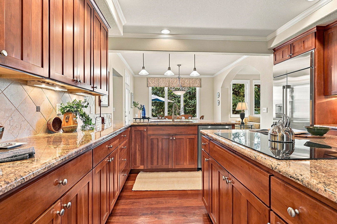
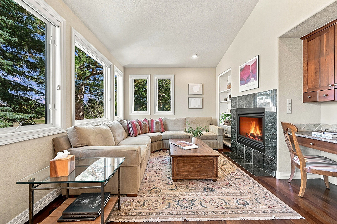
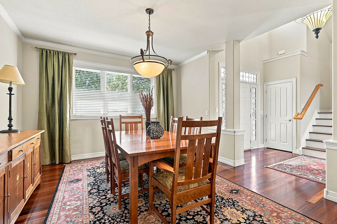
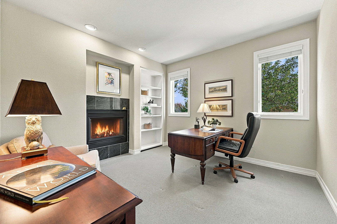
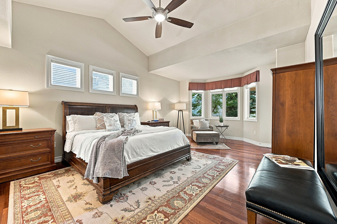
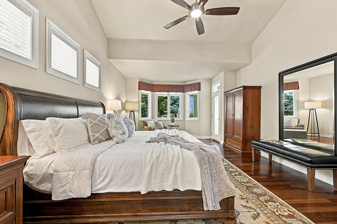
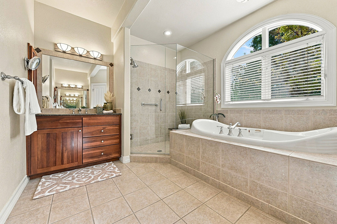
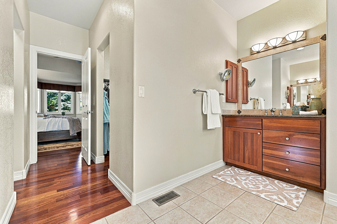
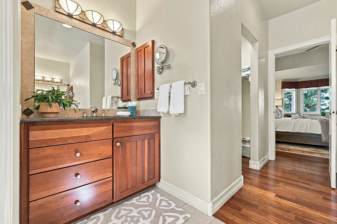
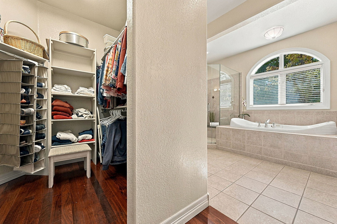
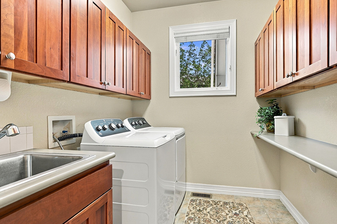
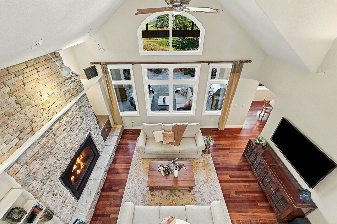
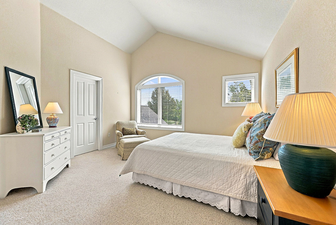
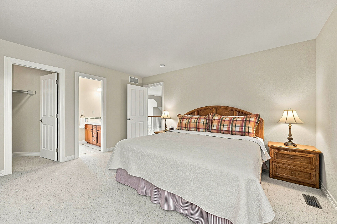
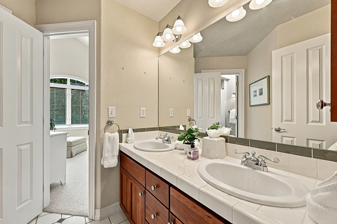
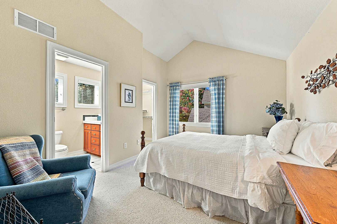
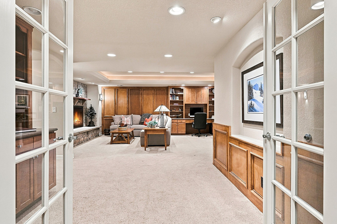
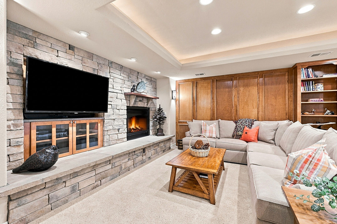
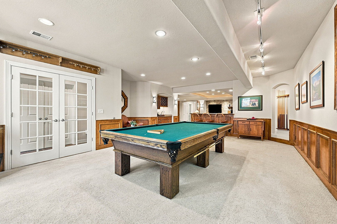
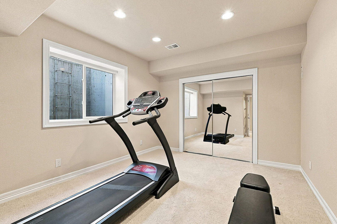
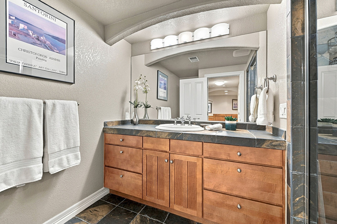
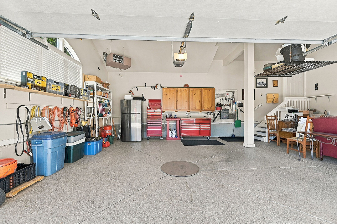
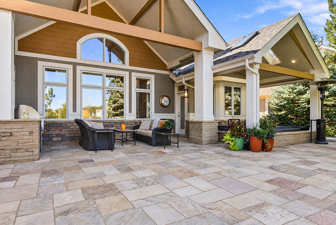
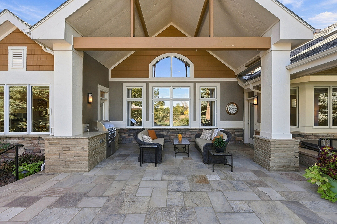
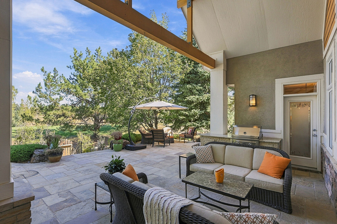
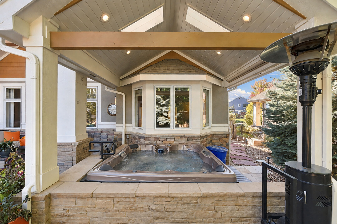
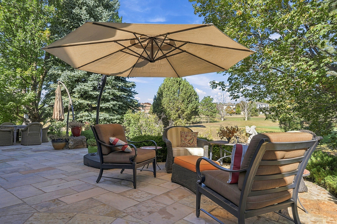
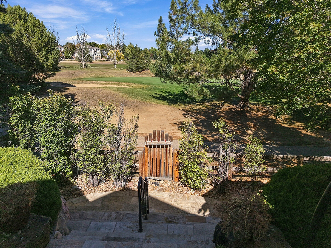
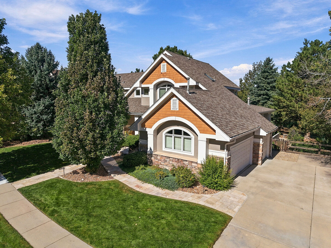
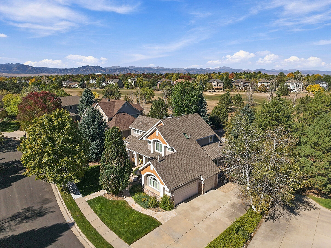
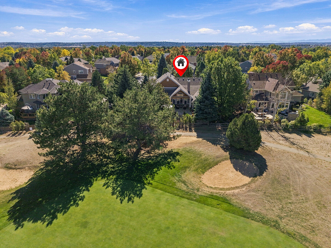
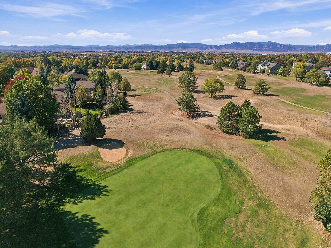
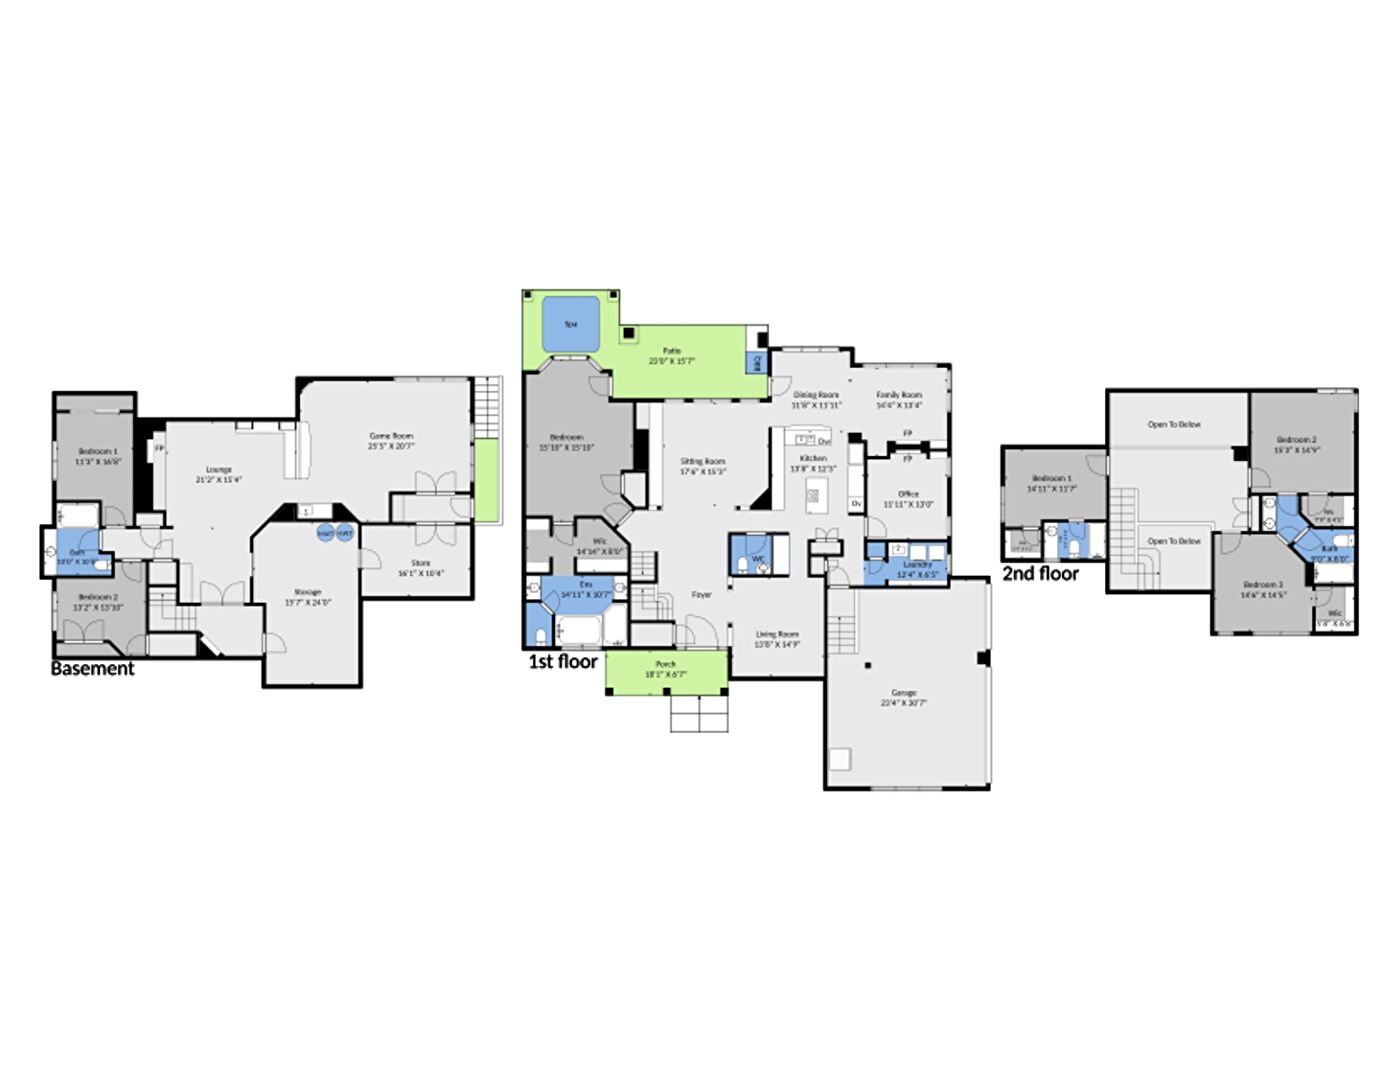
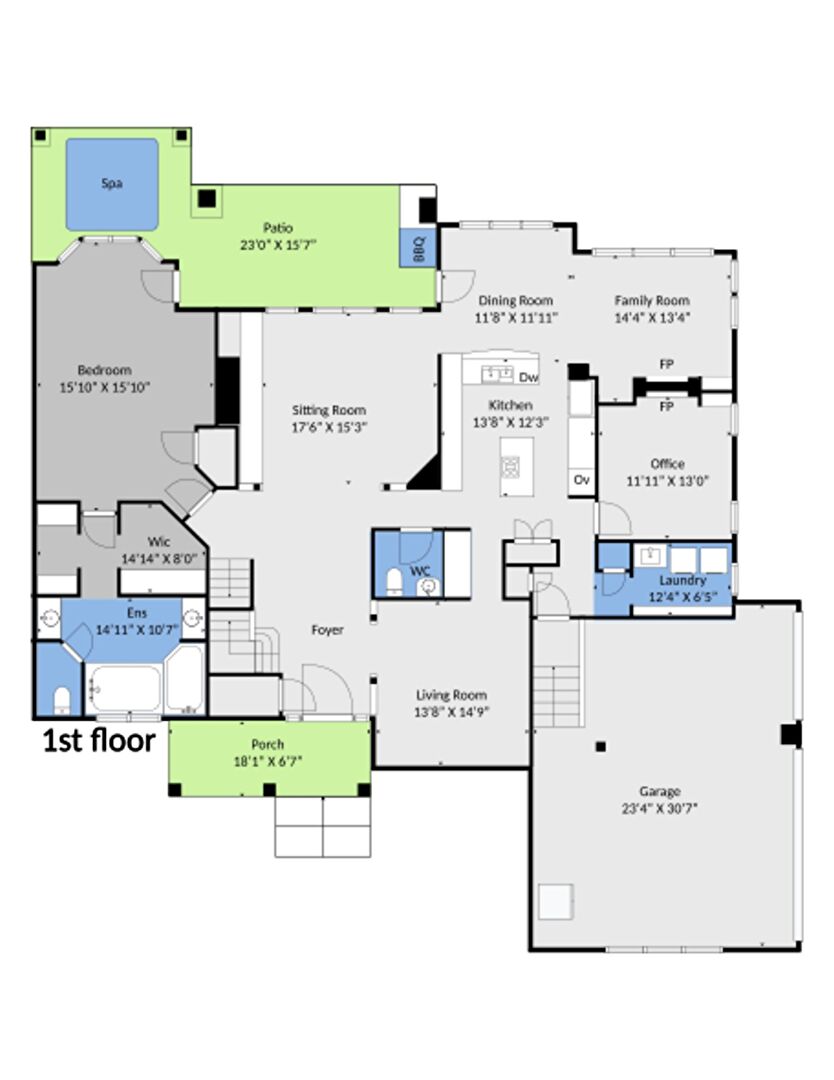
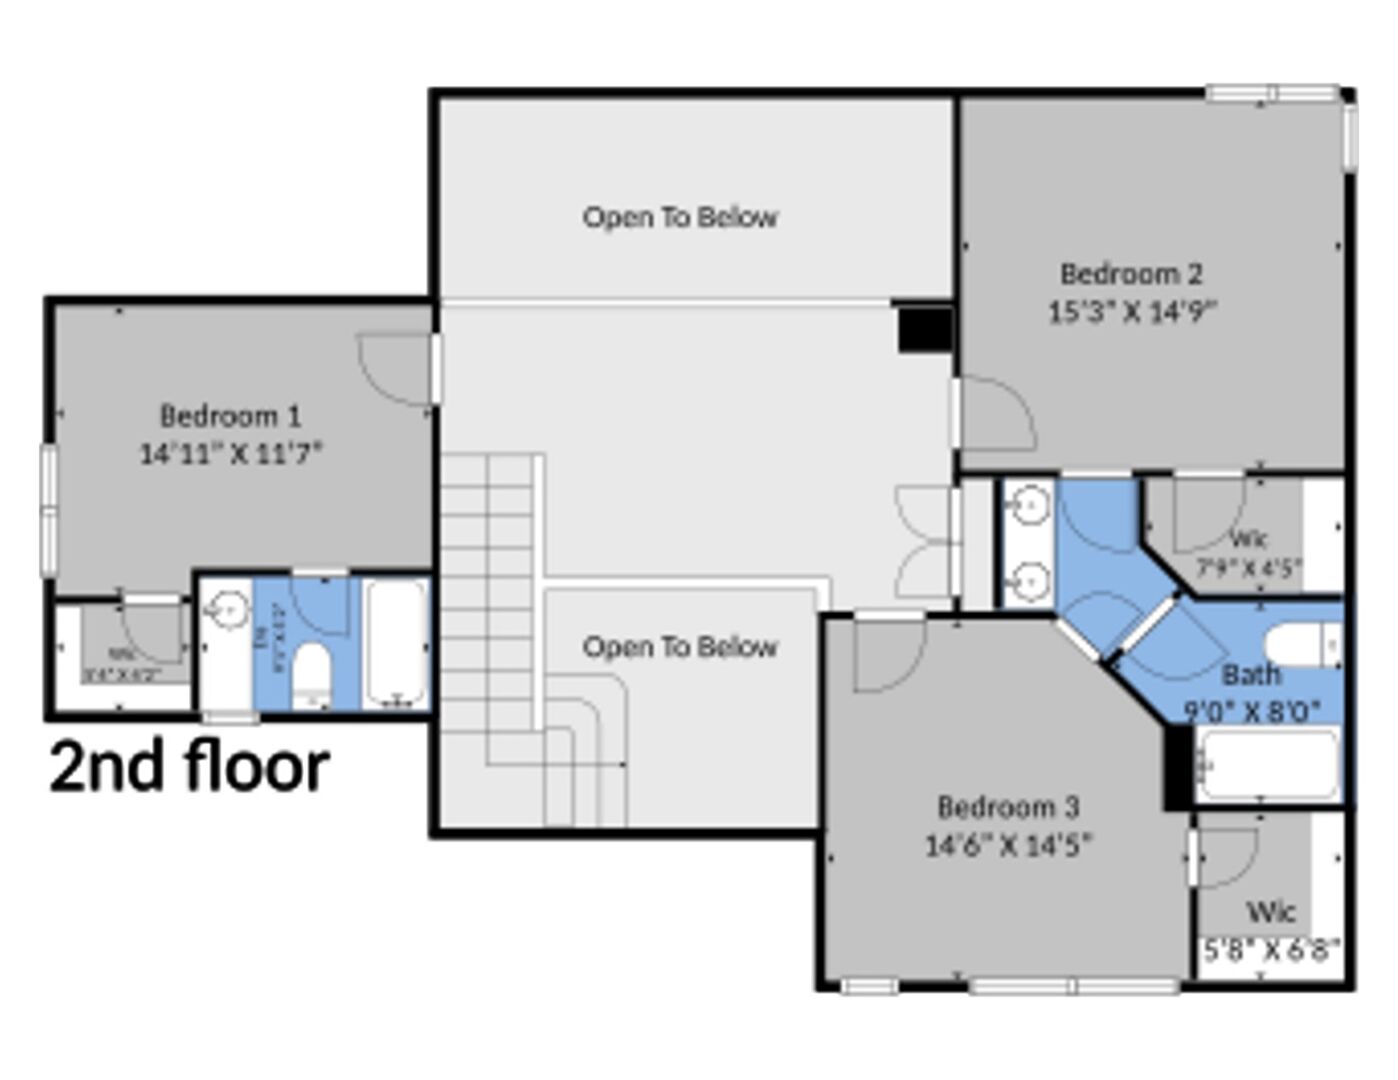
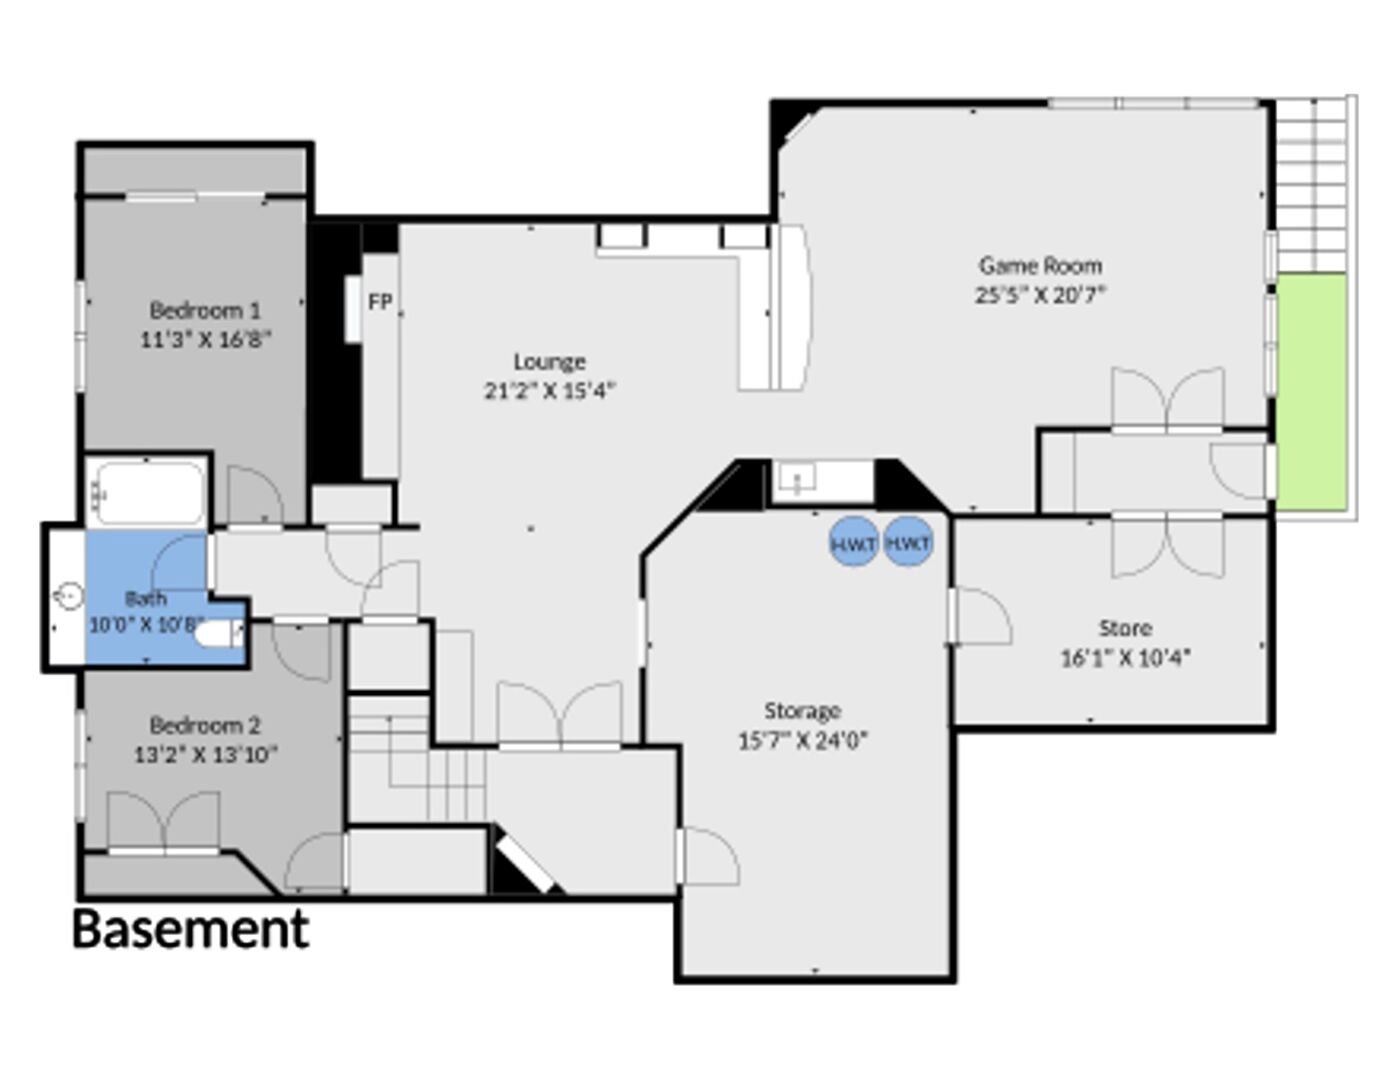
Dinner on the patio. An evening in the hot tub. Outdoor living takes center stage at this custom Eagle Trace home, where an expansive flagstone patio pairs an automated snowmelt system with an outdoor kitchen, integrated hot tub and mature landscaping. Meticulously cared for by its original owners, the six-bedroom, five-bath home offers approximately 5,646 finished square feet. Cherrywood floors, soaring windows and a stacked-stone fireplace create a warm welcome. The kitchen features granite counters, an induction cooktop and double ovens. A main-level primary suite opens to the patio, with two walk-in closets and a five-piece bath; laundry is also on the main floor. A dedicated office and finished basement with a wet bar, recreation space and steam shower add room to work and unwind. A heated three-car garage completes the home. Contact us to schedule your private showing.
Mortgage Calculator