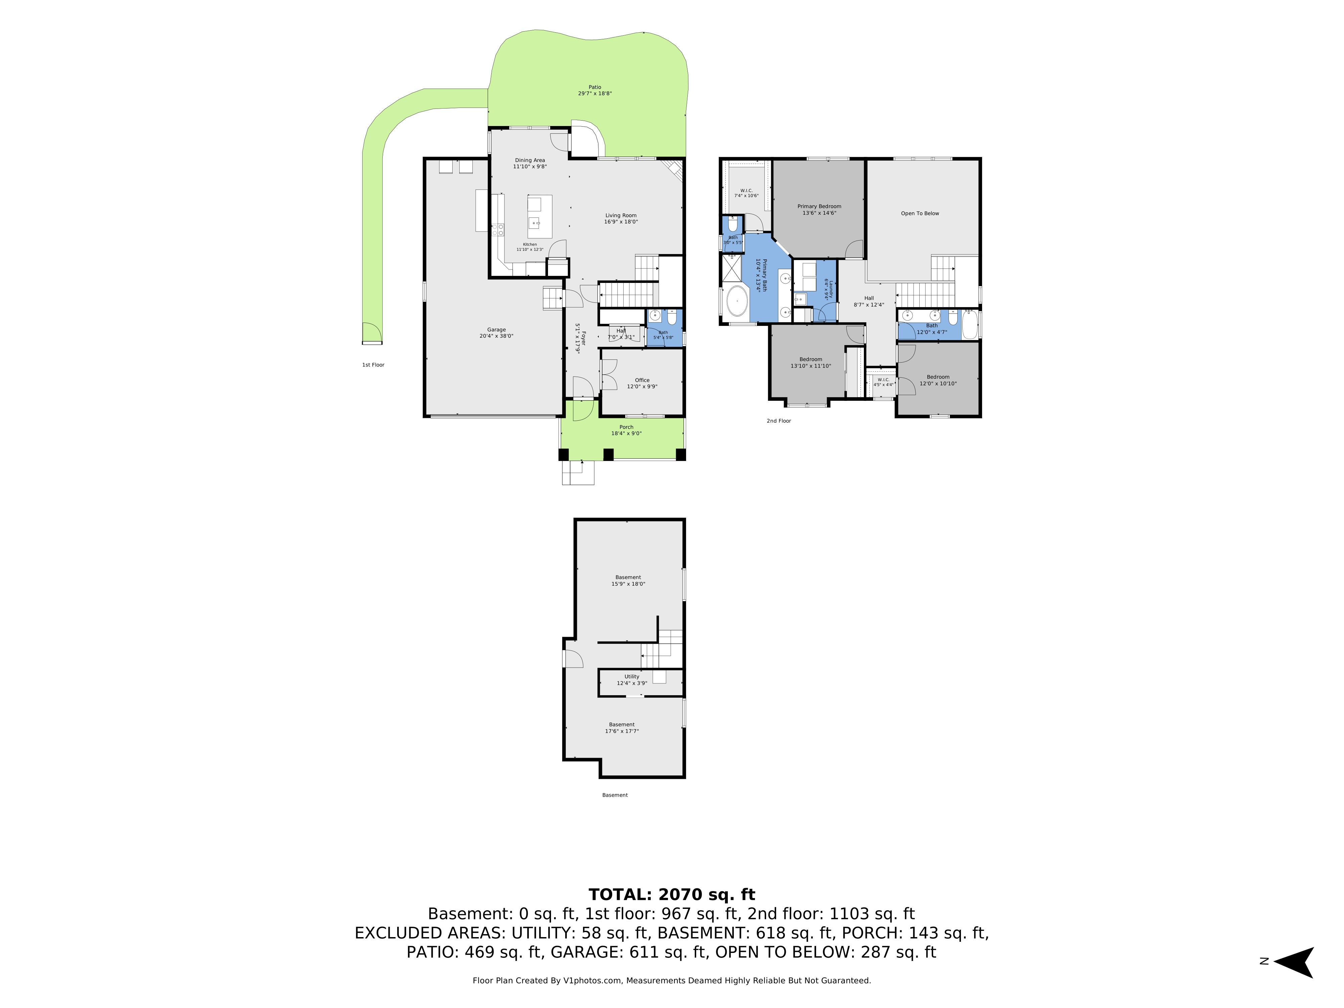
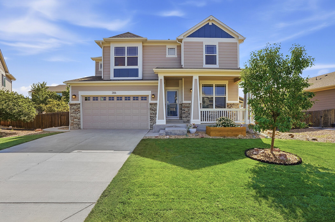
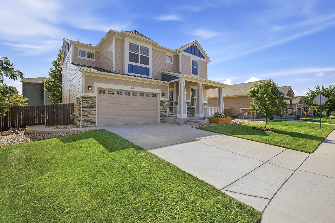
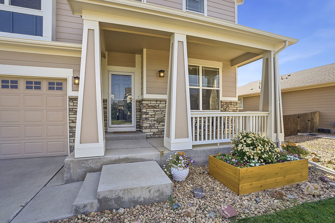
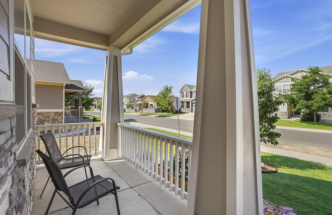
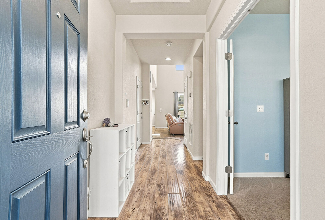
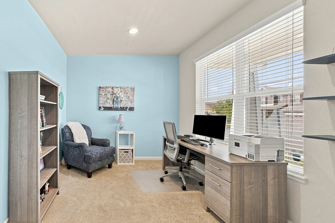
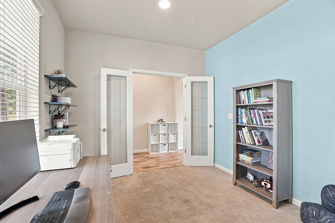
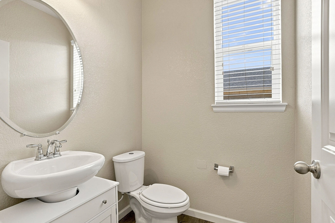
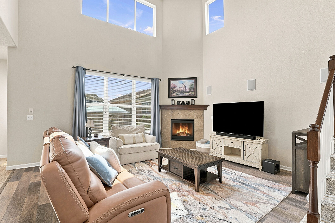
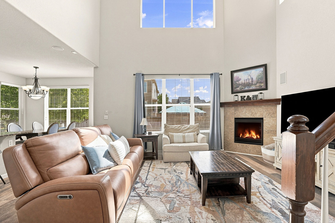
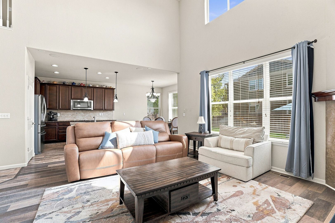
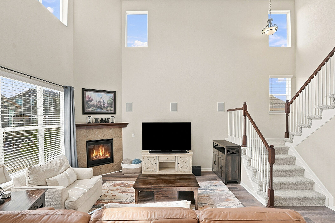
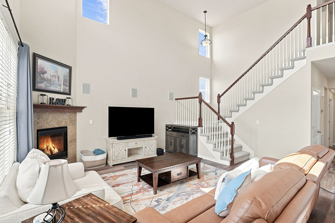
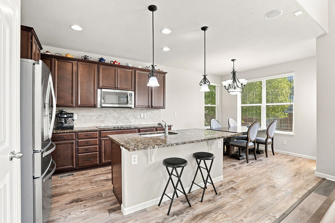
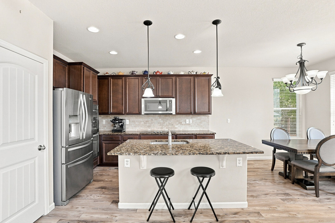
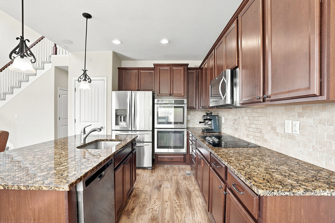
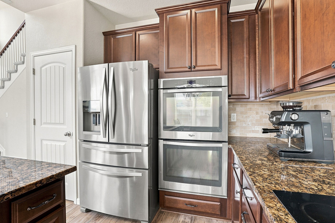
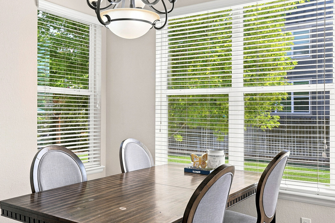
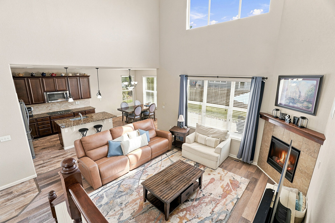
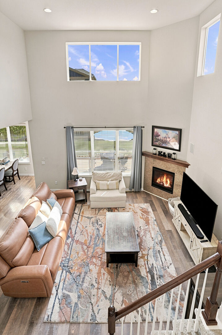
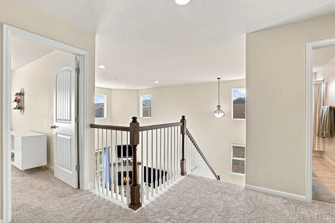
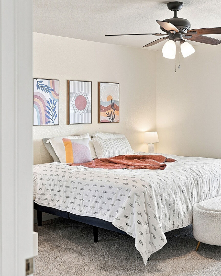
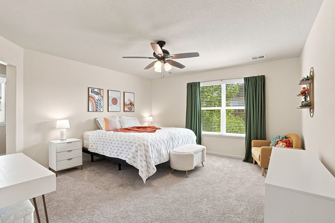
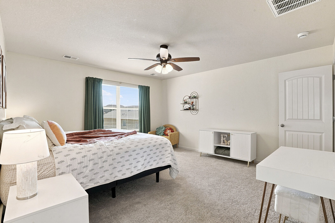
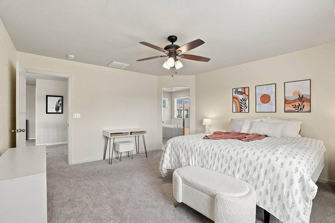
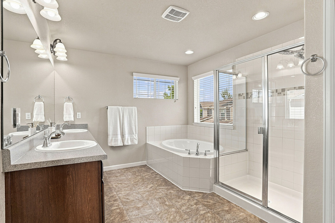
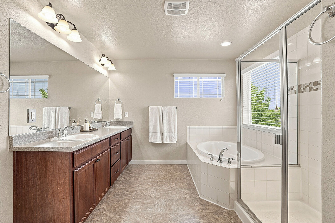
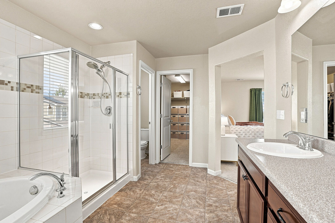
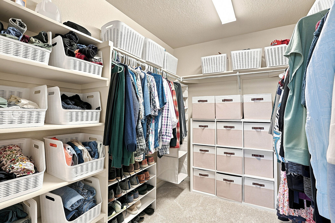
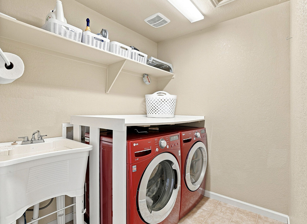
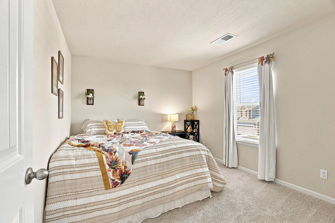
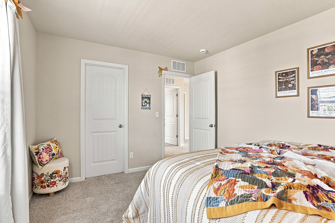
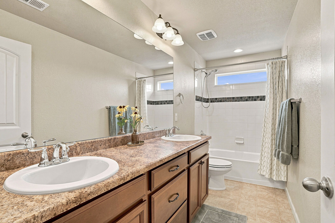
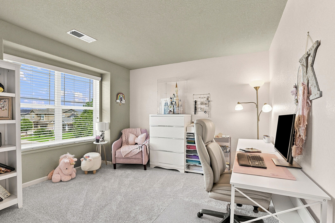
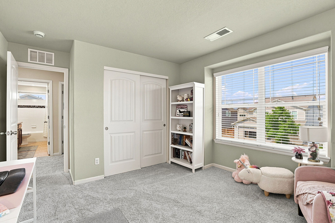

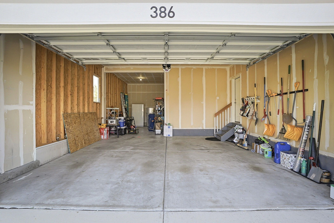
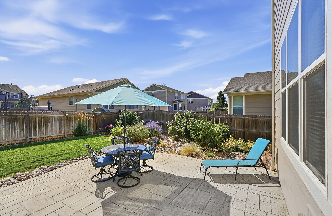
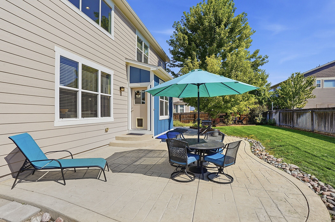
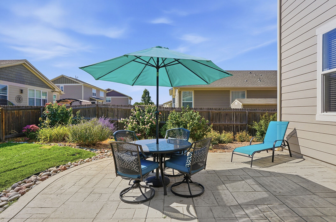
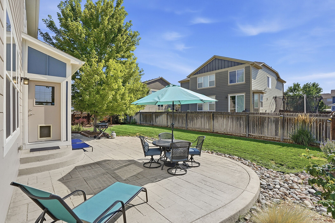
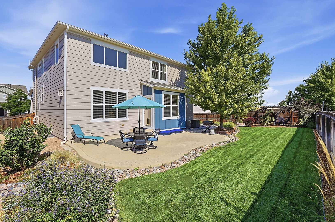
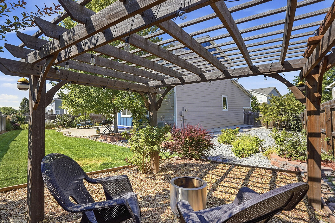
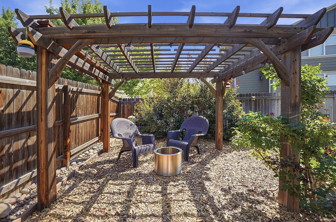
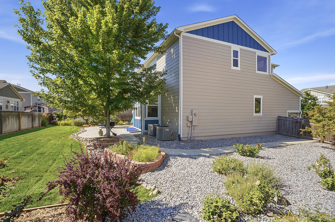
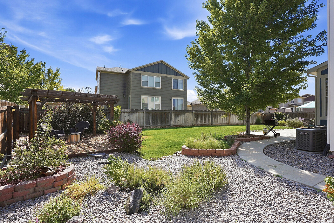
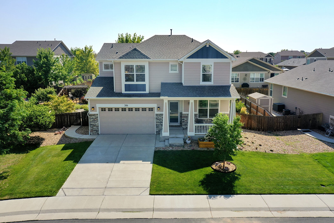
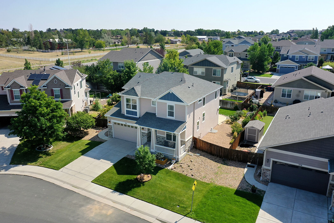
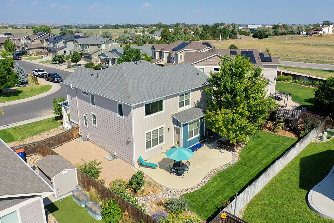
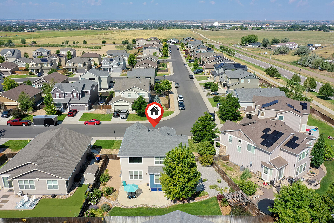
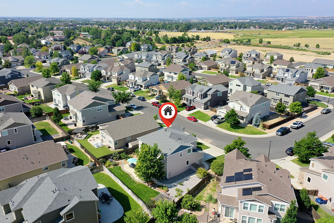
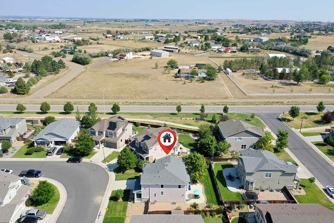
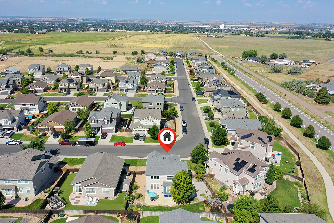
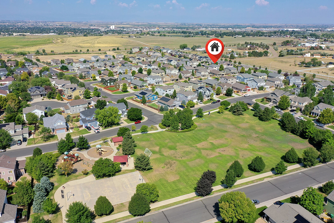
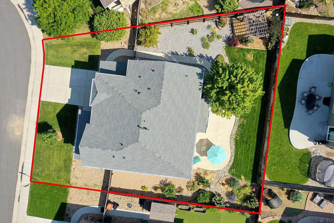
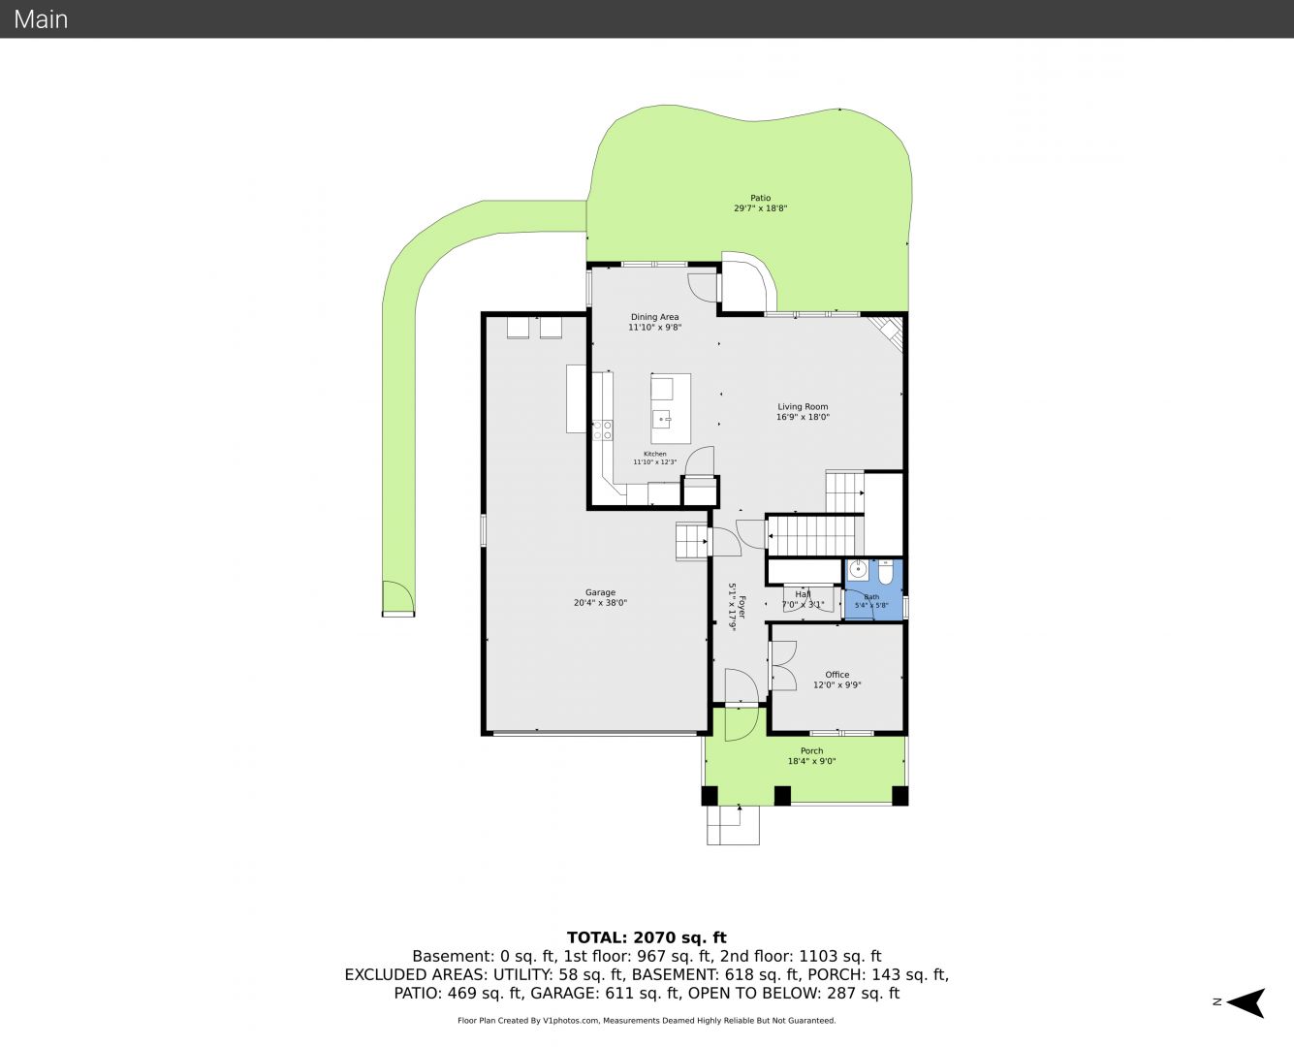
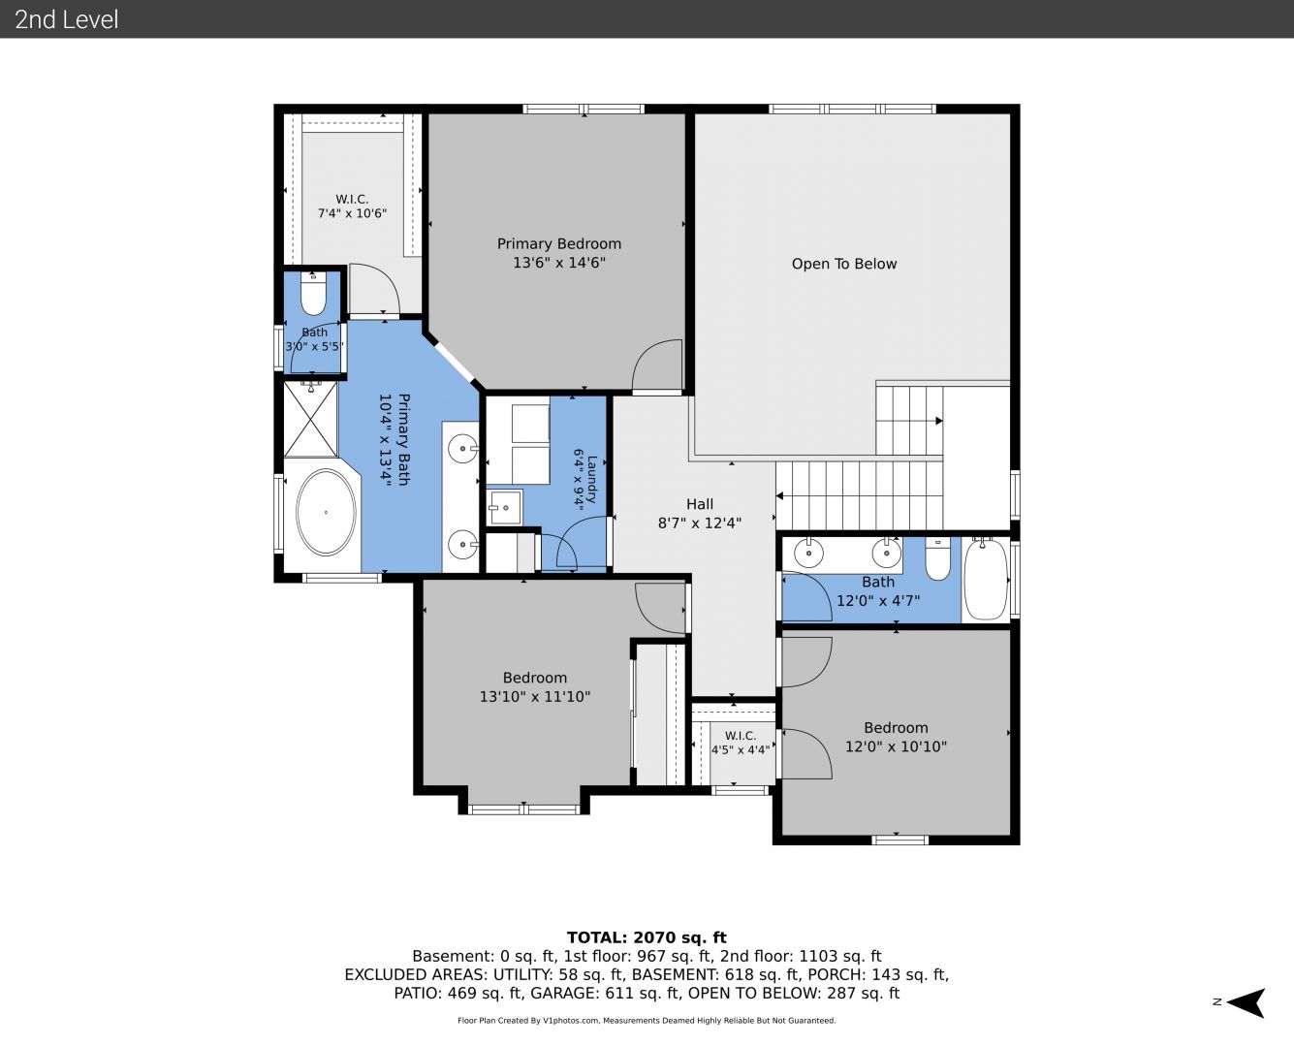
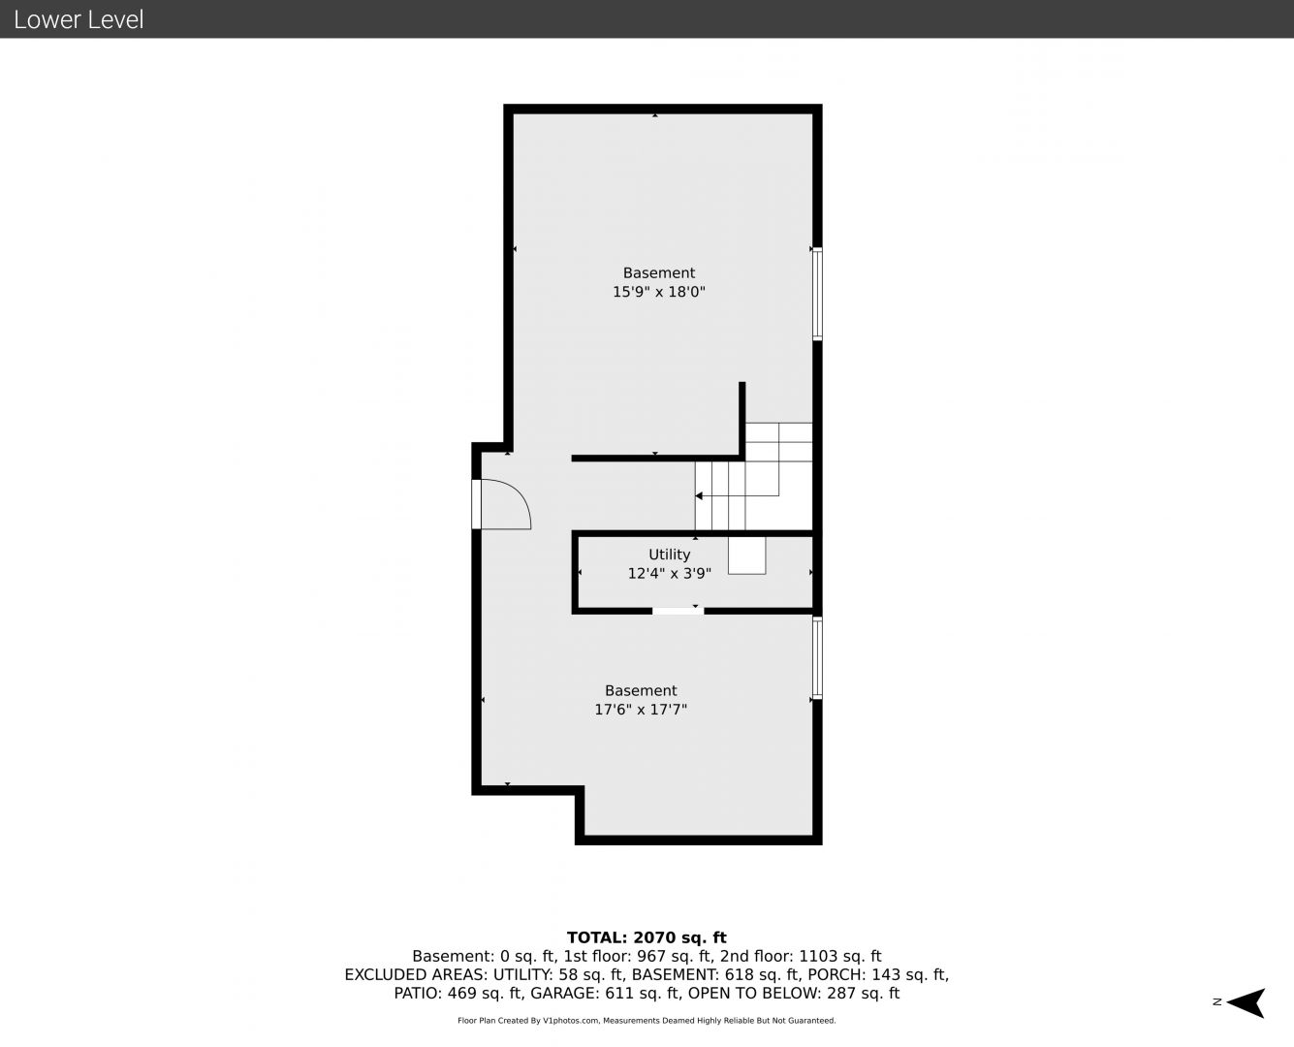
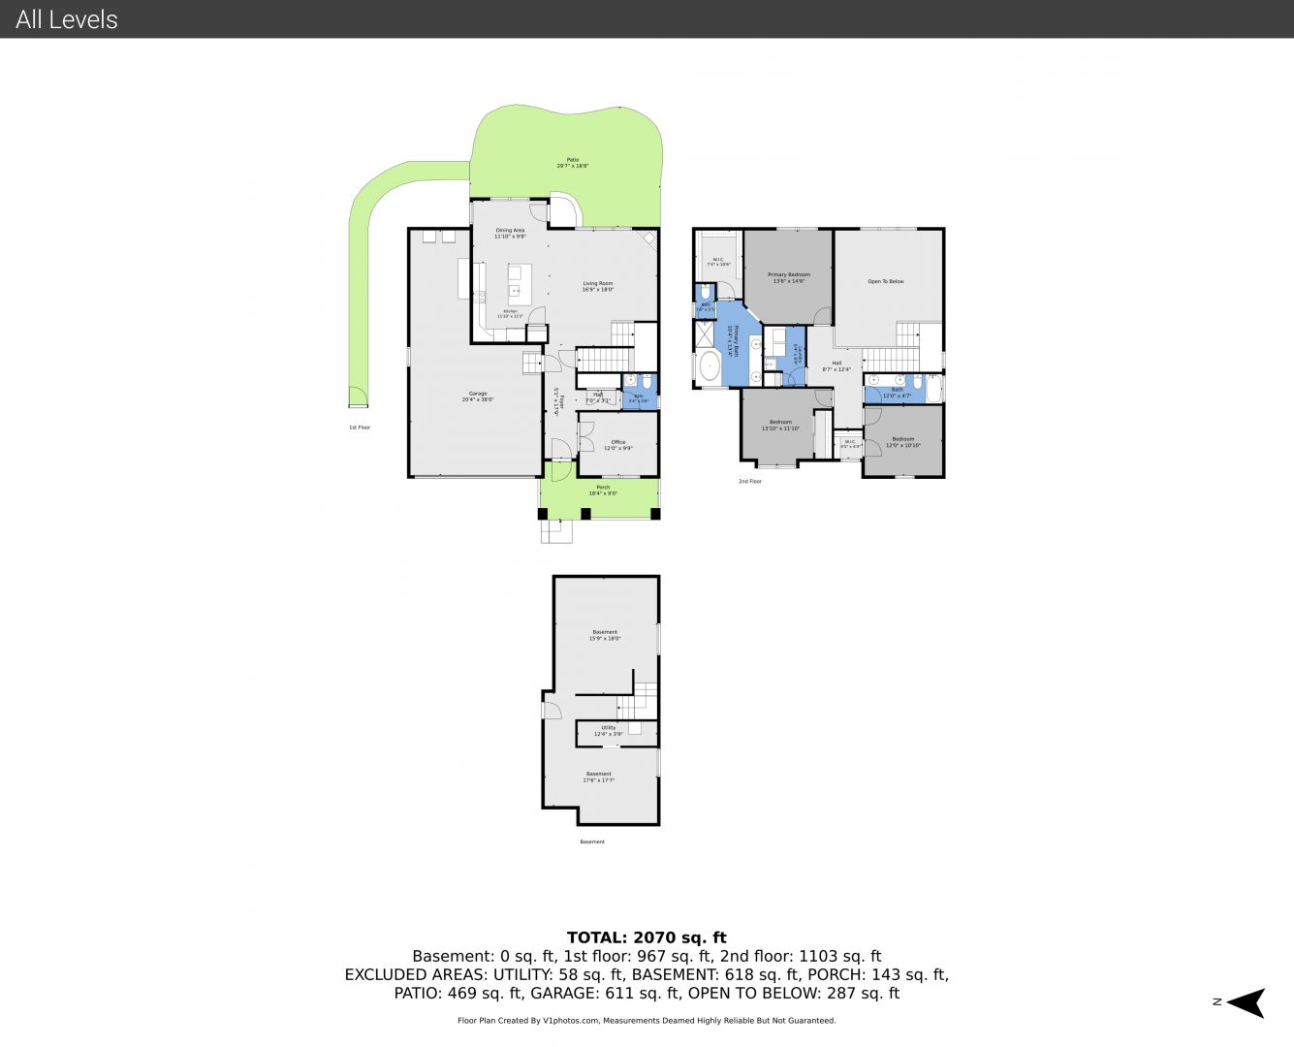
Welcome to 386 Matsuno Street! Be the envy on the block with outstanding curb appeal, covered front porch, new exterior paint, and custom landscaping. Inside, the flexible floor plan is designed for today's lifestyle. A private office at the front of the home provides the perfect work-from-home space, while the back of the home opens into a bright and spacious great room with soaring ceilings, a cozy gas fireplace, neutral finishes, and pre-wired interior and exterior surround sound. The kitchen is truly the heart of the home, featuring 42-inch cabinetry, granite countertops, stainless steel appliances, dual ovens, a generous pantry, and ample prep space. The adjoining dining and living areas seamlessly extend to the expansive backyard patio, where professionally designed landscaping and a private pergola create the perfect outdoor retreat. Upstairs, escape to the spacious primary suite complete with a large walk-in closet and a five-piece ensuite bath. Two additional bedrooms, a full hall bathroom, convenient upper-level laundry, and newer carpet complete the upper floor. The unfinished basement offers endless possibilities to customize the home to fit your needs for future growth. Additional highlights include an oversized three-car garage with a dedicated workbench area. Plus, upgrades include a dual-zone HVAC system with two central air conditioning units for year-round comfort, a commercial-grade oversized water heater, and a radon mitigation system already installed for added peace of mind. All of this while being two blocks to Farmer’s Park, surrounded by trails, and only five minutes to grocery, retail and Downtown Brighton.