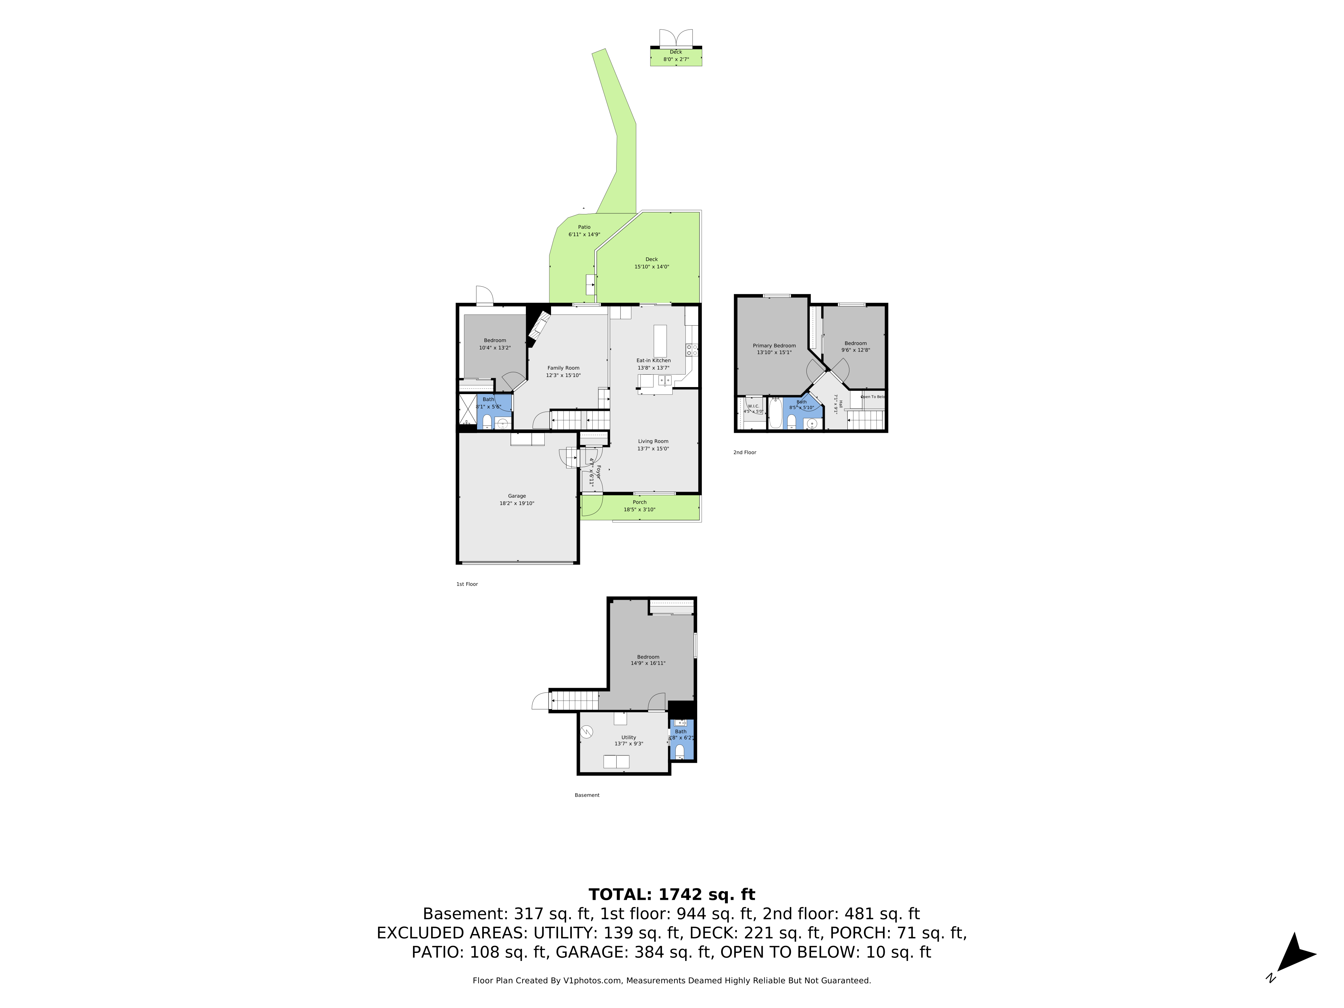
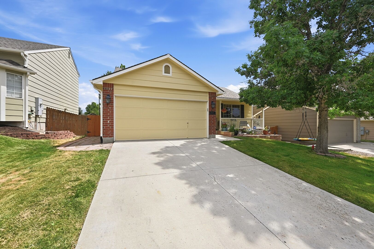
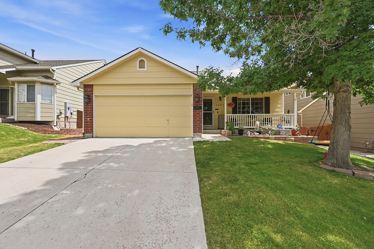
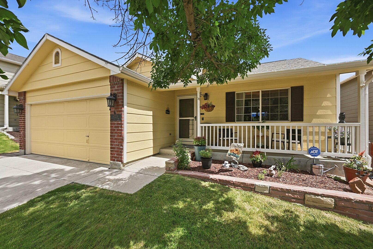
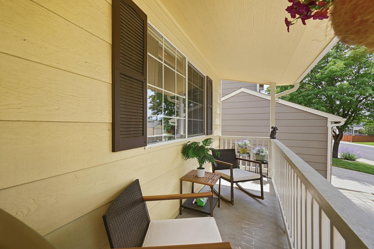
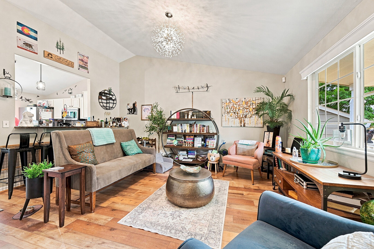
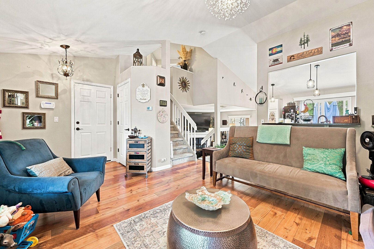
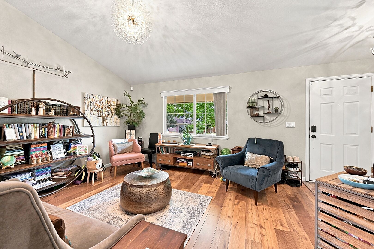
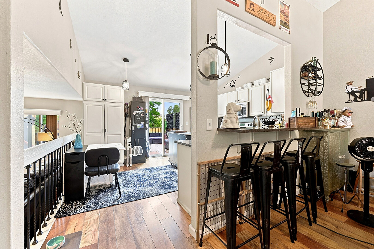
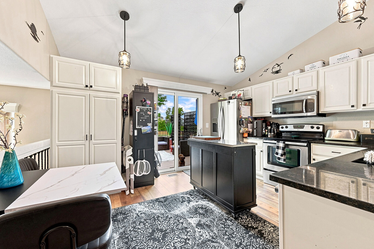
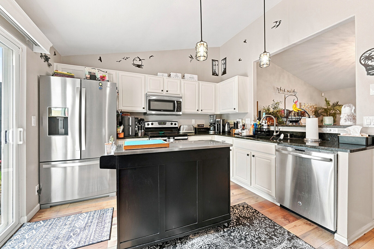
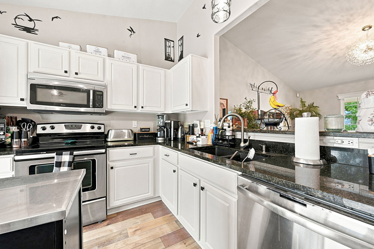
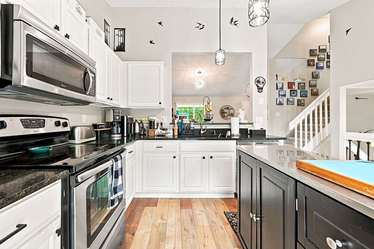
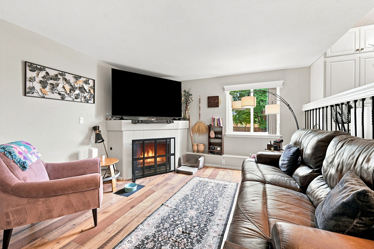
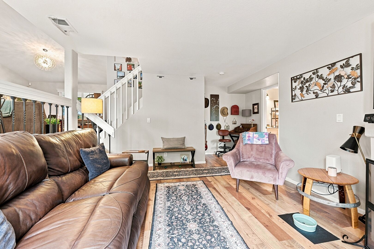
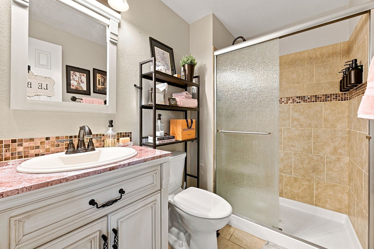
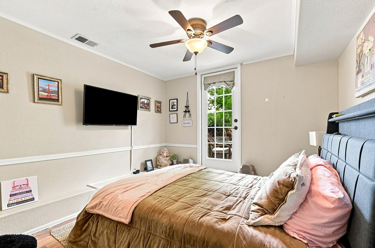
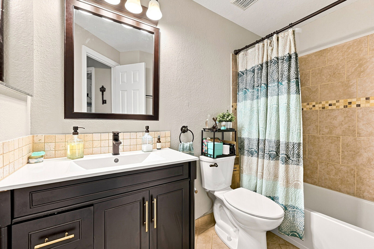
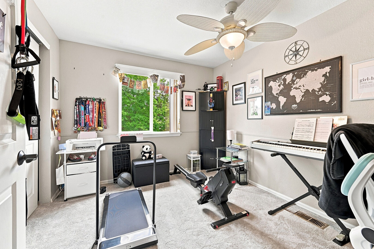
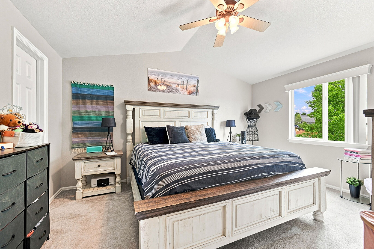
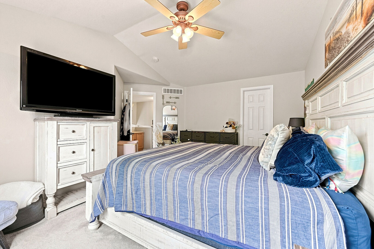
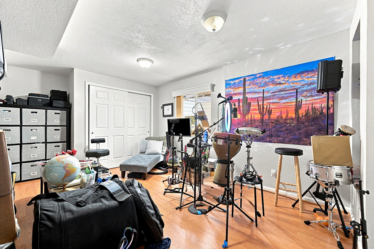
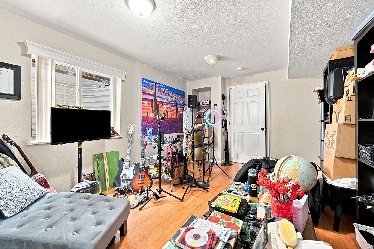
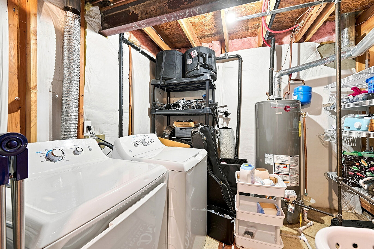
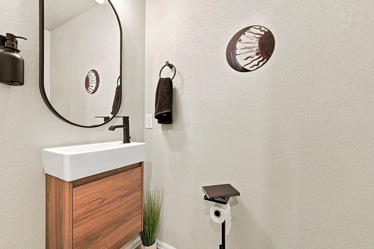
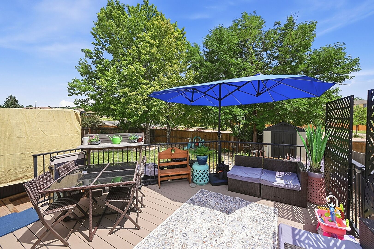
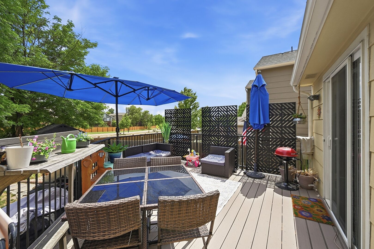
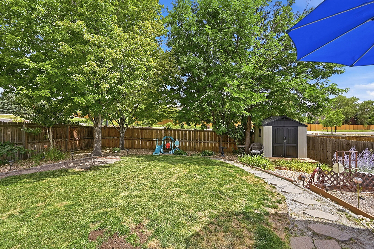
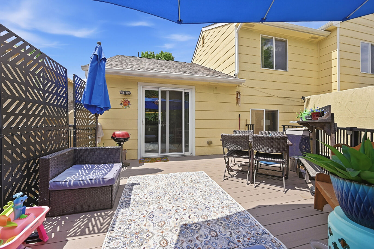
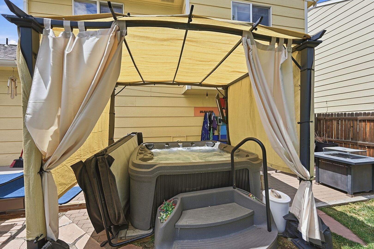
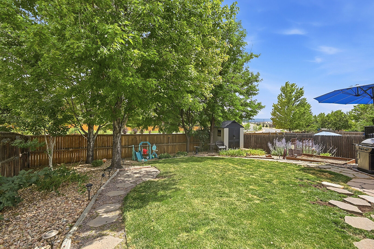
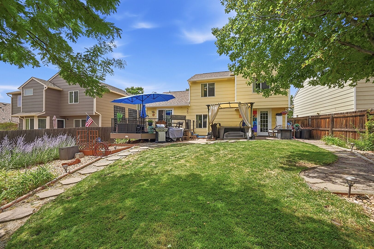
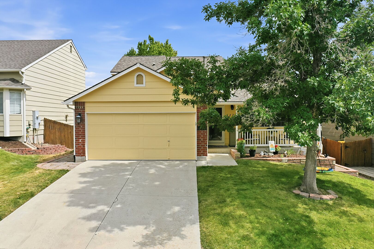
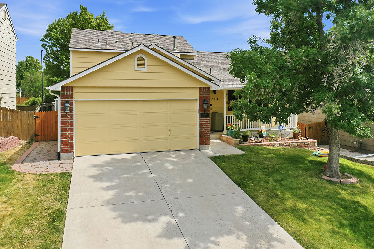
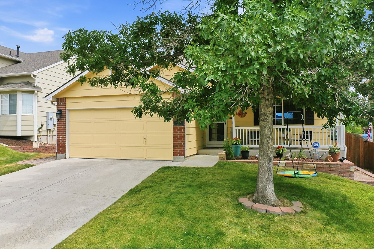
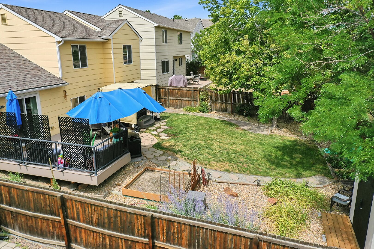
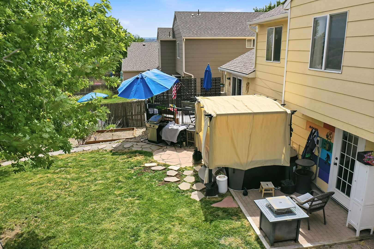
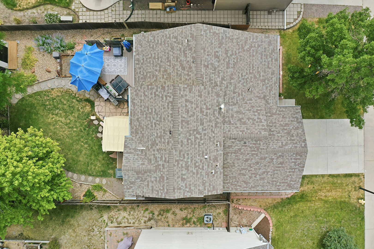
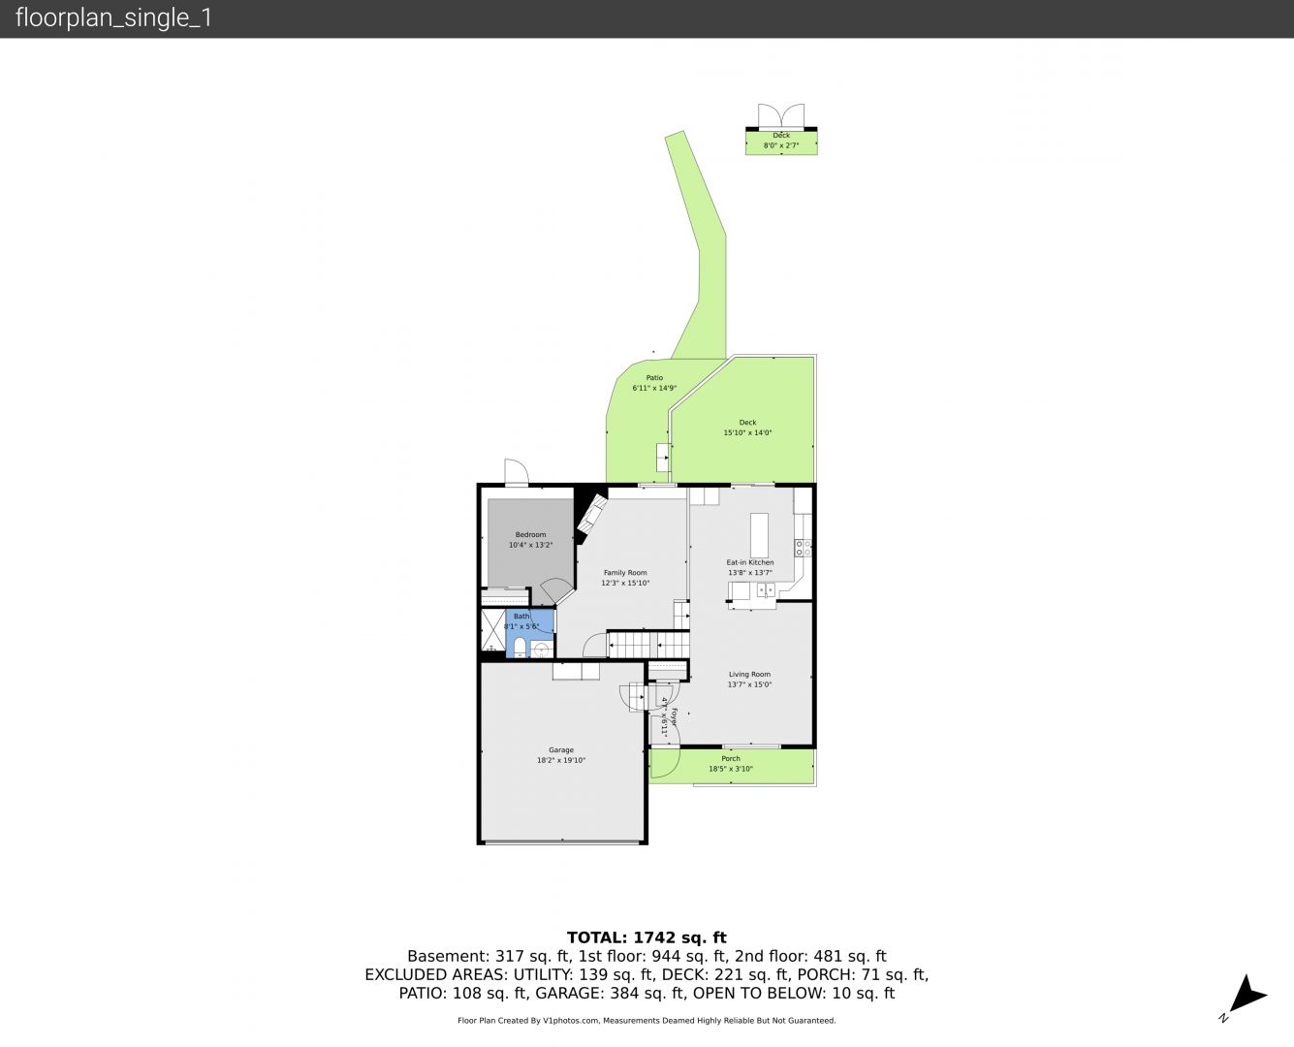
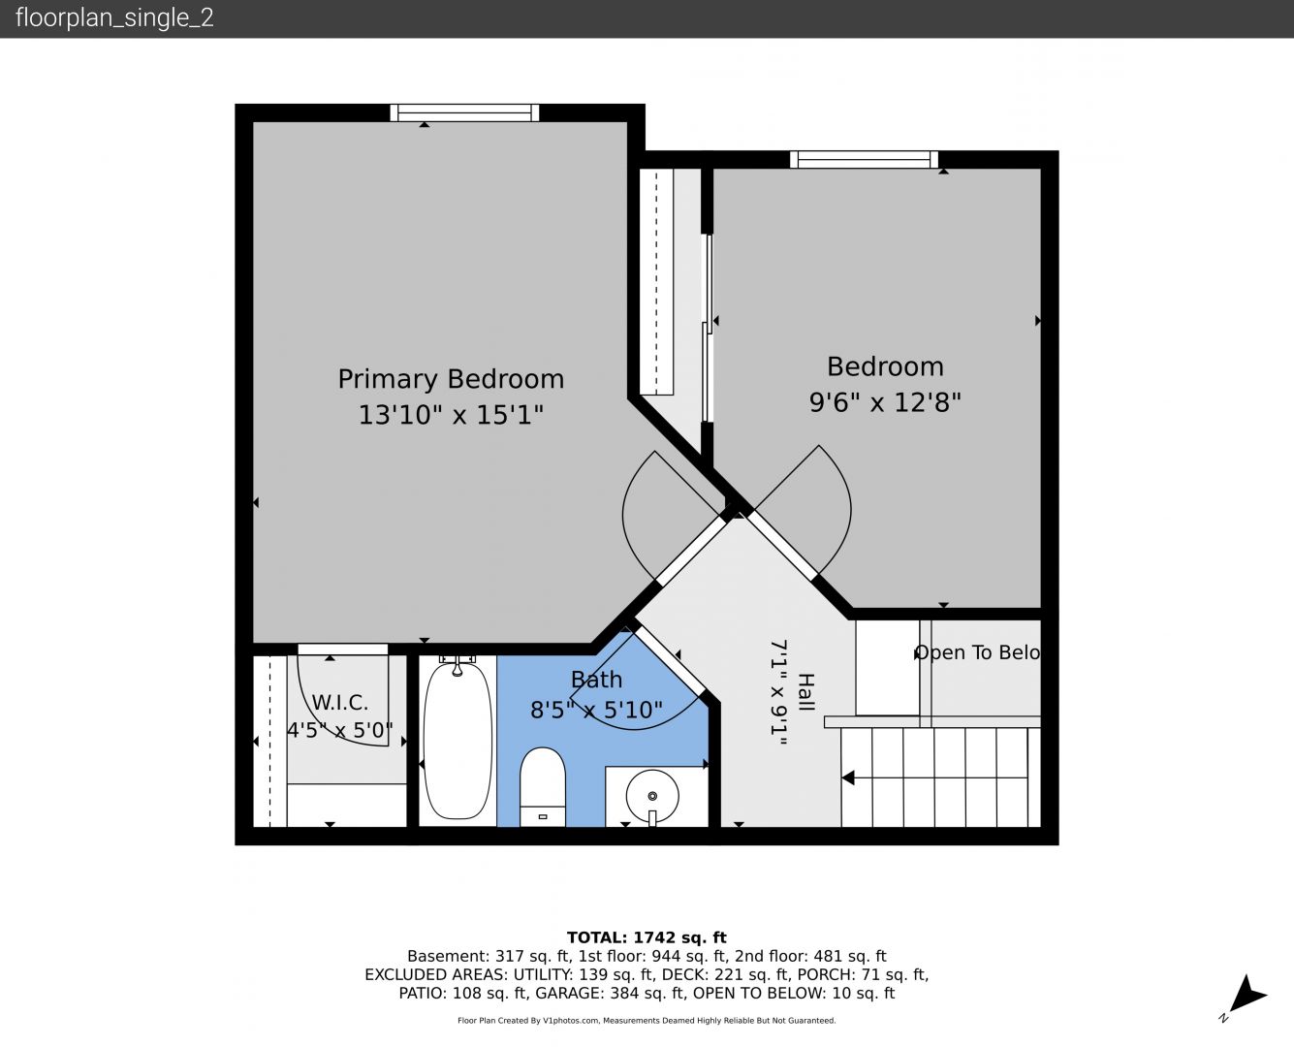
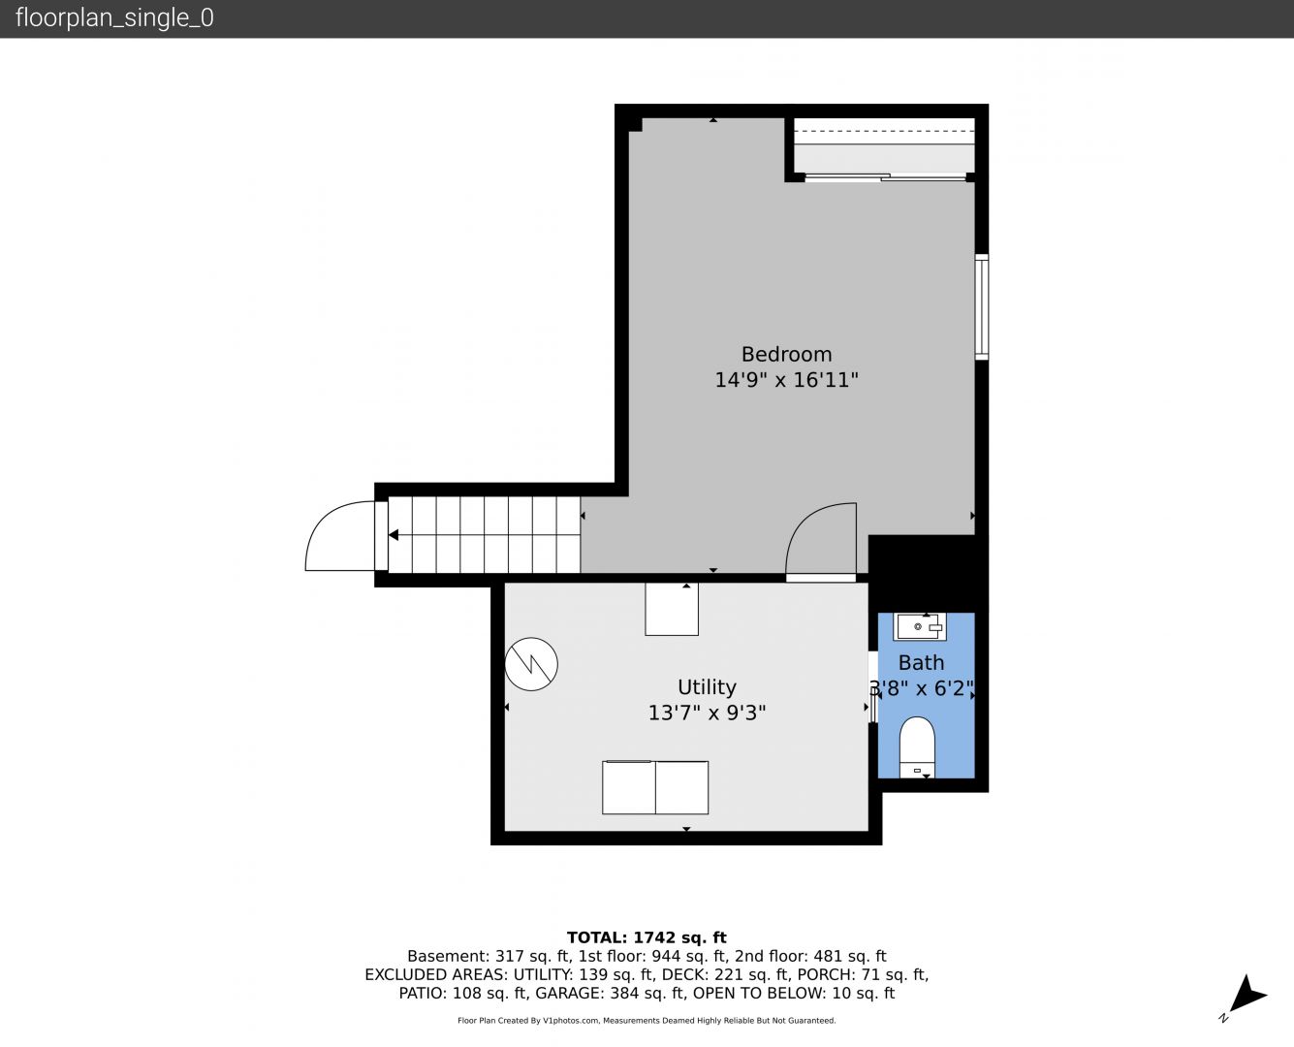
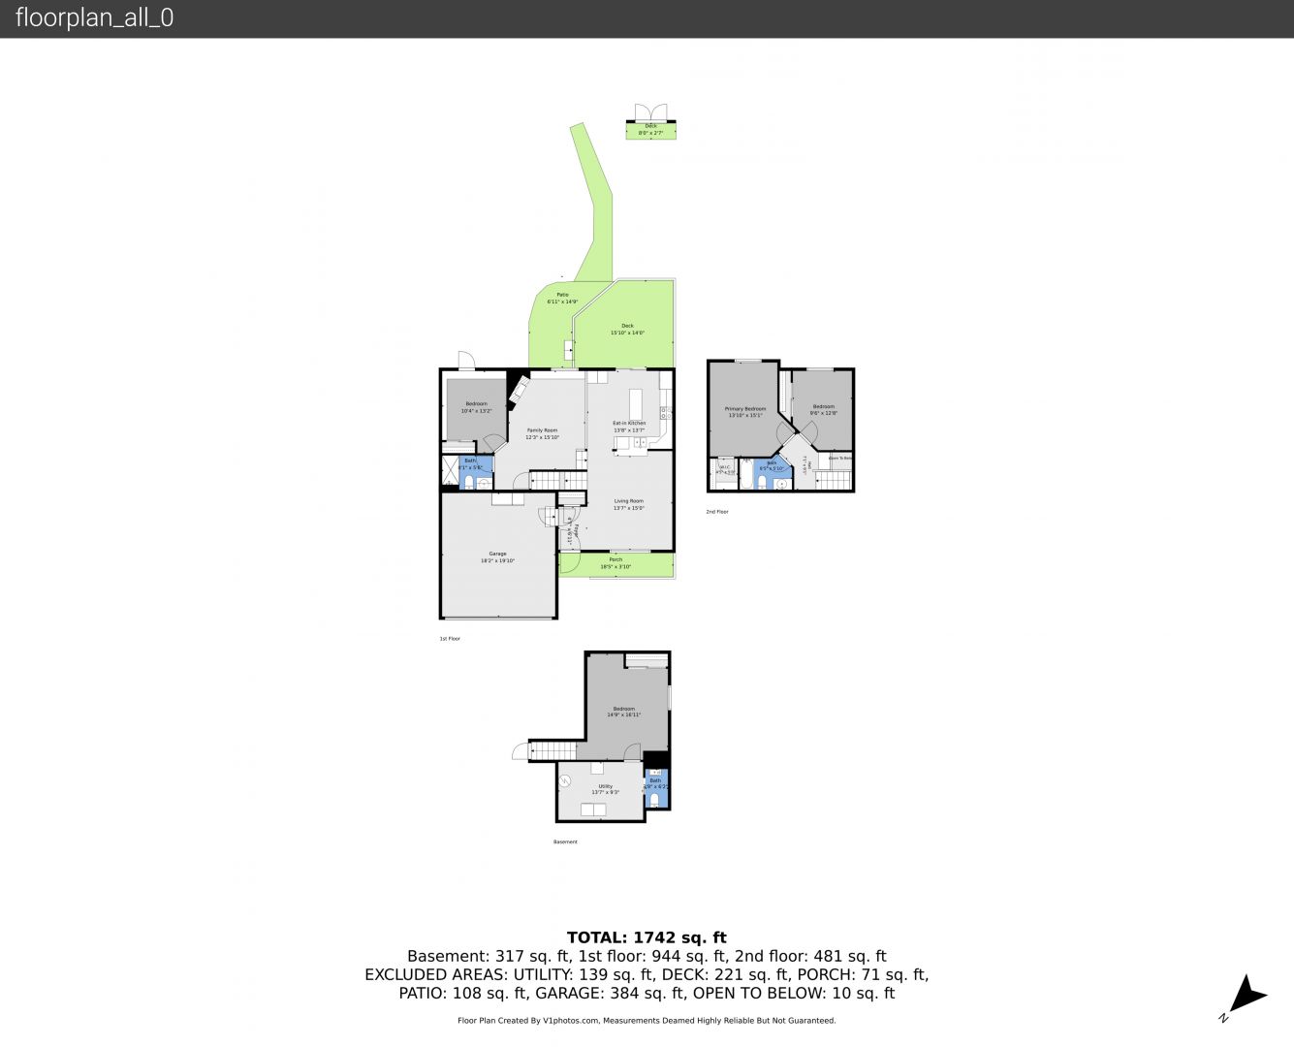
Welcome home to this beautifully updated 4-bedroom, 3-bath home, ideally located within walking distance to schools, parks, shopping, baseball fields, and the skate park! Step inside to an inviting living room that flows seamlessly into the kitchen, creating a warm and functional space for everyday living. The floor plan features a cozy family room with a fireplace, perfect for relaxing on Colorado evenings. Upstairs, you'll find two generously sized bedrooms, a full bathroom, and additional storage. Ceiling fans throughout the home add comfort year-round. Step outside to the large deck overlooking the private backyard, offering plenty of space for outdoor dining, entertaining, or simply enjoying the peaceful setting. A storage shed with its own deck area provides additional flexibility for hobbies, storage, or outdoor enjoyment. The finished basement expands your living space with a fourth bedroom featuring direct access to the backyard and hot tub, a newly added half bath, laundry area, and built-in shelving for extra storage. One of the home's standout features is the pergola-covered, hardwired hot tub, where you can unwind while enjoying views of Castle Rock's iconic illuminated Star. The private backyard creates the perfect retreat after a long day. Since purchasing the home, the sellers have thoughtfully updated it with new flooring, new carpet, fresh interior paint, updated doors, a new exterior door leading directly to the hot tub, and the finished basement improvements. An attached two-car garage completes the package. Move-in ready and filled with thoughtful updates, this home offers the perfect combination of comfort, convenience, and outdoor living.