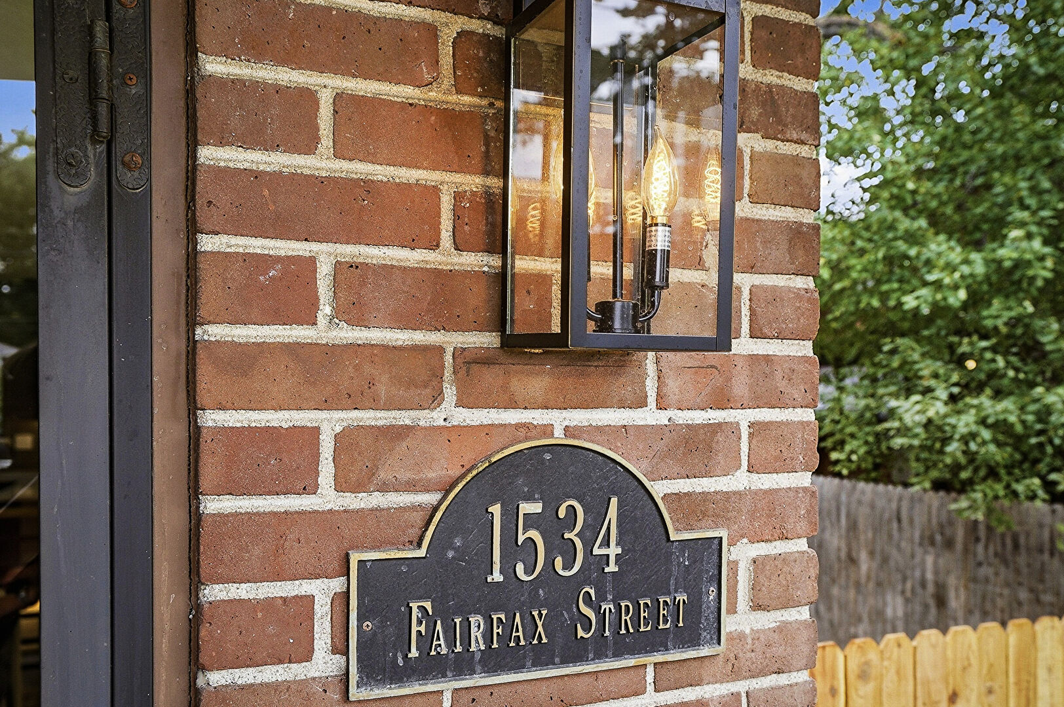
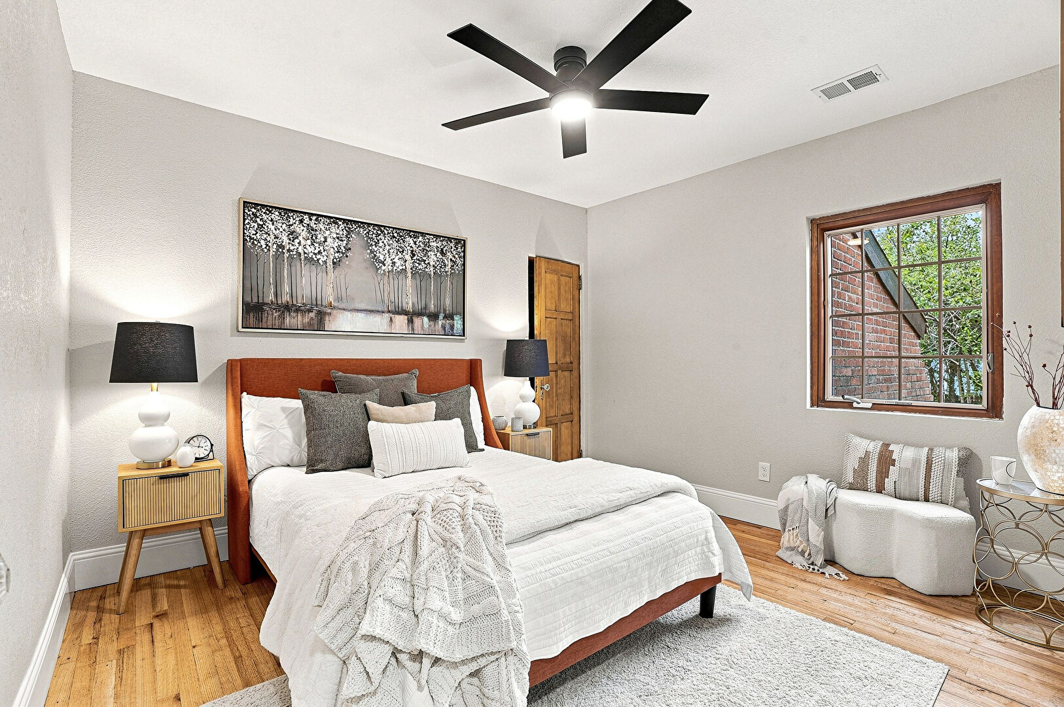
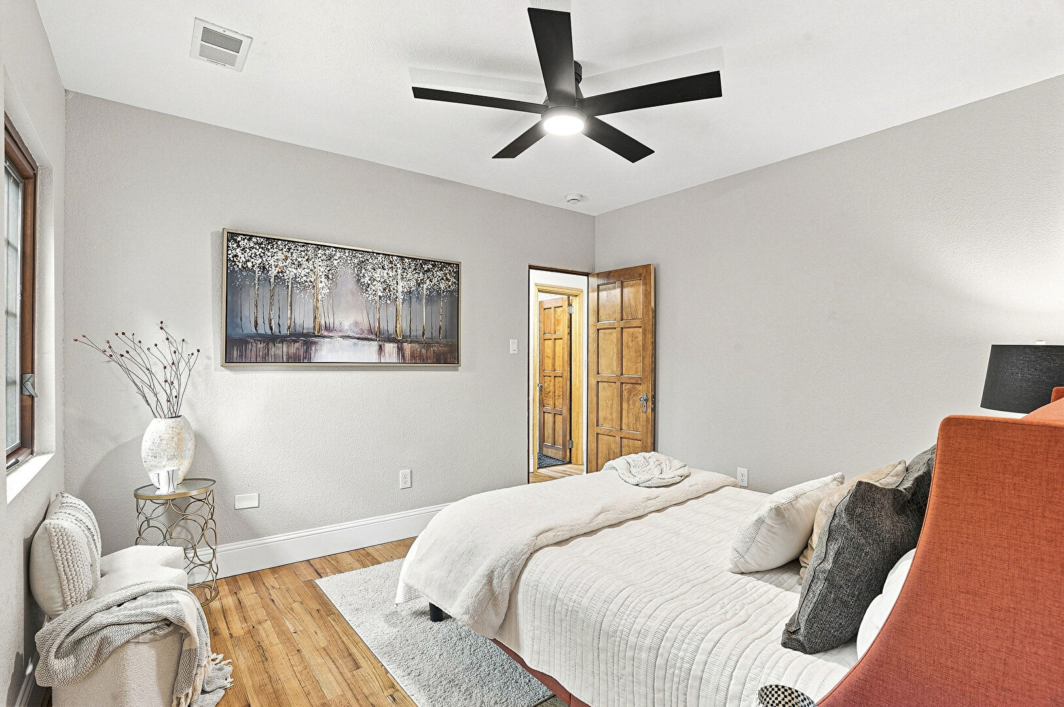
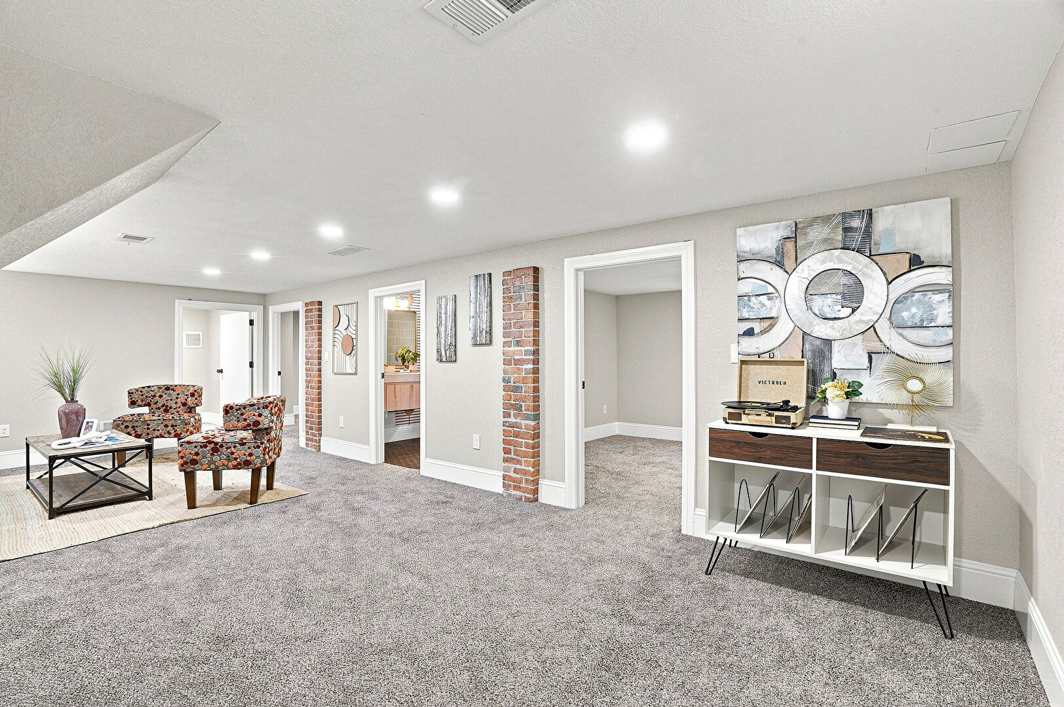
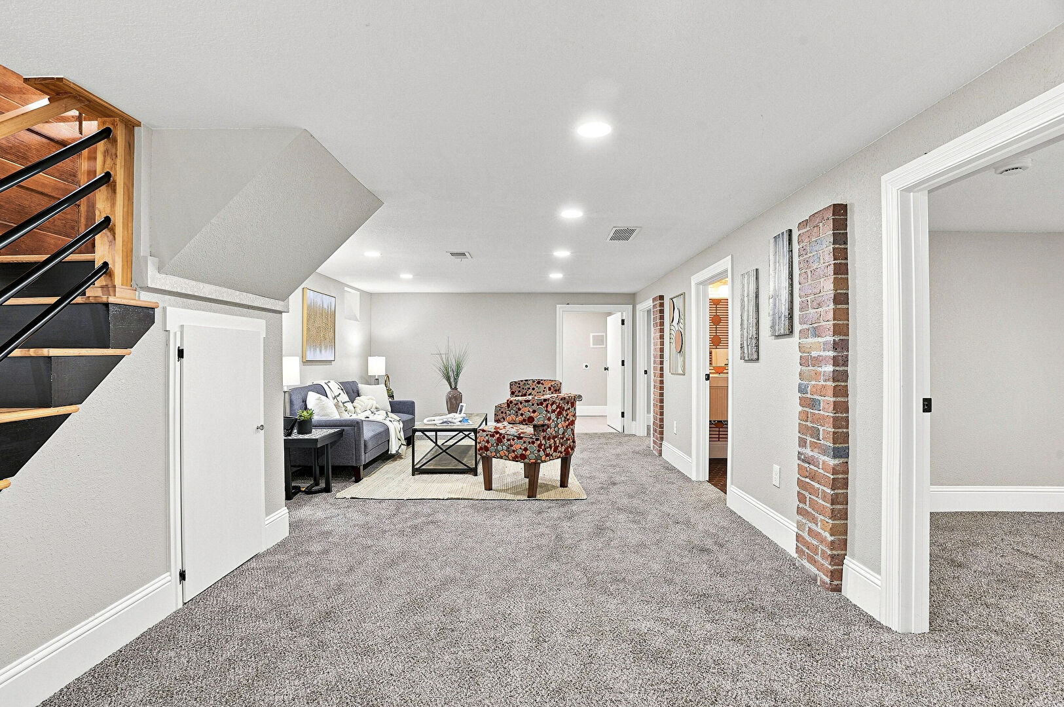
1534 Fairfax Street, Denver, CO 80220
Details
Photos
3D Home Tour
Floorplans
Map
My Listings
Request Info
Brochure
1534 Fairfax Street, Denver, CO 80220
Facebook
X (Twitter)
Pinterest
Email
Copy Link
4 Beds
2/0 Baths
2,036 Sqft
3 Car
0.23 Acre
Single Family
Brochure
Overview
Accent Wall
Arched Walkways
Baseboard Radiator
Basement
Black Cabinets
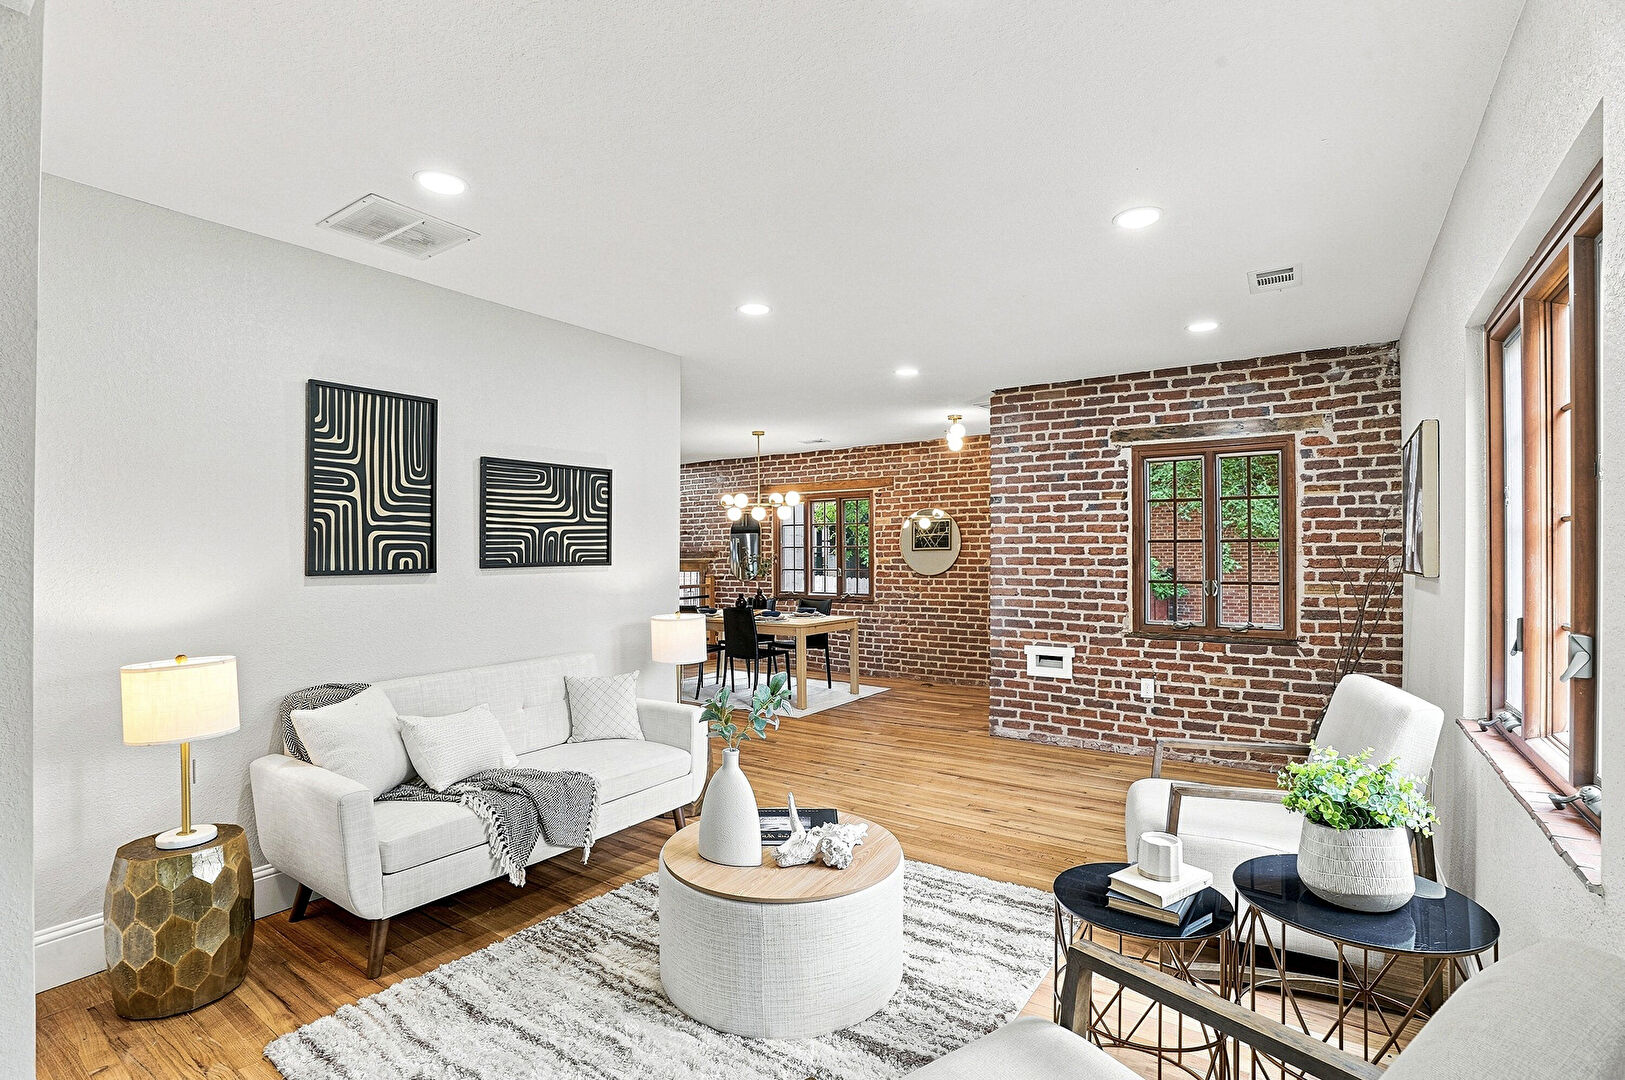
Brick Siding
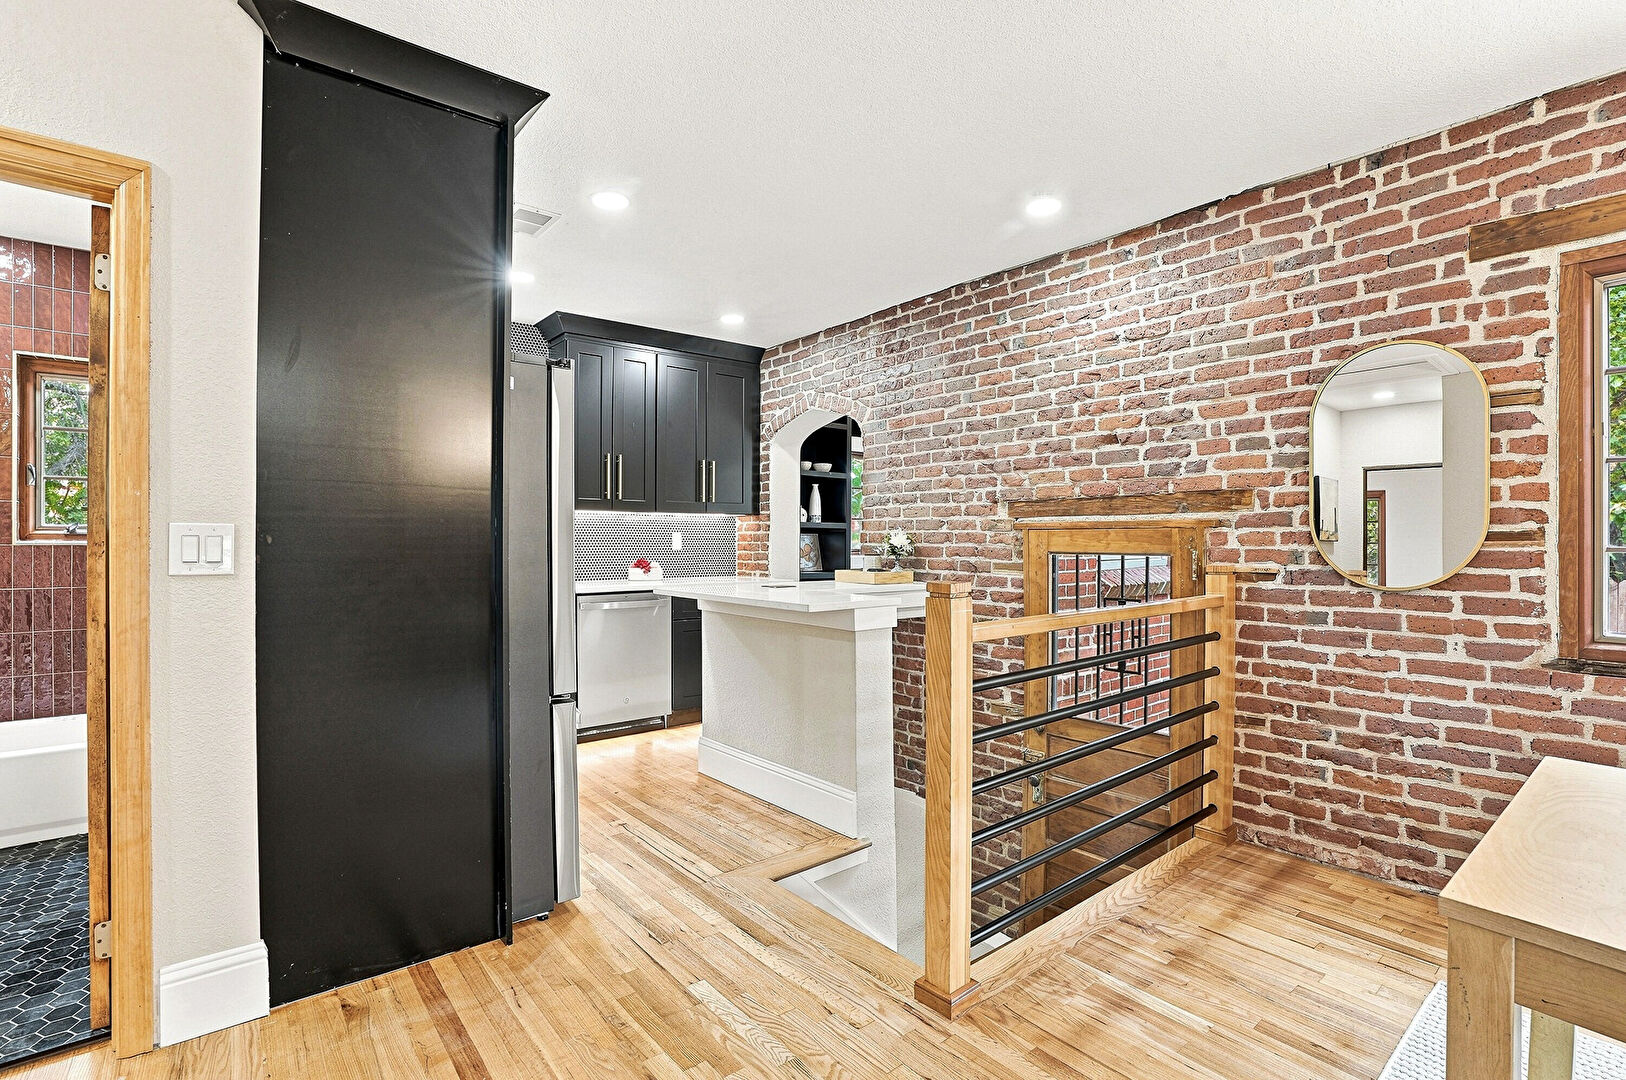
Brick Wall
Built In Desk
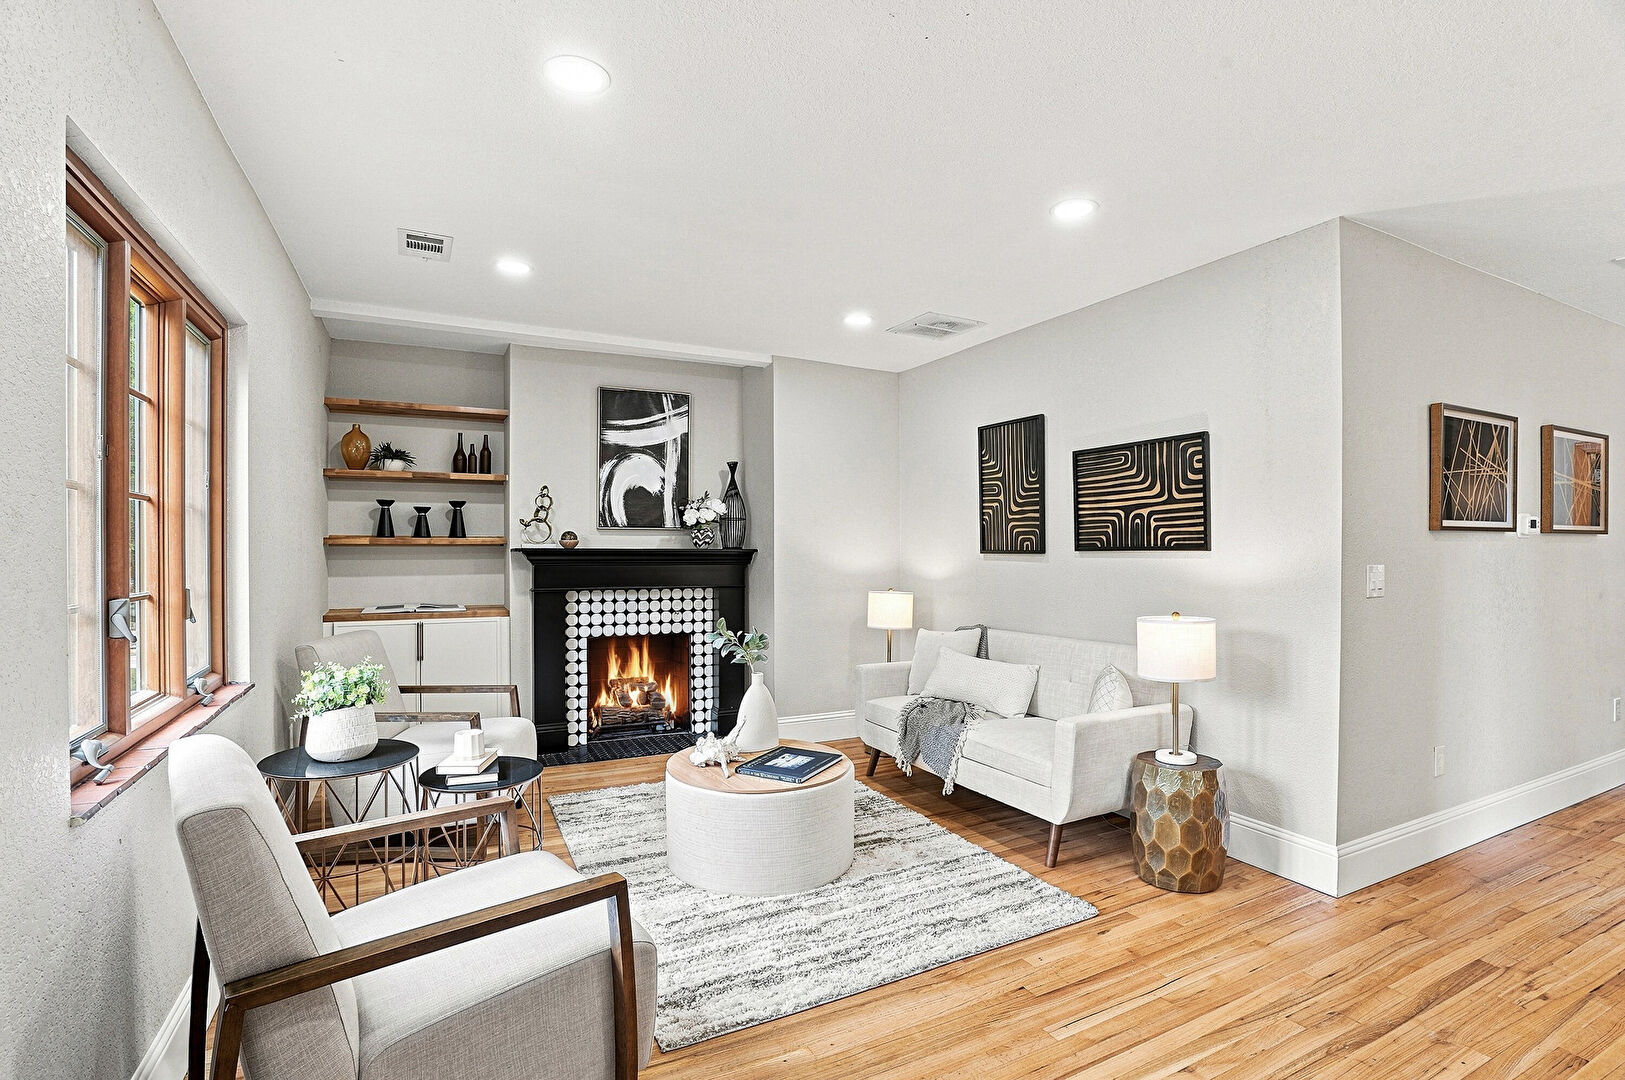
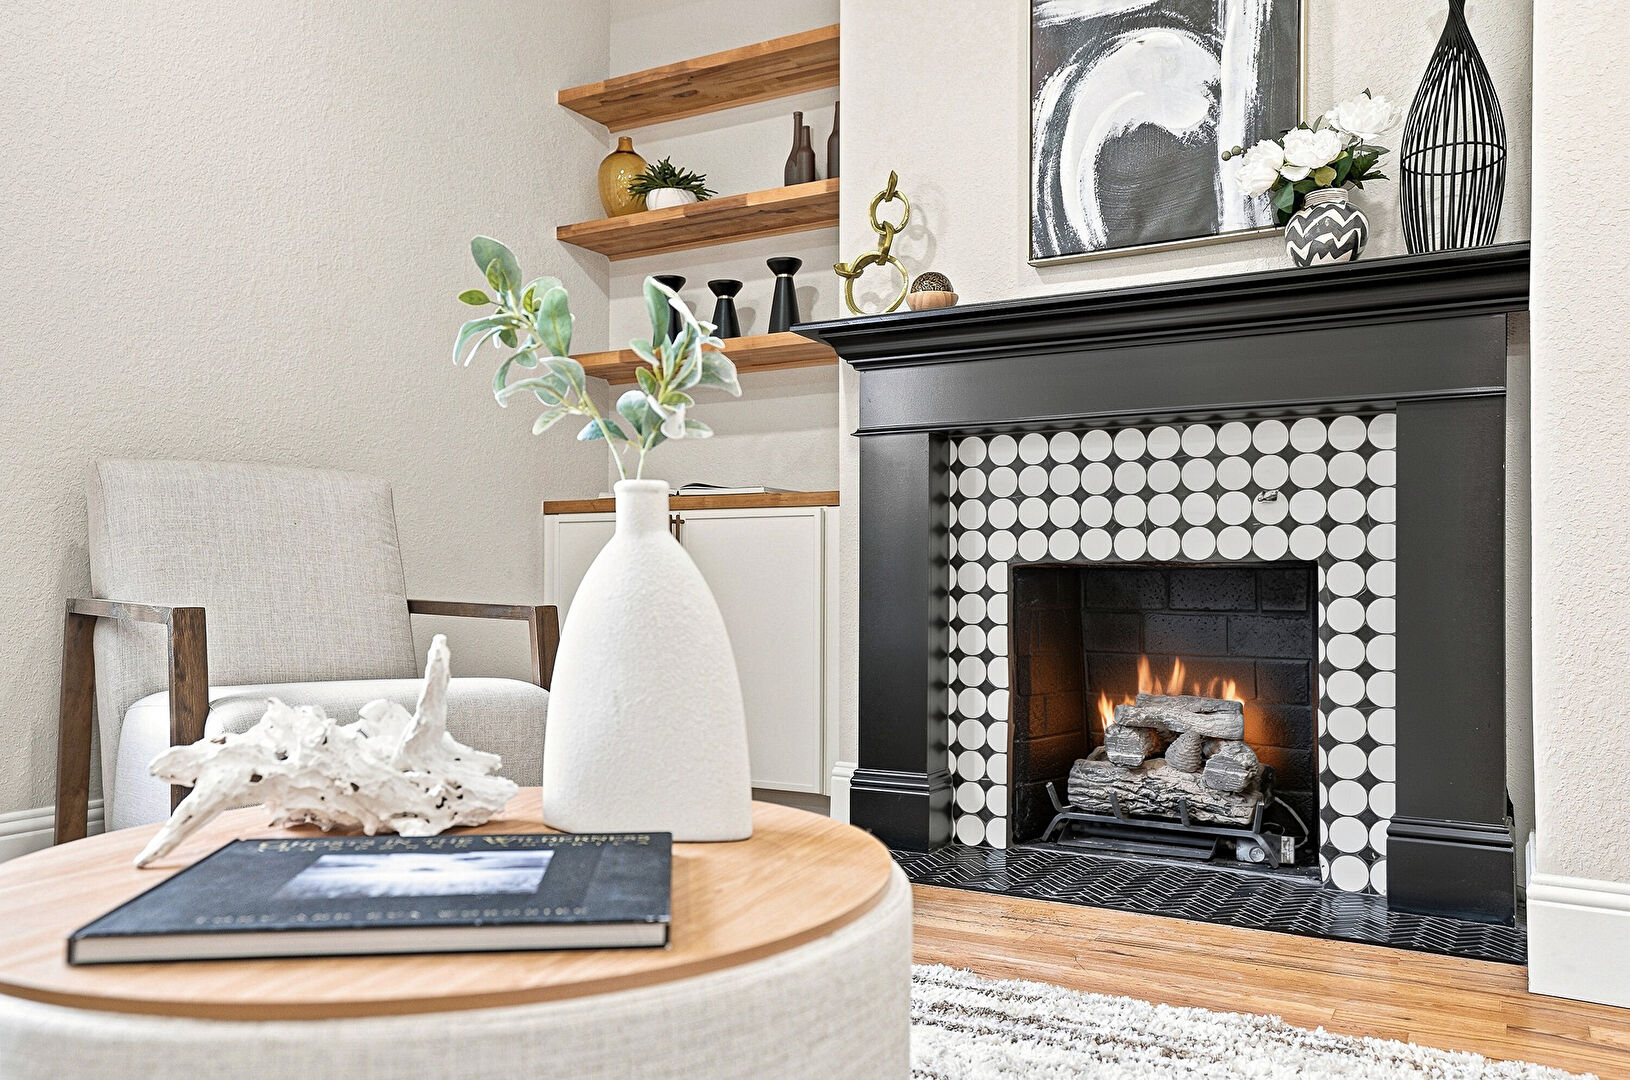
Built In Shelves
Ceiling Fan
Central Ac
Chimney
Closet
Combined Bath Shower
Commercial View
Concrete Block Wall
Crown Molding Cabinets
Curbs
Deck
Detached Garage
Driveway
Electric Dryer Hookup
Electric Meter
Entry Steps
Fence
Fireplace
Full Bathroom
Garage
Gas Dryer Hookup
Gas Meter
Gate
Half Bathroom
Kitchen Bar
Kitchen Peninsula
Laundry
Open Shelves
Opens To Living Area
Outdoor Structure
Parking Lot
Patio
Porch
Recessed Lighting
Scuttle
Shaker Cabinets
Shed
Shingle Roof
Smoke Carbon Monoxide Detector
Stairs
Stone Countertops
Street Lights
Textured Ceiling
Tile Floor
Tile Wall
U Shaped Kitchen
Upstairs Landing
Vanity
Washer Hookup
Water Heater
Window Mounted Ac
Wood Finish Floor
Mortgage Calculator
Fill In the blanks below to compute an estimated monthly payment
Start
Photos (
80
)
Grid View
Show 80 Photos
3D Home Tour
View 3D Tour
Interactive Floorplan
View Floorplans
Location MAP
Get Directions
Contact agent Jose "Pepe" Laguna
Scan code to add
me to Contacts
View My Listings
Visit My Profile
303-435-1536
jlagunarealestate@yahoo.com
303-435-1536
jlagunarealestate@yahoo.com
Visit Profile
View Listings
Add My Contacts in One Click
Have Questions? Let's Talk
Name
Email
Phone
Thank you! Your message was successfully delivered!
Thank you!
Your message was successfully delivered!
Send Message
Schedule a Tour
Appointment Type
In person
Virtual showing
Preffered Time
Friday
25
December
Saturday
26
December
Sunday
27
December
Monday
28
December
Tuesday
29
December
Appointment Date
Morning
Afternoon
Evening
Please choose an Appointment Type, Date, and Preferred Time
Request This Time →
Schedule a Tour
In Person
Friday, December 23, 2022
Morning
Content limited to 300 characters, remaining:
300
Confirm Booking
Thank you! Your message was successfully delivered!
Thank you!
Your message was successfully delivered!
1534 Fairfax Street, Denver, CO 80220
1
/
80
Slideshow
Fullscreen
Grid View
1
/
80
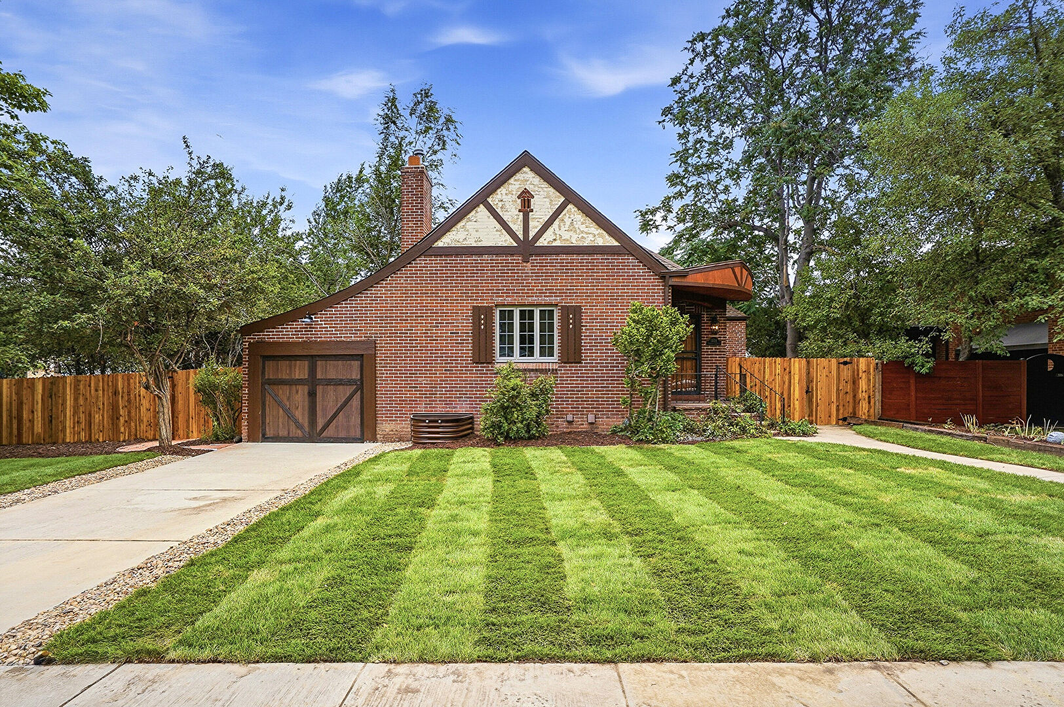
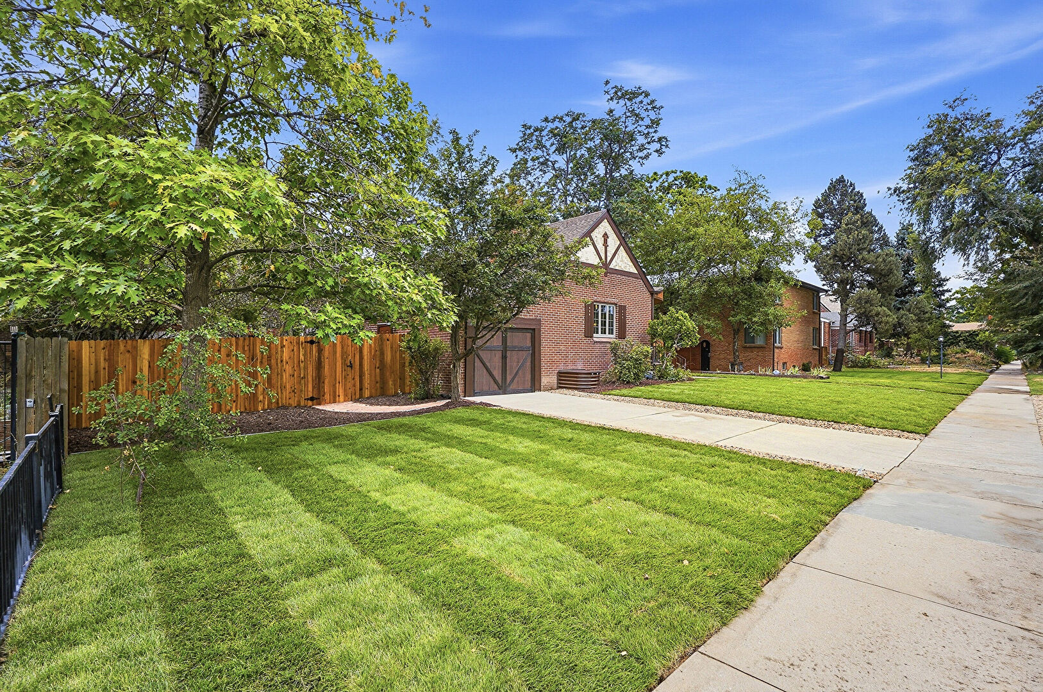
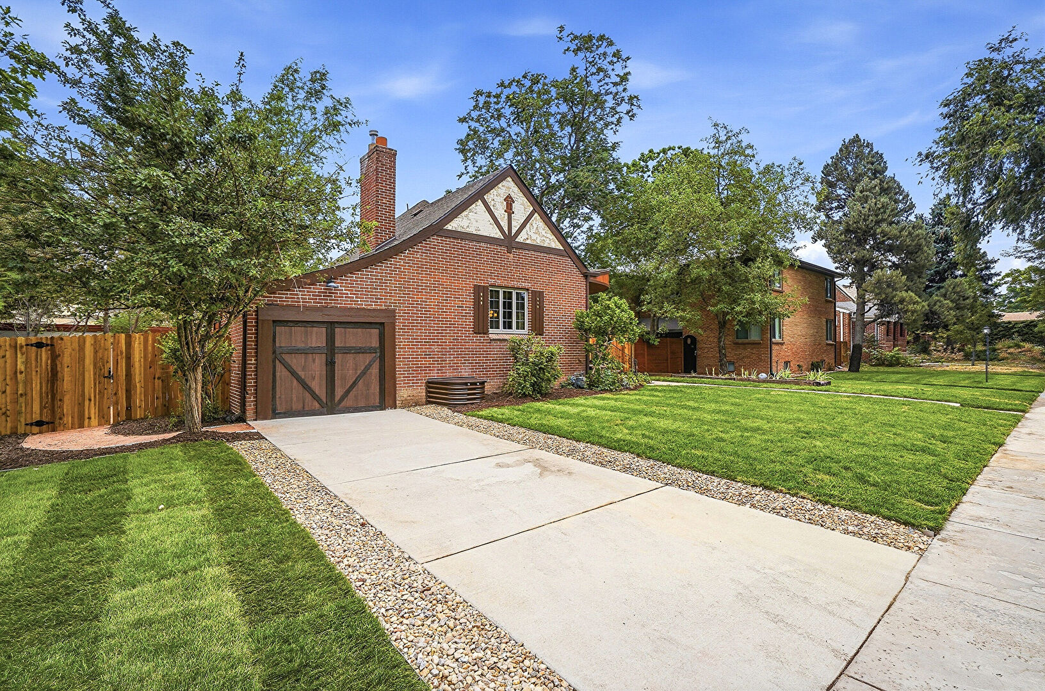
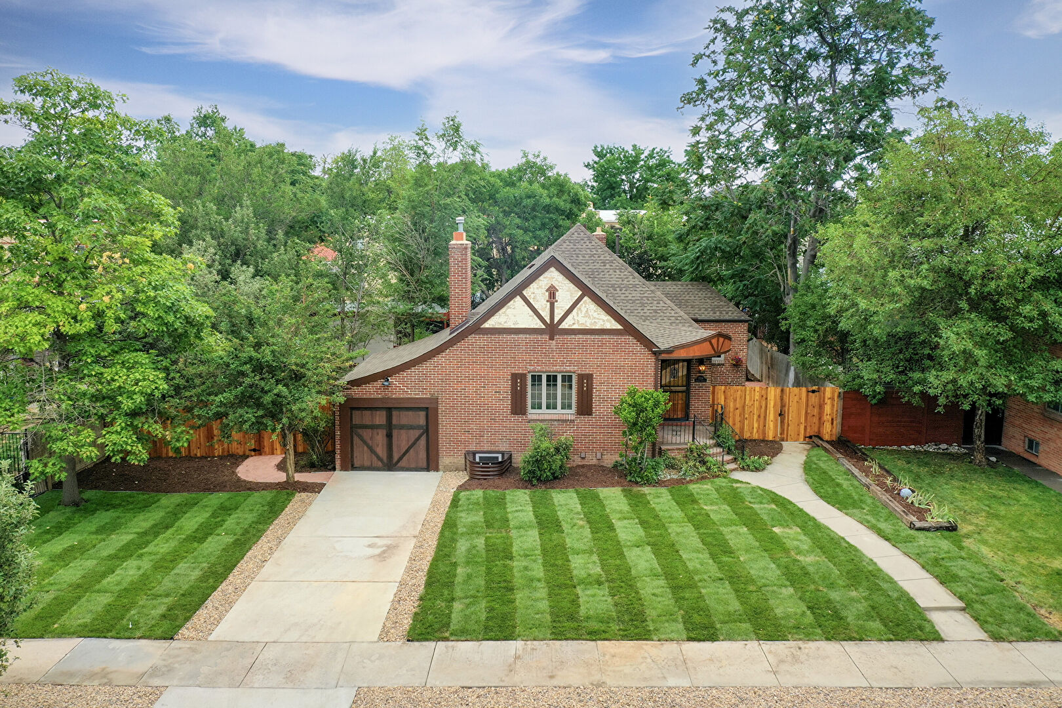
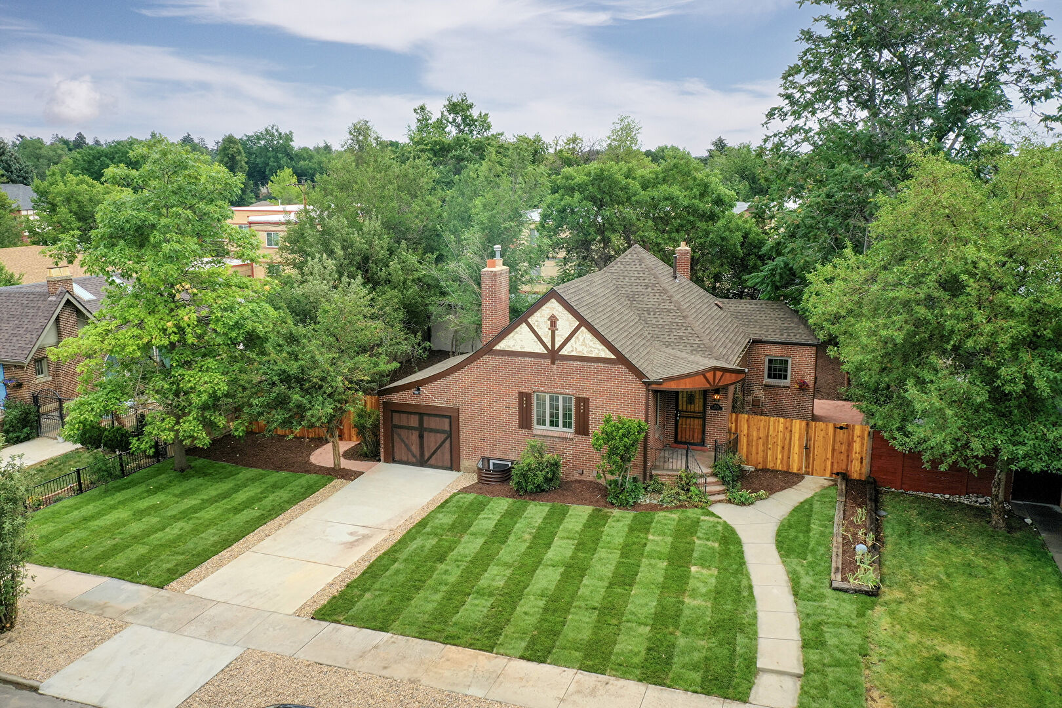
Front
Description:
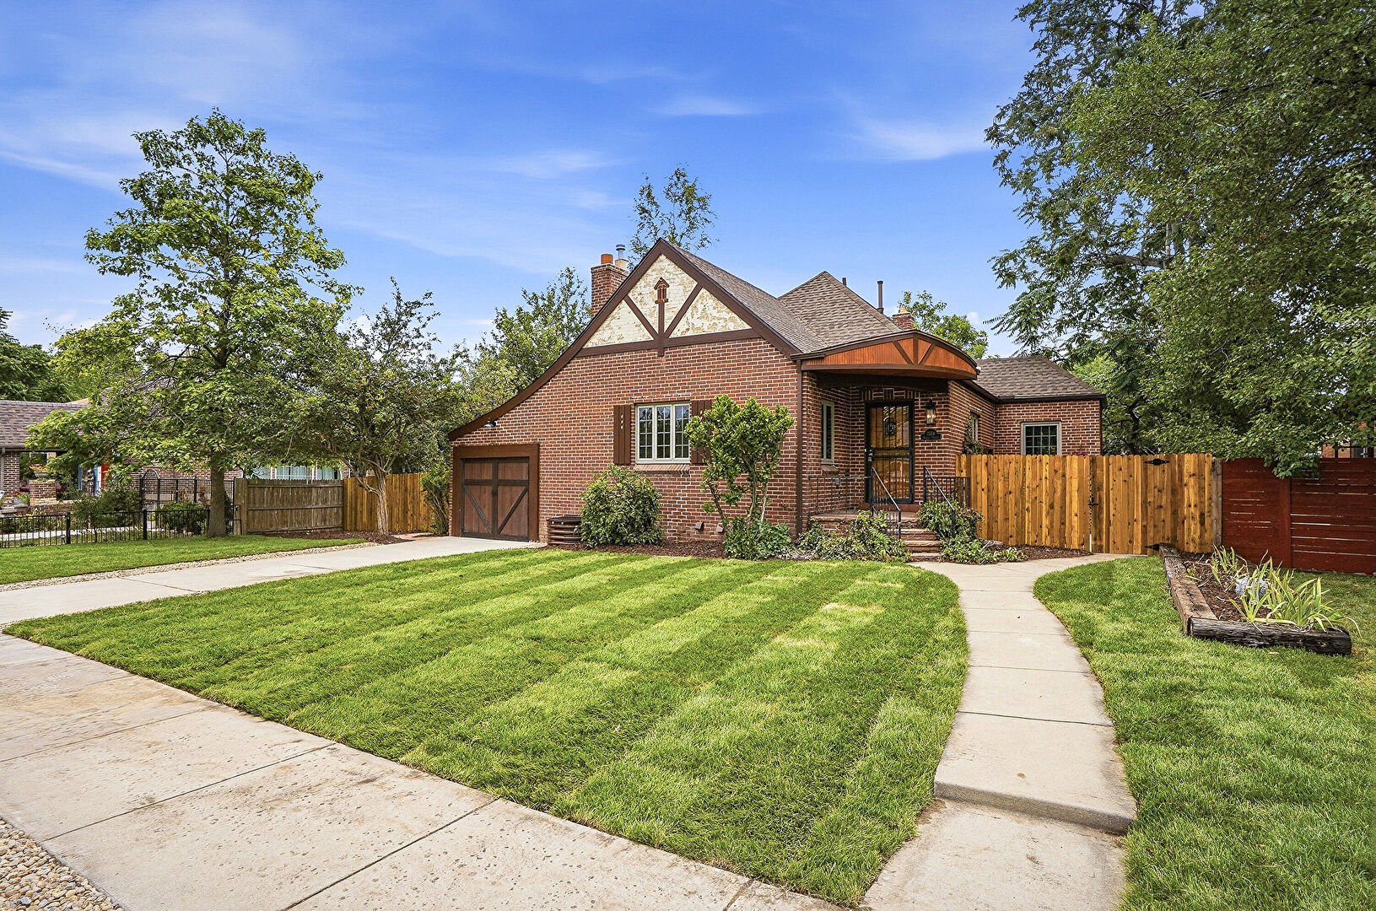
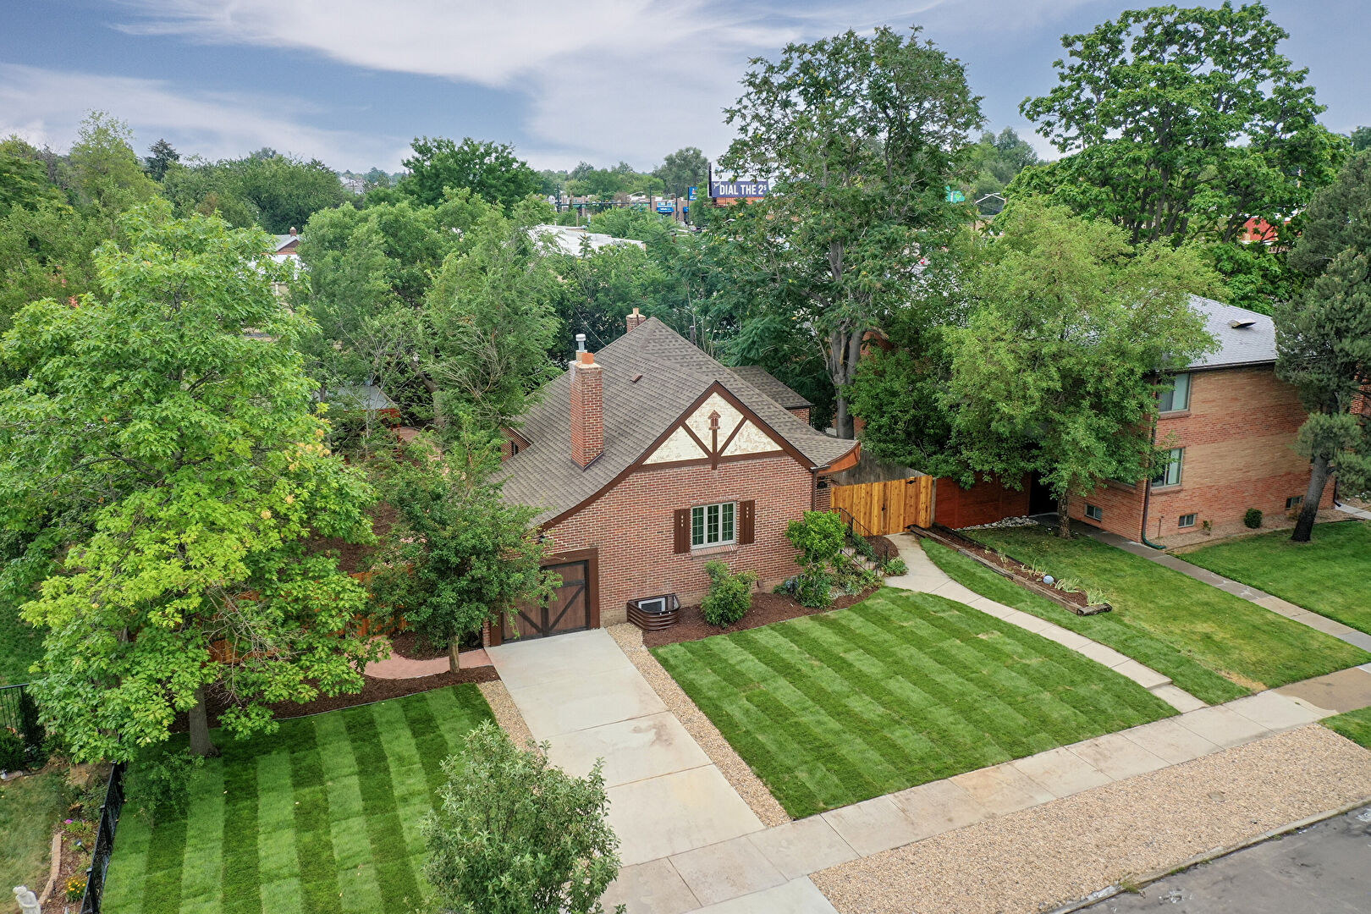
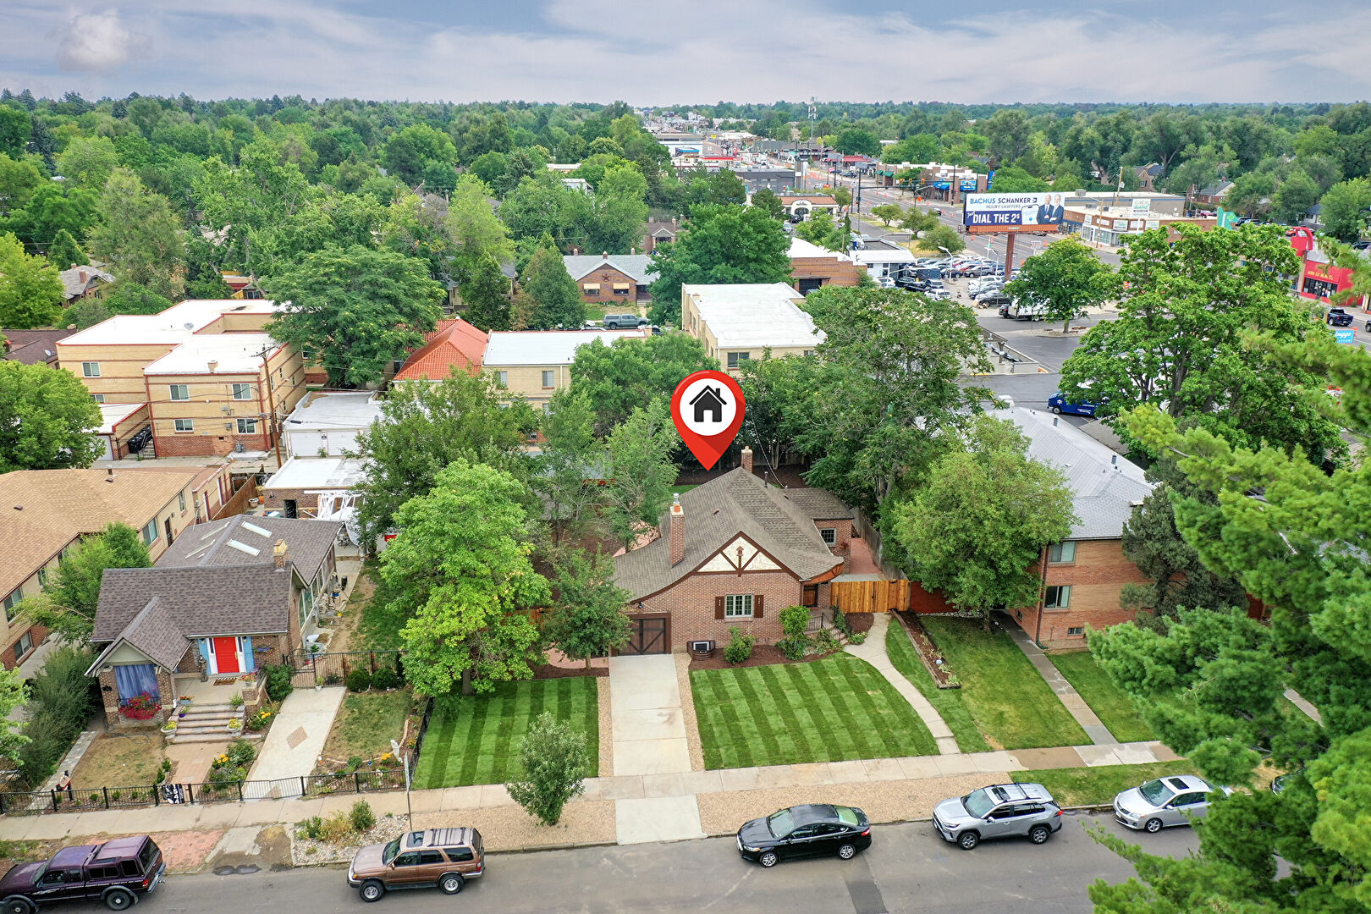
Brick facade home featuring a prominent front gable, wood garage door, and a concrete driveway
Features:
Brick Siding, Chimney, Driveway, Entry Steps, Fence
Jose "Pepe" Laguna
303-435-1536
jlagunarealestate@yahoo.com
Click black
for
1534 Fairfax Street, Denver, CO 80220
1
/
80
Slideshow
Front
Front
Front
Front
Front
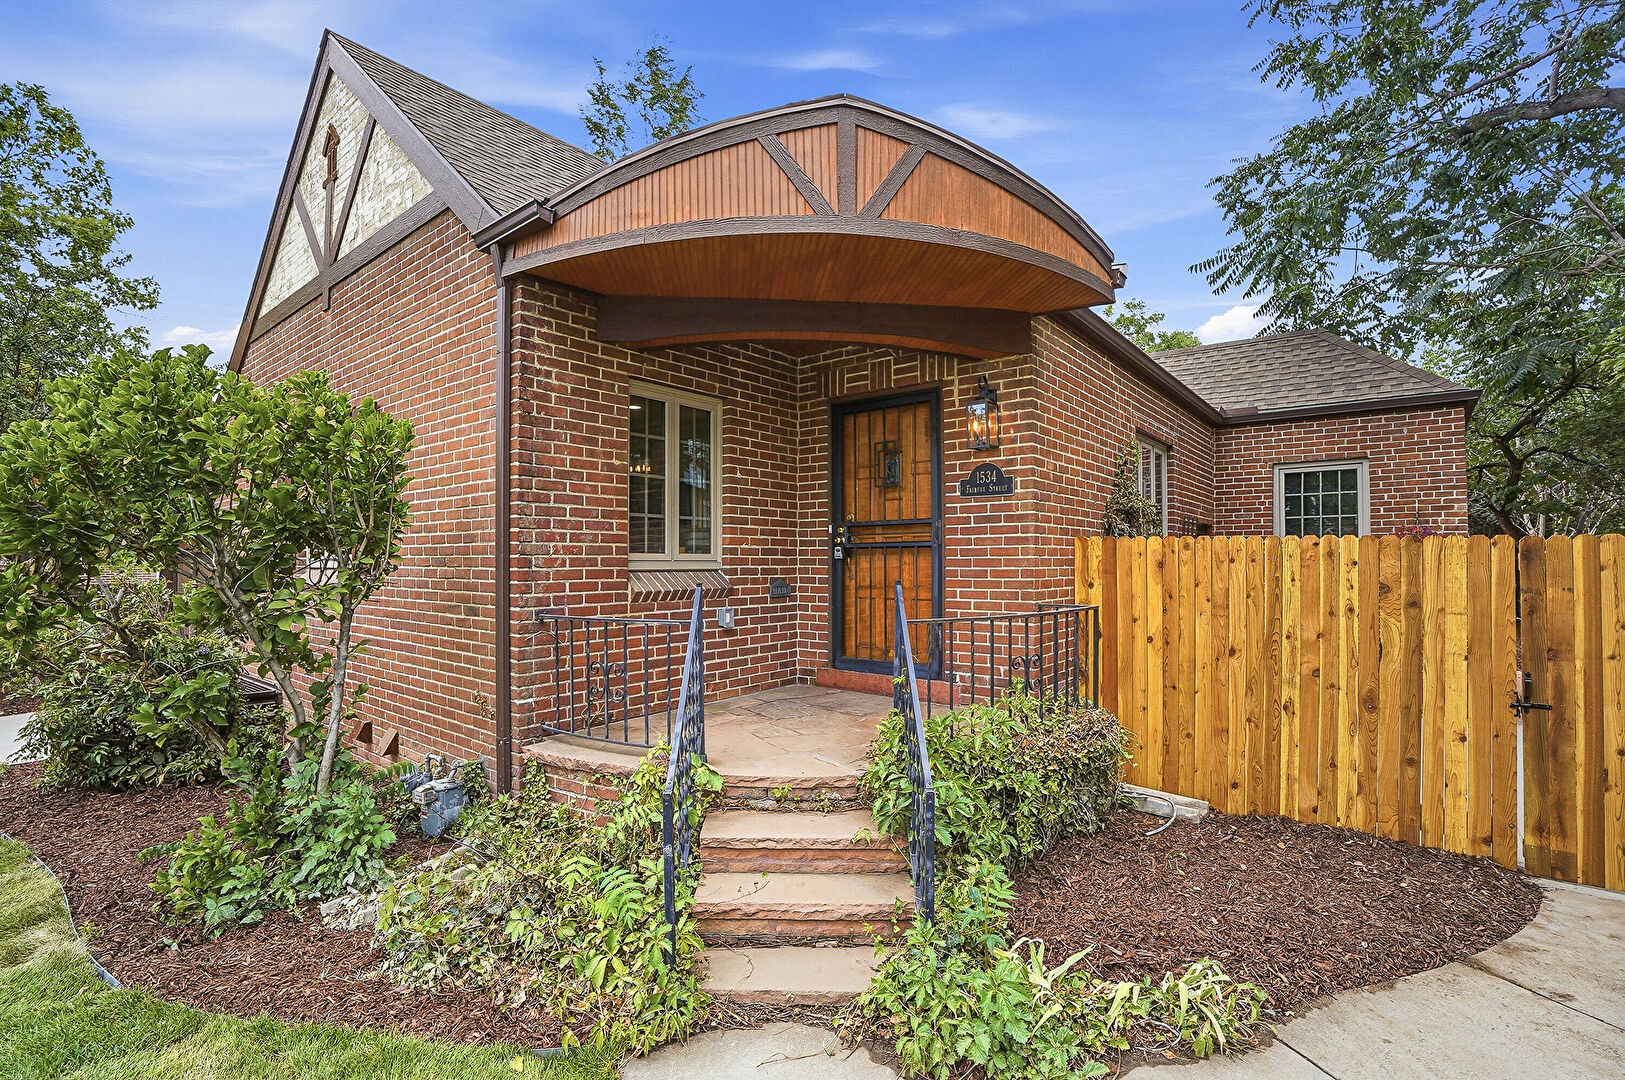
Porch
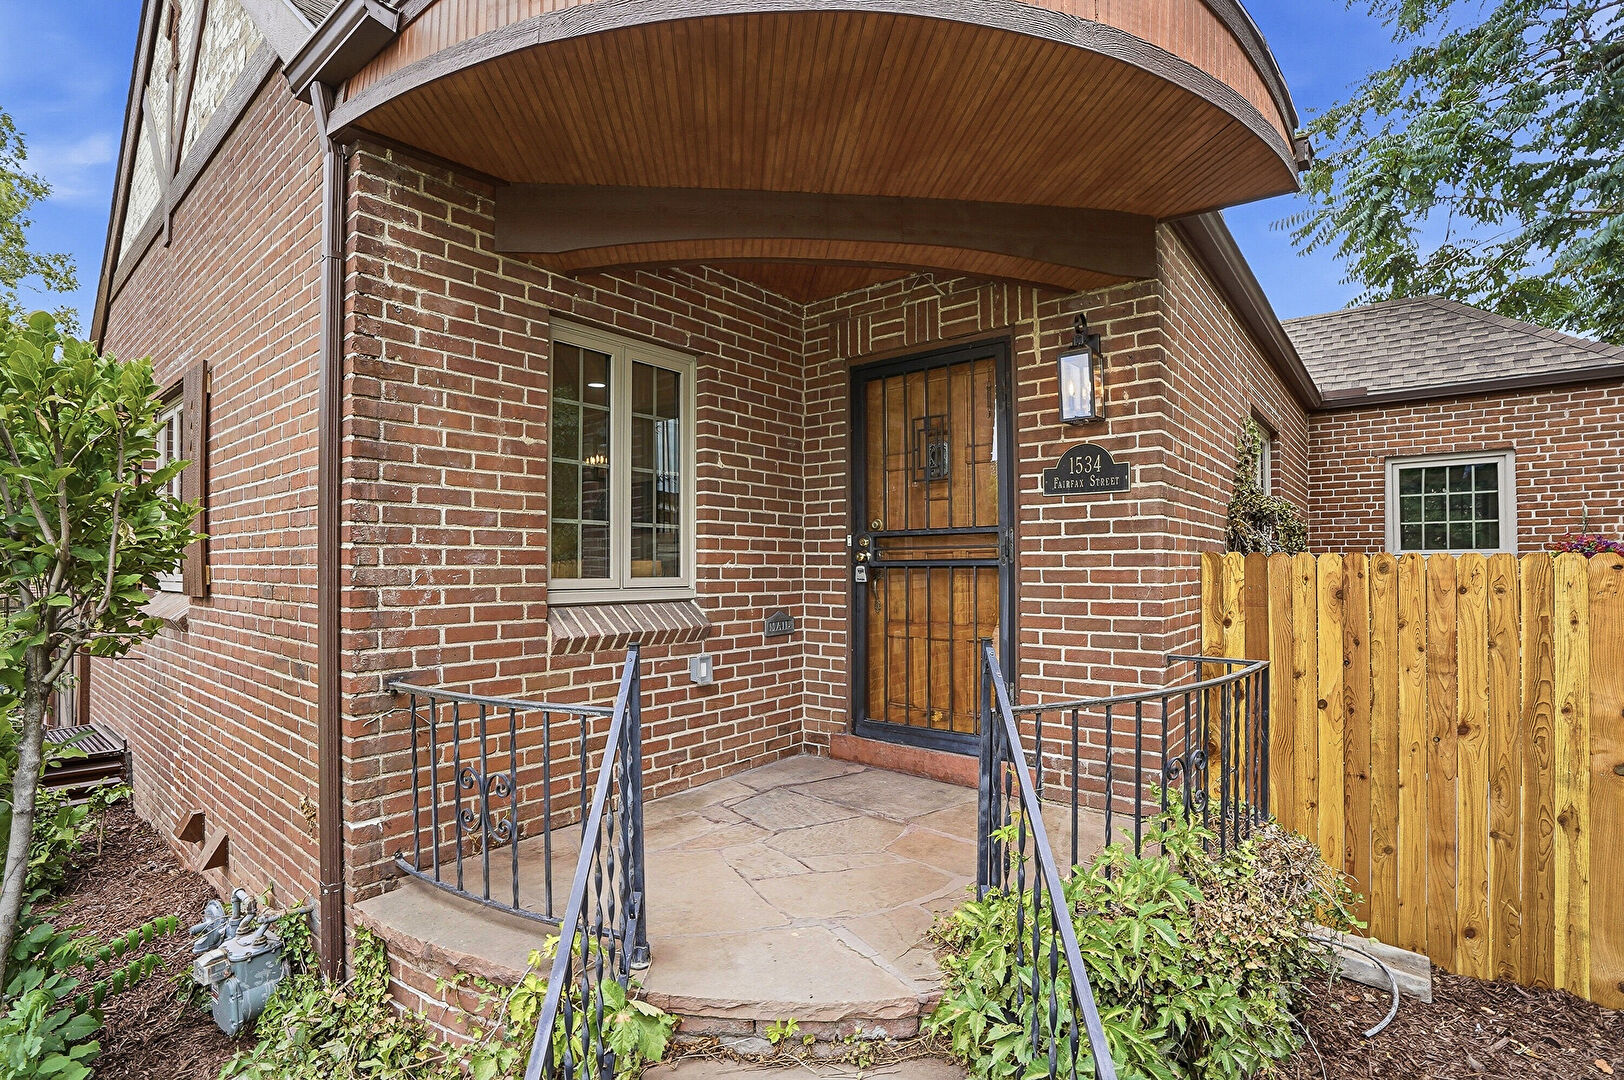
Porch
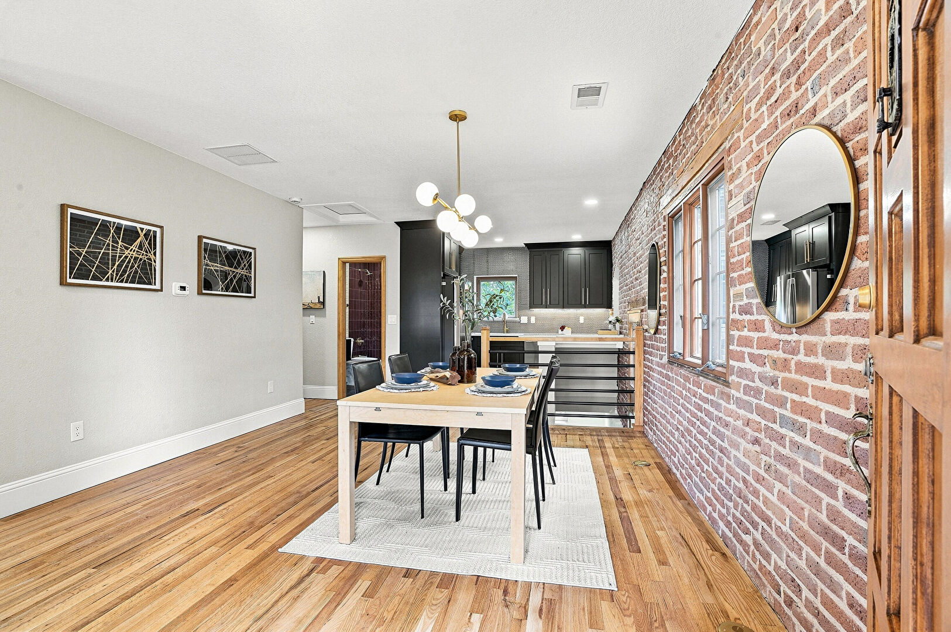
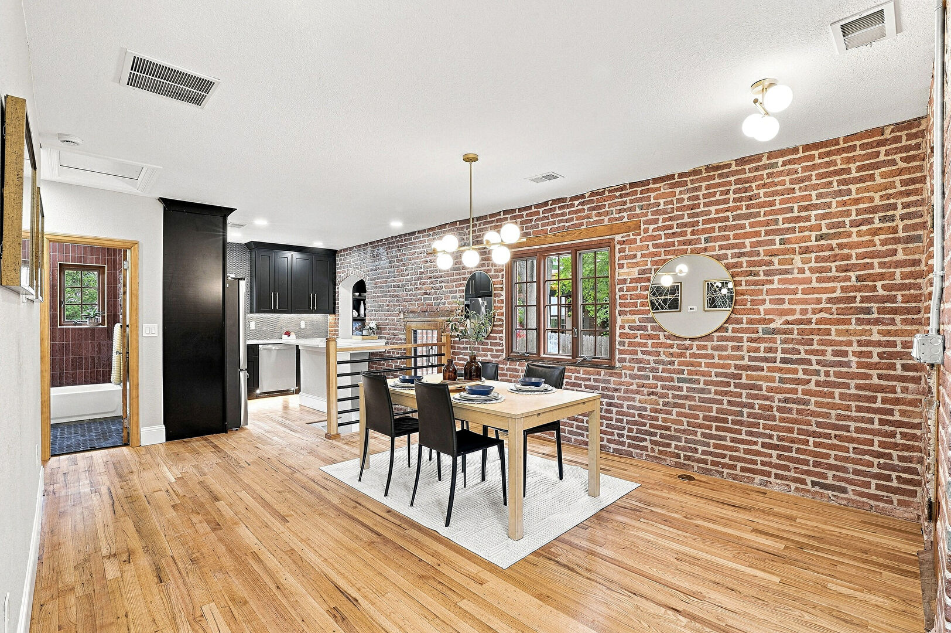
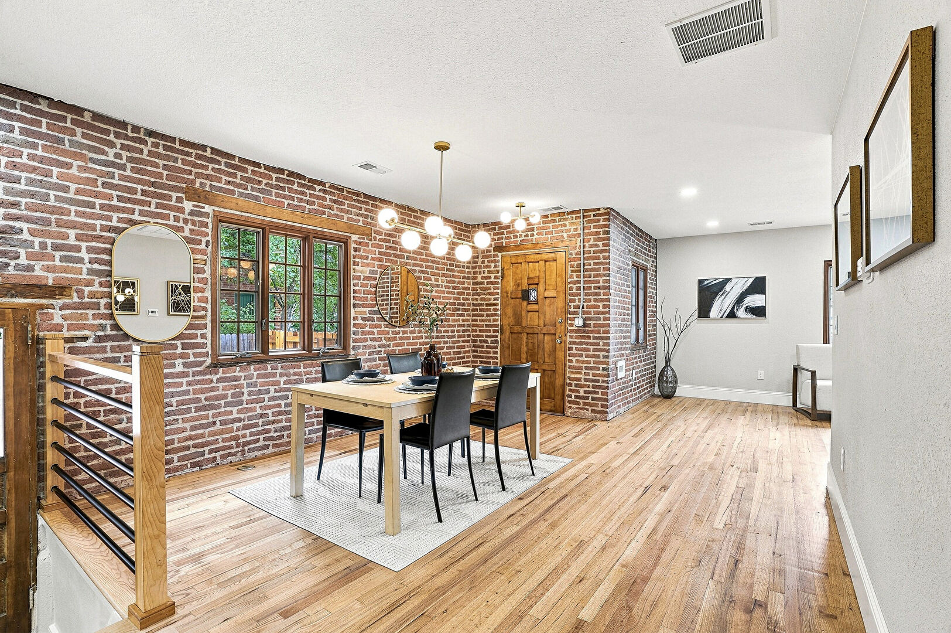
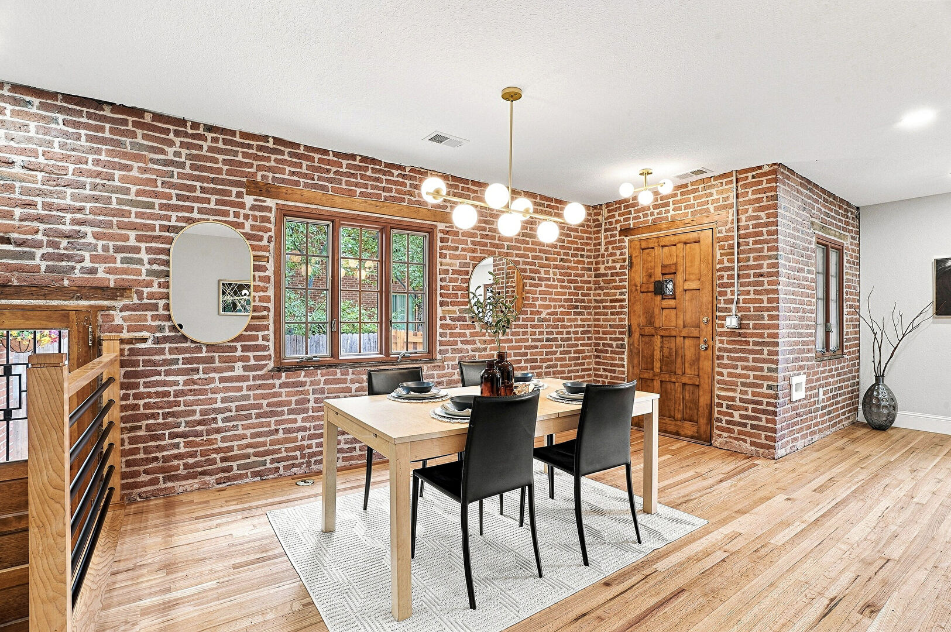
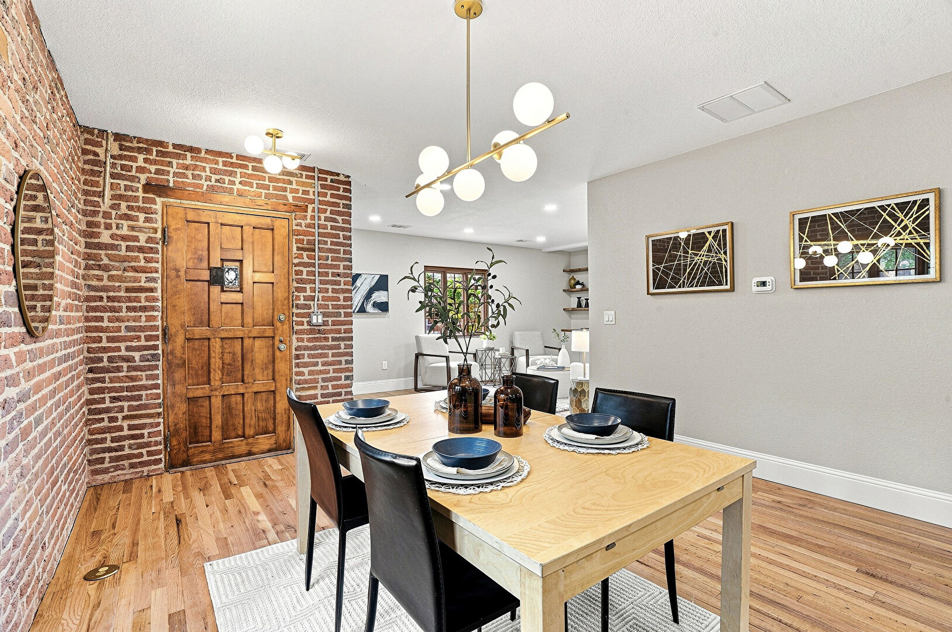
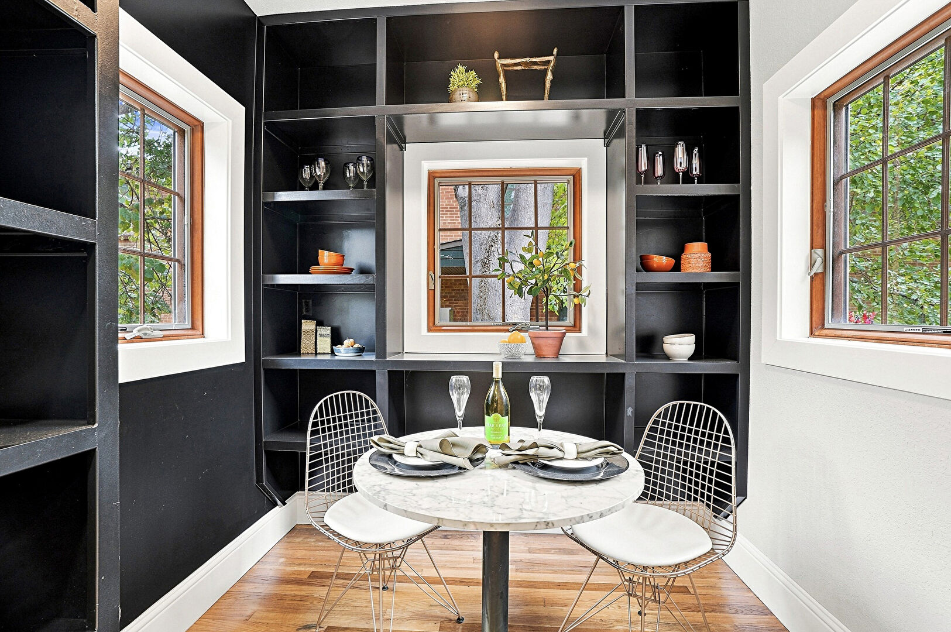
Dining Area
Dining Area
Dining Area
Dining Area
Dining Area
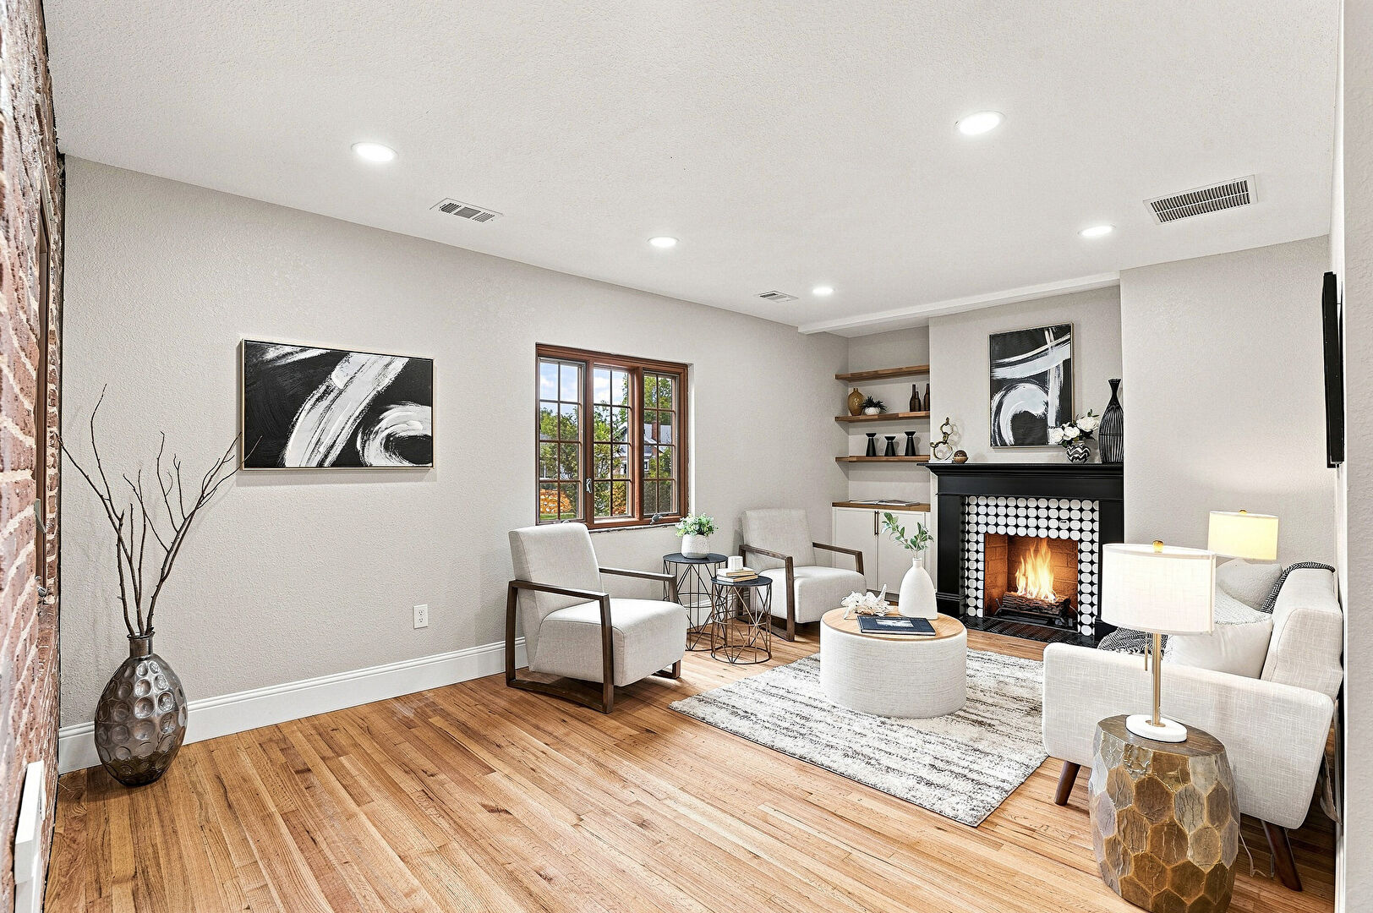
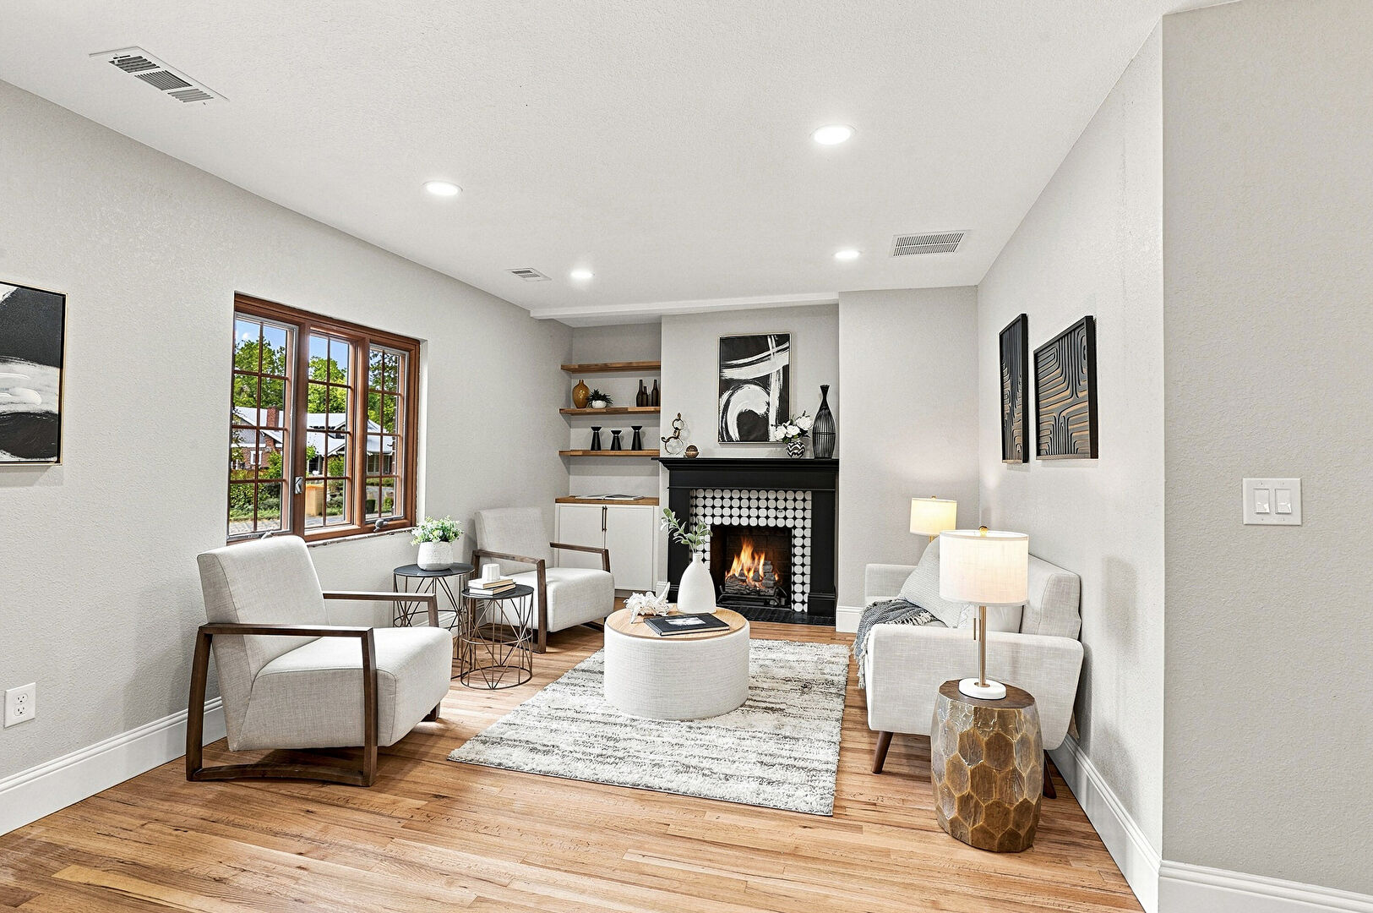
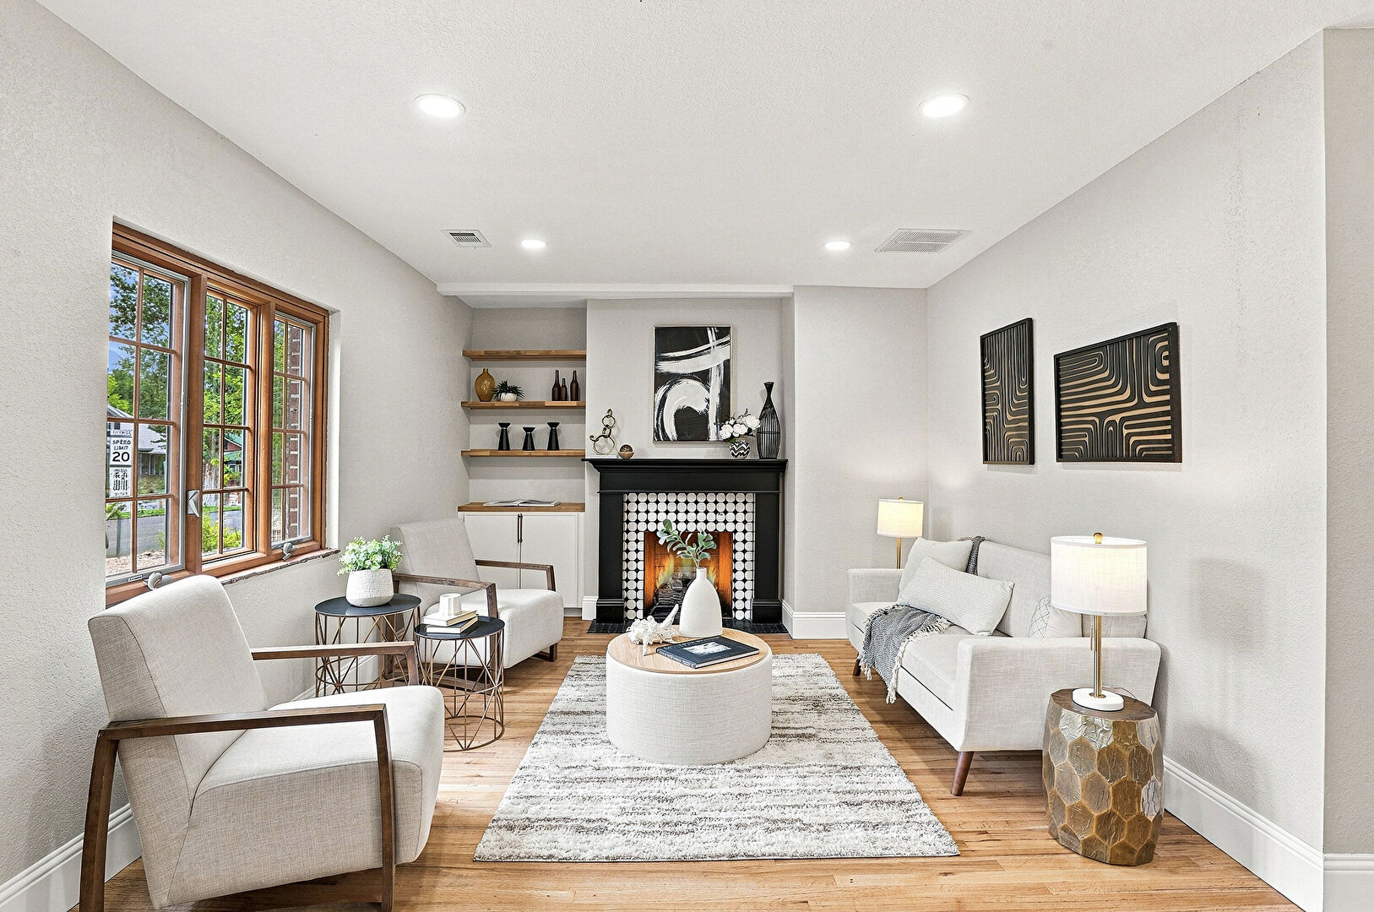
Living Room
Living Room
Living Room
Living Room
Living Room
Living Room
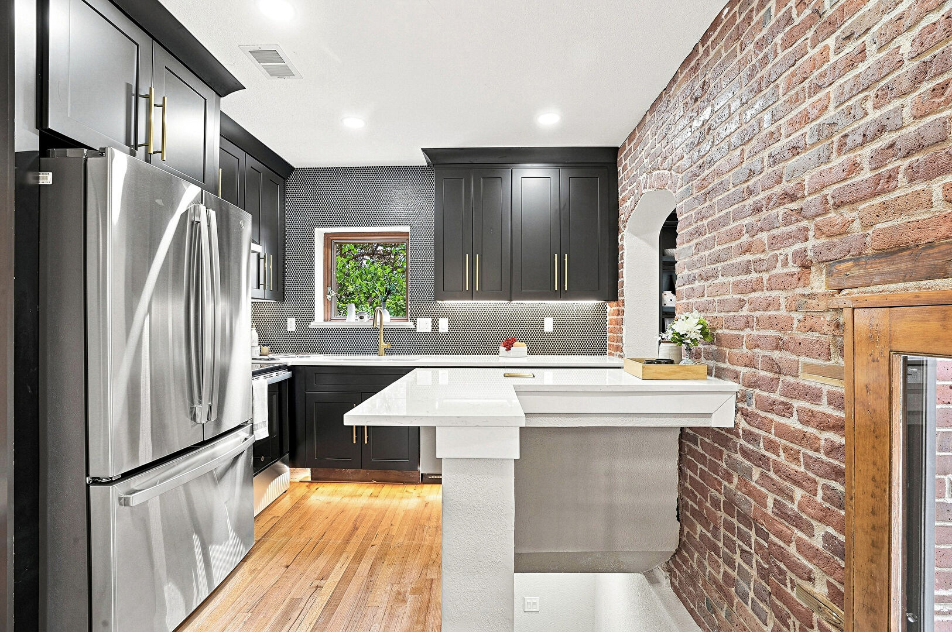
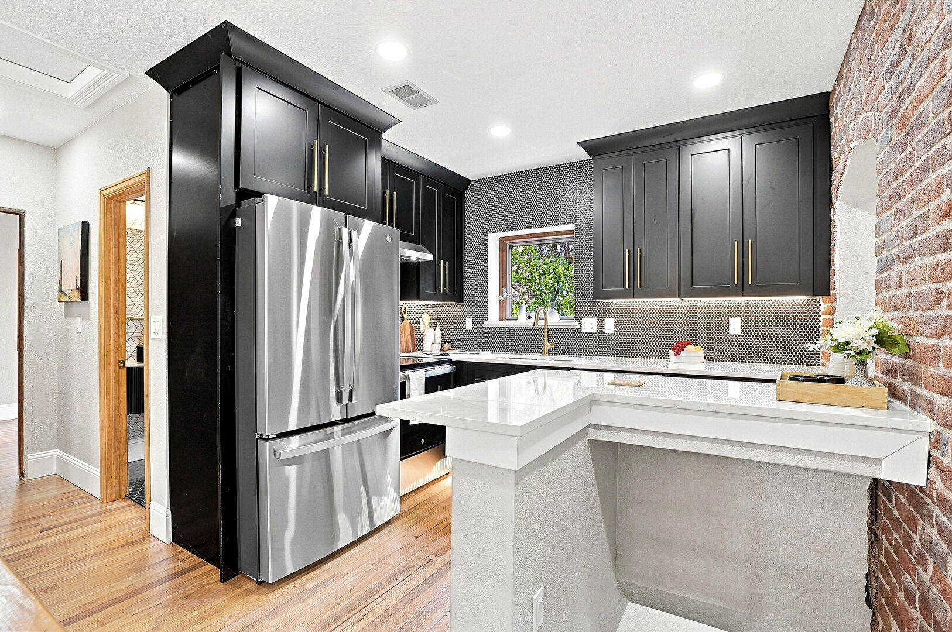
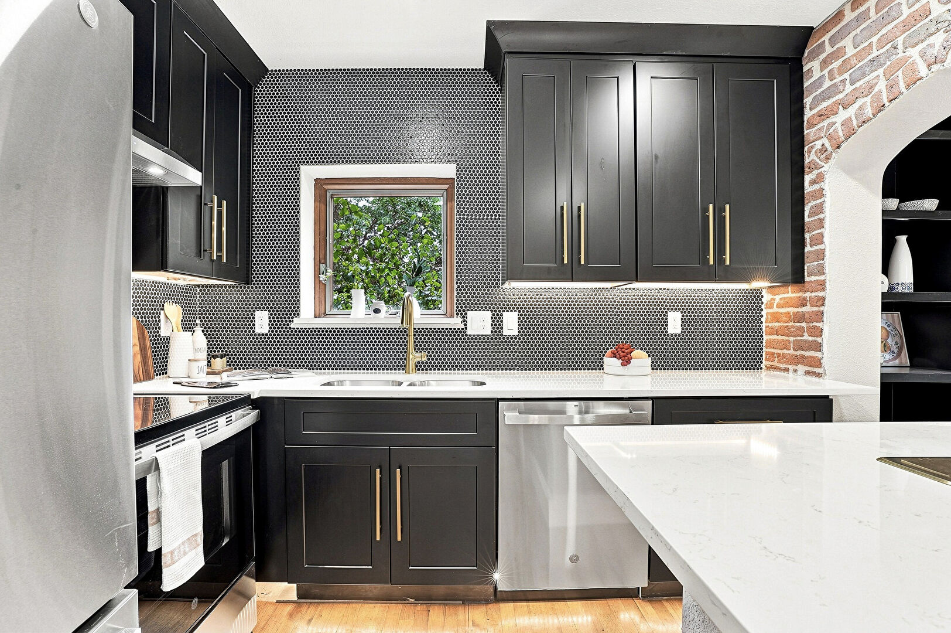
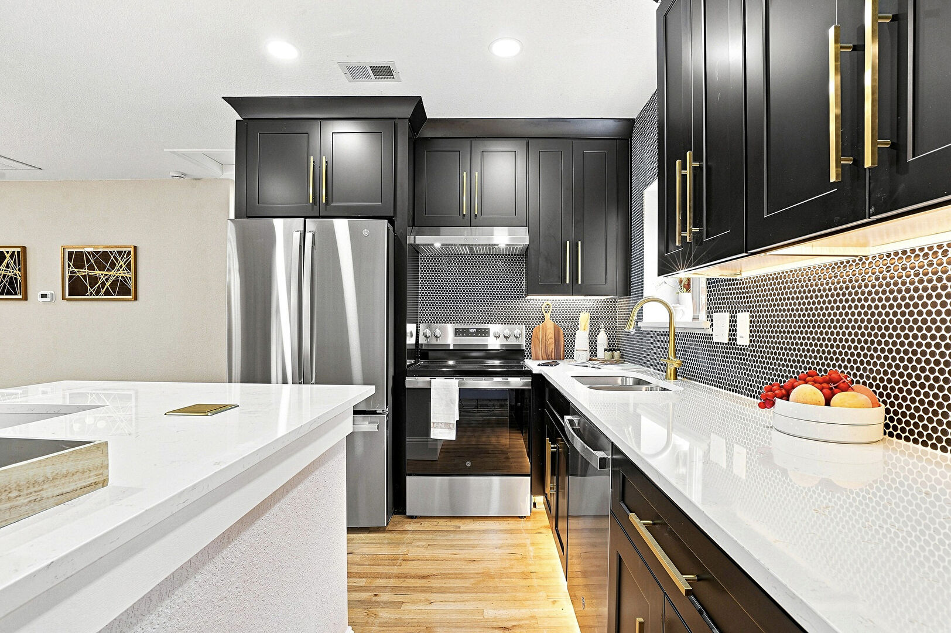
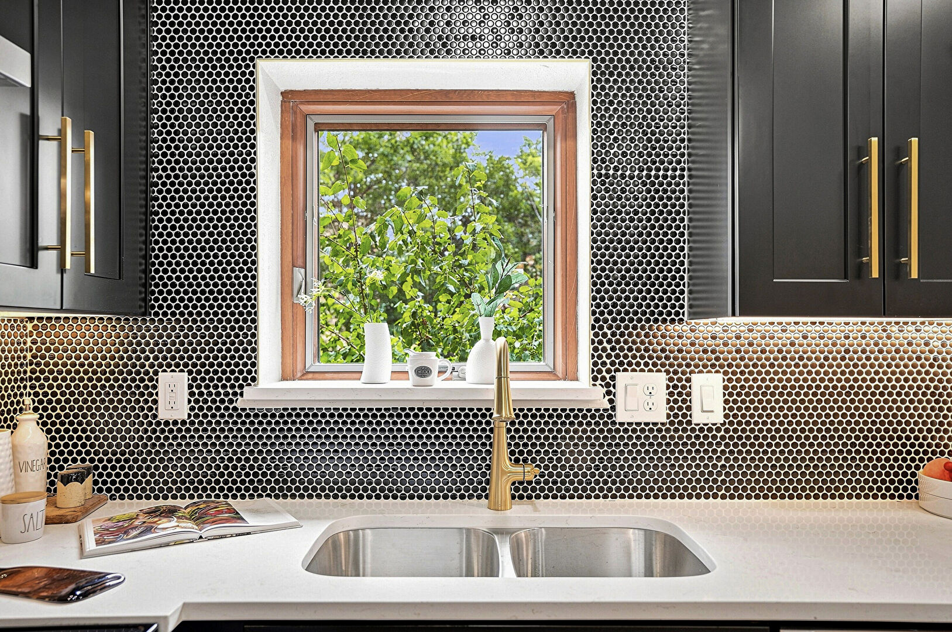
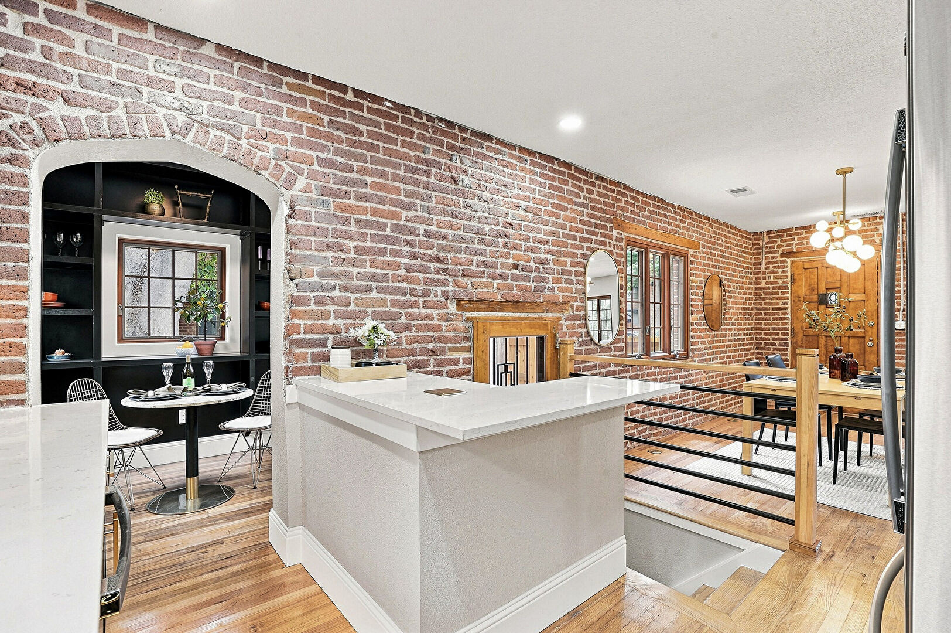
Kitchen
Kitchen
Kitchen
Kitchen
Kitchen
Kitchen
Kitchen
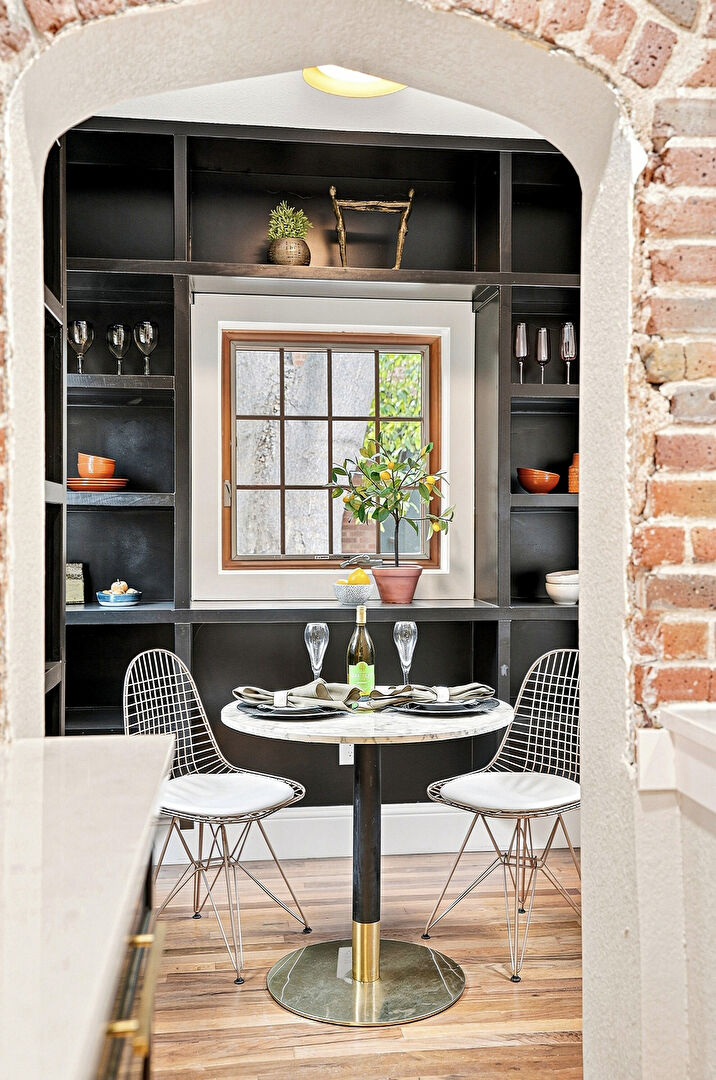
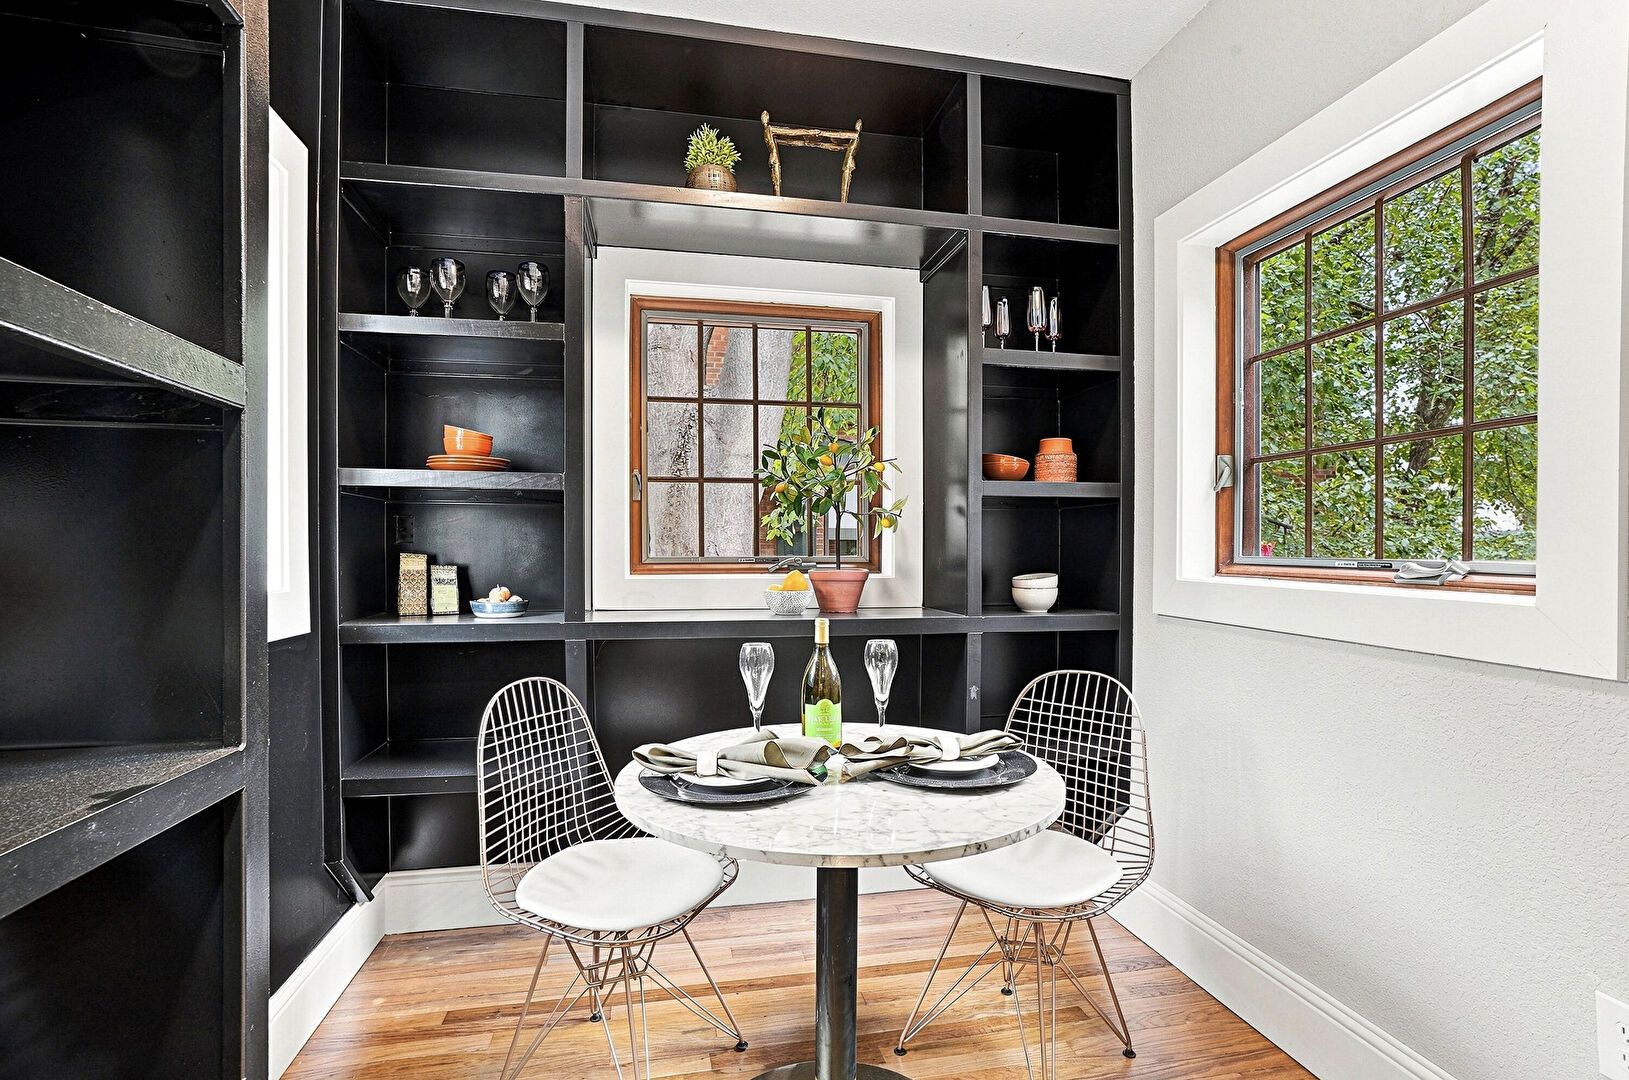
Breakast Nook
Breakast Nook
Breakast Nook
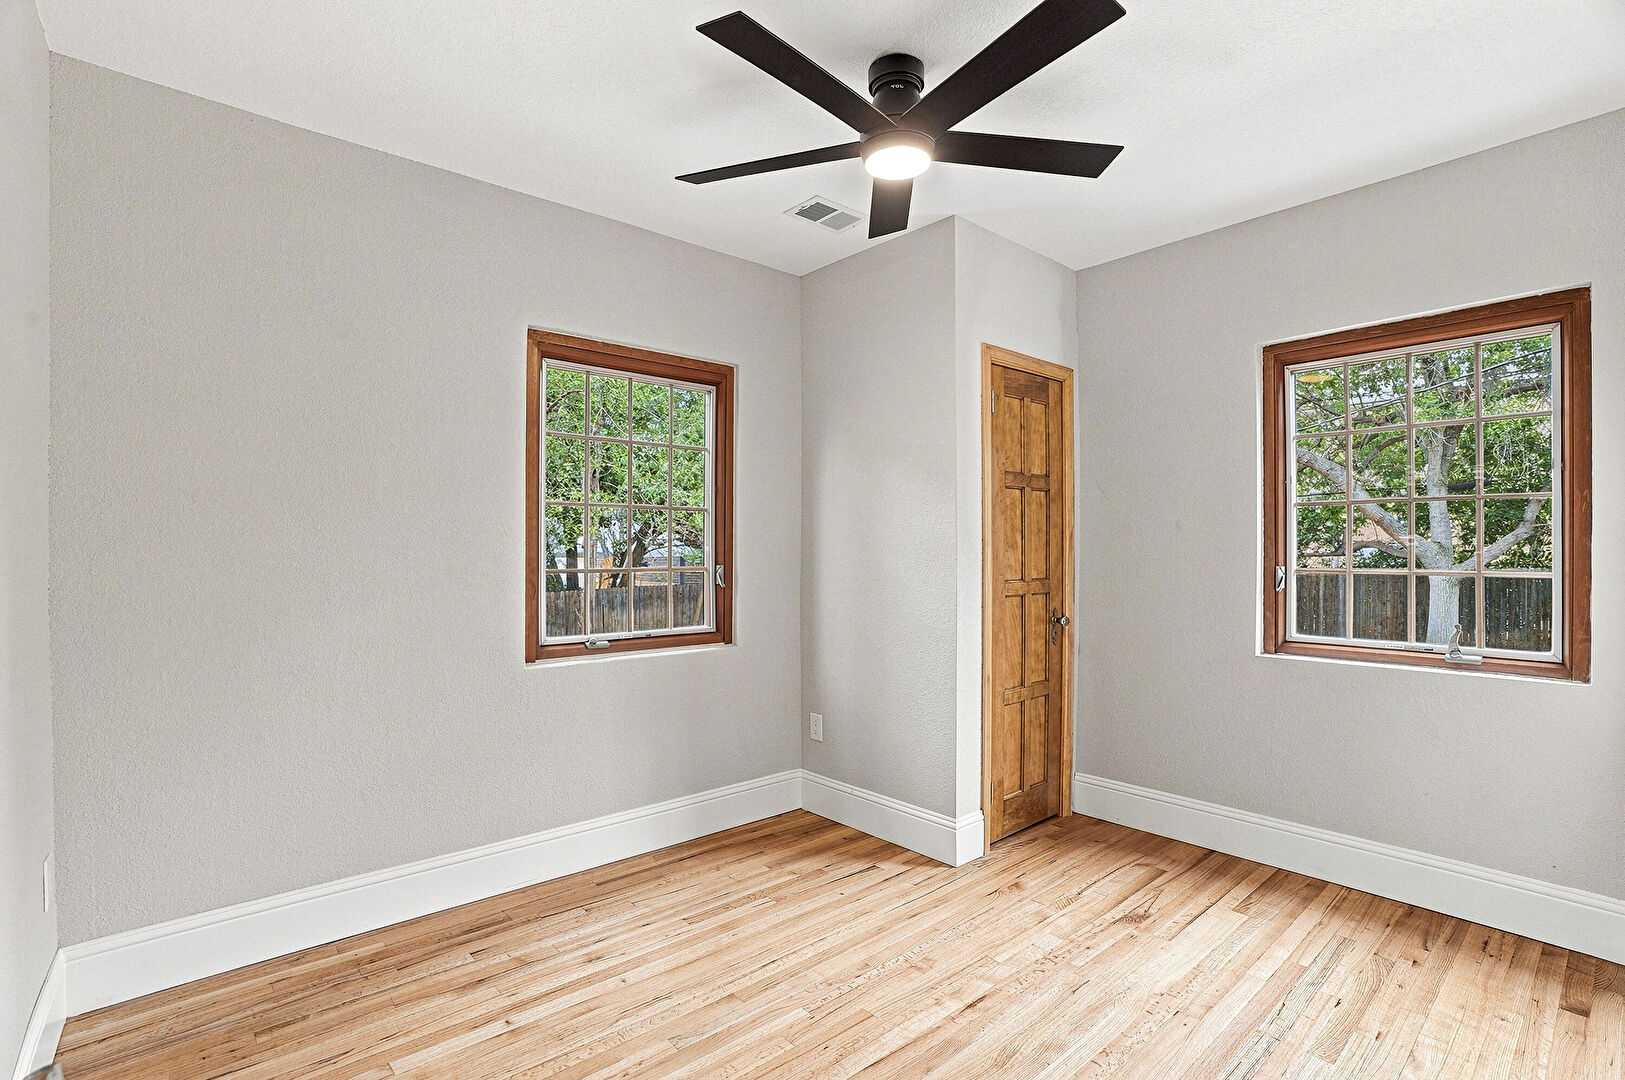
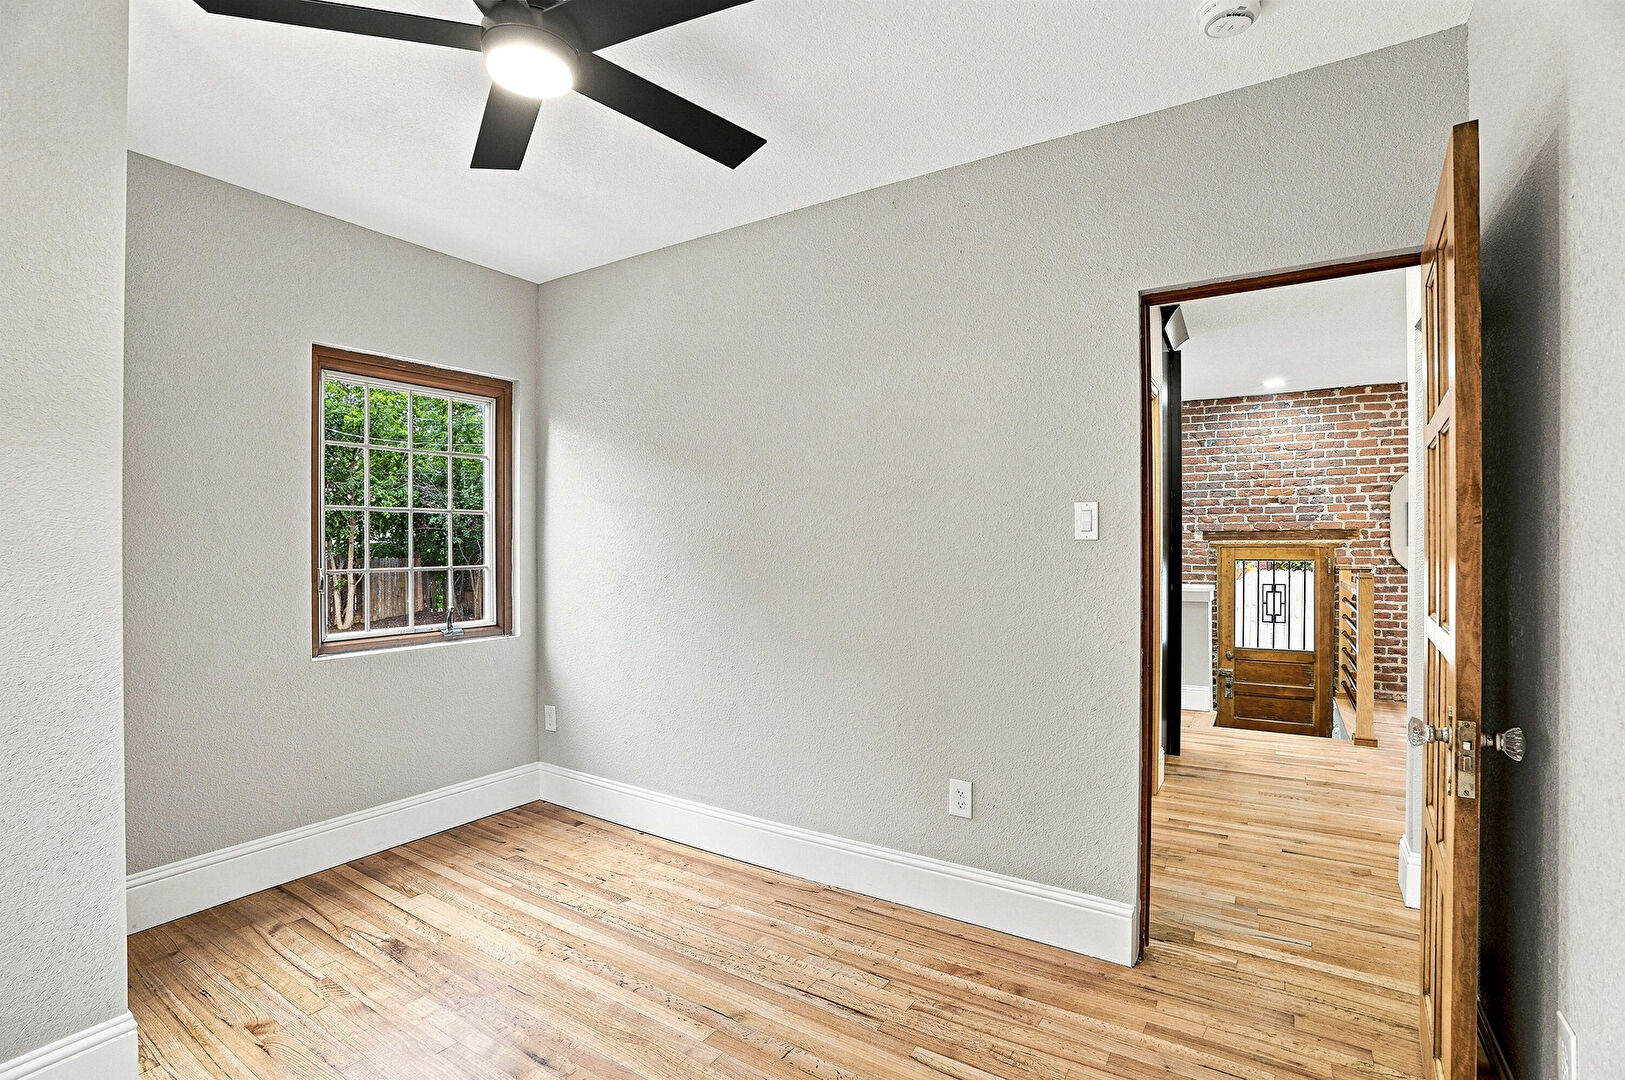
Bedroom 1
Bedroom 1
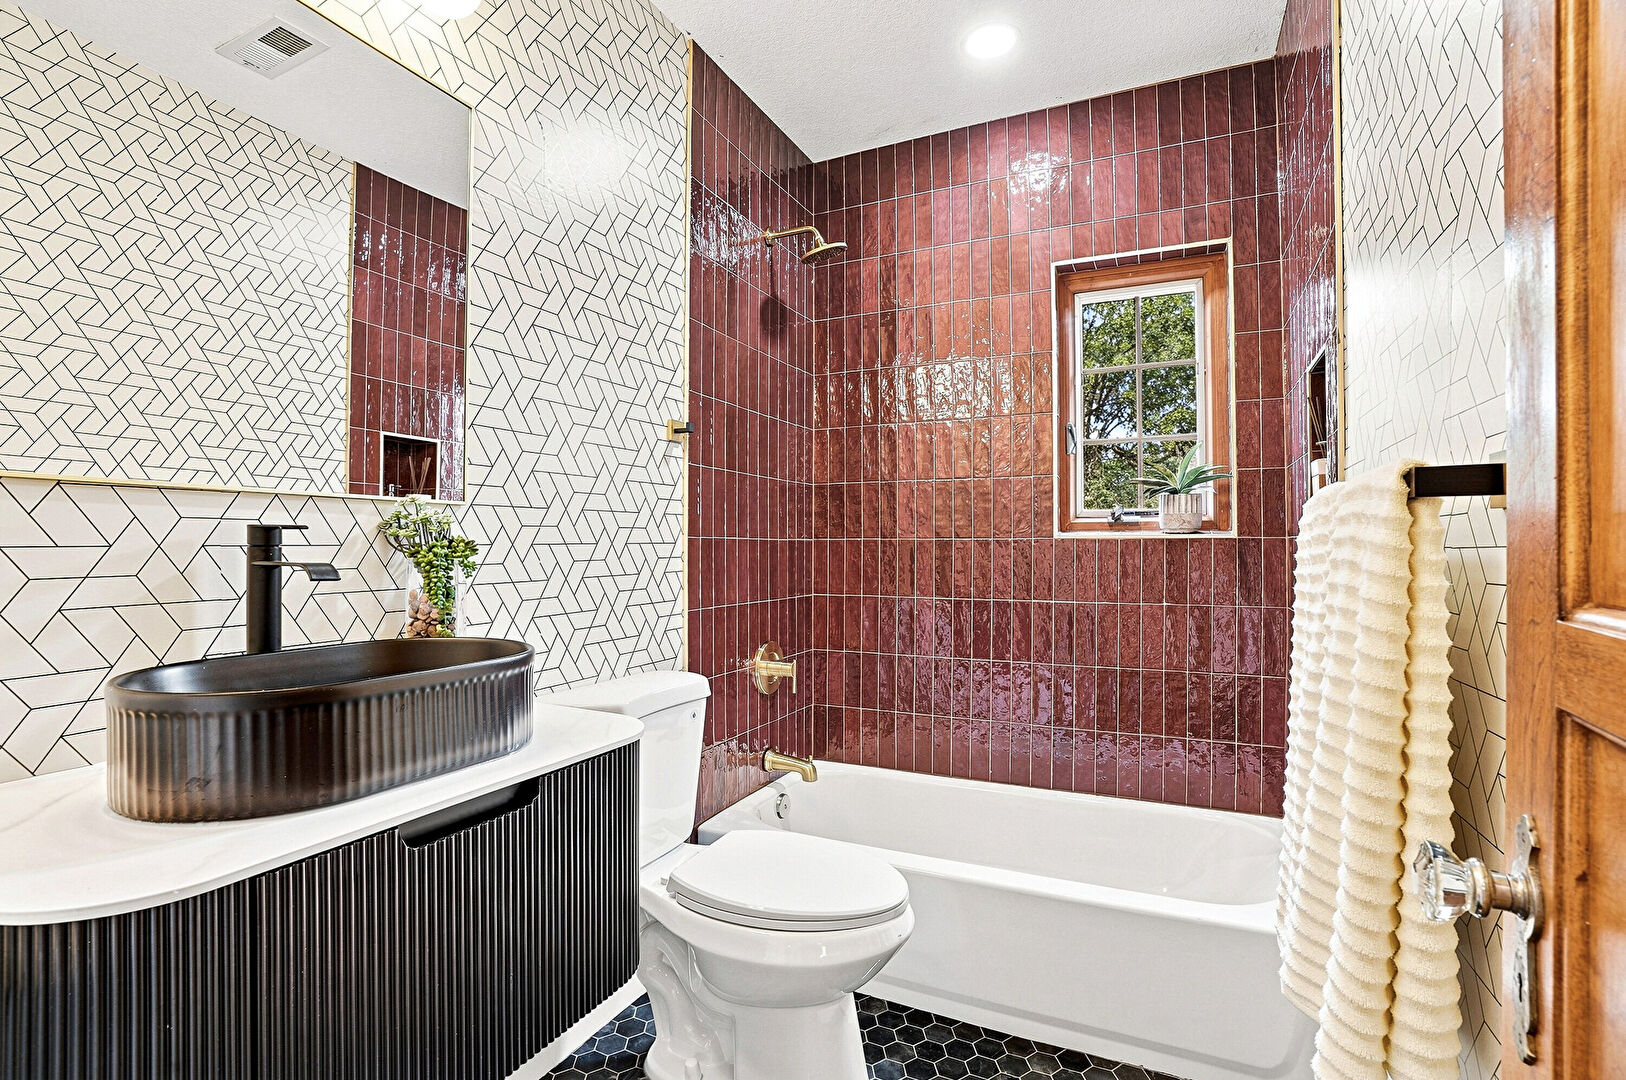
Bathroom
Primary Bedroom
Primary Bedroom
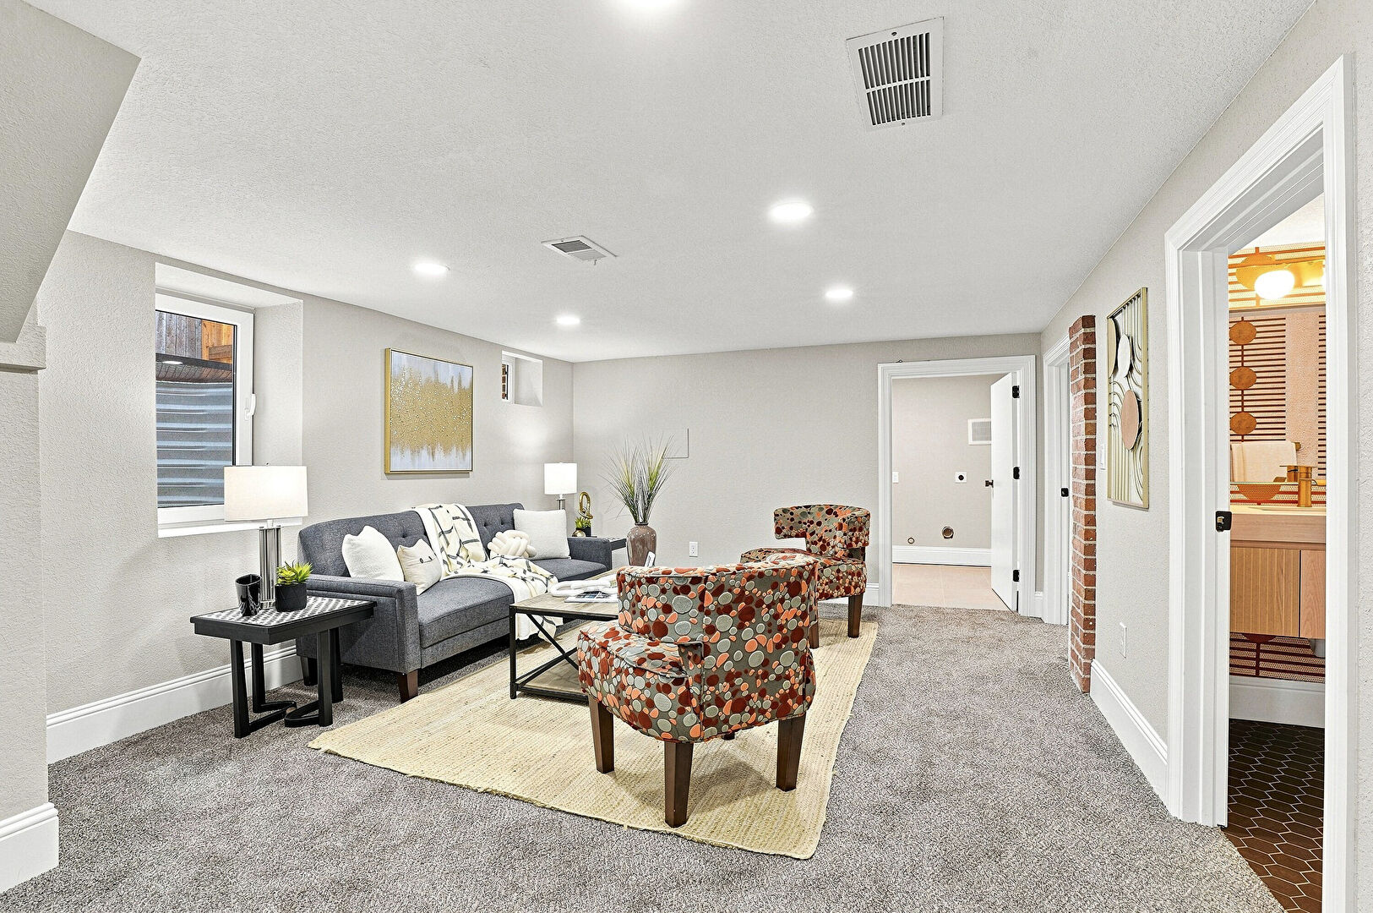
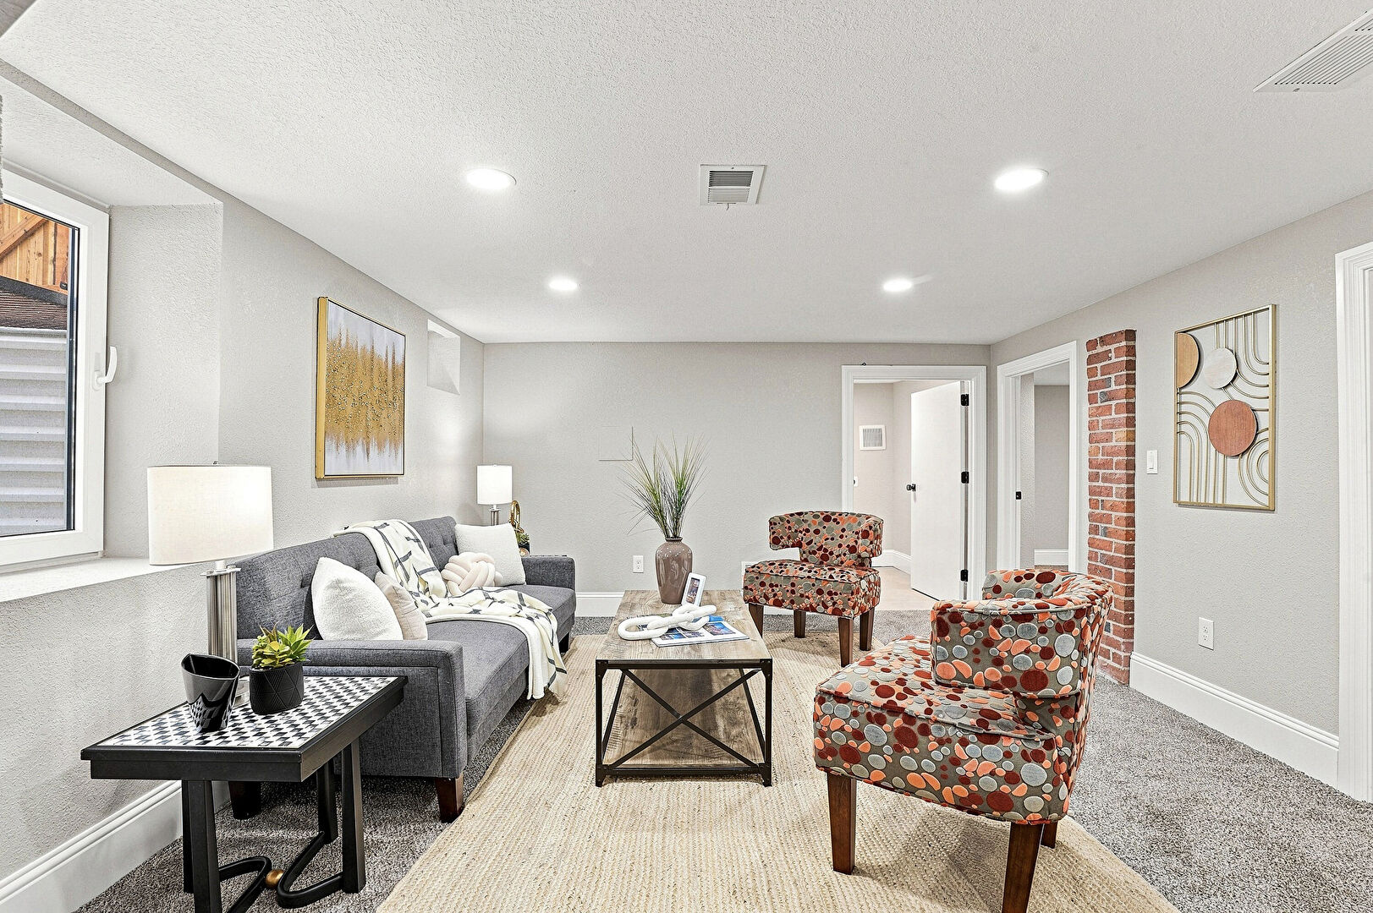
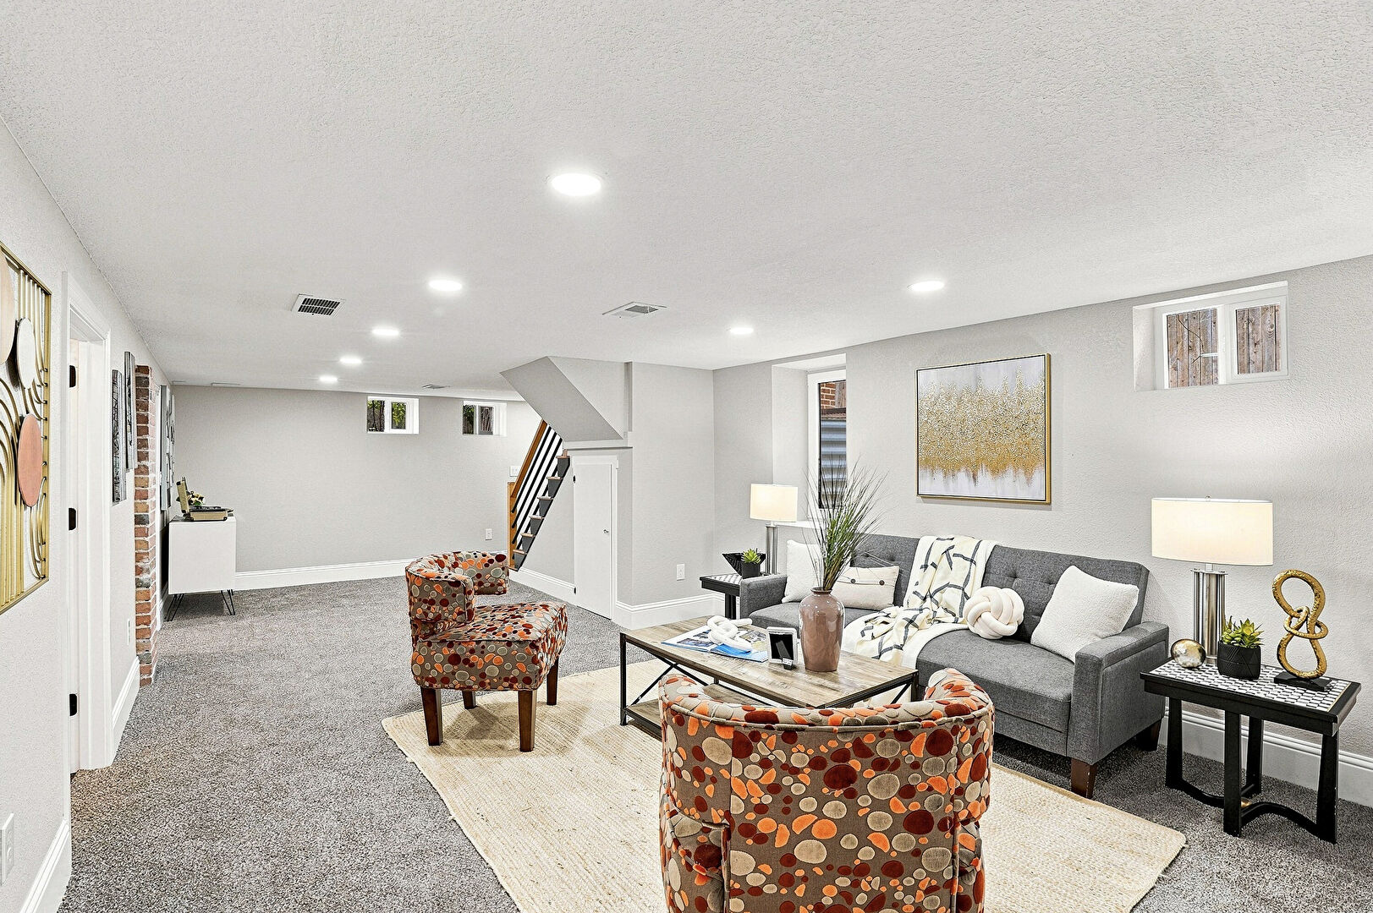
Family Room
Family Room
Family Room
Family Room
Family Room
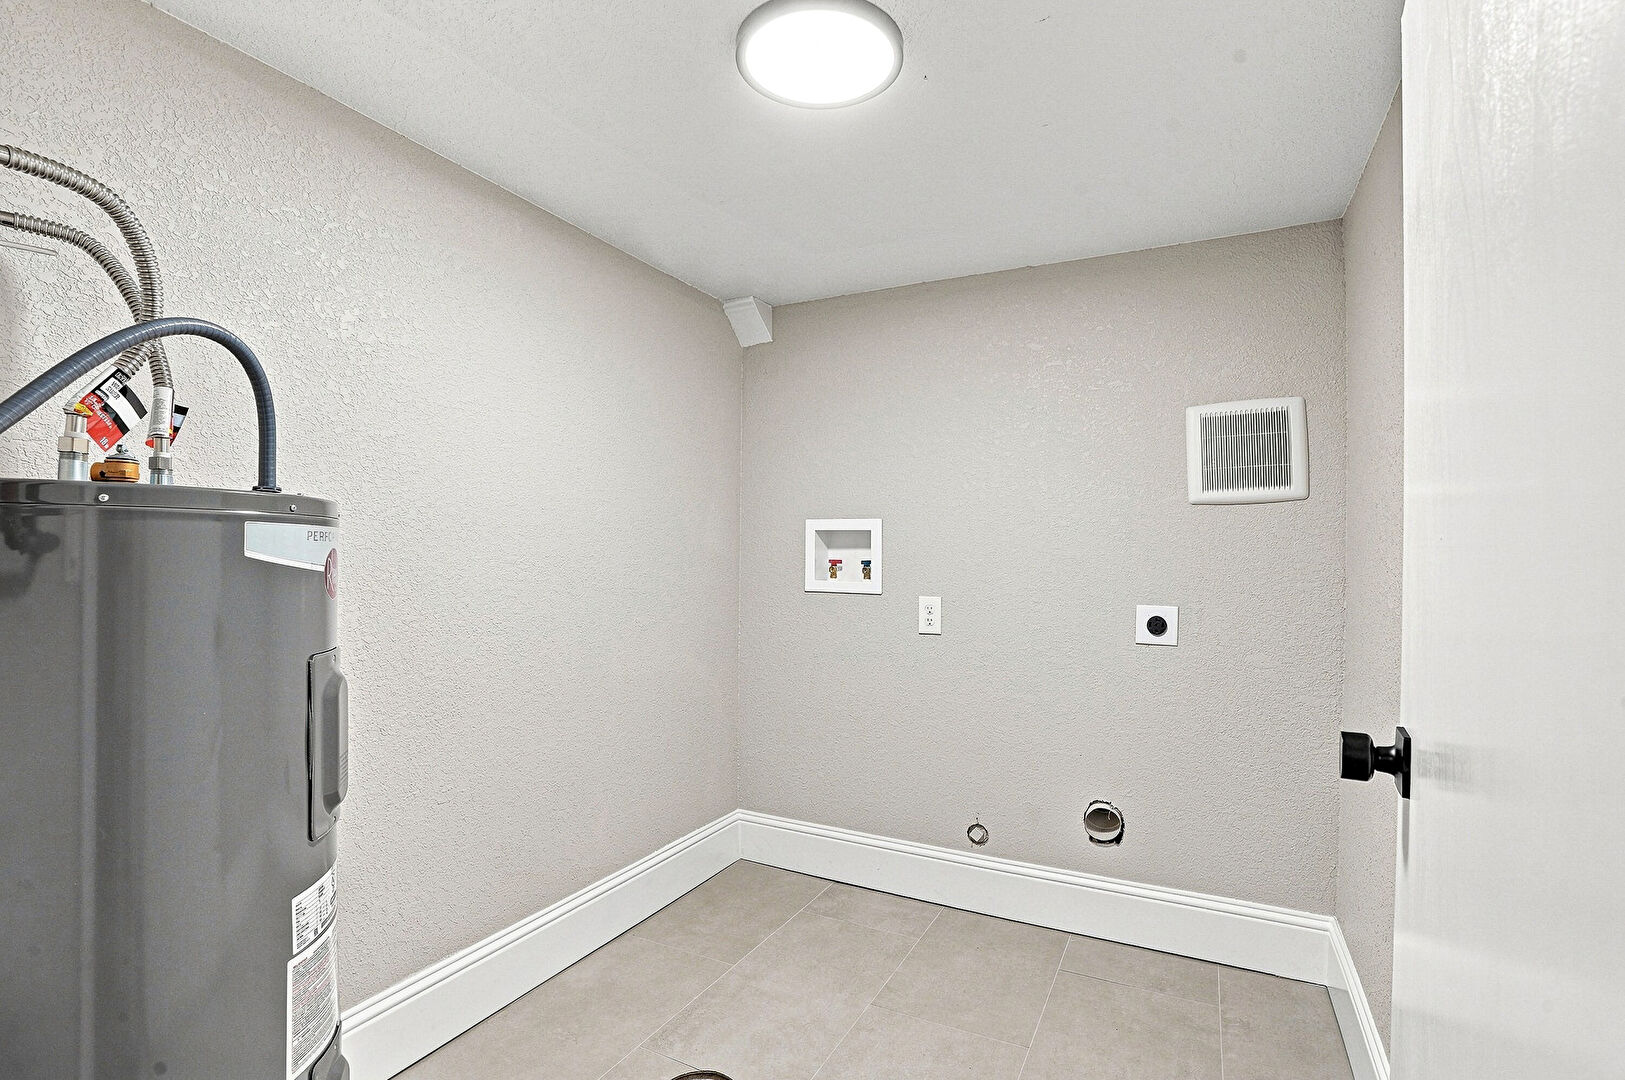
Laundry
Bedroom 2
Bedroom 2
Bathroom
Bathroom
Bedroom 3
Bedroom 3
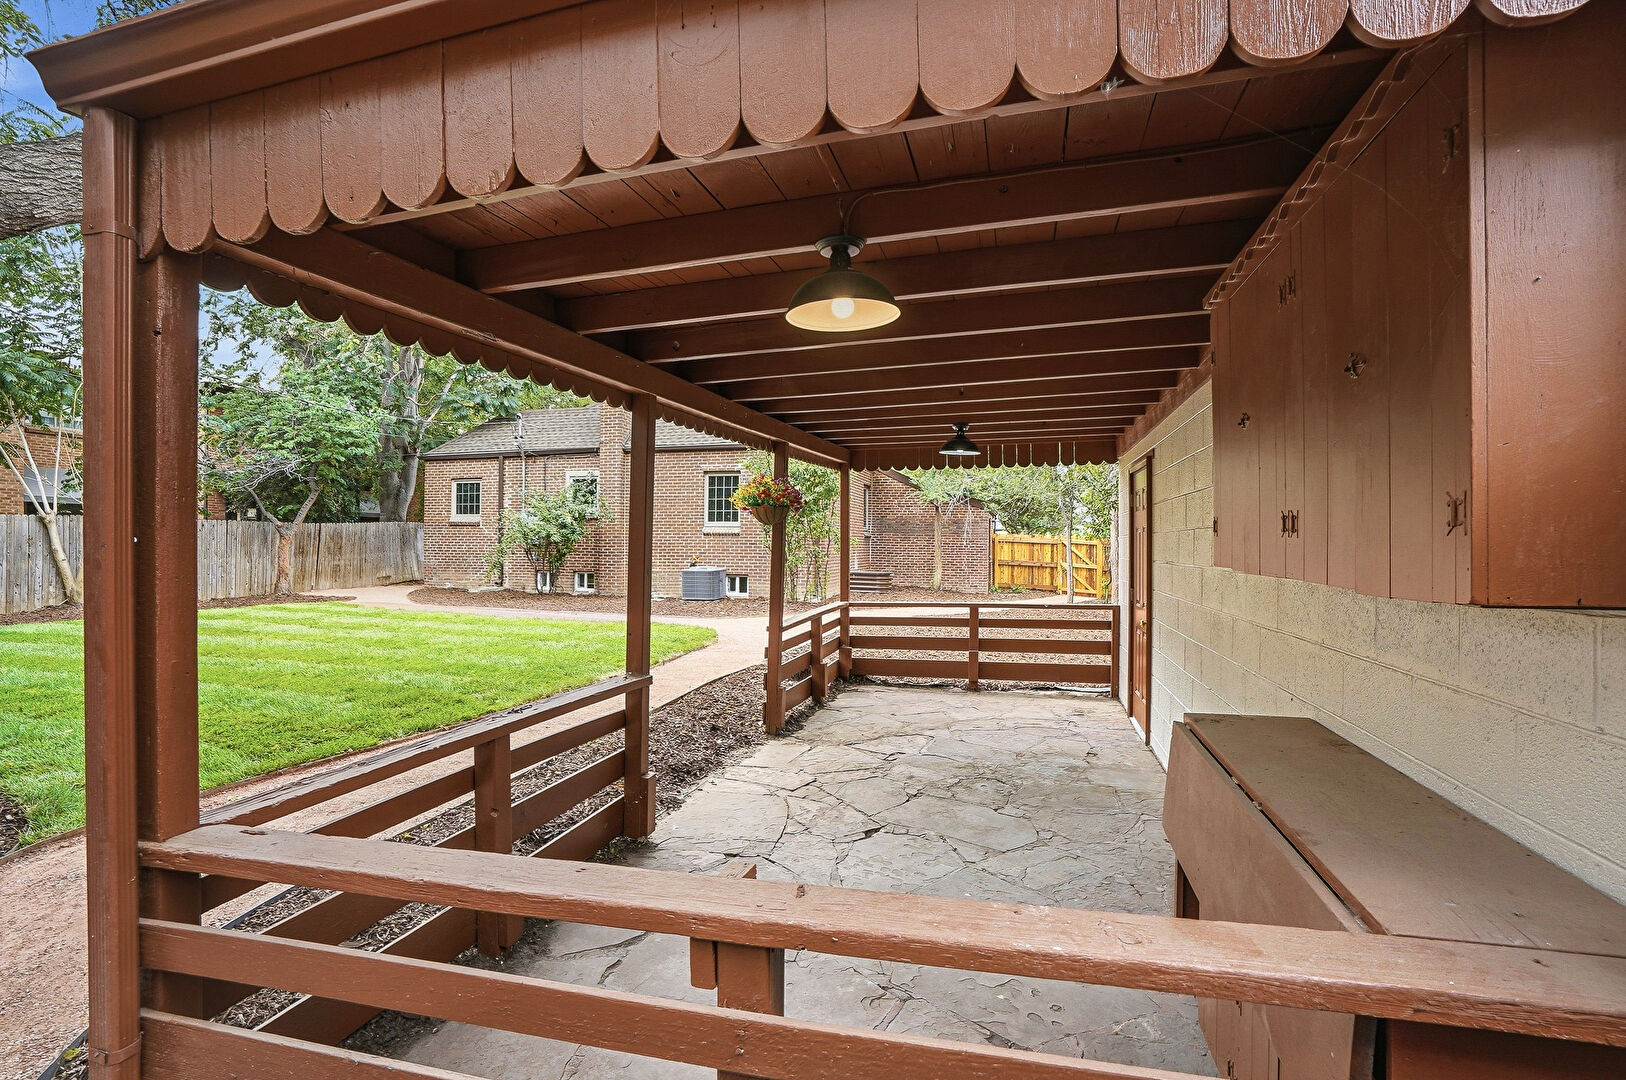
Patio
Patio
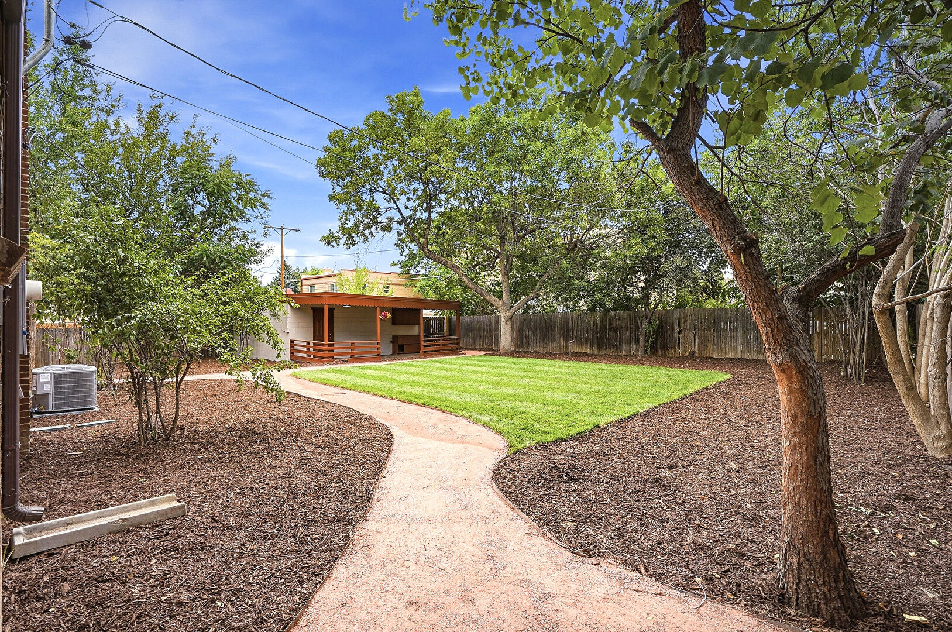
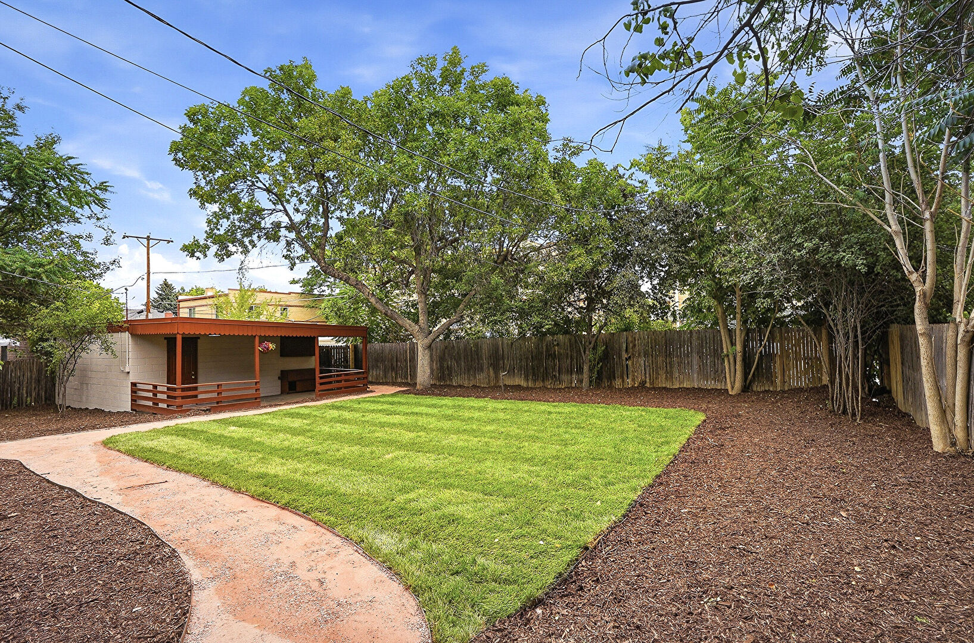
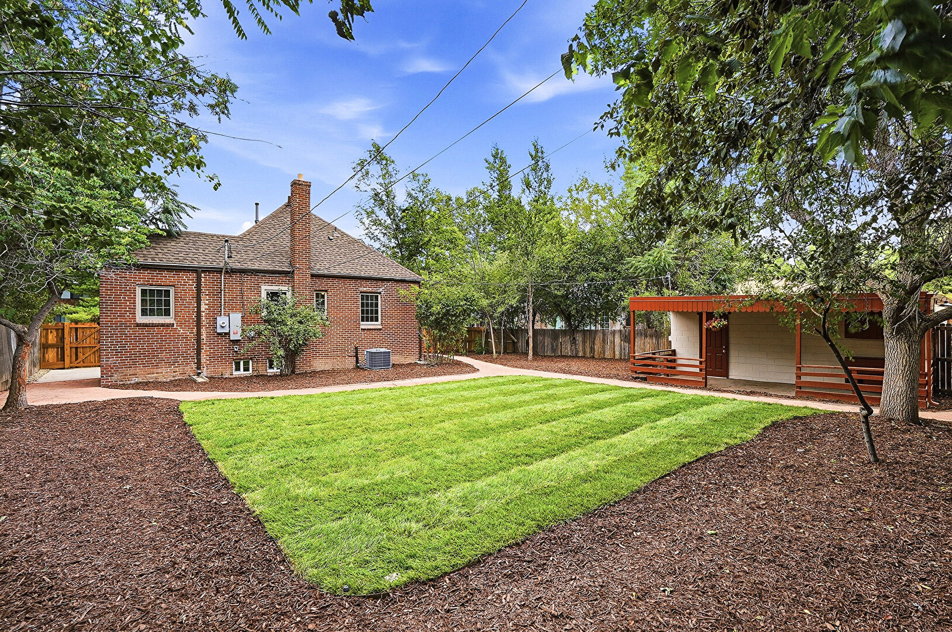
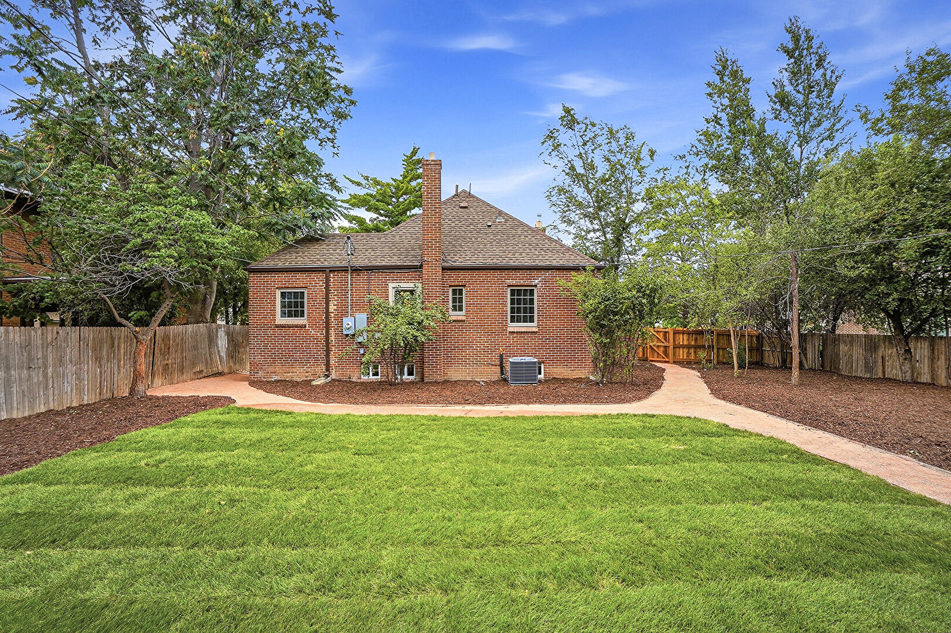
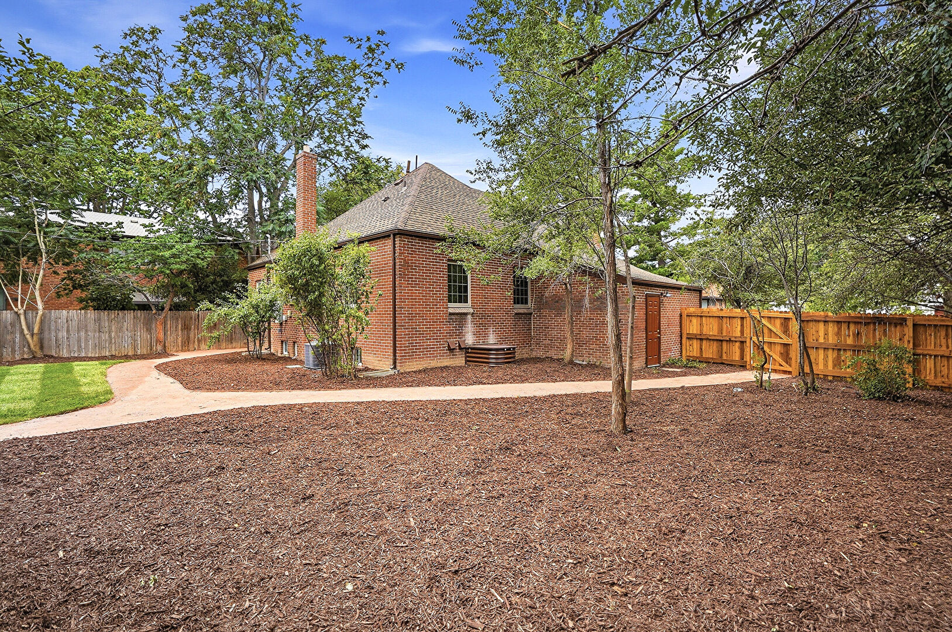
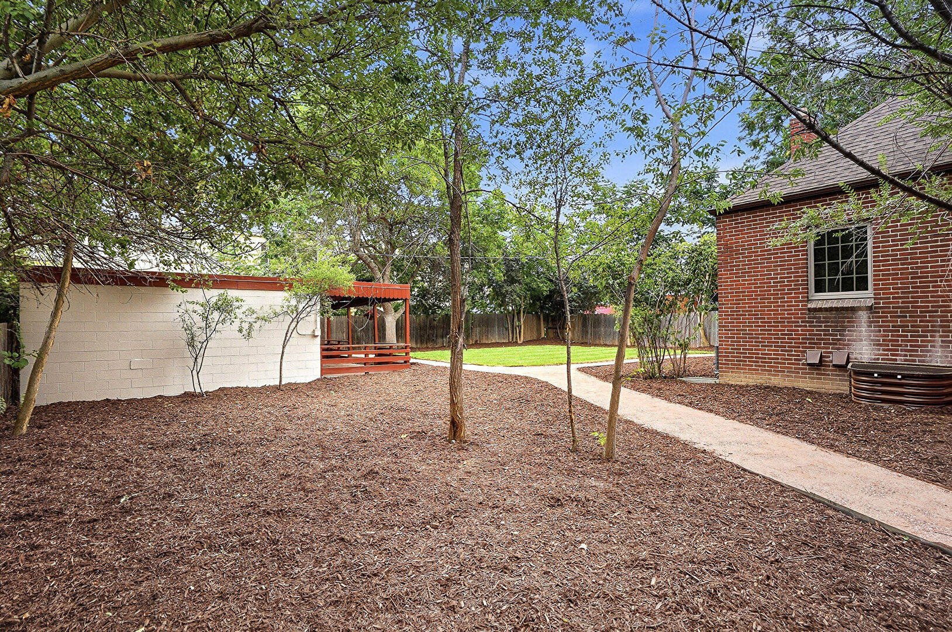
Backyard
Backyard
Backyard
Backyard
Backyard
Backyard
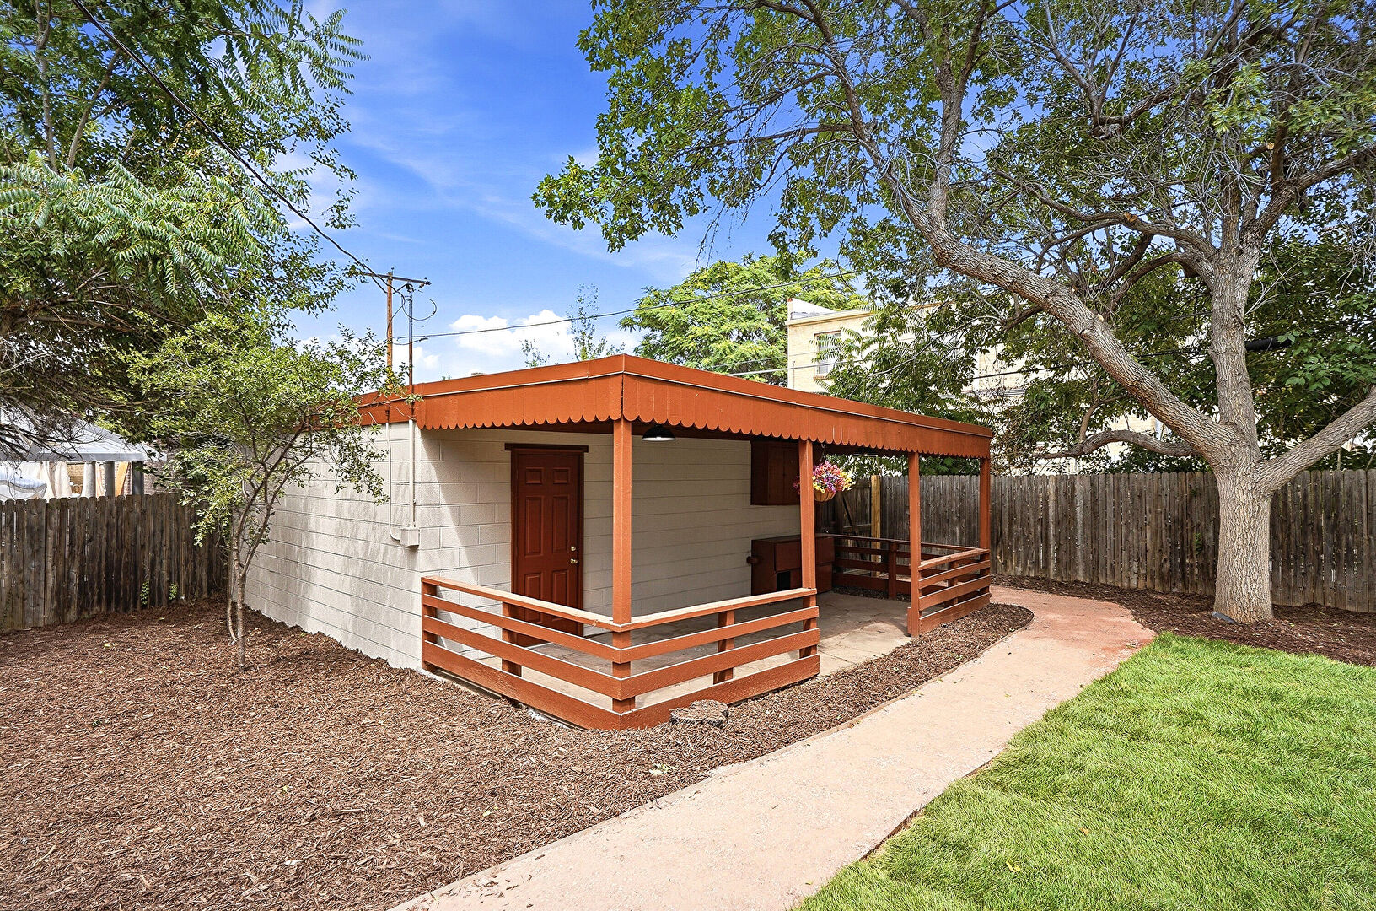
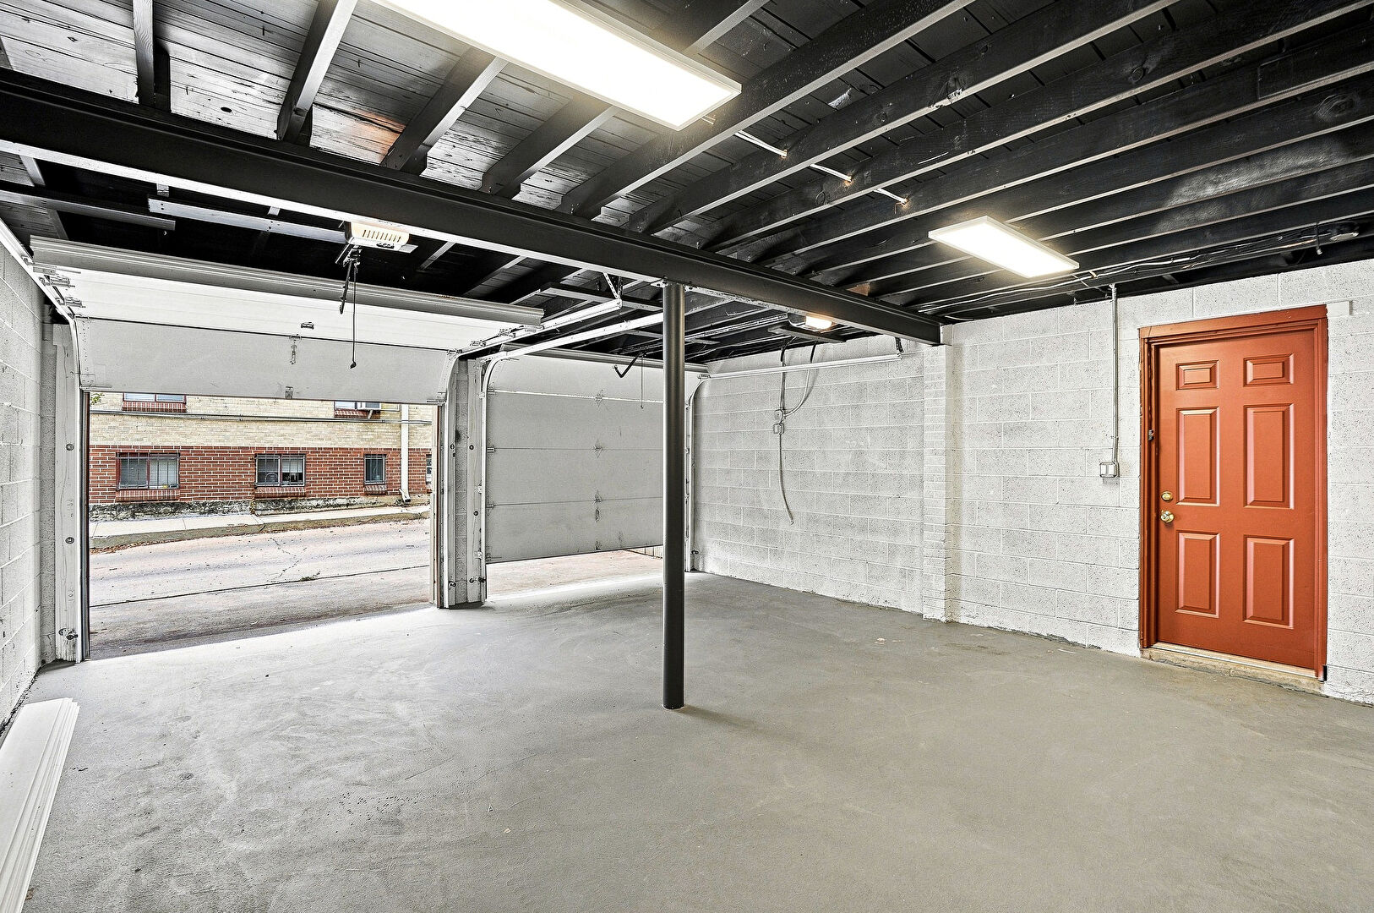
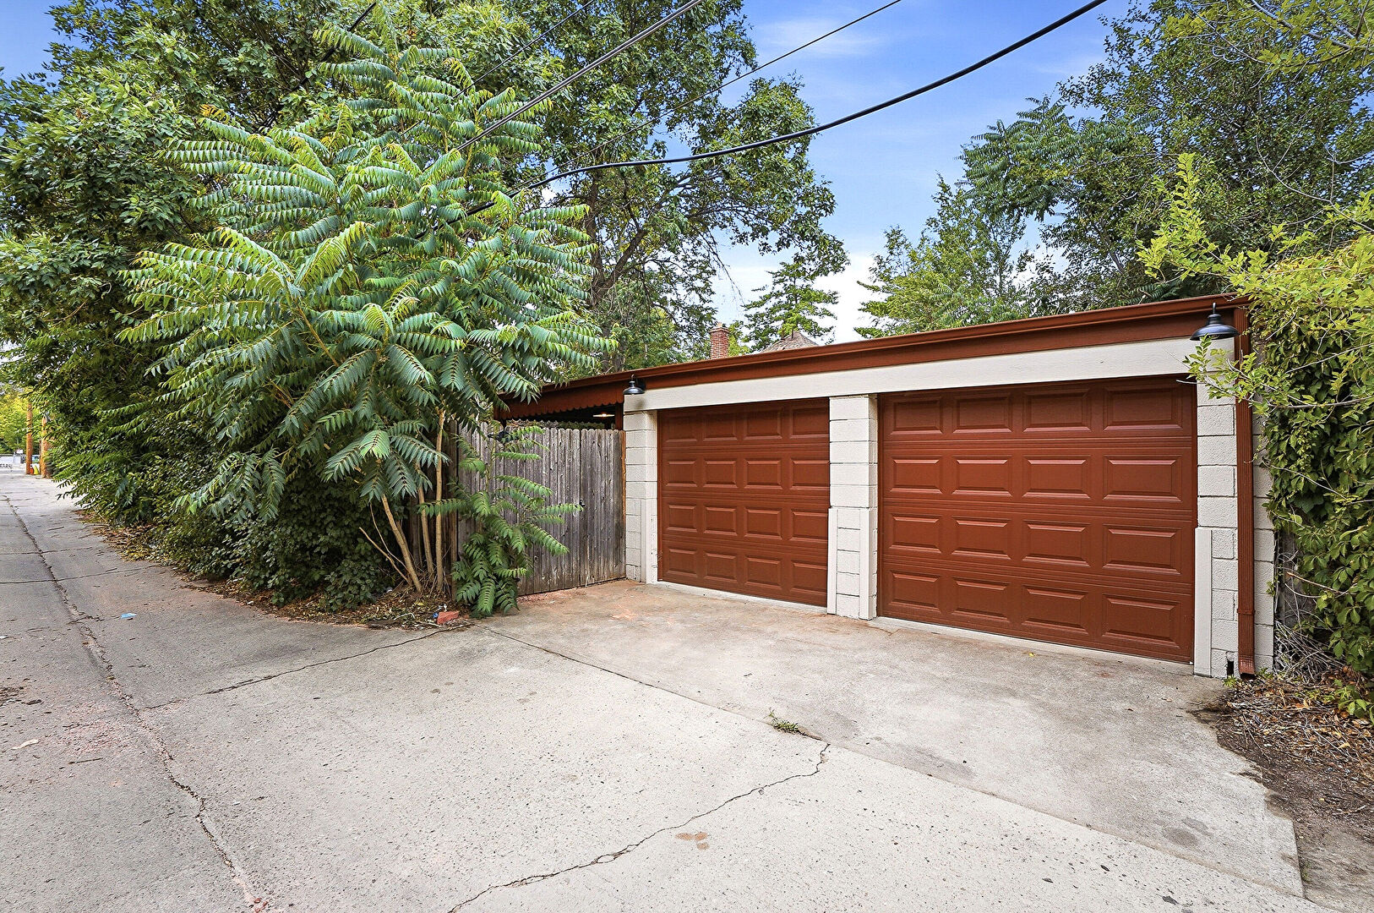
Garage
Garage
Garage
Garage
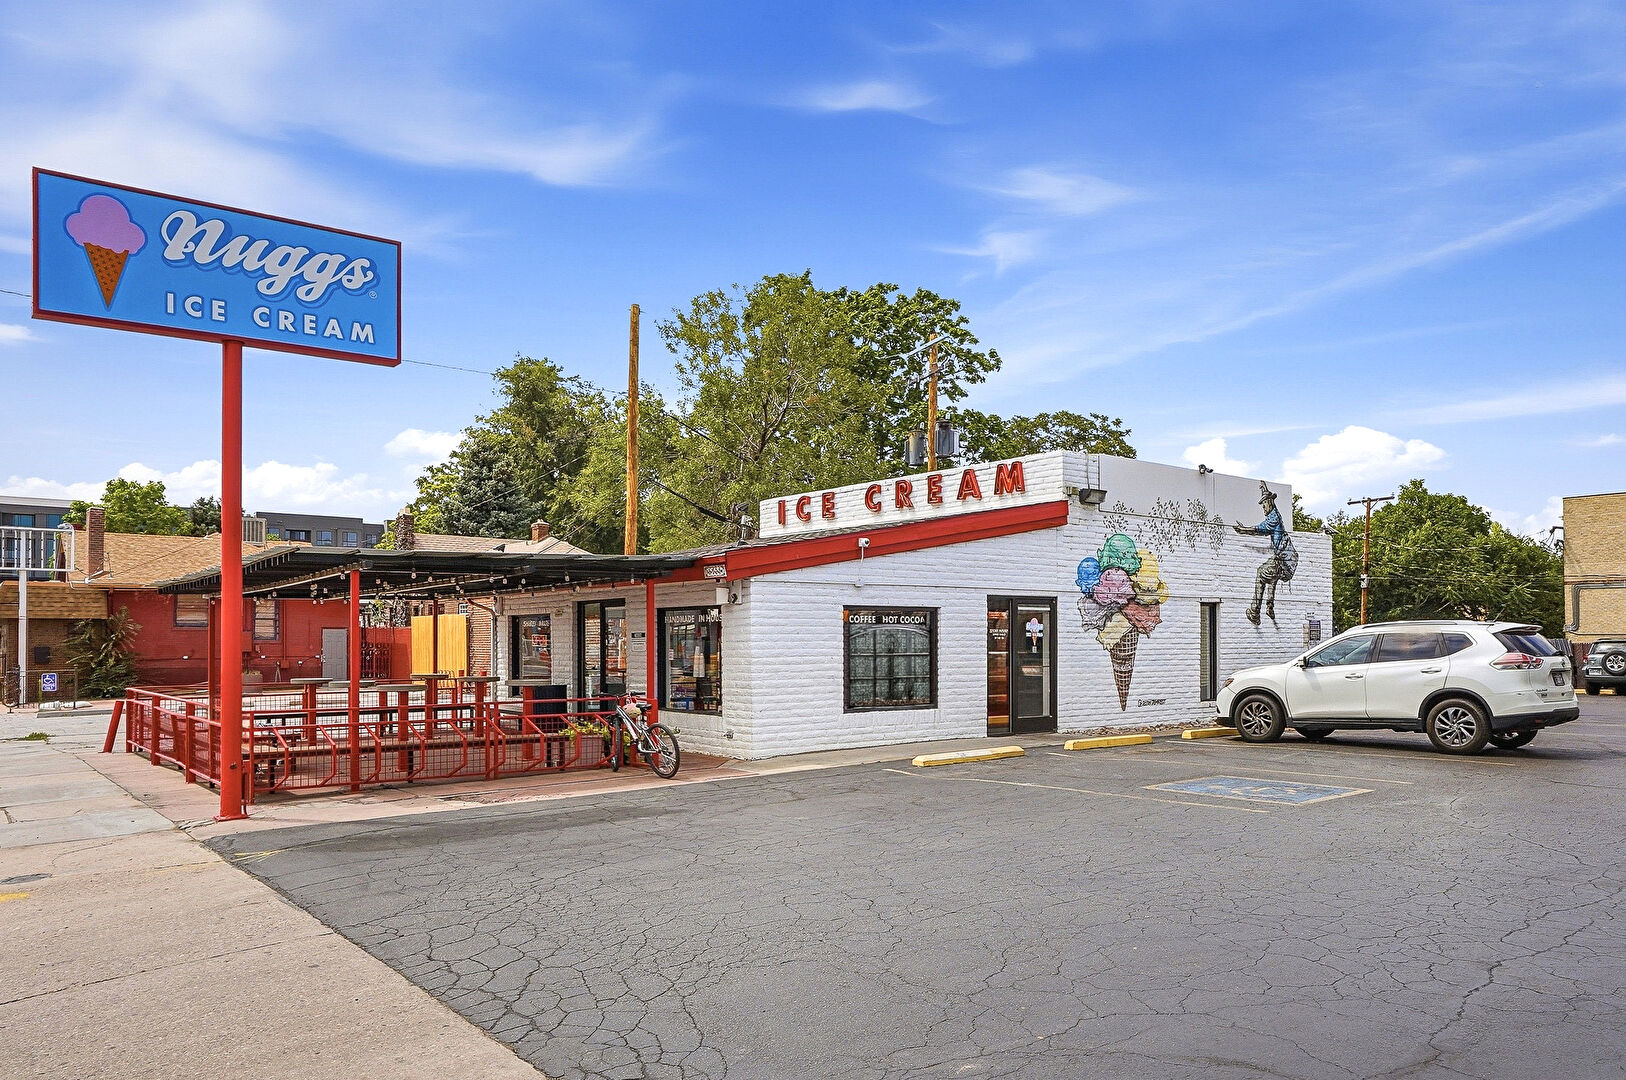
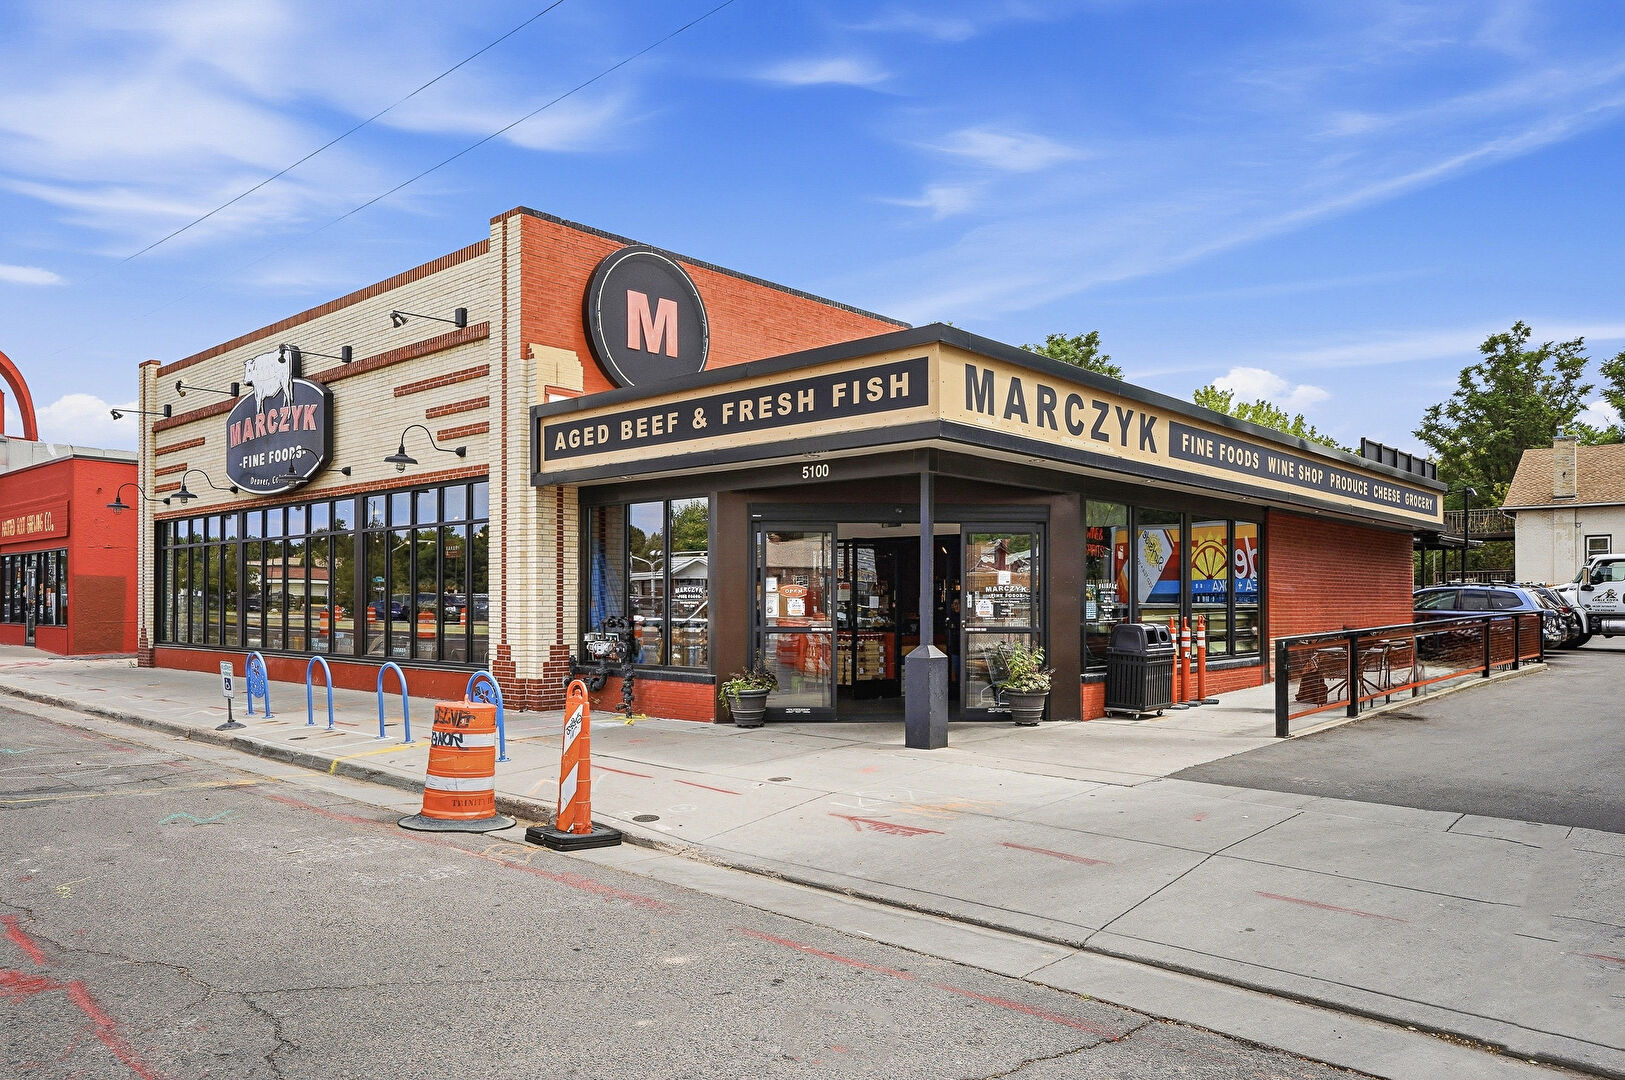
Community
Community
Community
Community
Community
Community
Community
Community
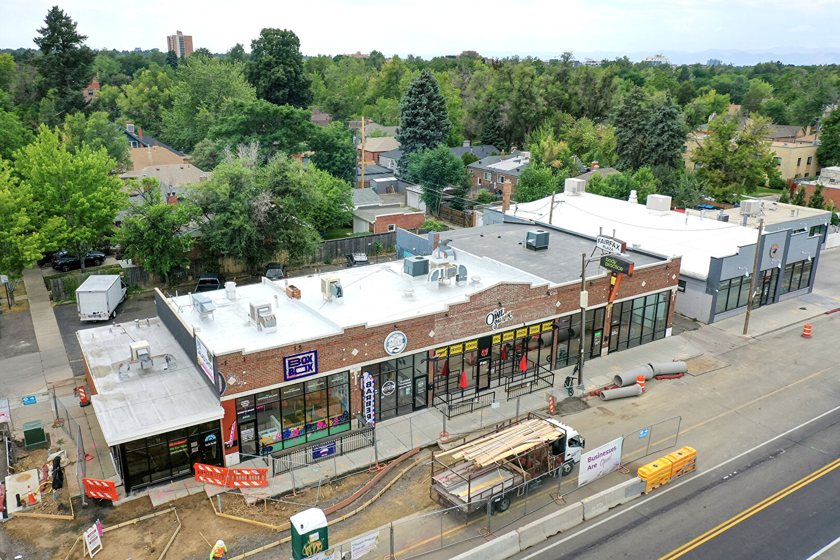
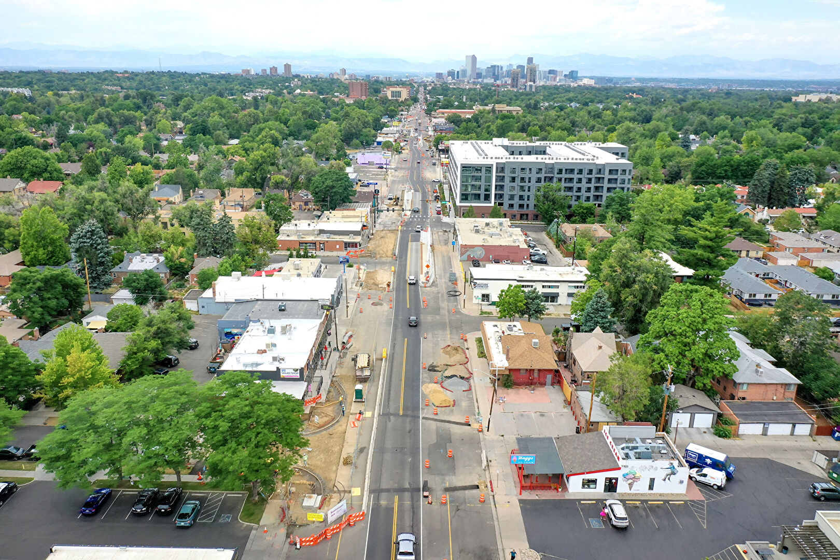
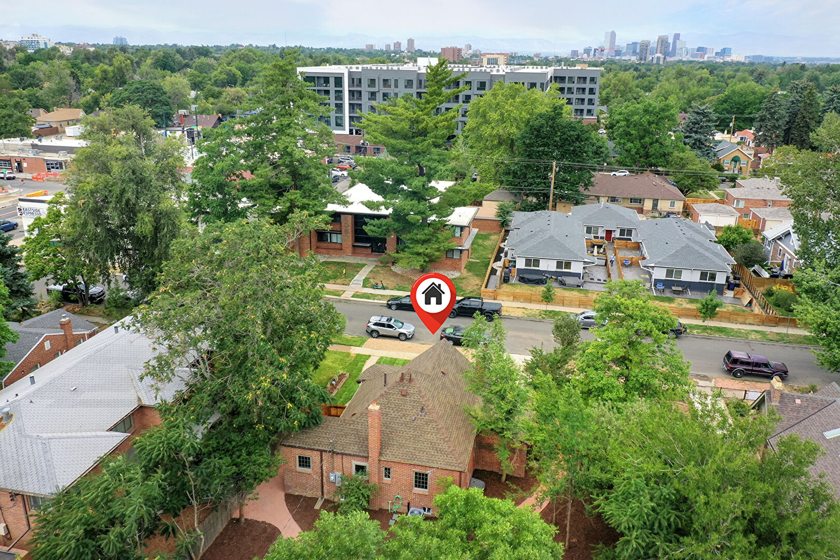
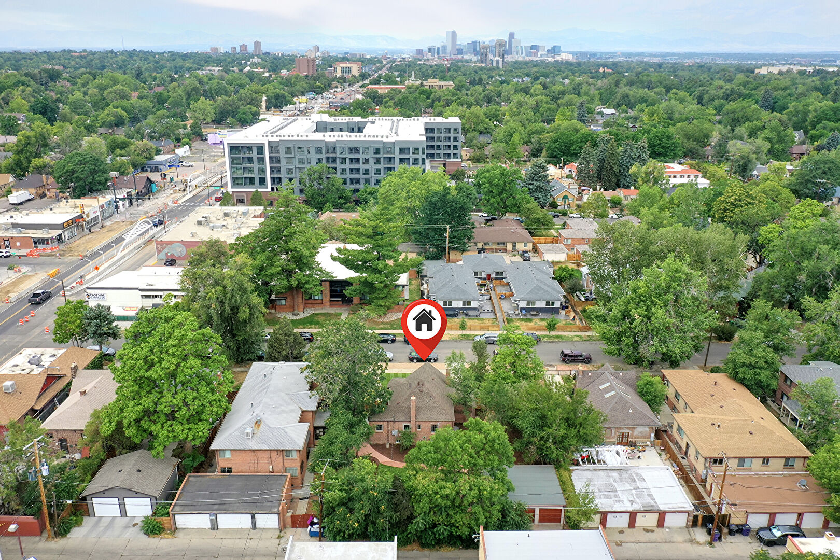
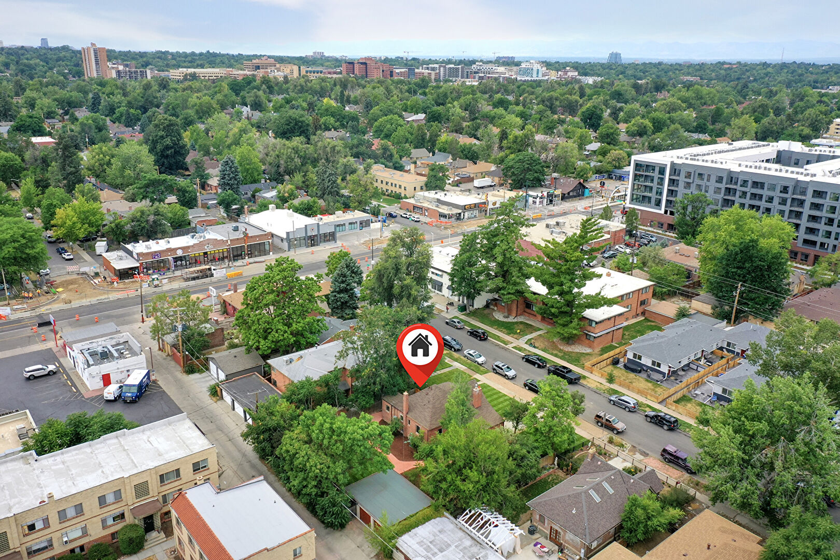
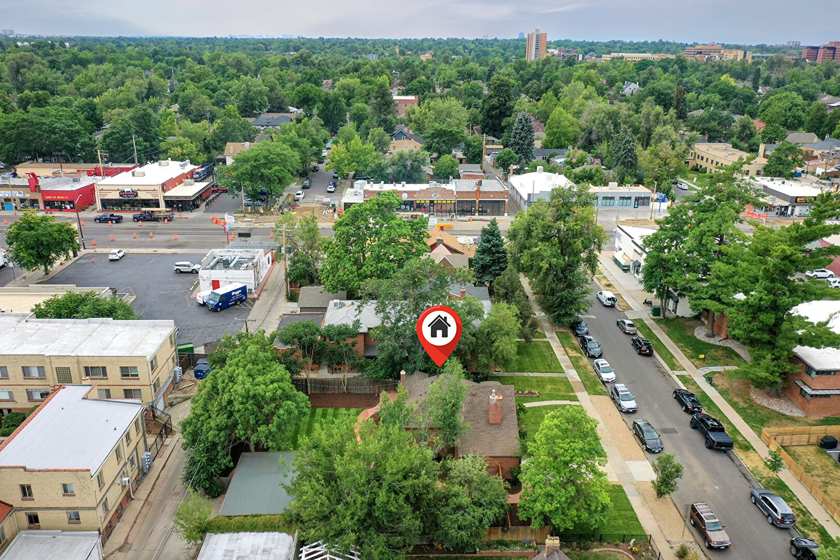
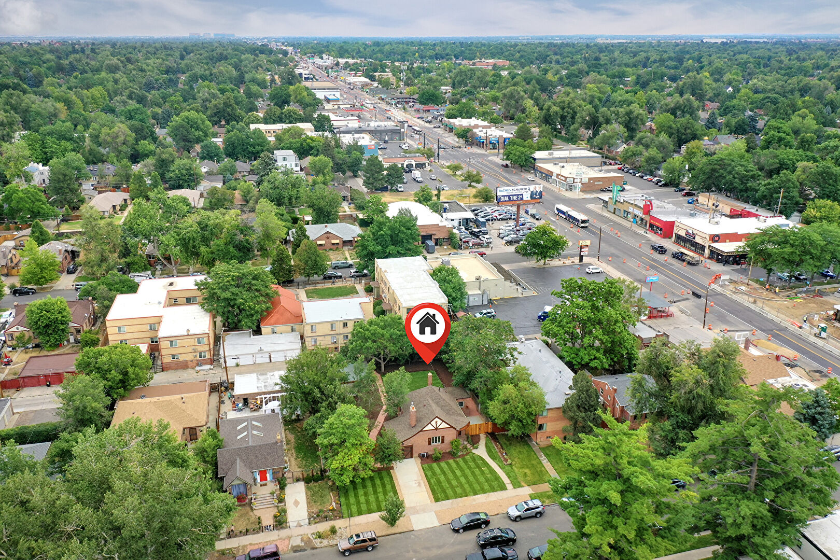
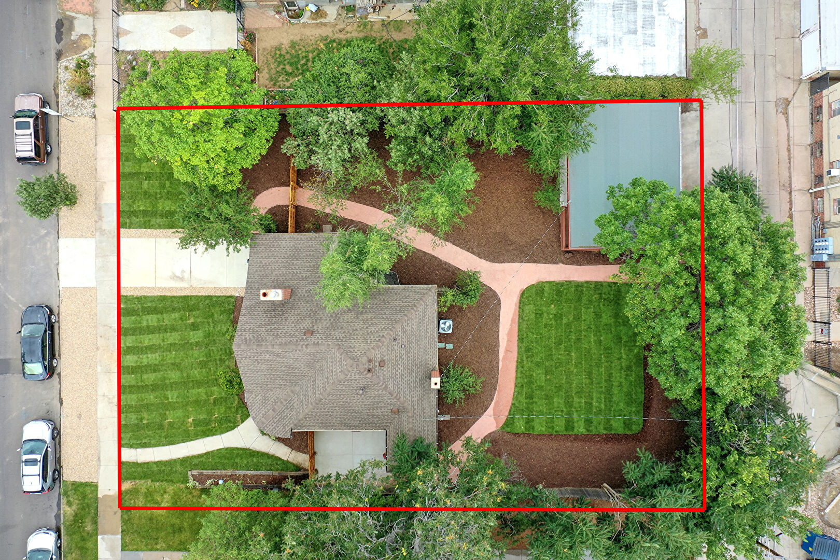
Aerial View
Aerial View
Aerial View
Aerial View
Aerial View
Aerial View
Aerial View
Aerial View
Aerial View
Aerial View
Aerial View
Aerial View
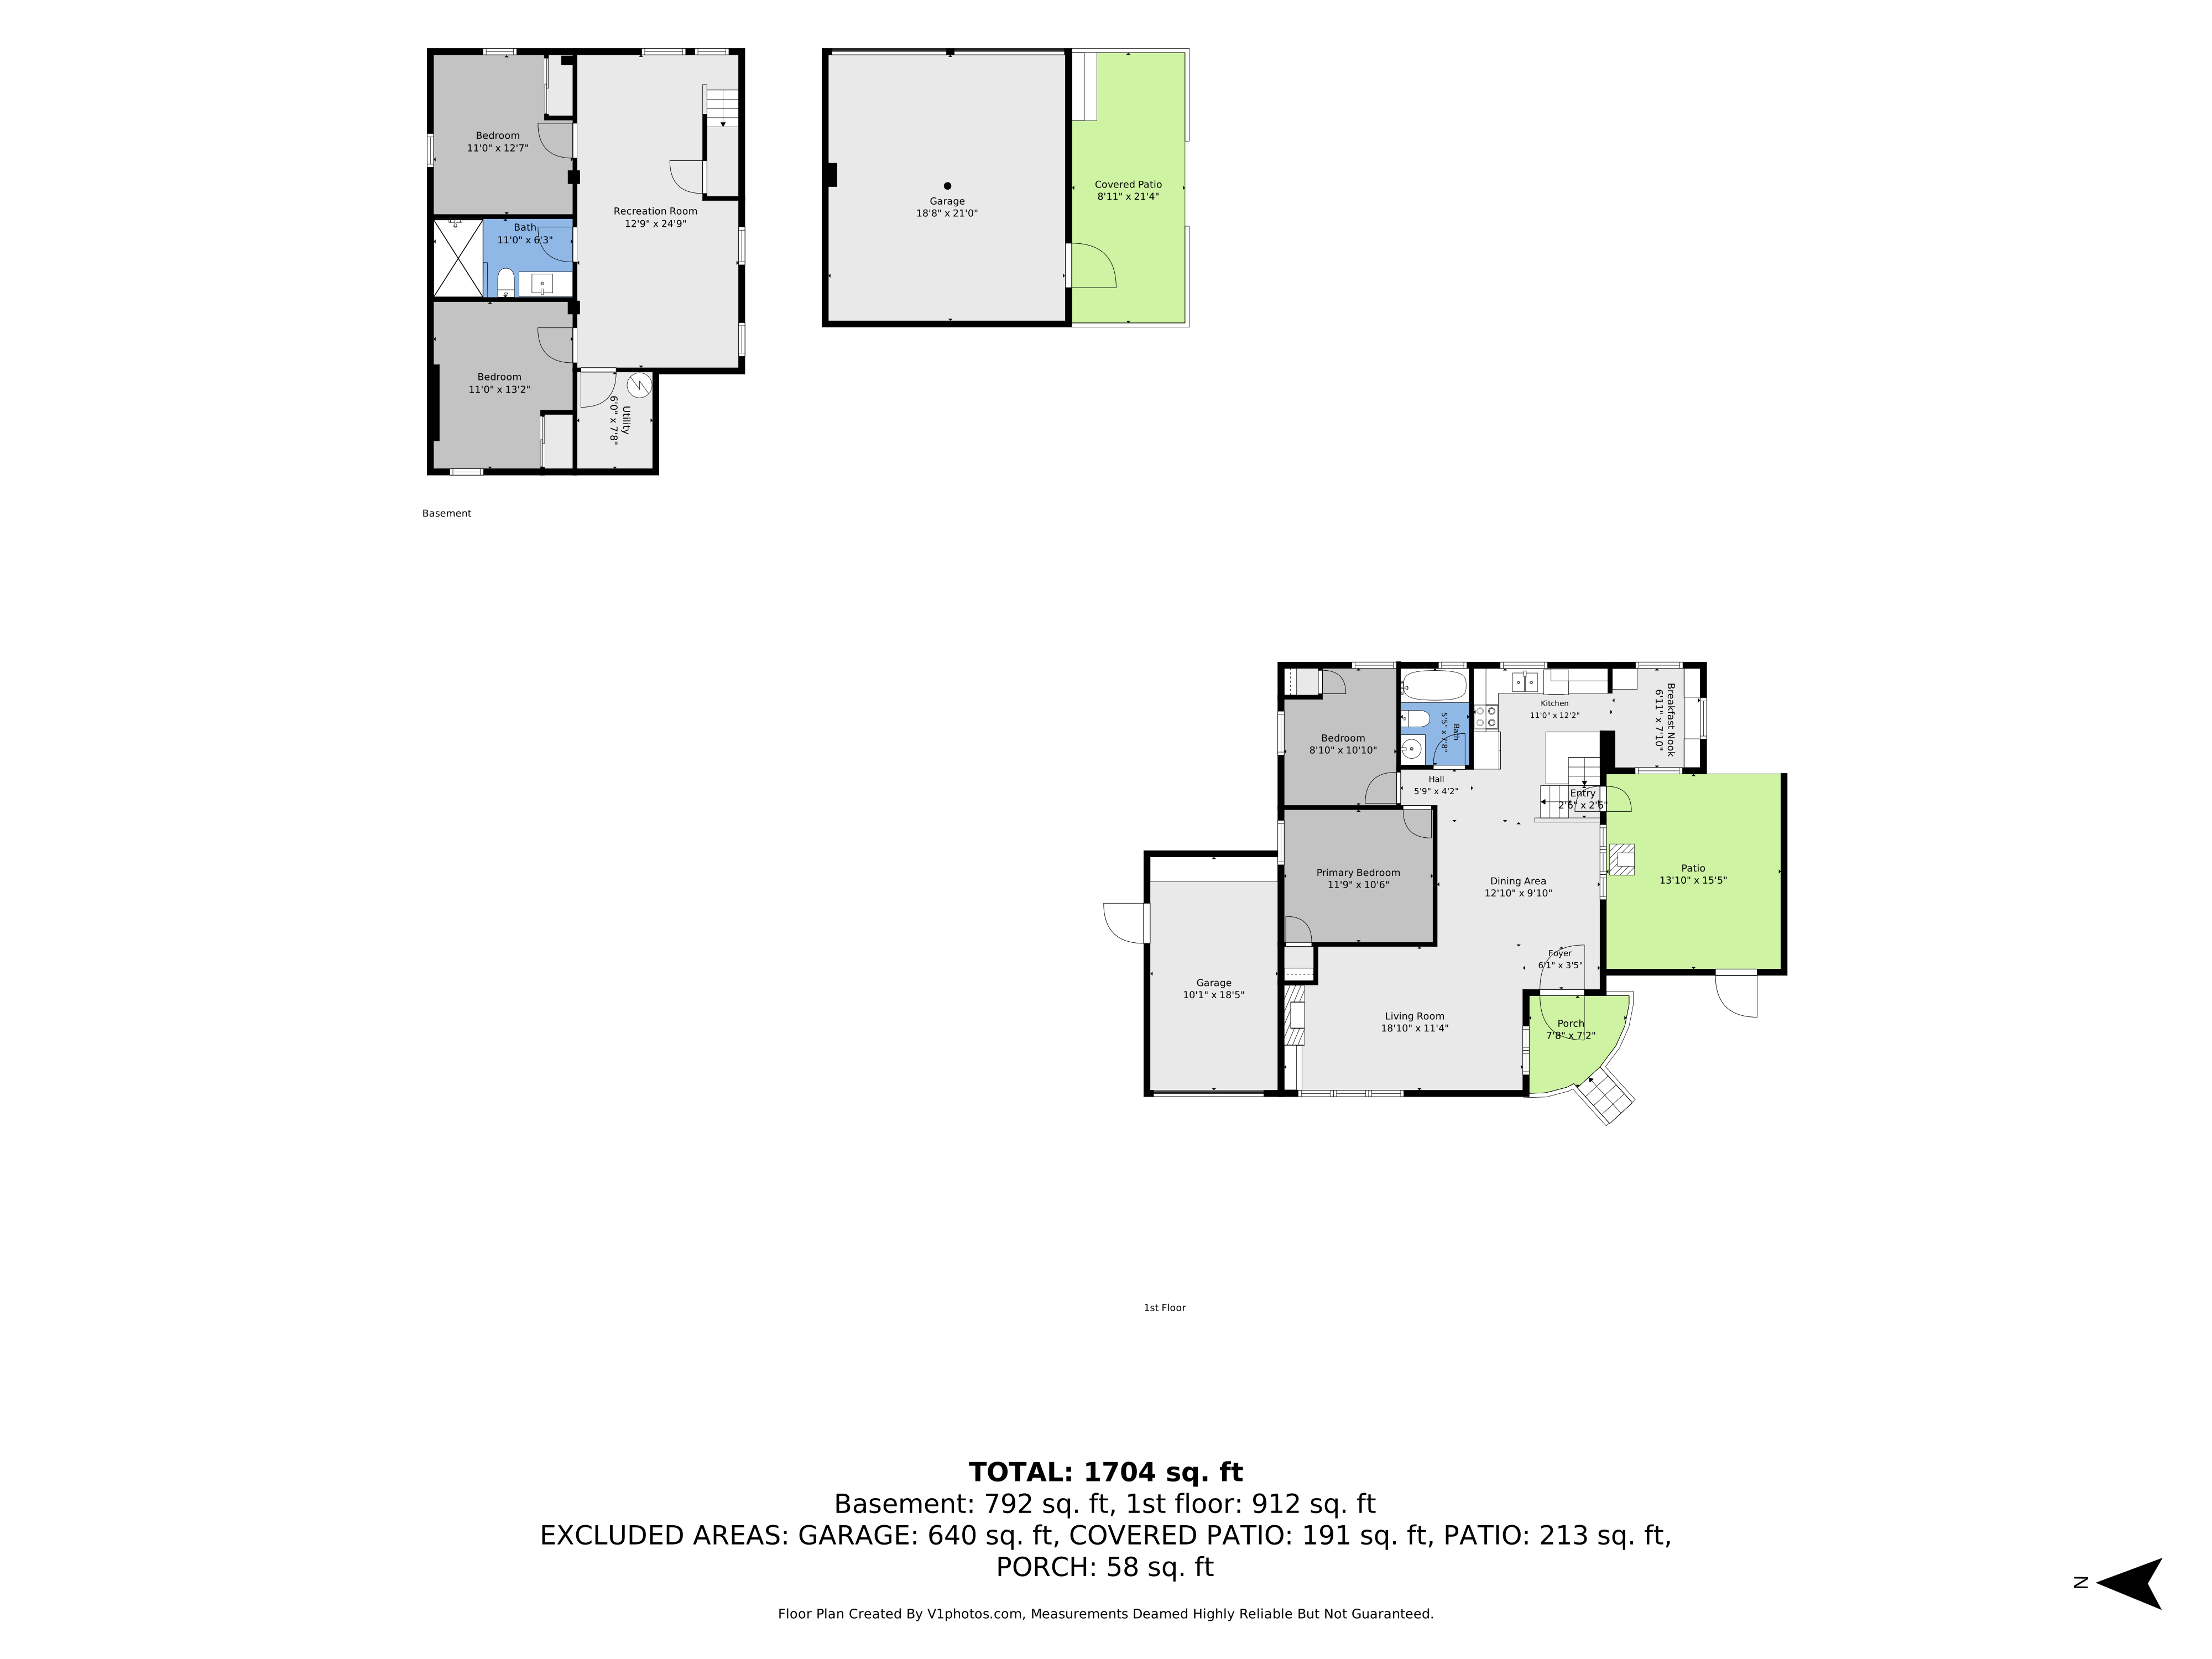
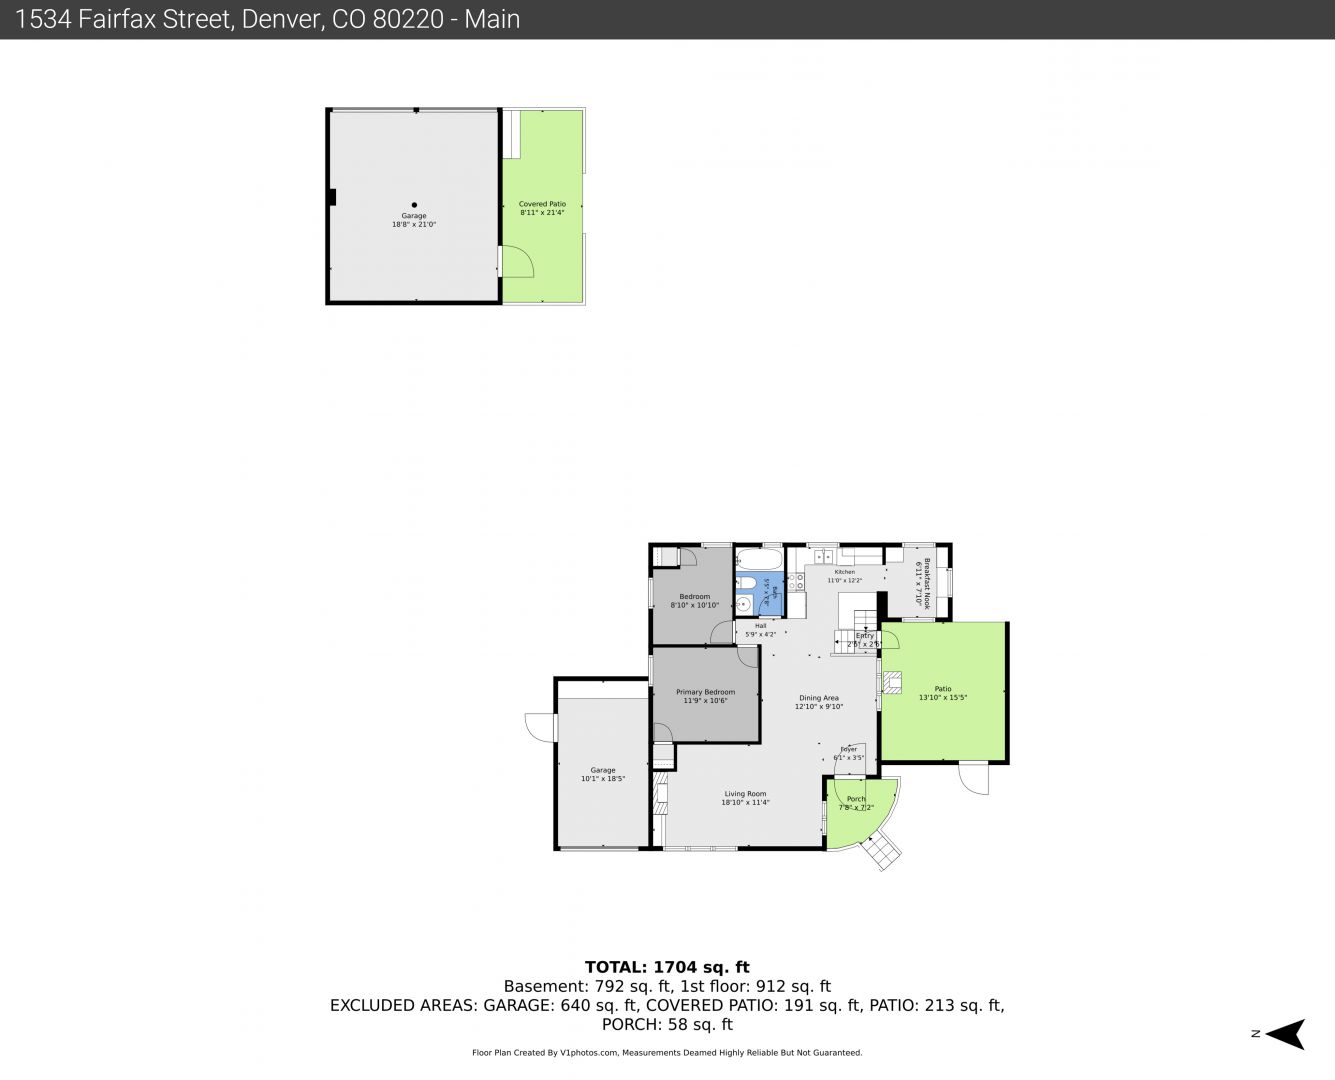
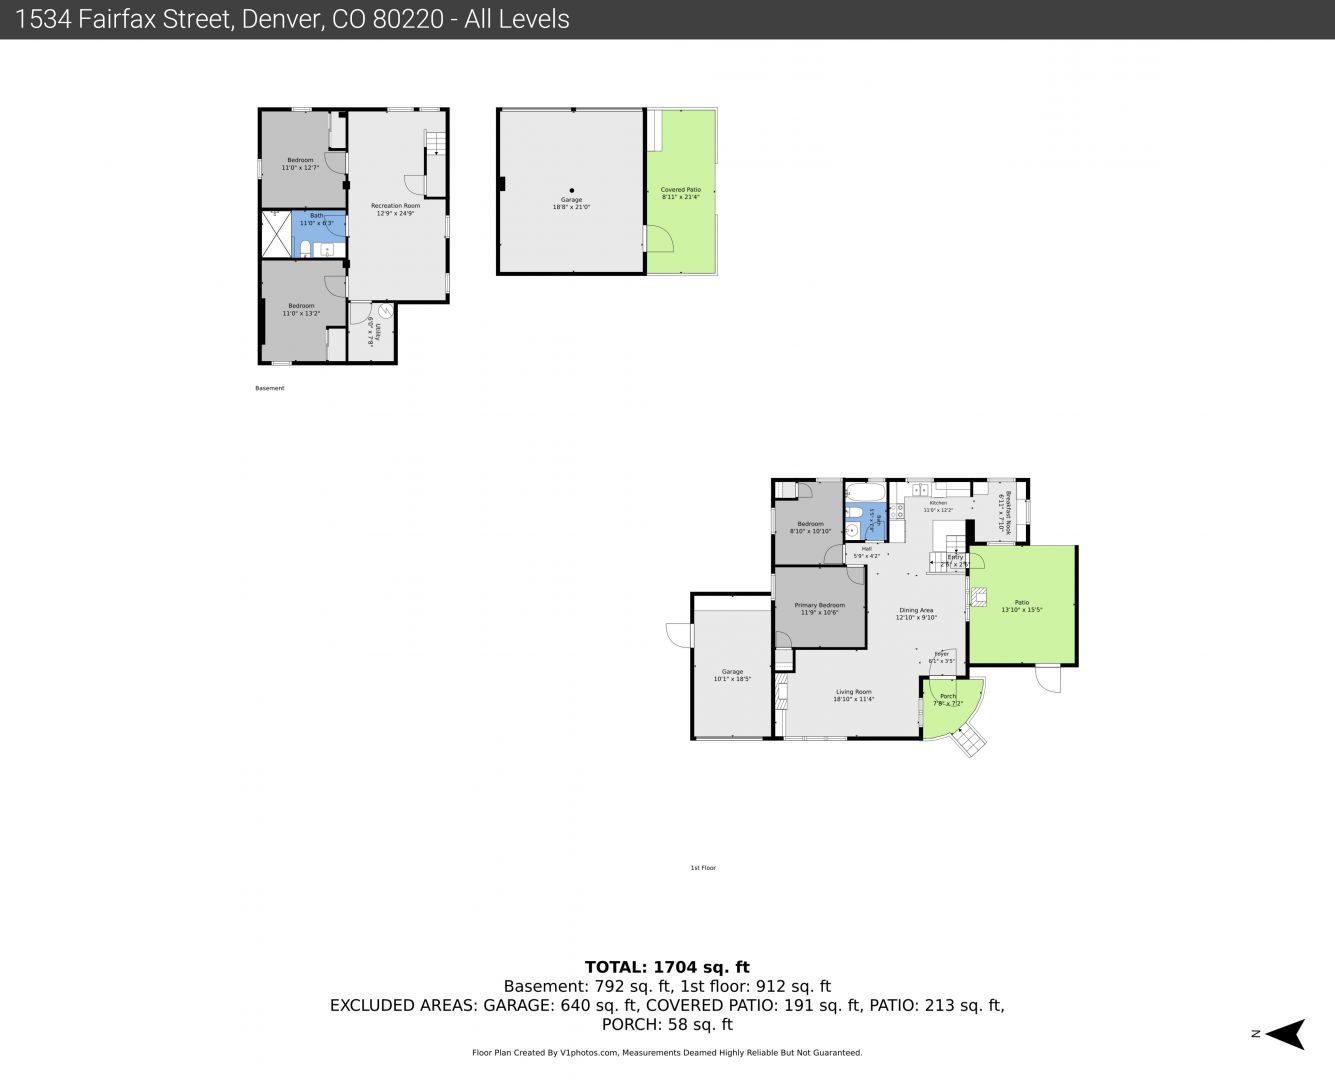
Floor Plan
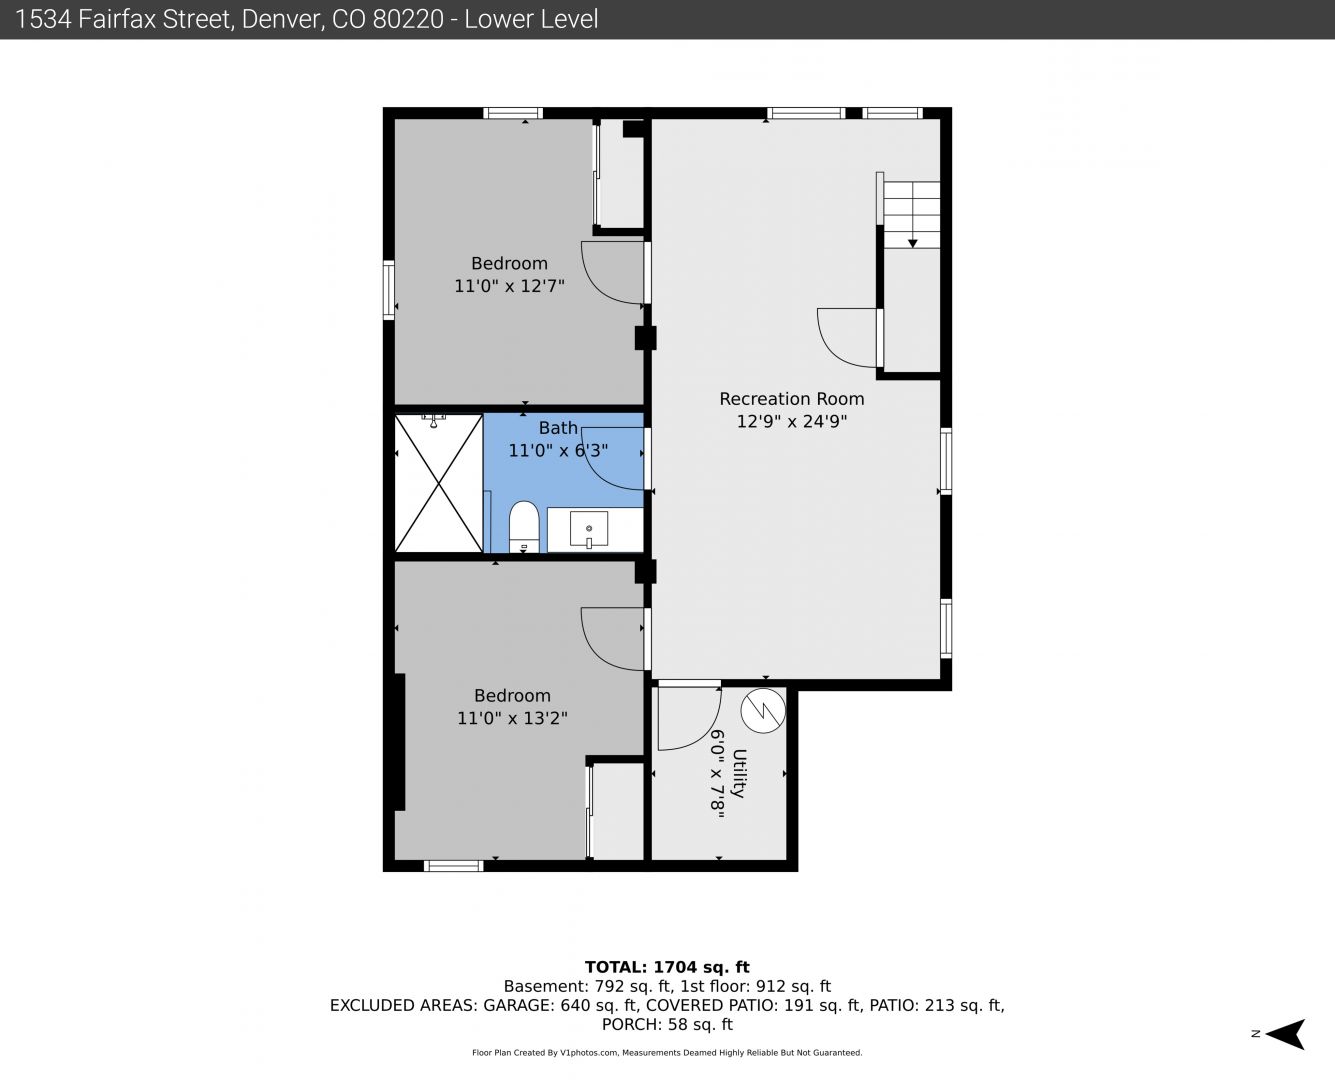
Floor Plan
Floor Plan
1534 Fairfax Street, Denver, CO 80220
Fullscreen
Click black
for
1534 Fairfax Street, Denver, CO 80220
Mortgage Calculator
This calculator is provided as a service and can not be guaranteed for accuracy. If you are serious about purchasing a home you should consult with a financial or mortgage specialist.
Purchase Price
Down Payment
Interest Rate(%)
Annual Property Taxes
Annual Insurance
Length of Mortgage
Length of Mortgage
30 years
25 years
20 years
15 years
10 years
5 years
Monthly Payment (PITI)
Reset Initial Values