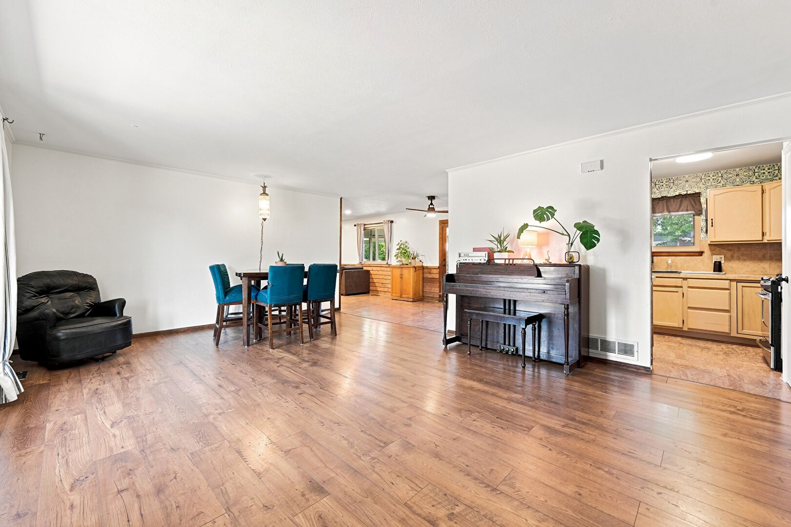
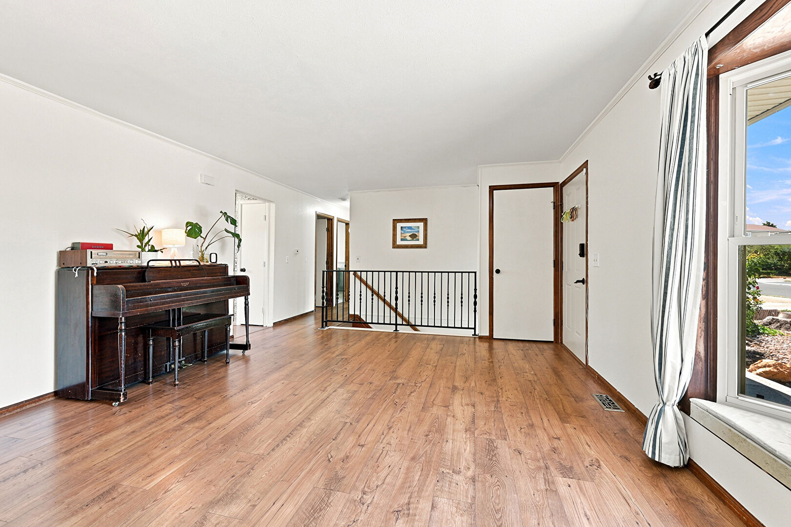
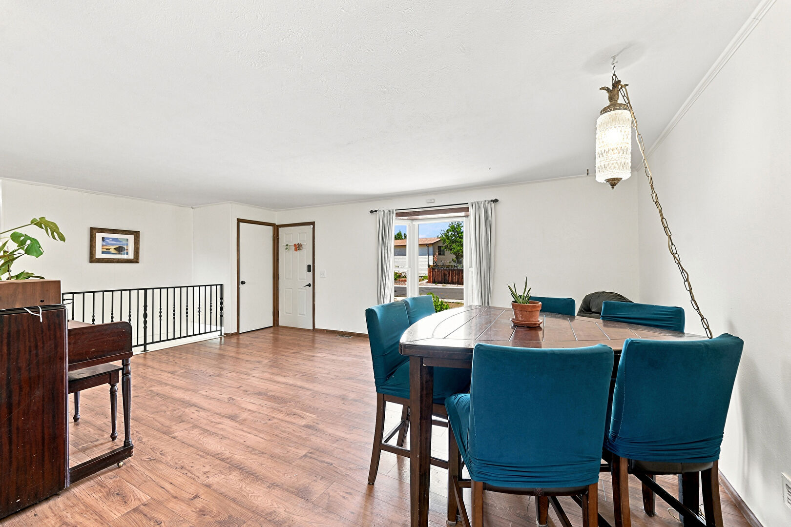
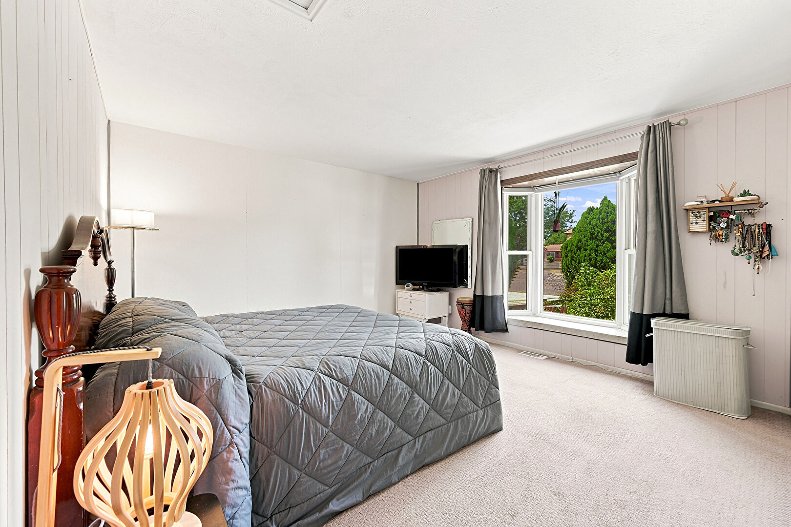
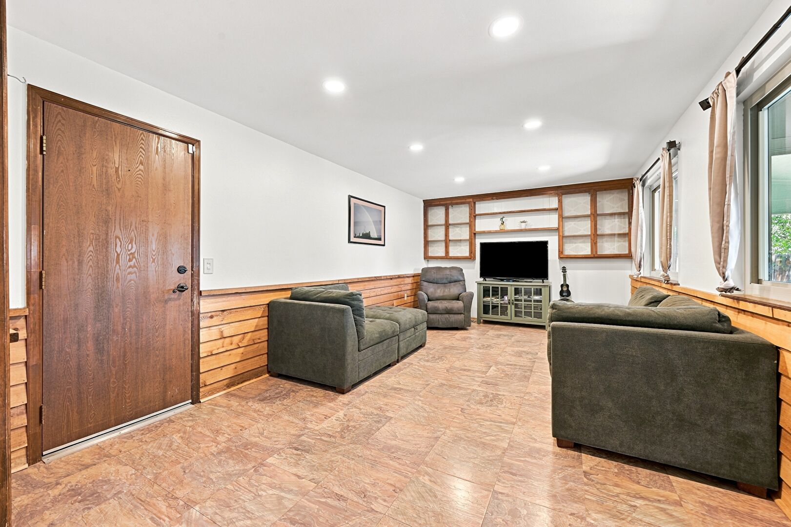
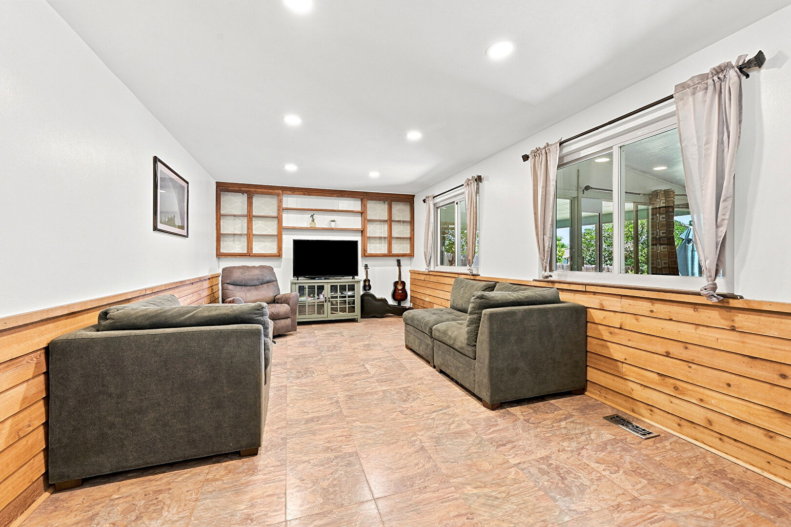
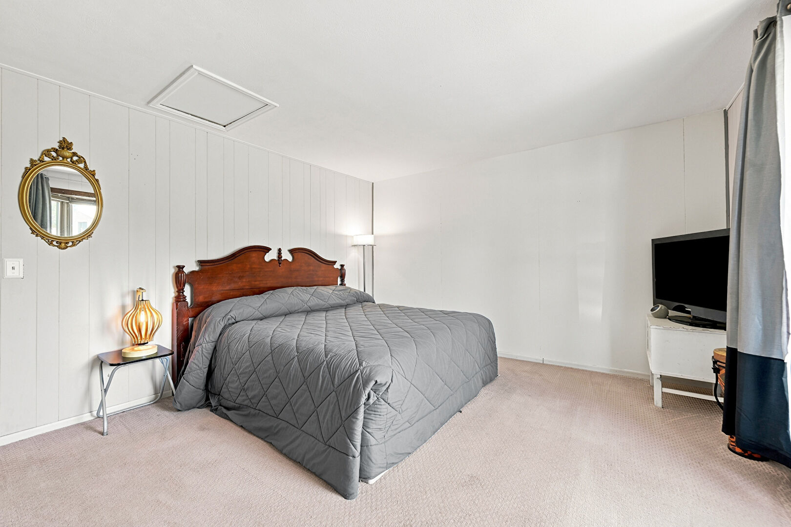
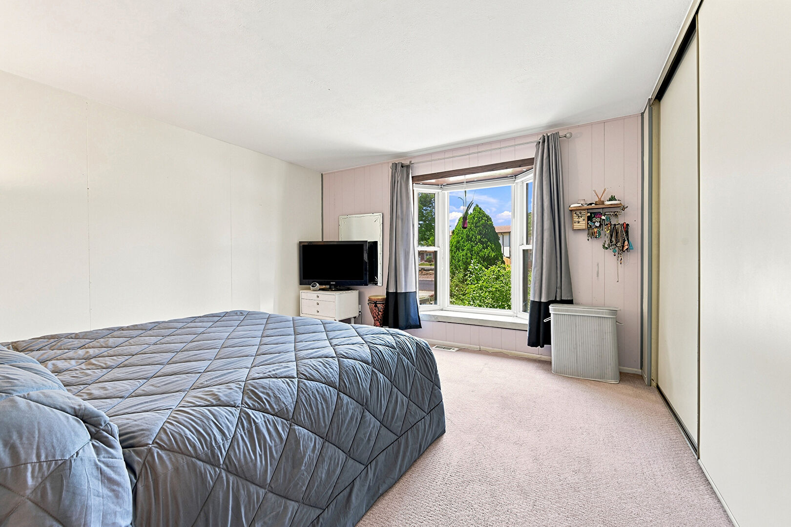
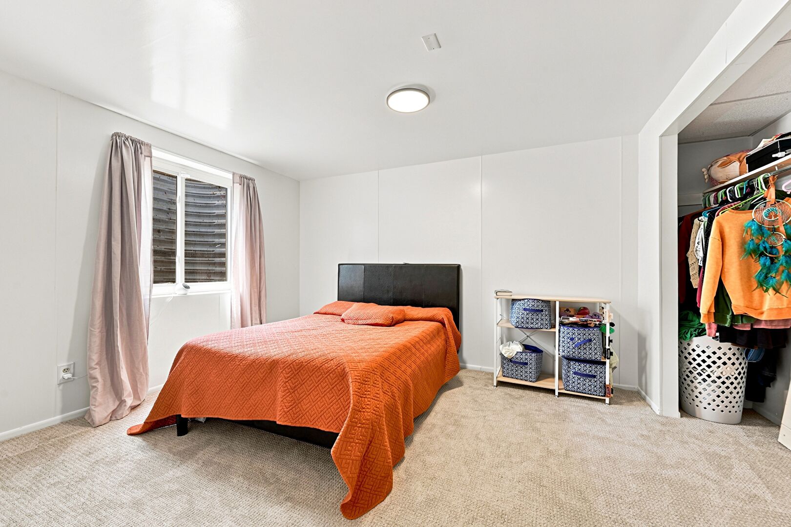
Welcome to 9374 Bellaire Street in Thornton, Colorado, a beautiful 4-bedroom, 2-bath ranch-style home with a finished basement, sunroom, attached 2-car garage, and easy commuter access throughout the Denver metro area. Offering over 2,400 square feet of living space, this move-in ready home combines major recent updates with opportunities to add your own personal style over time.
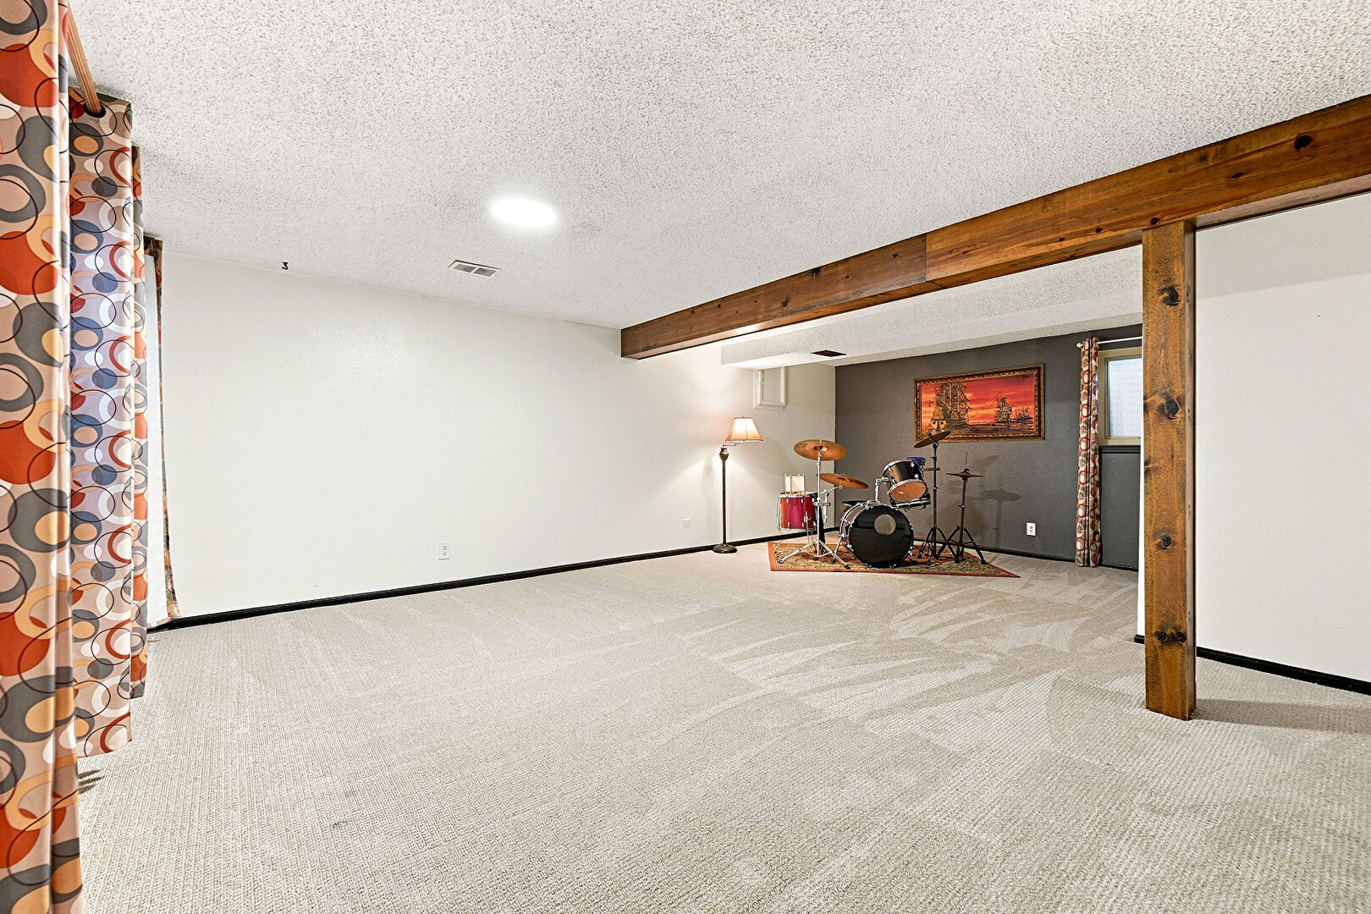
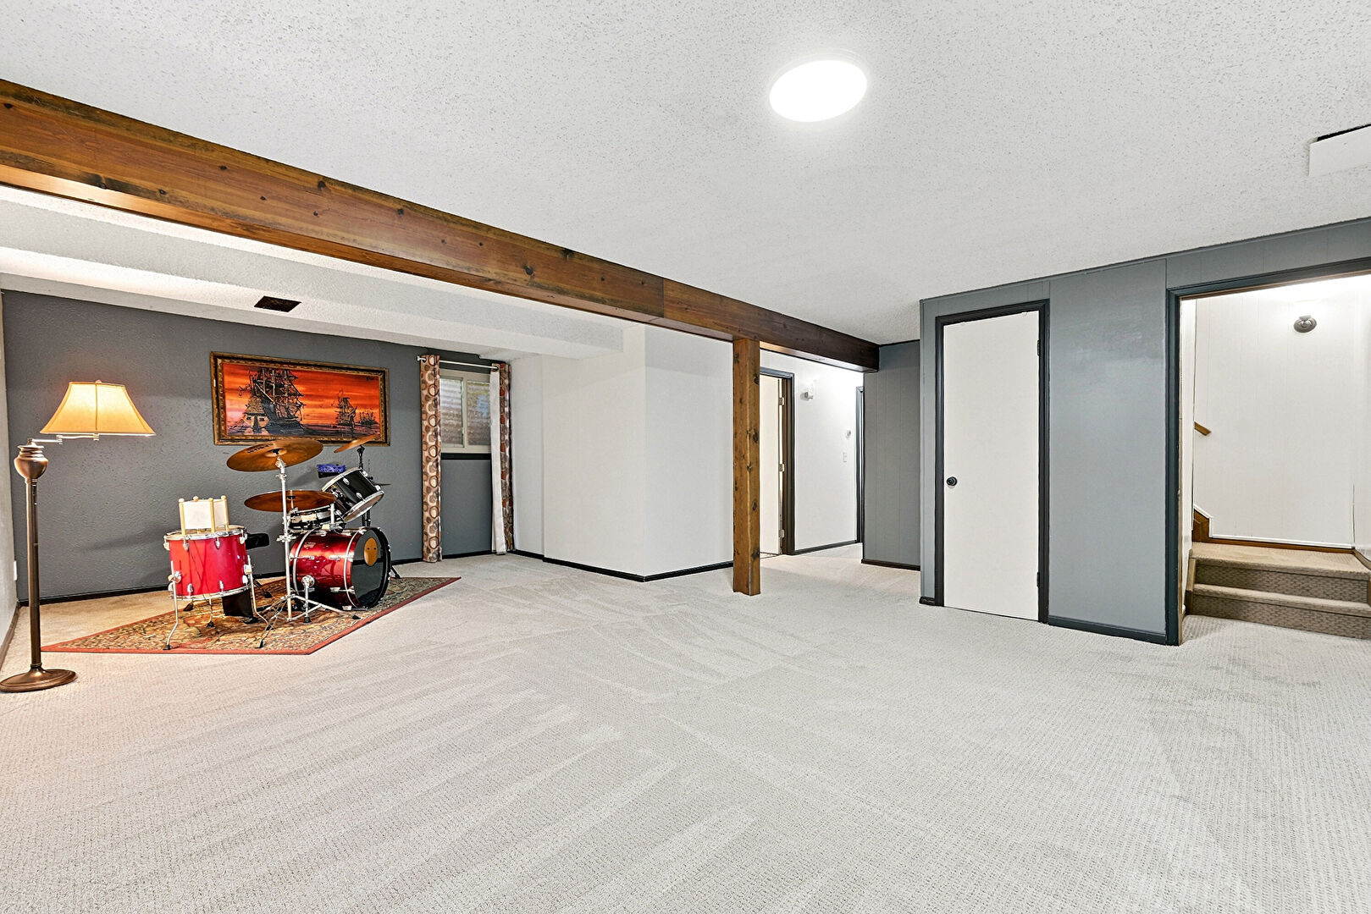
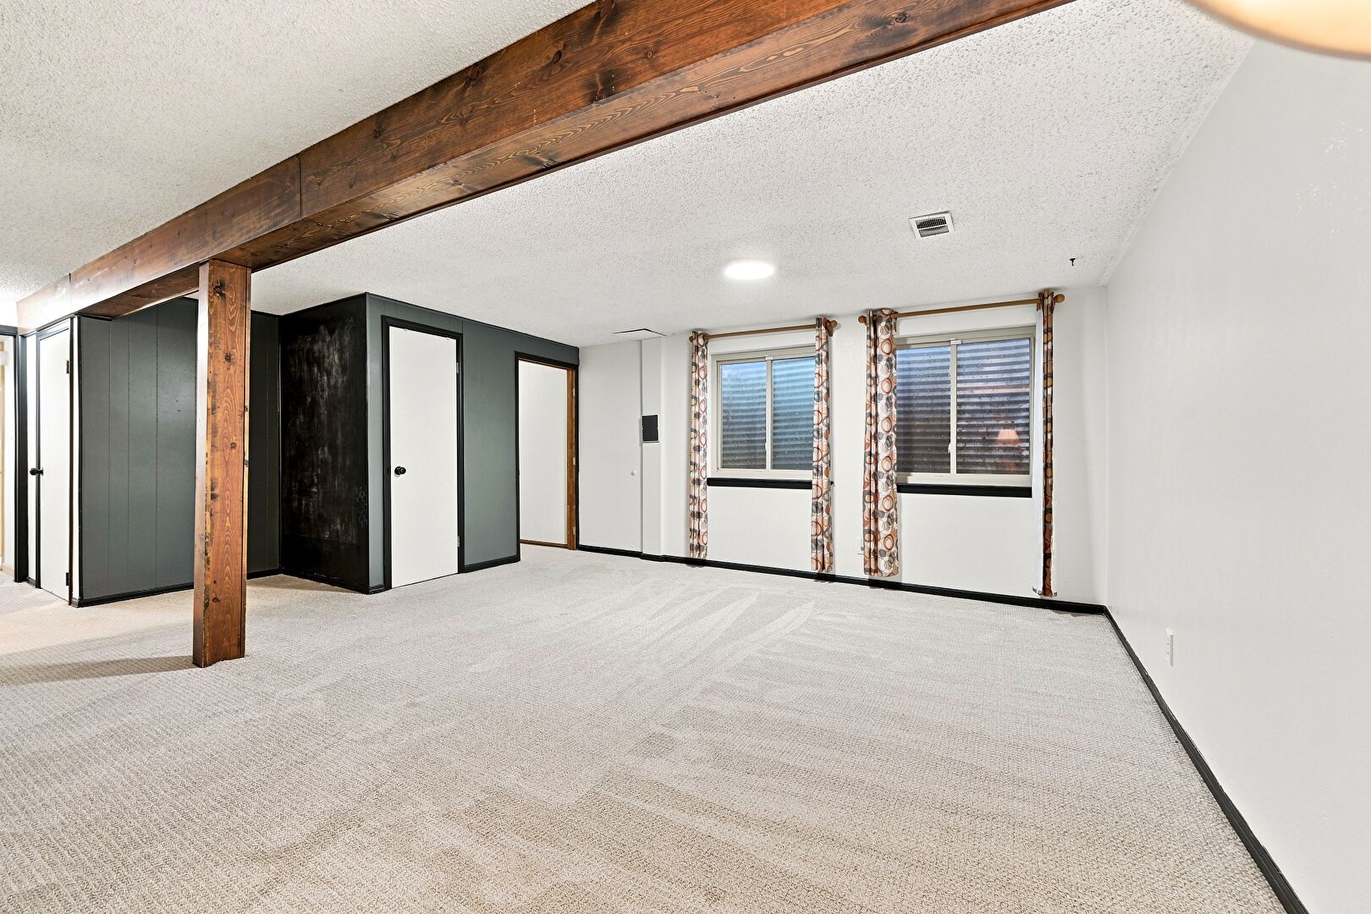
Natural light fills the home, creating a warm and inviting atmosphere throughout the spacious main level and finished basement. The kitchen features a gas range perfect for home chefs, everyday cooking, and entertaining. The bright sunroom offers additional flexible living space ideal for relaxing, hobbies, plants, reading, or enjoying Colorado sunshine year-round.
Recent improvements completed within the last year include the roof, interior and exterior paint, updated basement flooring and paint, and a beautifully remodeled basement bathroom, giving buyers peace of mind and added value.
Outside, enjoy a level backyard shaded by a mature tree with space for entertaining, gardening, pets, or play. The flexible floorplan
offers room for guests, work-from-home setups, fitness space, or recreation areas.
Located near I-25, I-76, Highway 36, and RTD transit options, this home offers convenient access to downtown Denver, Boulder, DIA, shopping, restaurants, parks, schools, trails, Riverdale Regional Park, and Water World.
If you’ve been searching for a spacious updated ranch home in Thornton with natural light, modern improvements, finished basement space, and commuter-friendly convenience, 9374 Bellaire Street is a must-see. Please call David Hosterman at Guild Mortgage to inquire about a 7/1 ARM loan for conventional and a 5/1 ARM for FHA and VA.