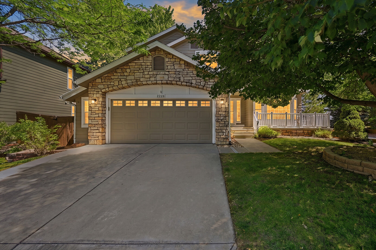
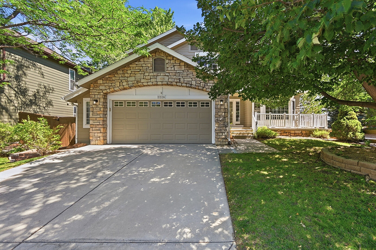
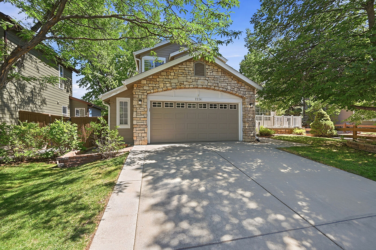
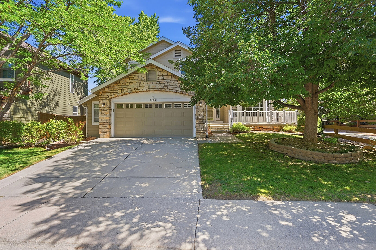
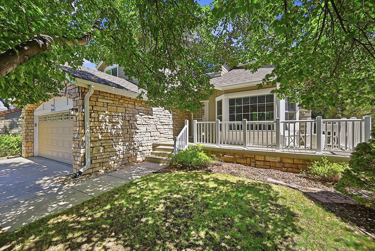
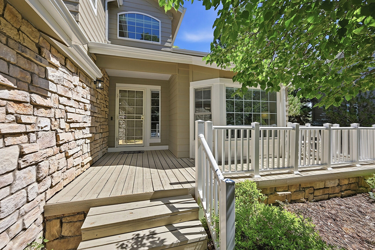
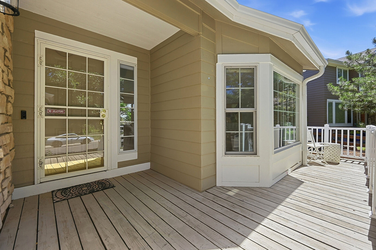
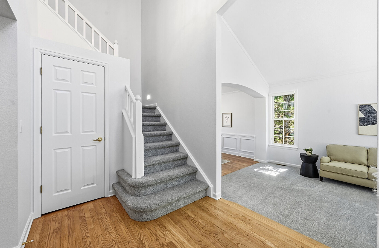
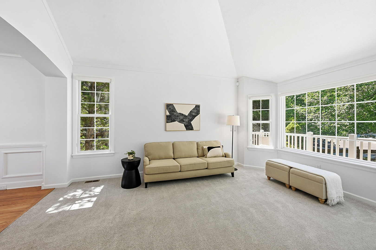
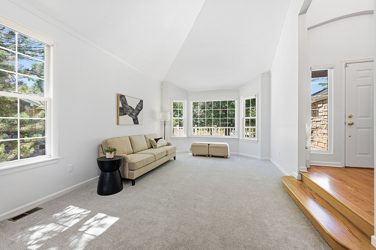
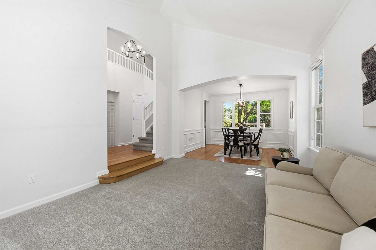
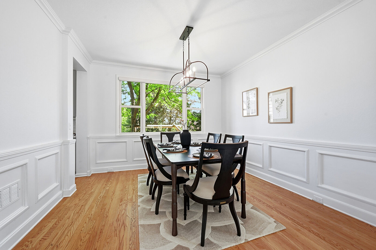
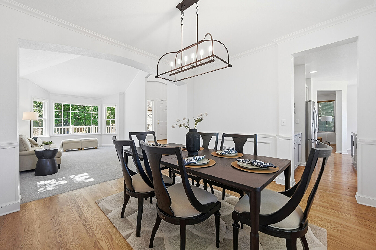
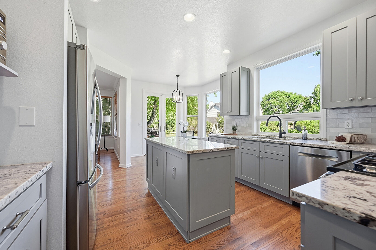
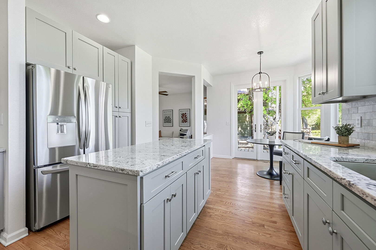
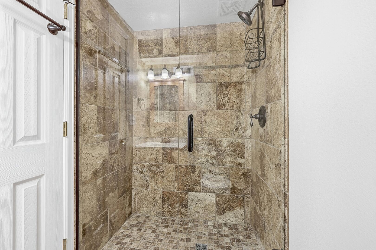
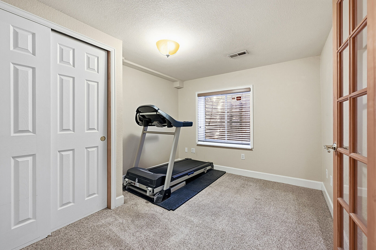
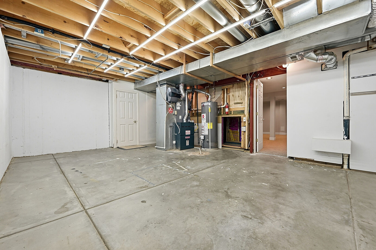
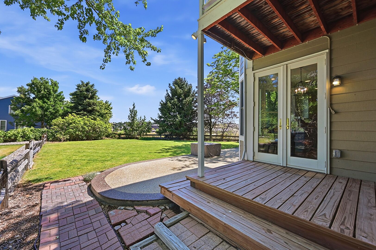
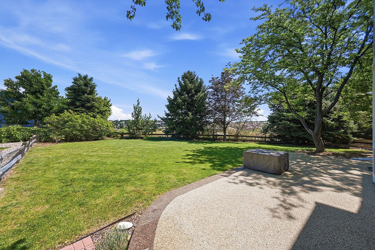
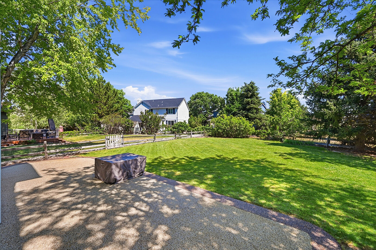
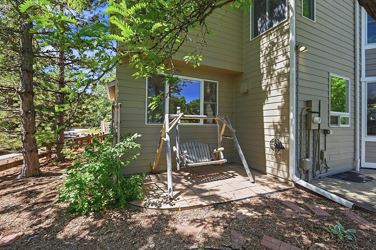
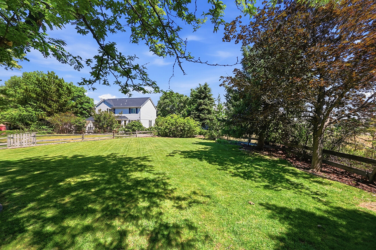
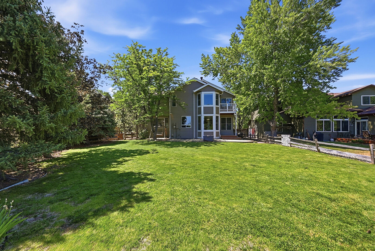
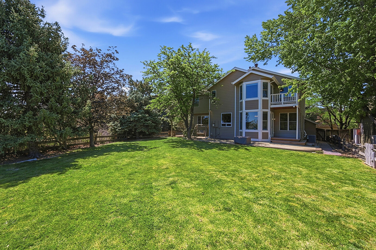
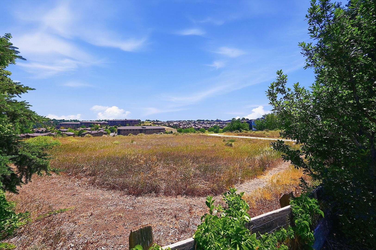
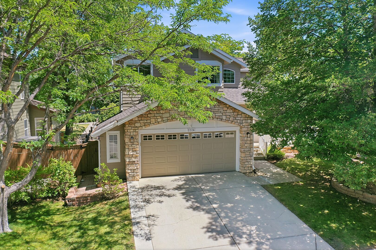
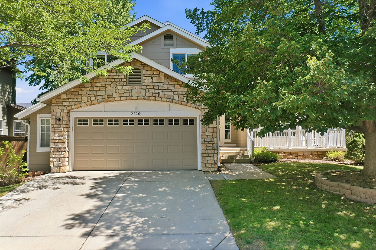
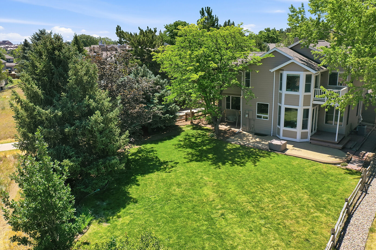
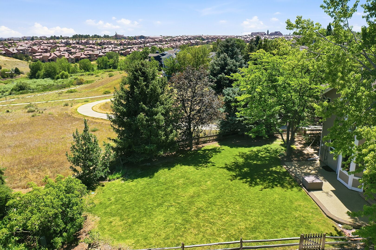
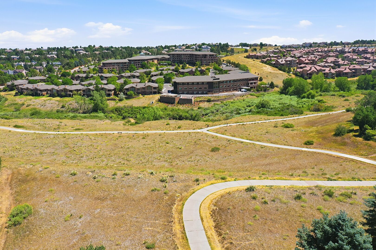
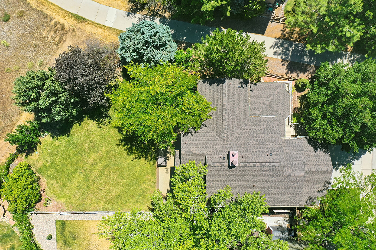
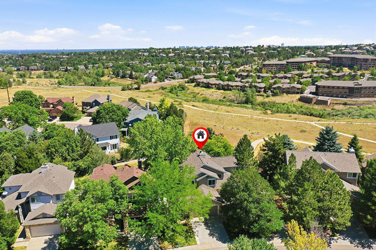
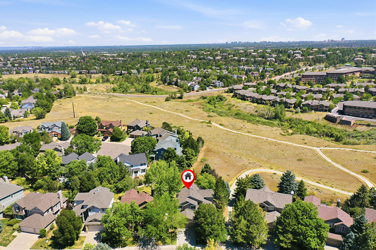
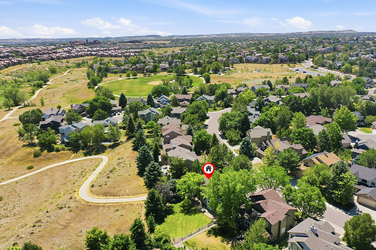
2226 Weatherstone Circle, Littleton, CO 80126
3,255 Sqft
0.18 Acre
Single Family

Overview

Access To Exterior
Arched Walkways
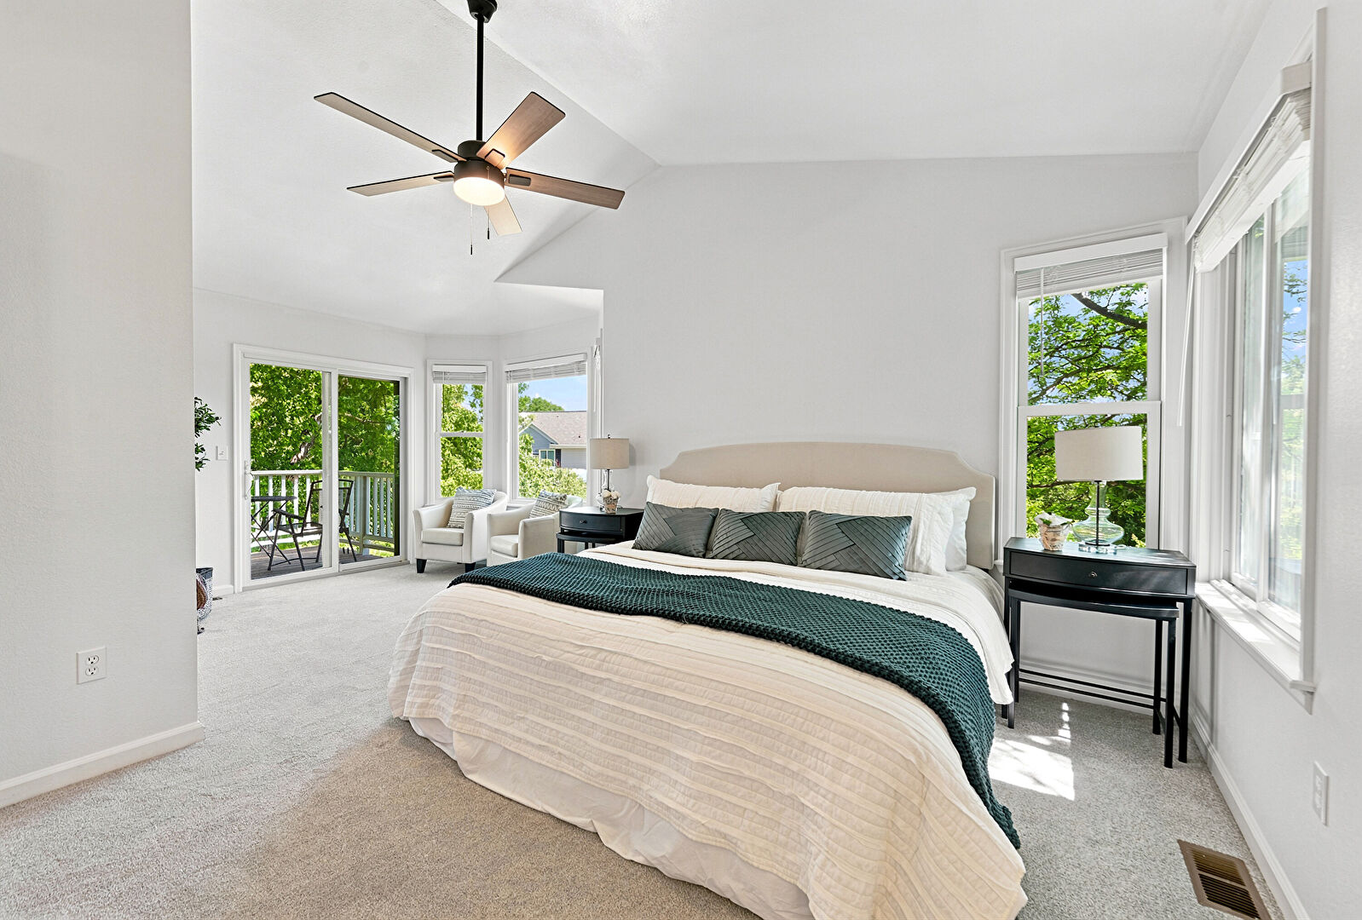
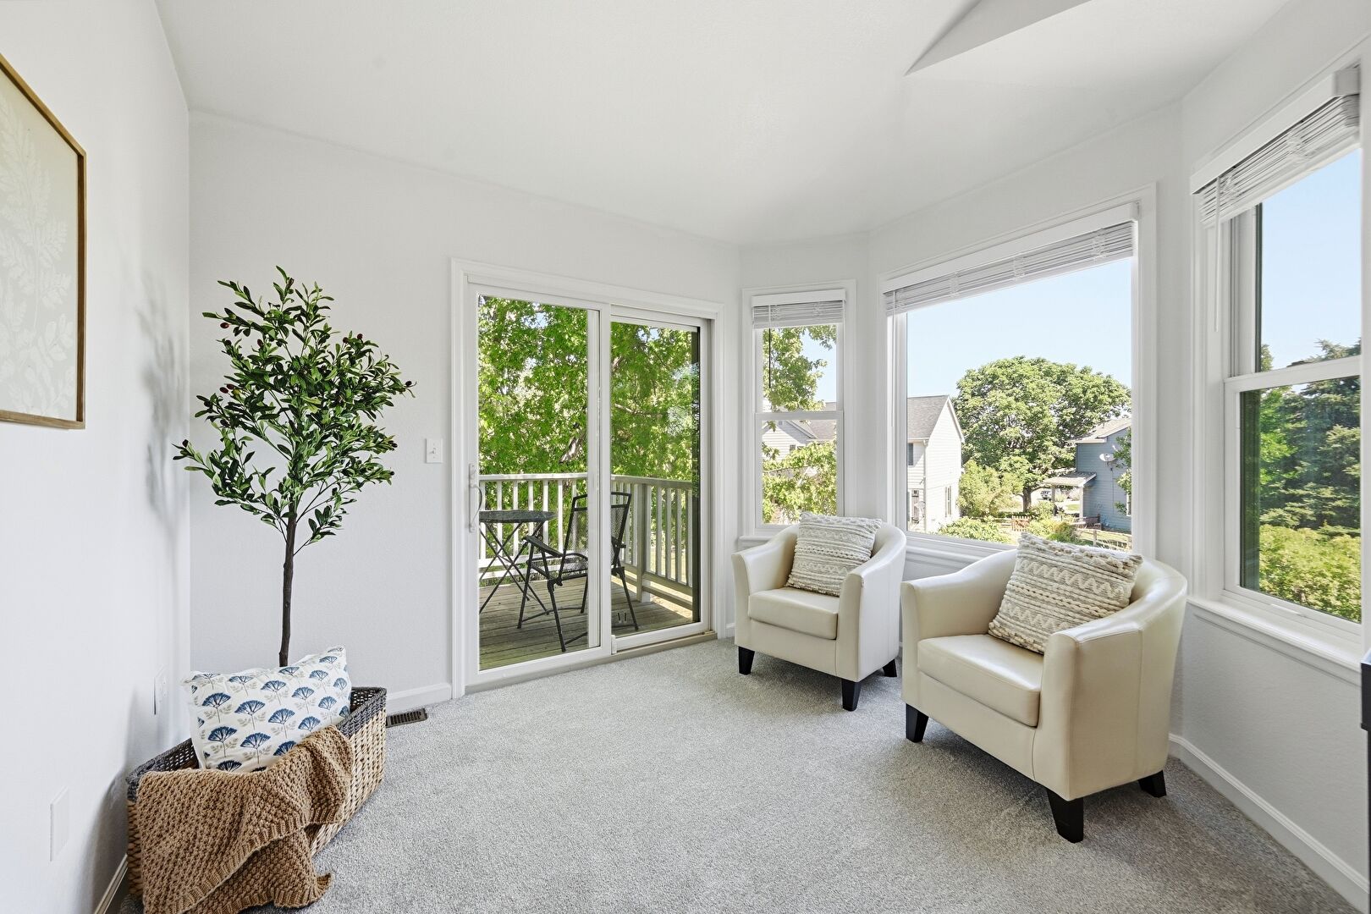
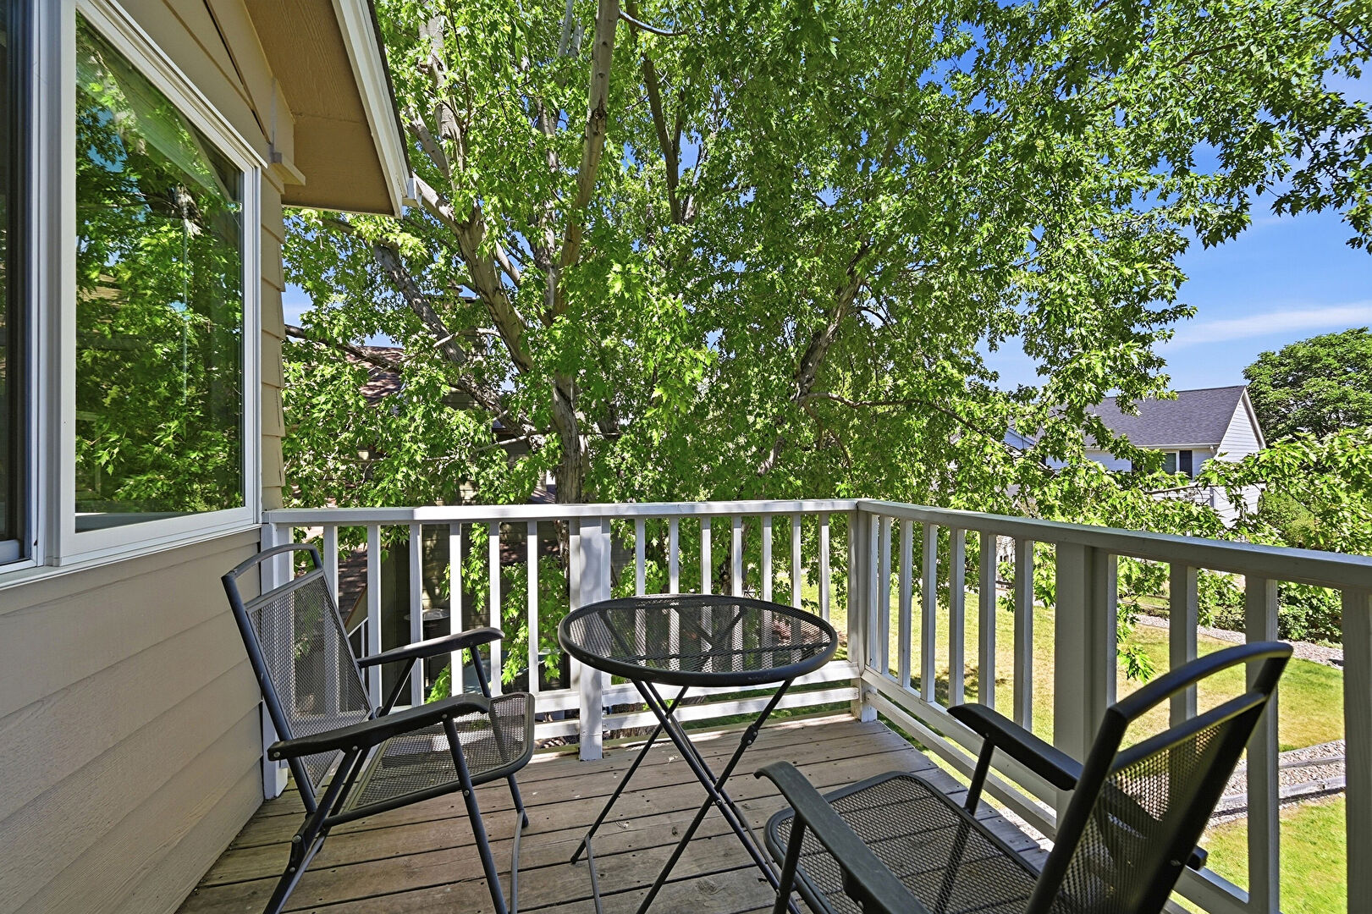
Balcony
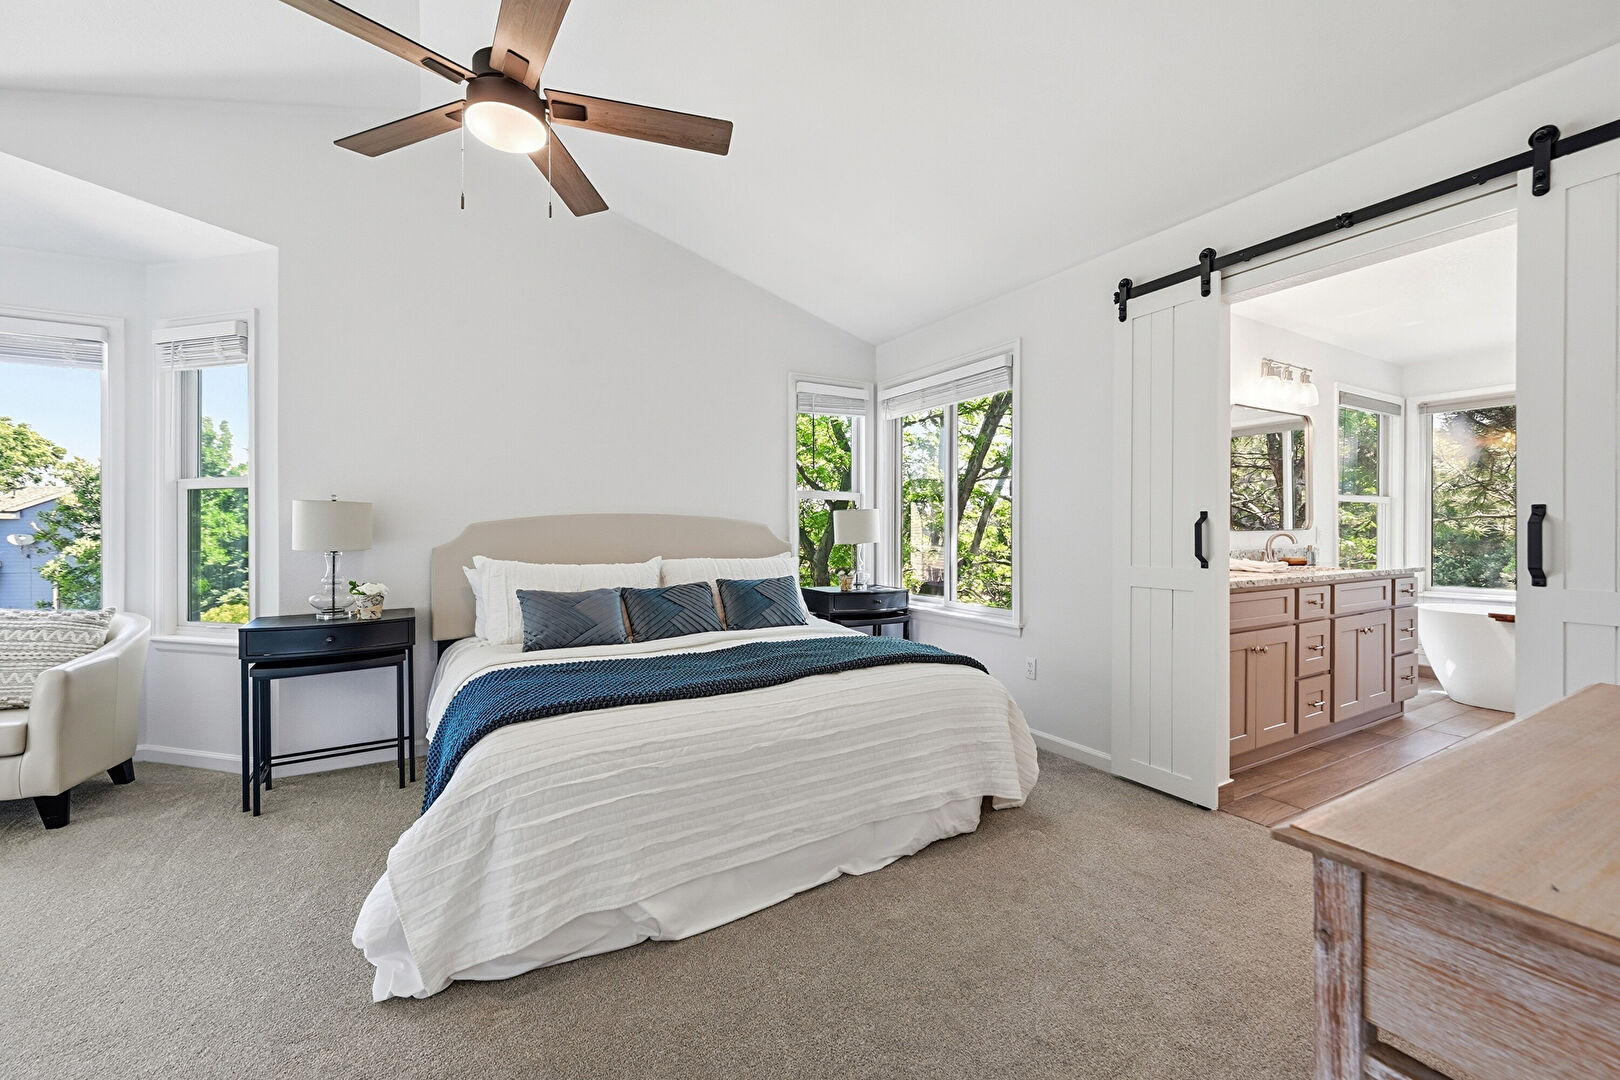
Barn Door
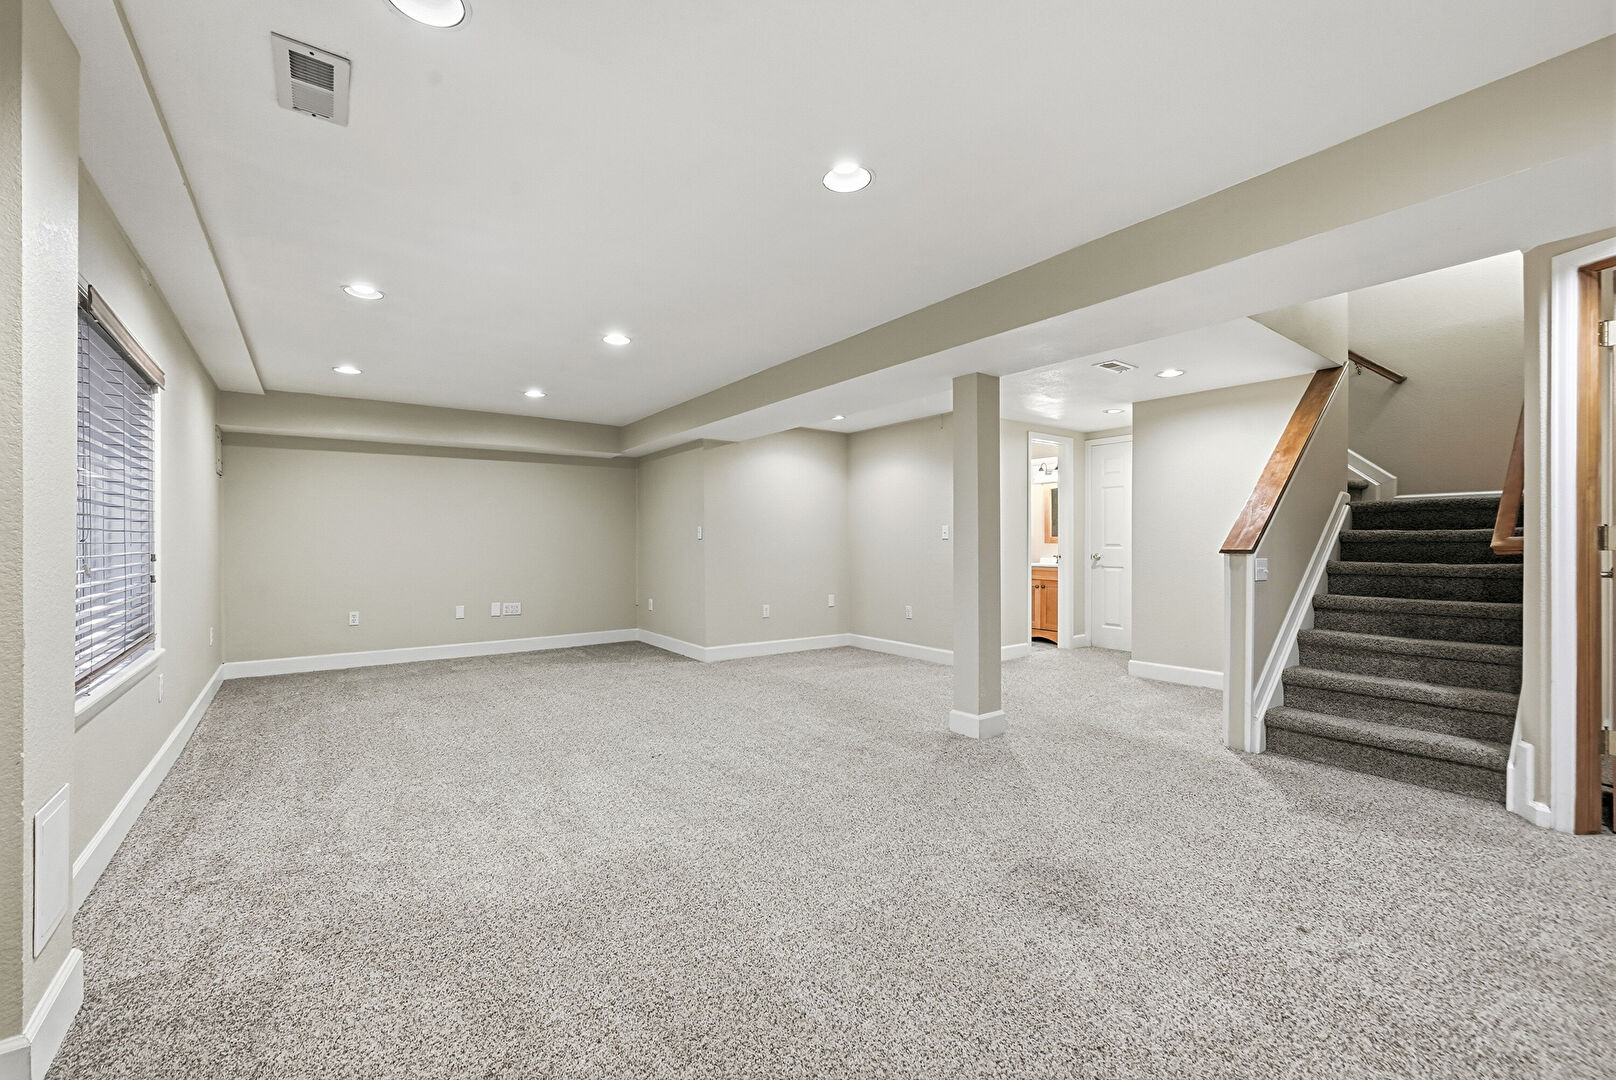
Basement
Cathedral Ceiling
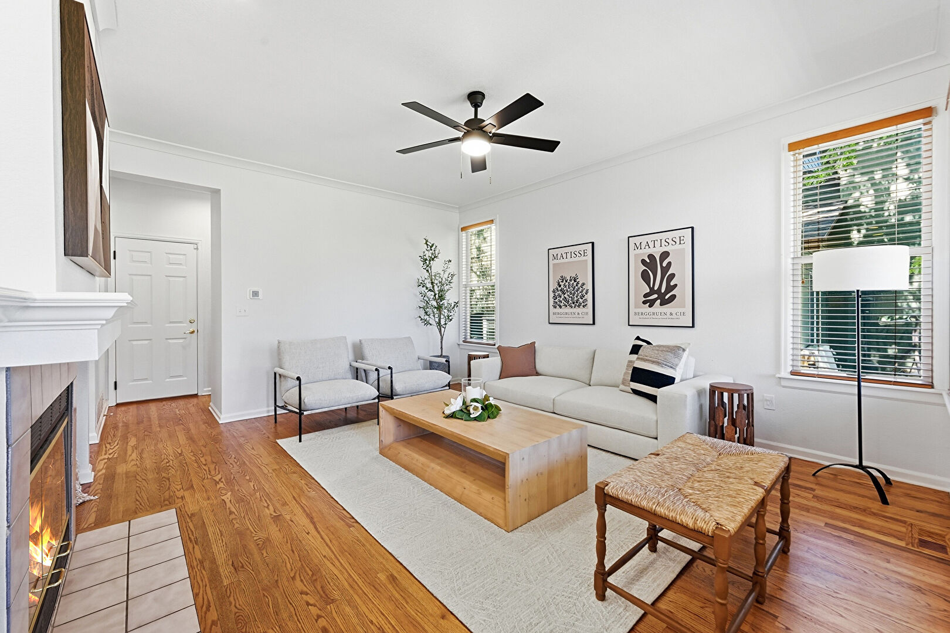
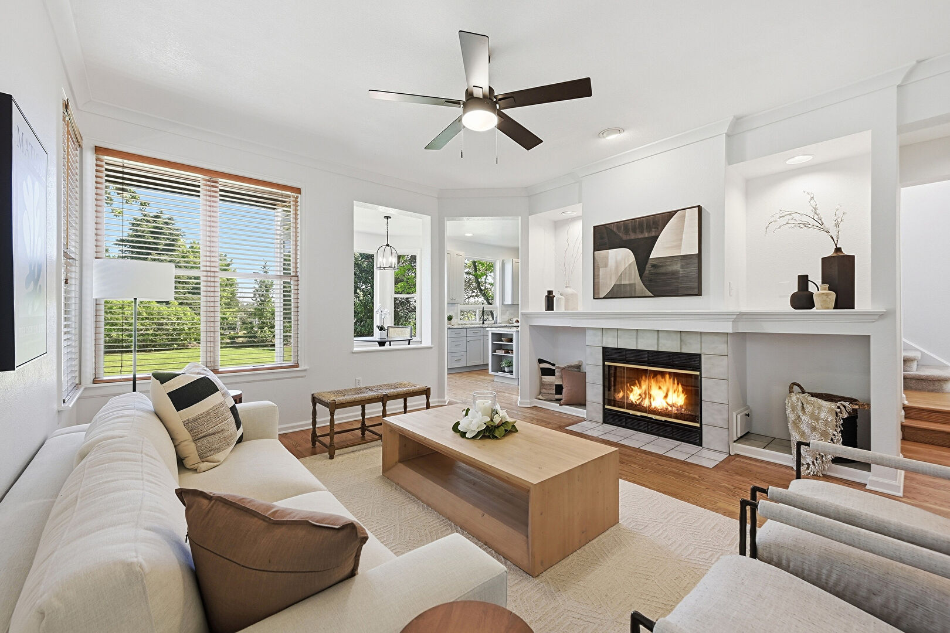
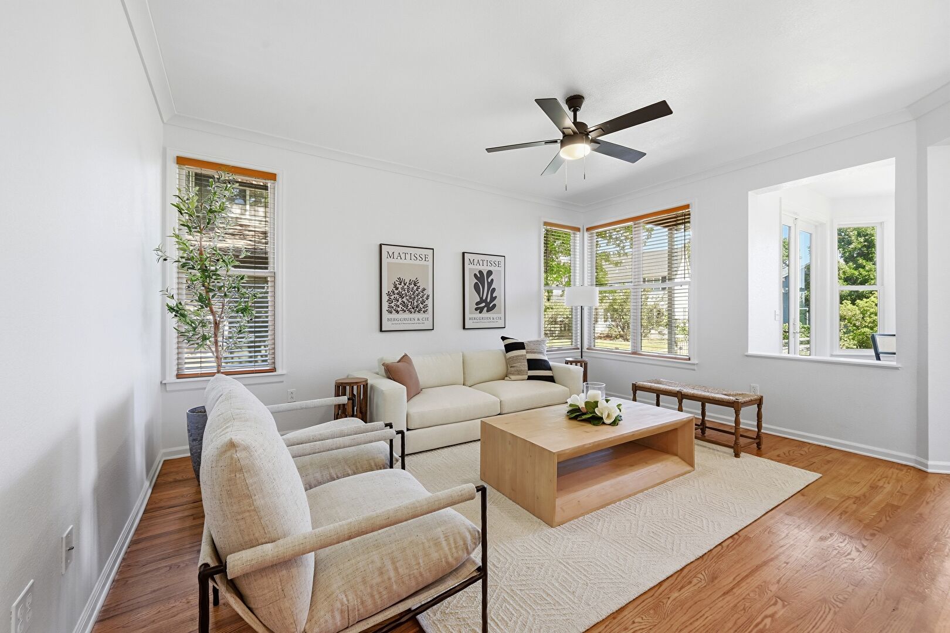
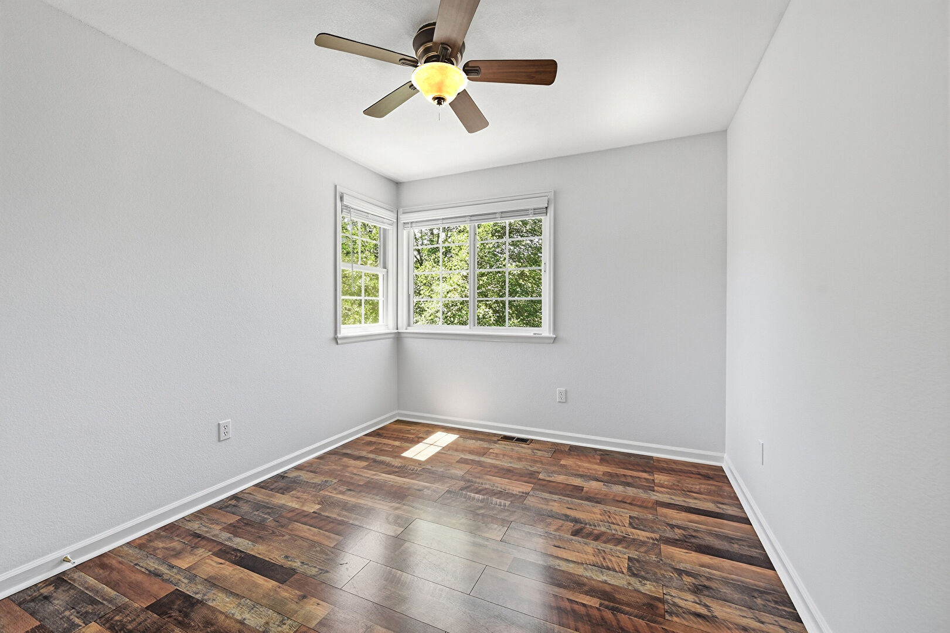
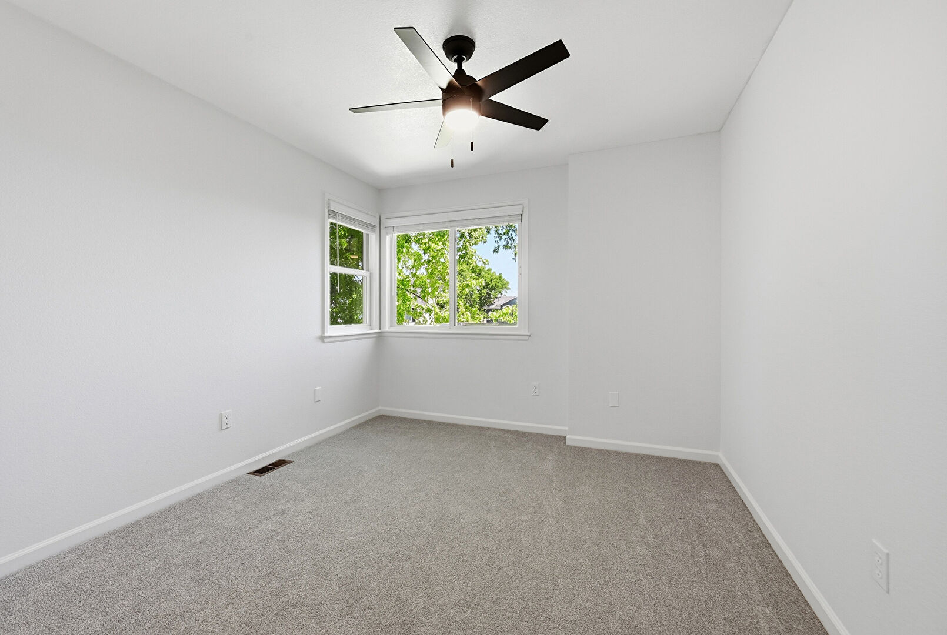
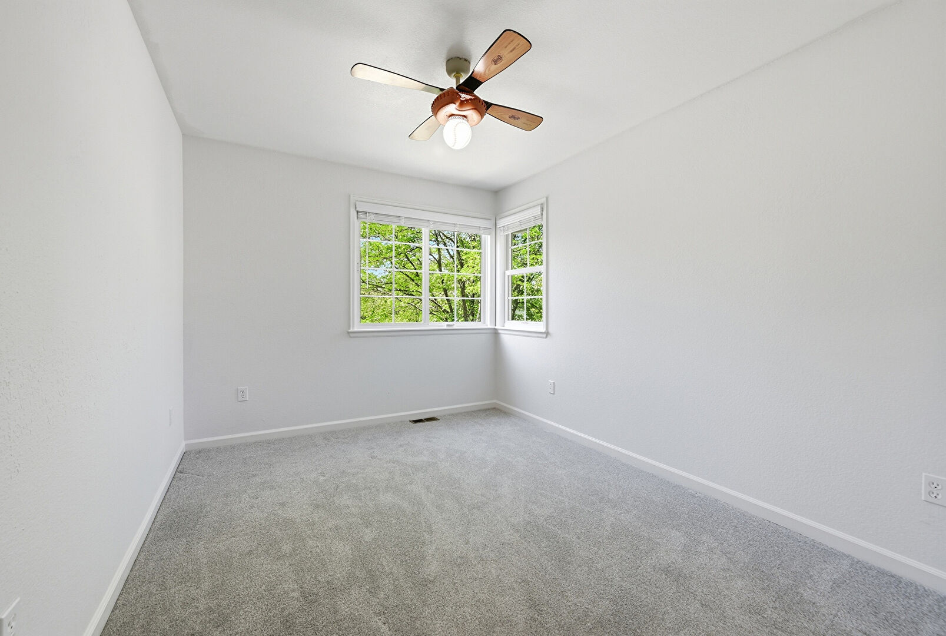
Ceiling Fan
Central Ac
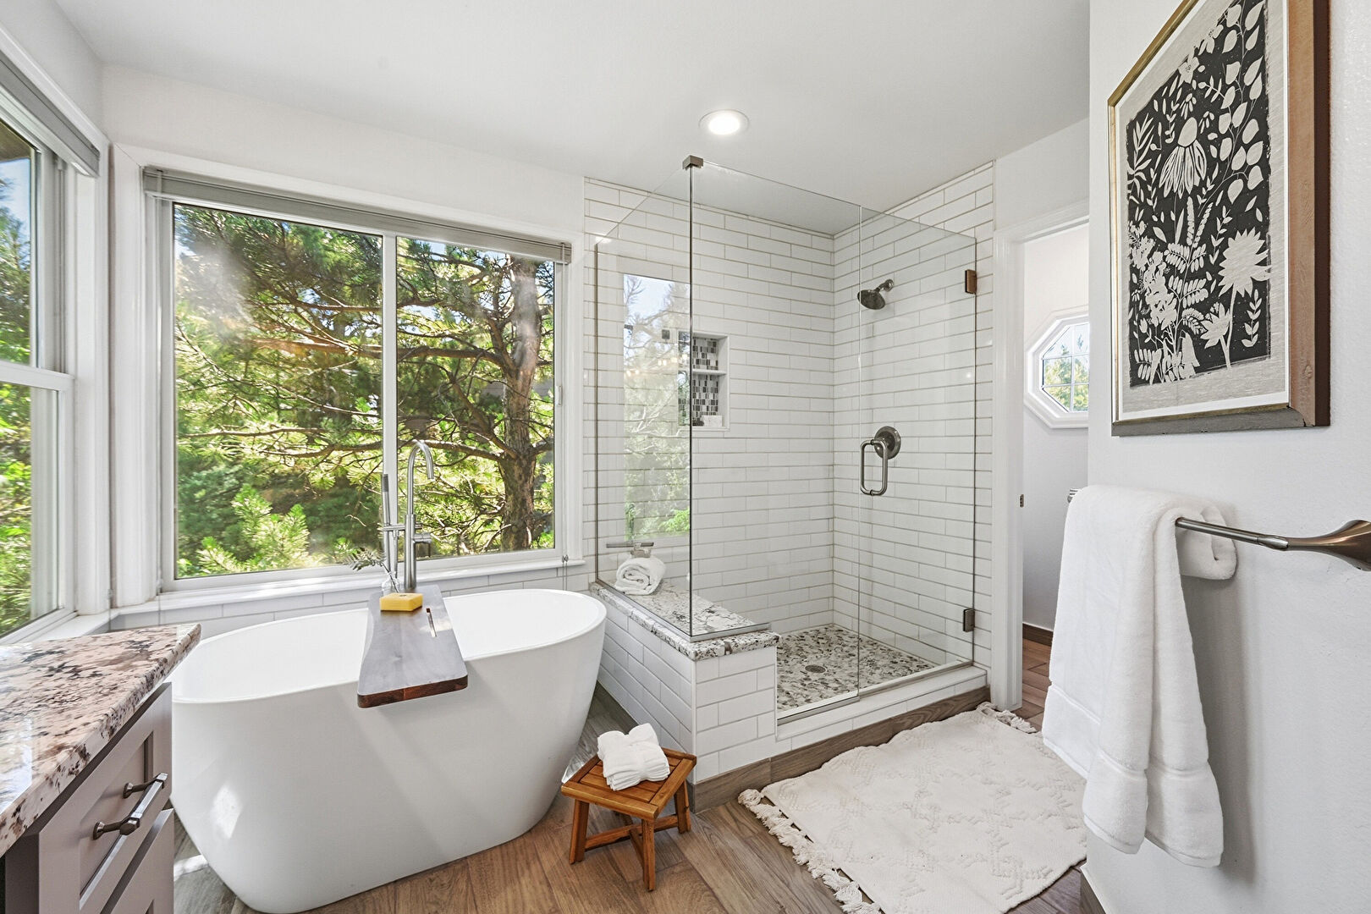
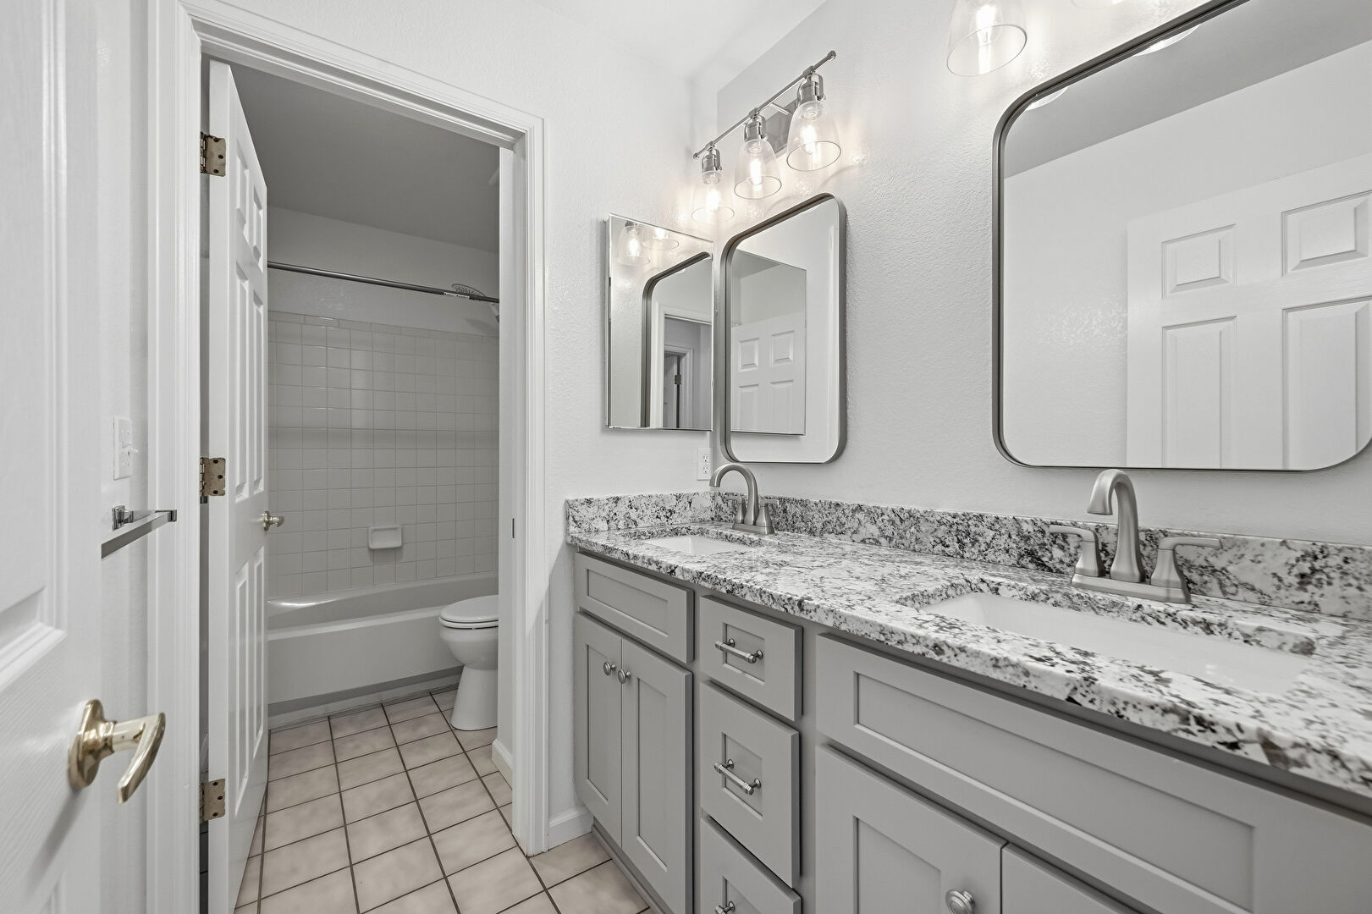
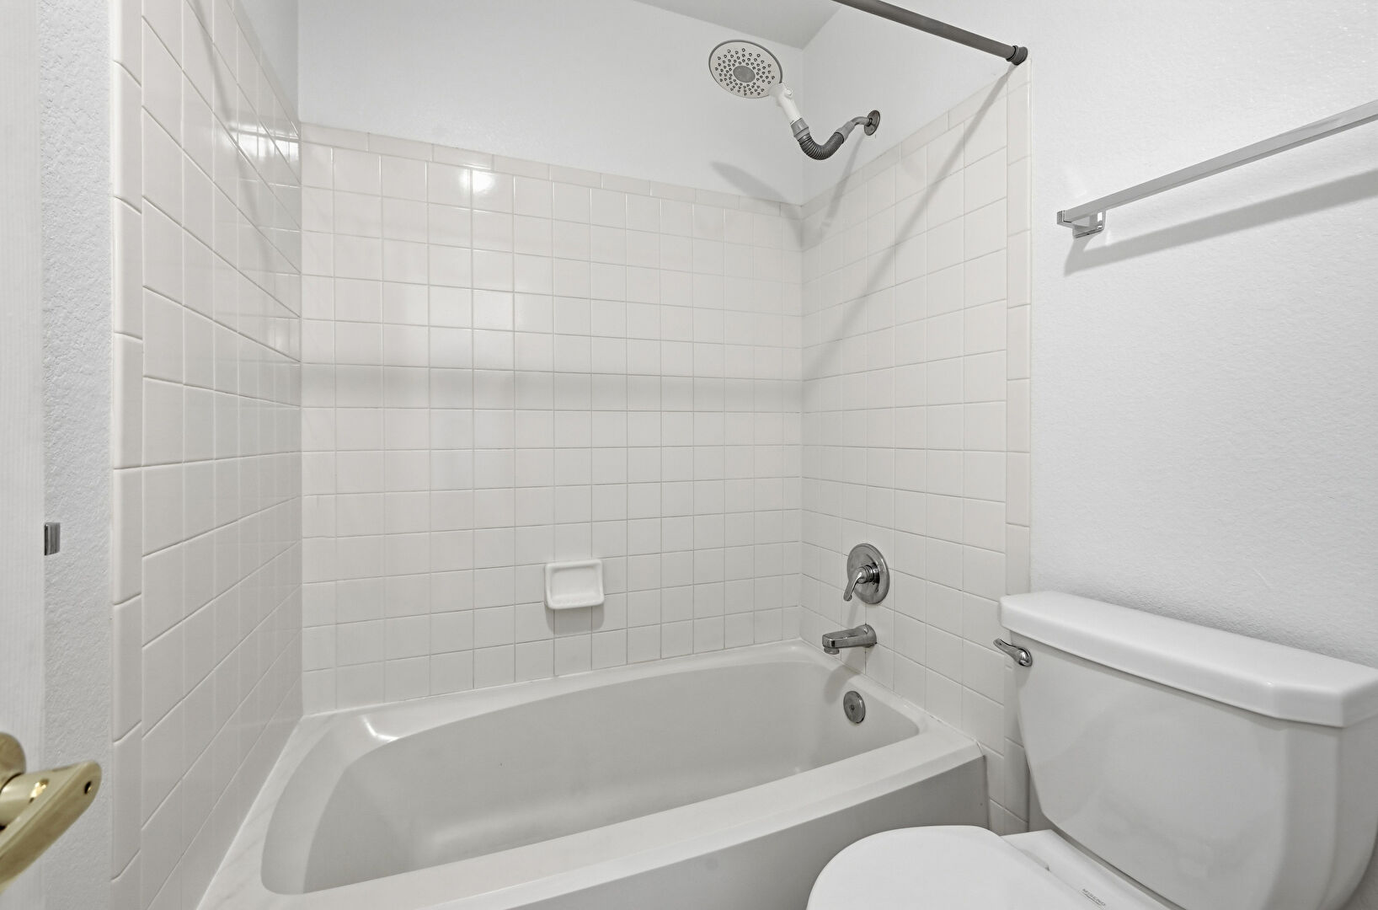
Combined Bath Shower
Crown Molding
Deck
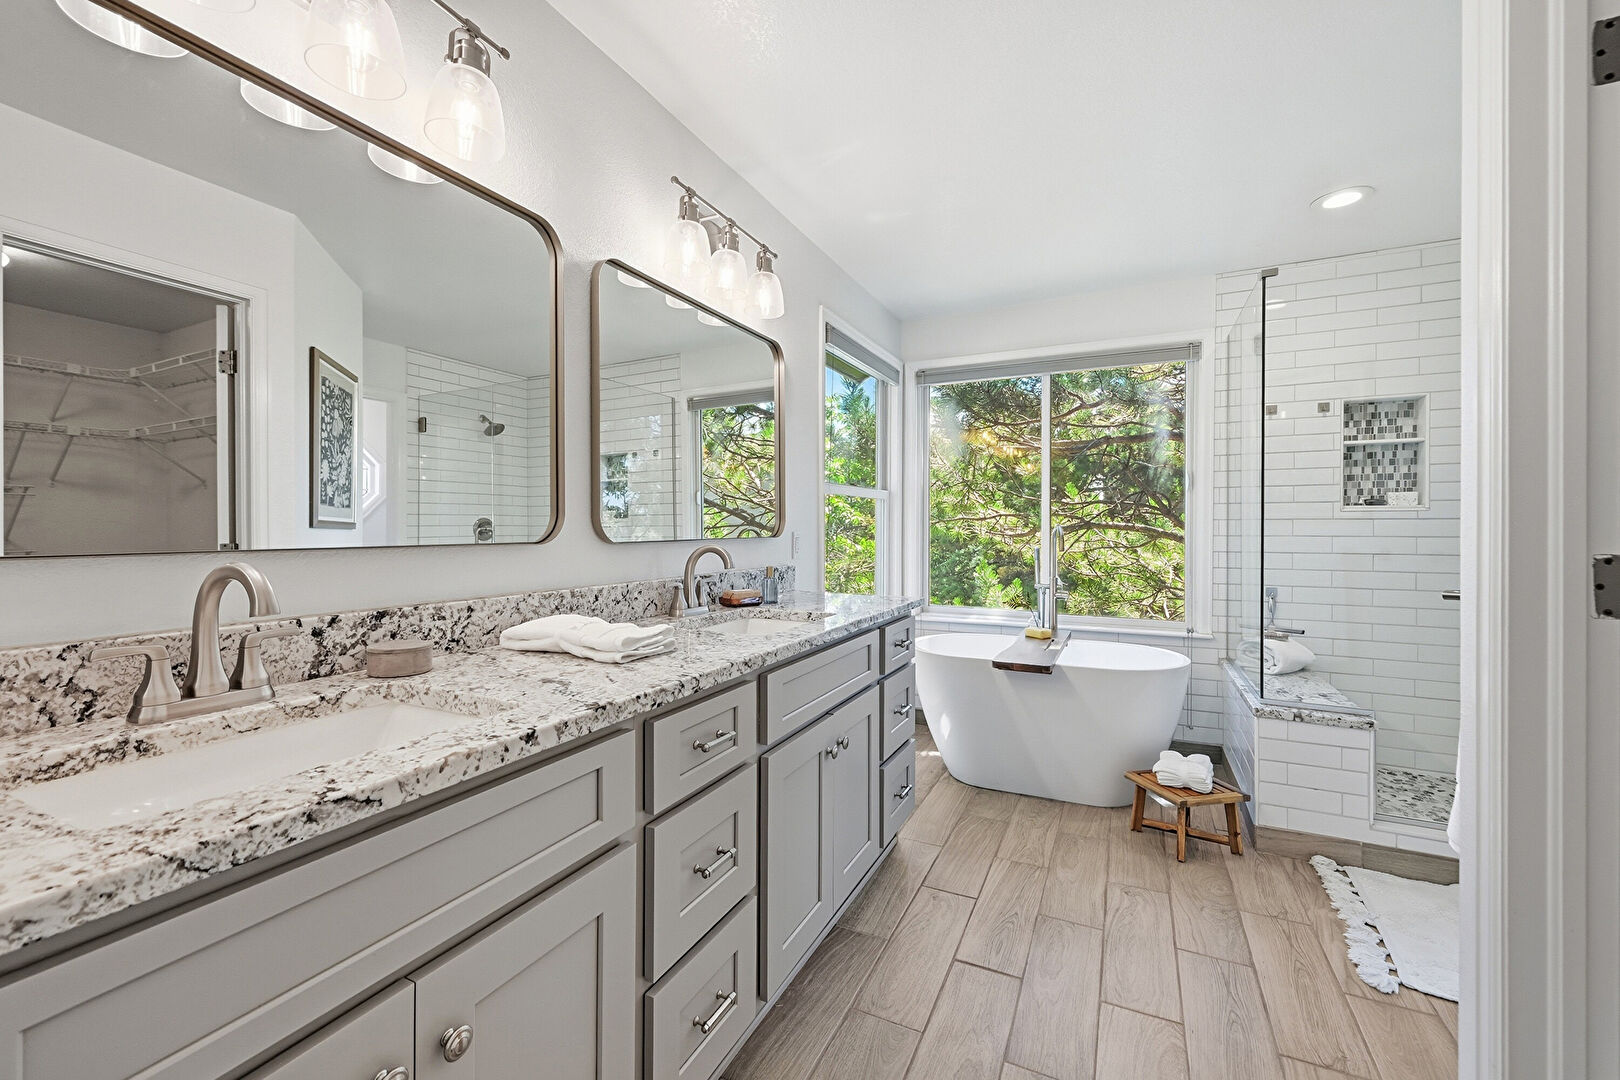
Double Vanity
Driveway
Electric Meter
Ensuite Bathroom
Fence
Fire Extinguisher
Fireplace
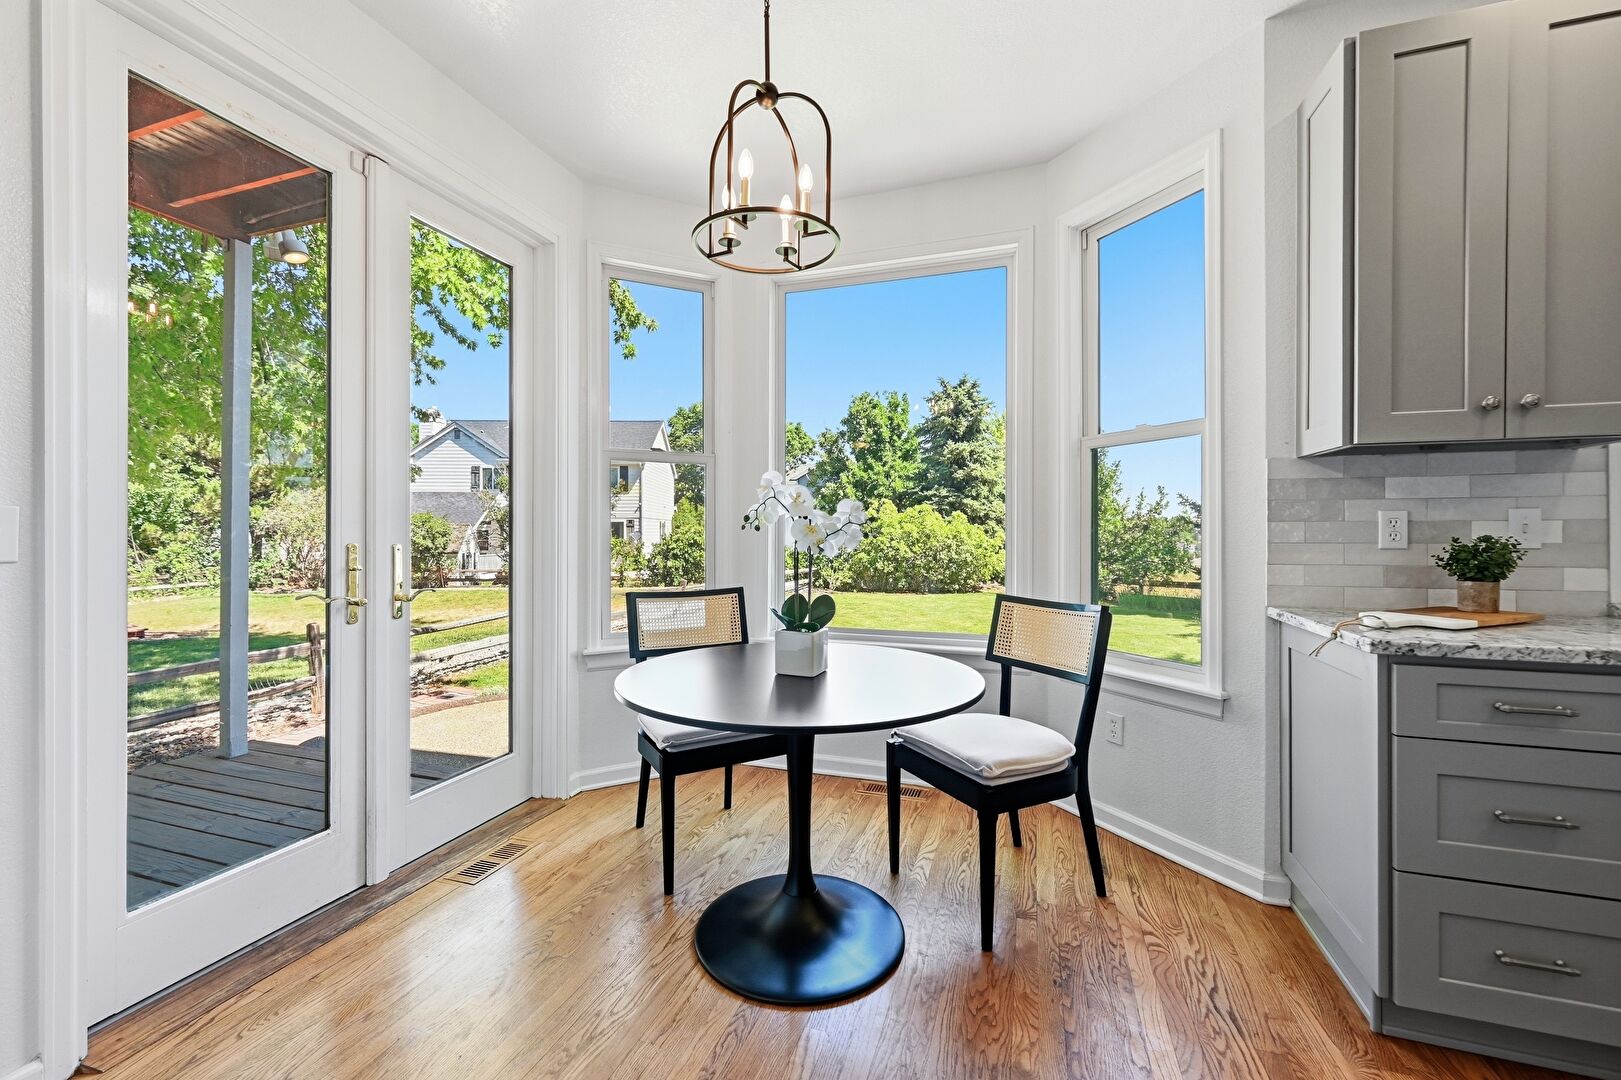
French Doors
Full Bathroom
Furnace
Garage
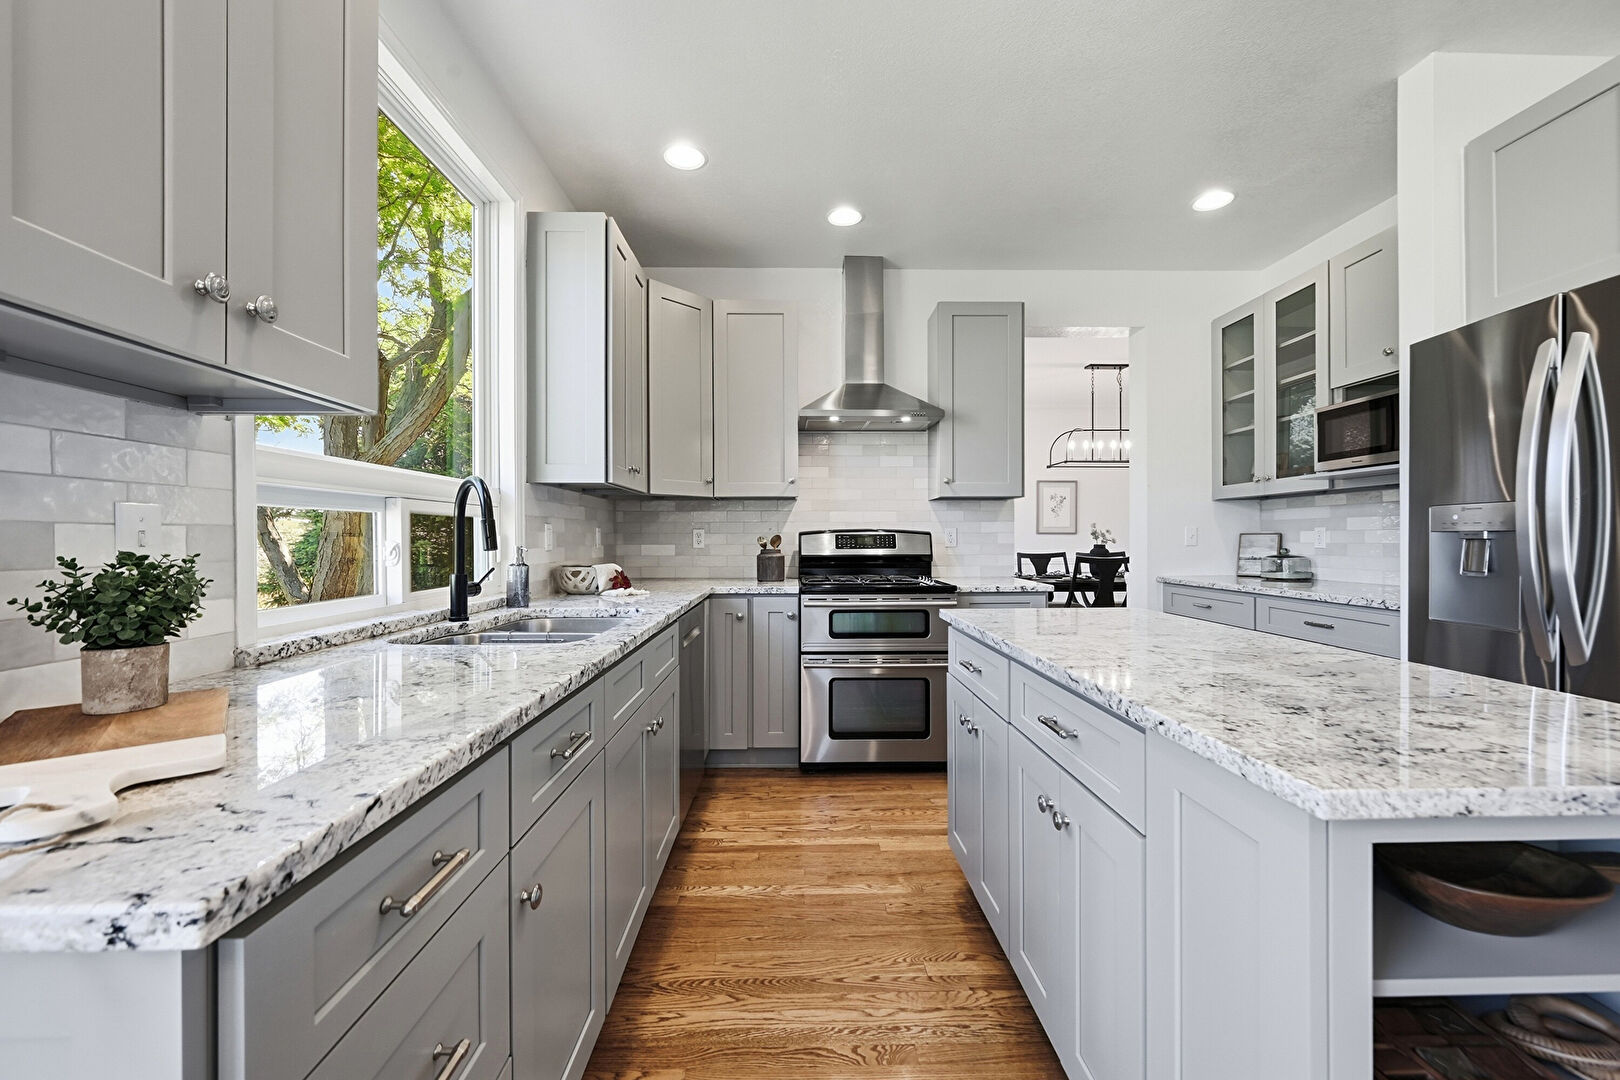
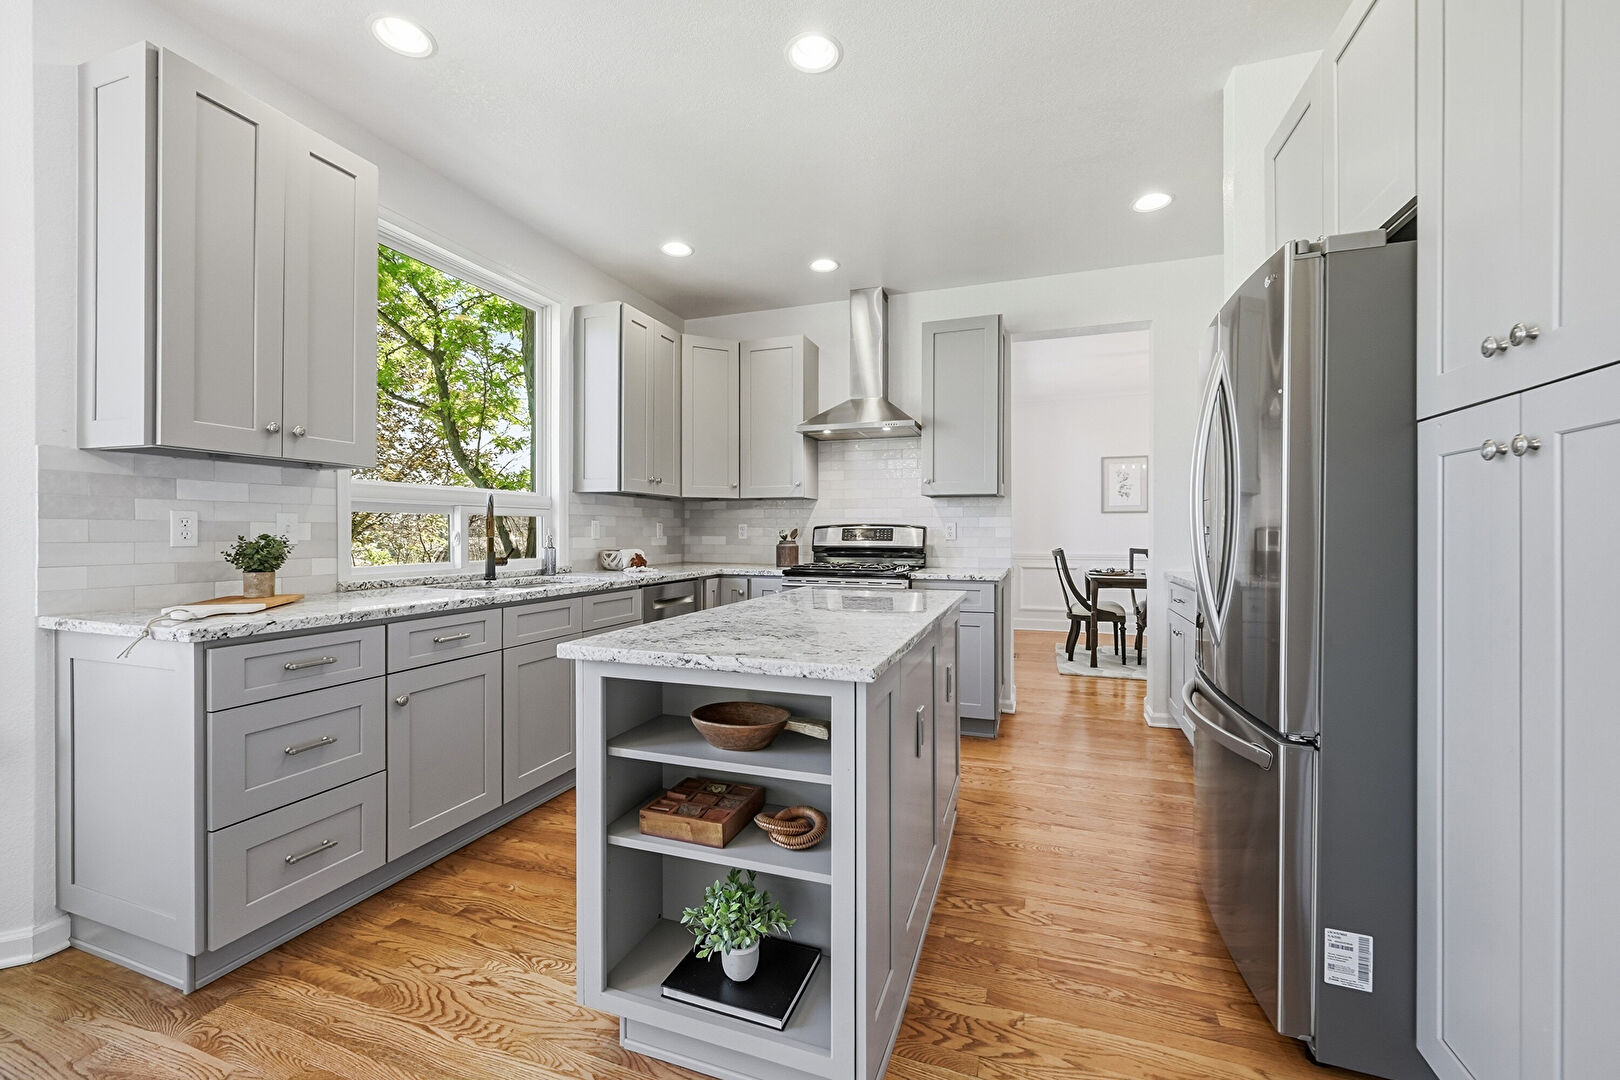
Glass Insert Cabinets
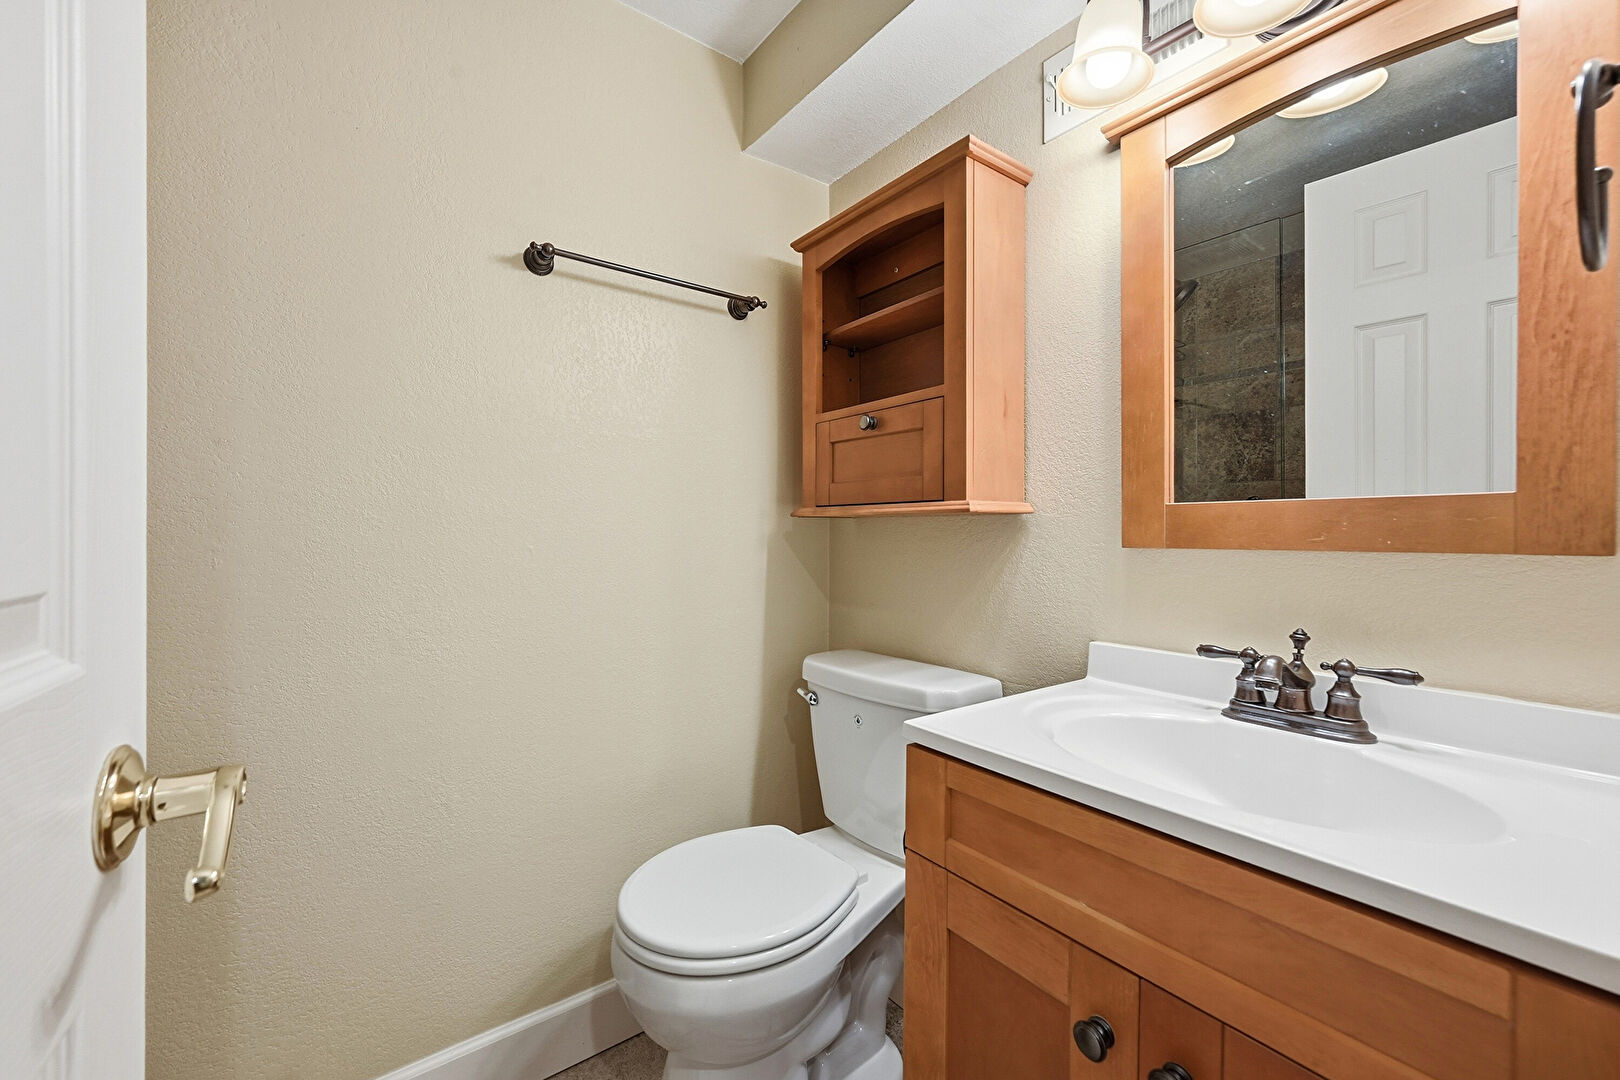
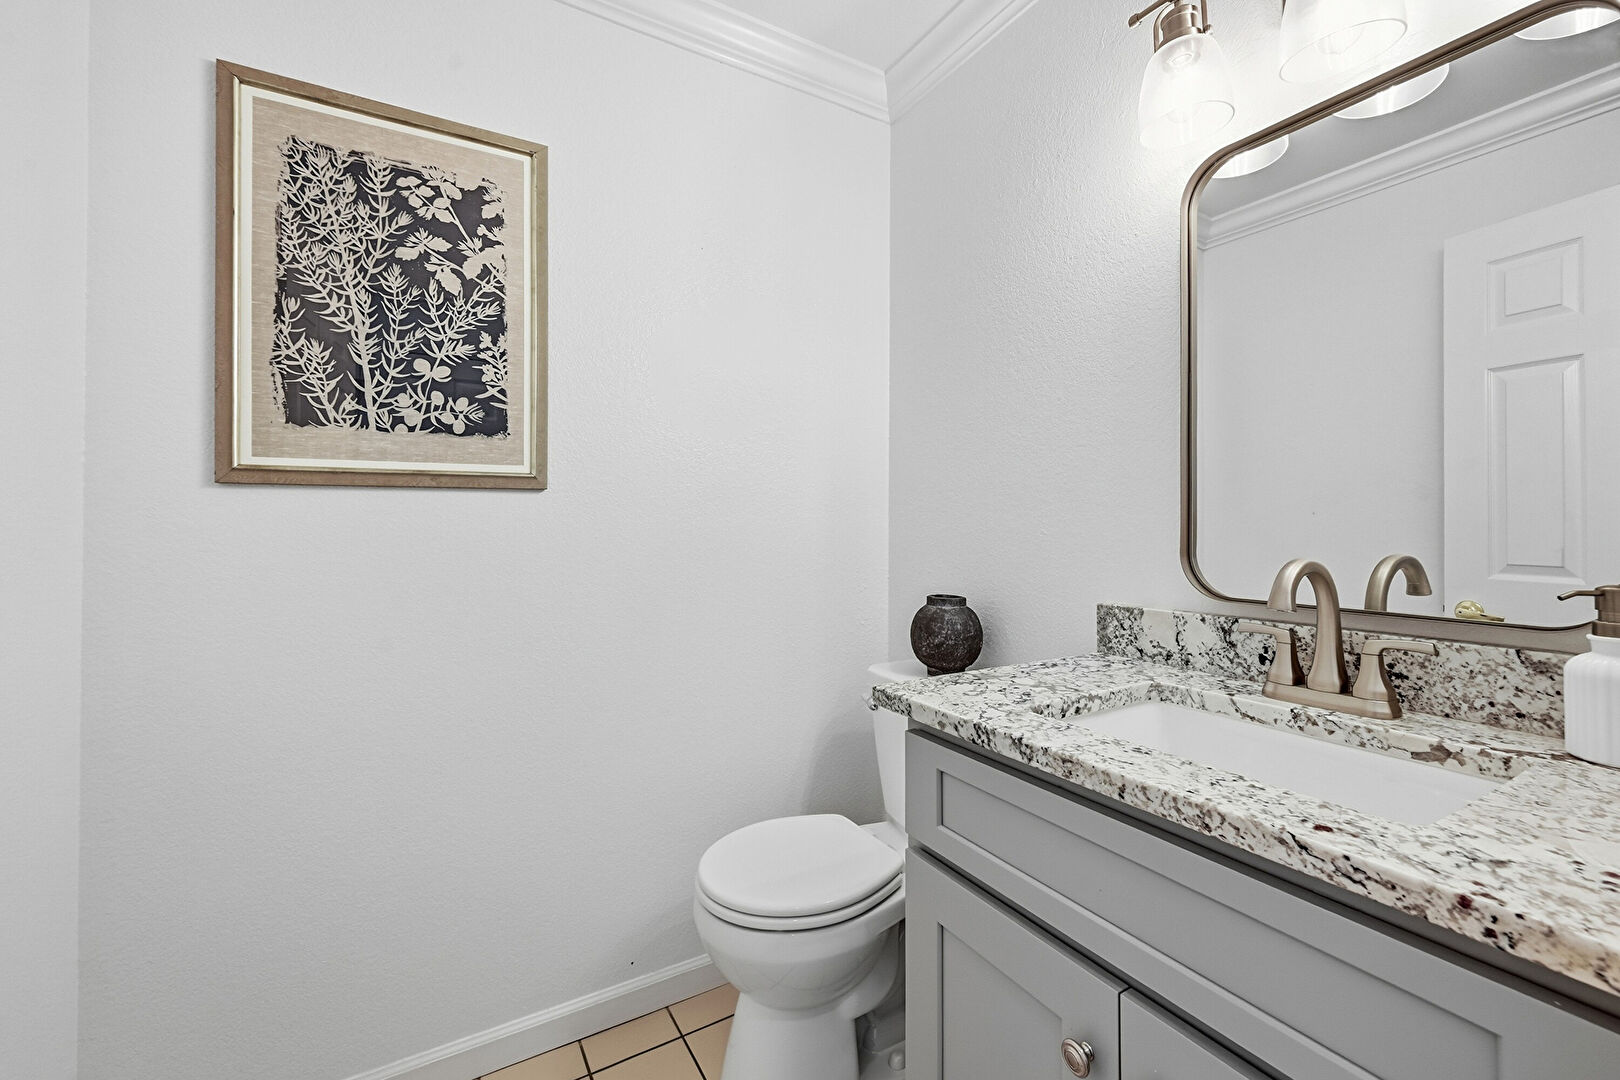
Half Bathroom
High Ceiling
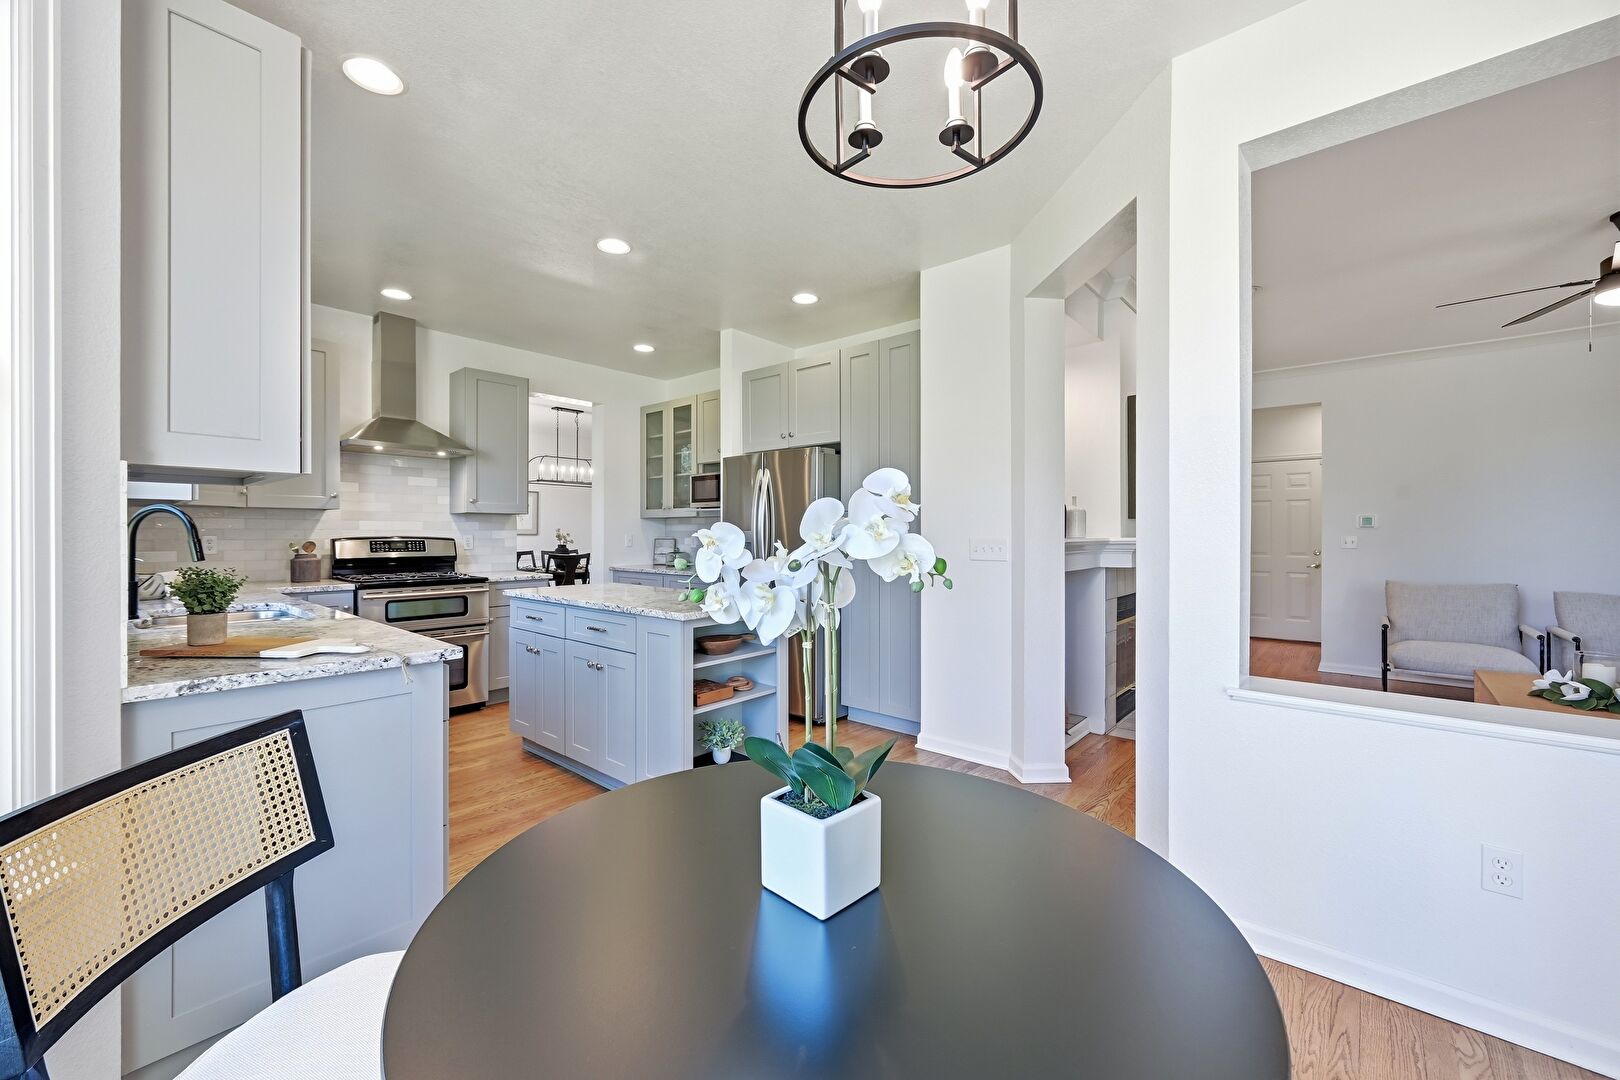
Kitchen Island
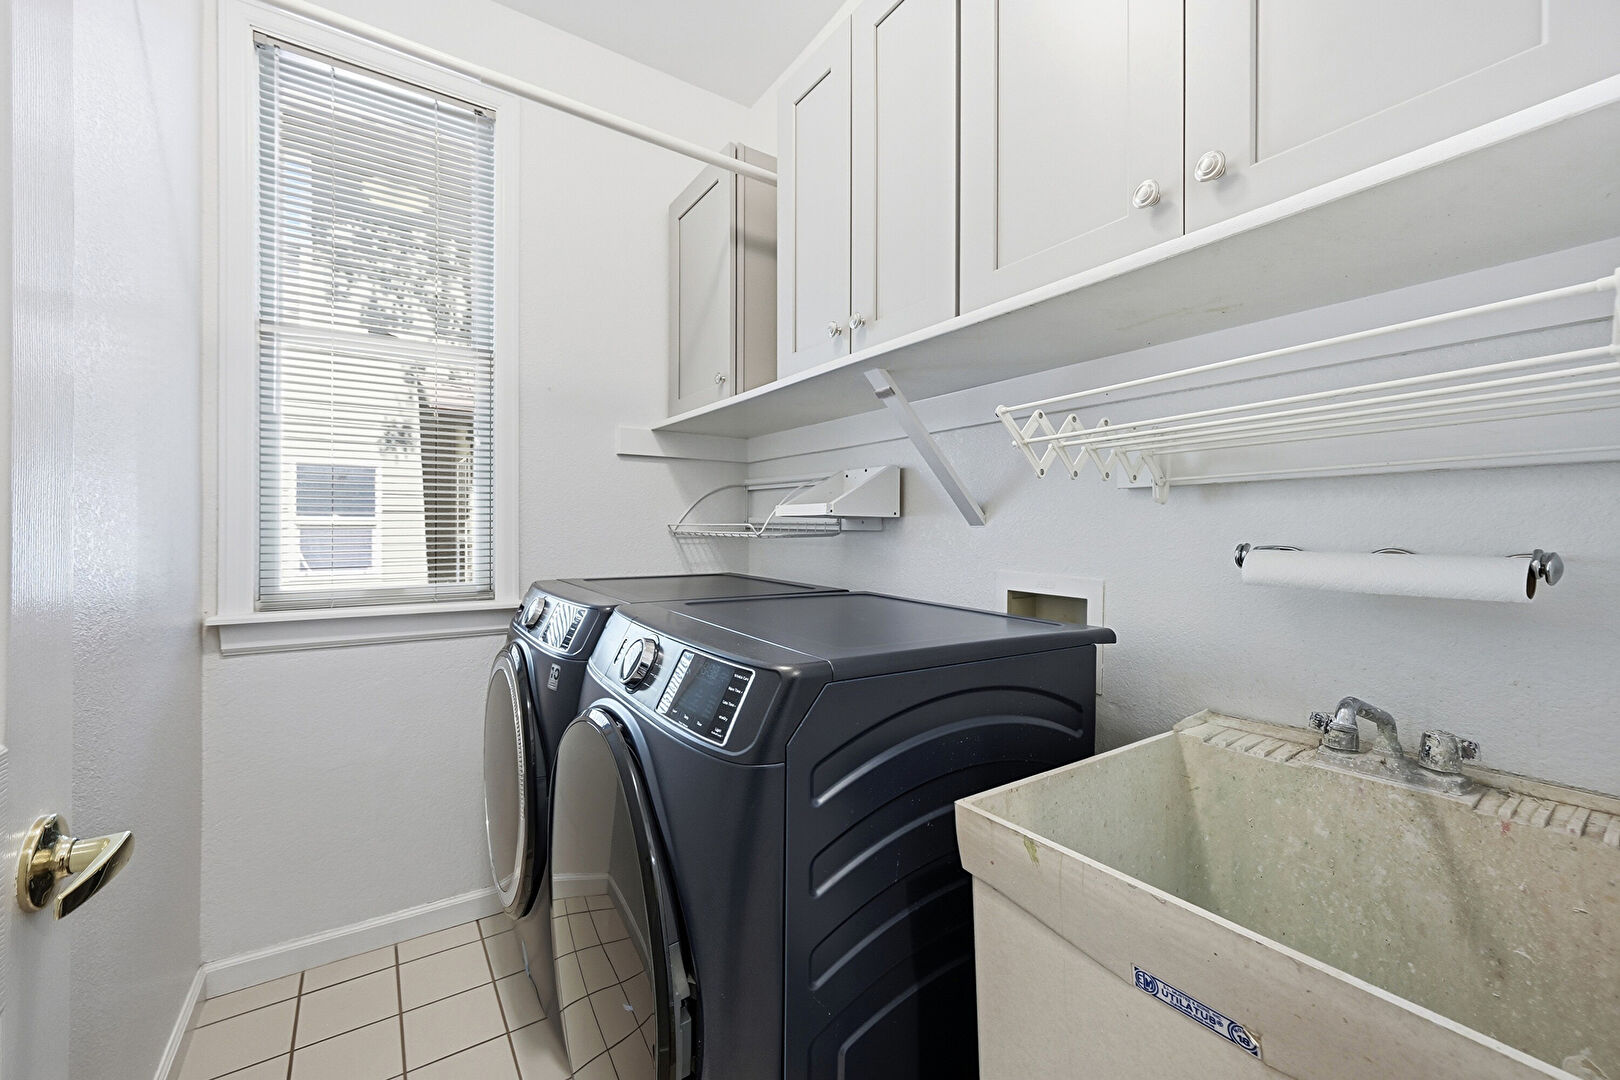
Laundry
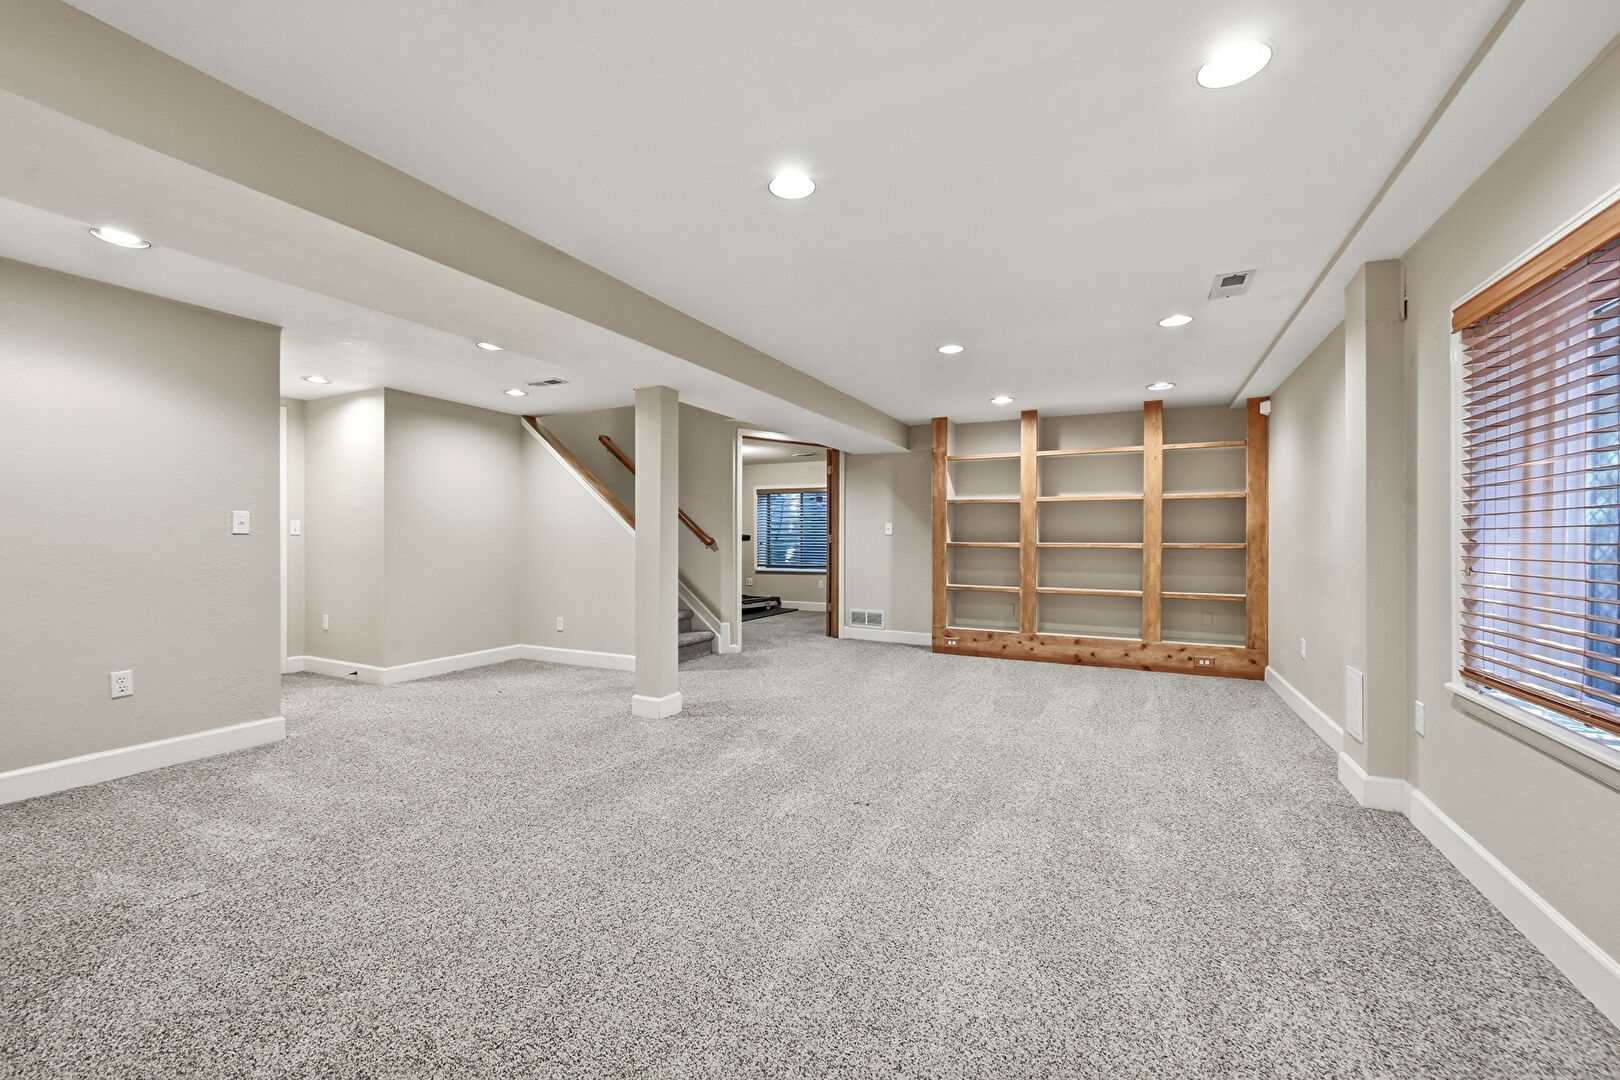
Open Shelves
Paneling Wall
Patio
Pendant Lighting
Porch
Recessed Lighting
Shaker Cabinets
Shingle Roof
Stairs
Stone Countertops
Stone Siding
Sunroom
Textured Ceiling
Tile Floor
U Shaped Kitchen
Vanity
Vaulted Ceiling
Wainscot Wall
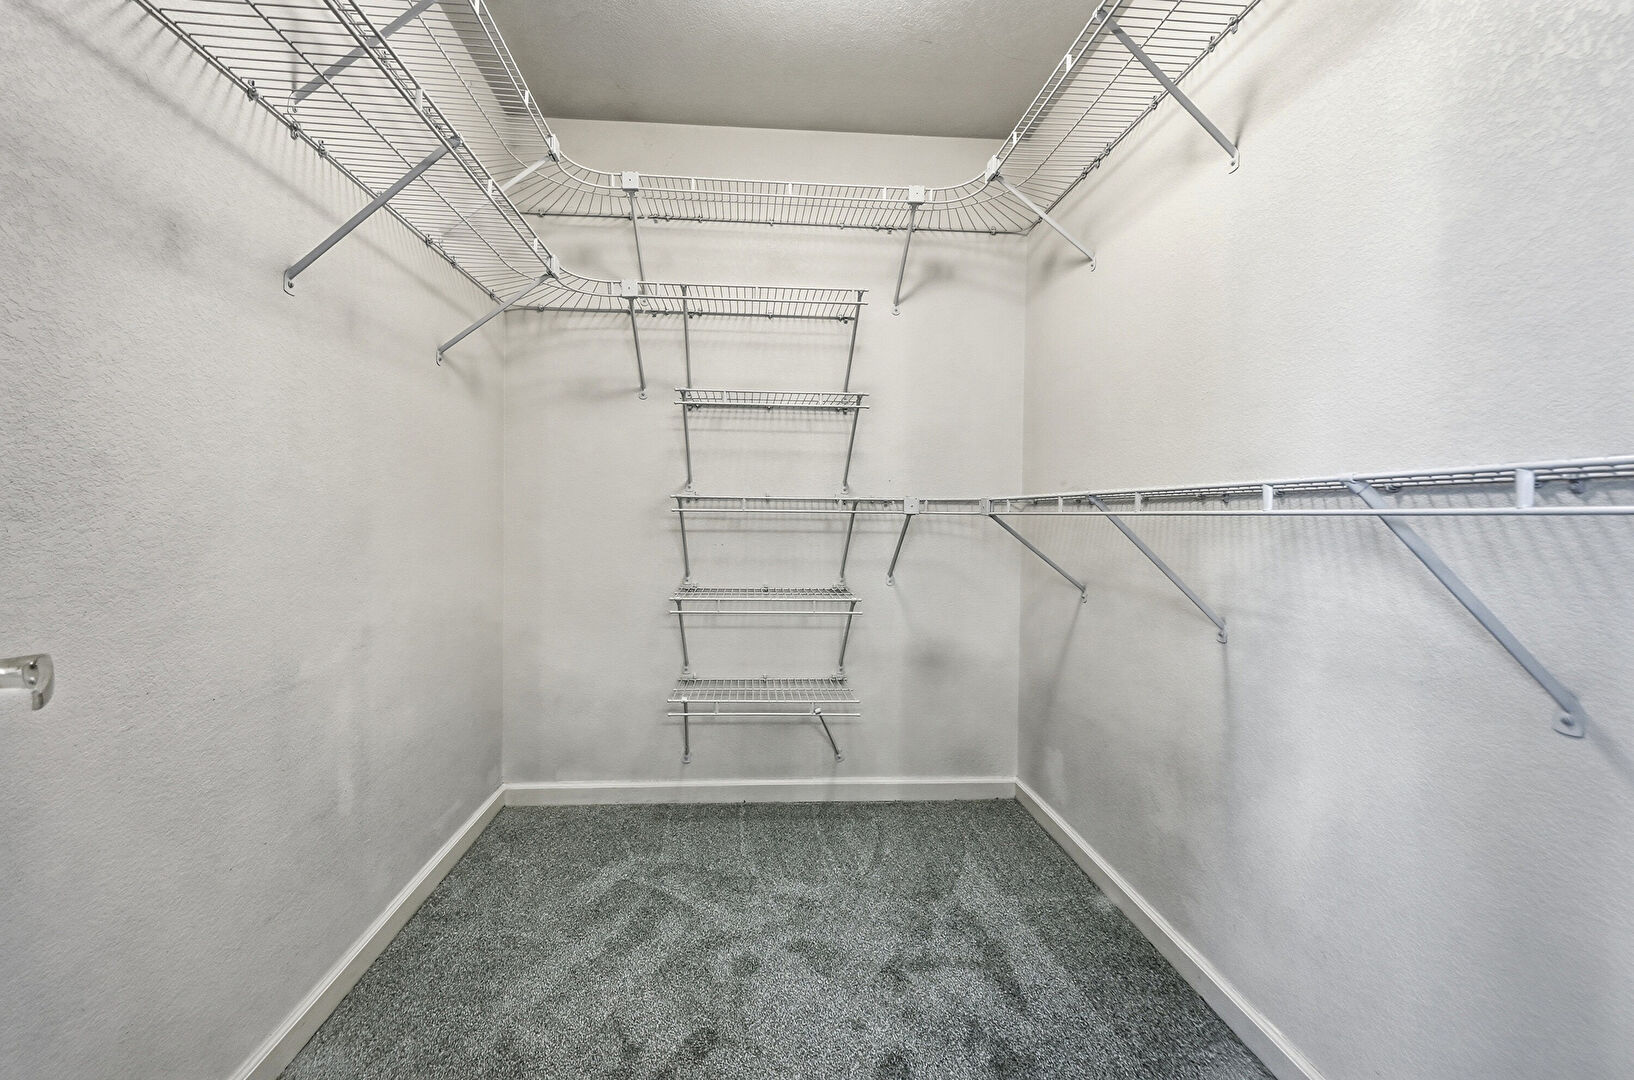
Walk In Closet
Washer Hookup
Water Heater
Wood Finish Floor
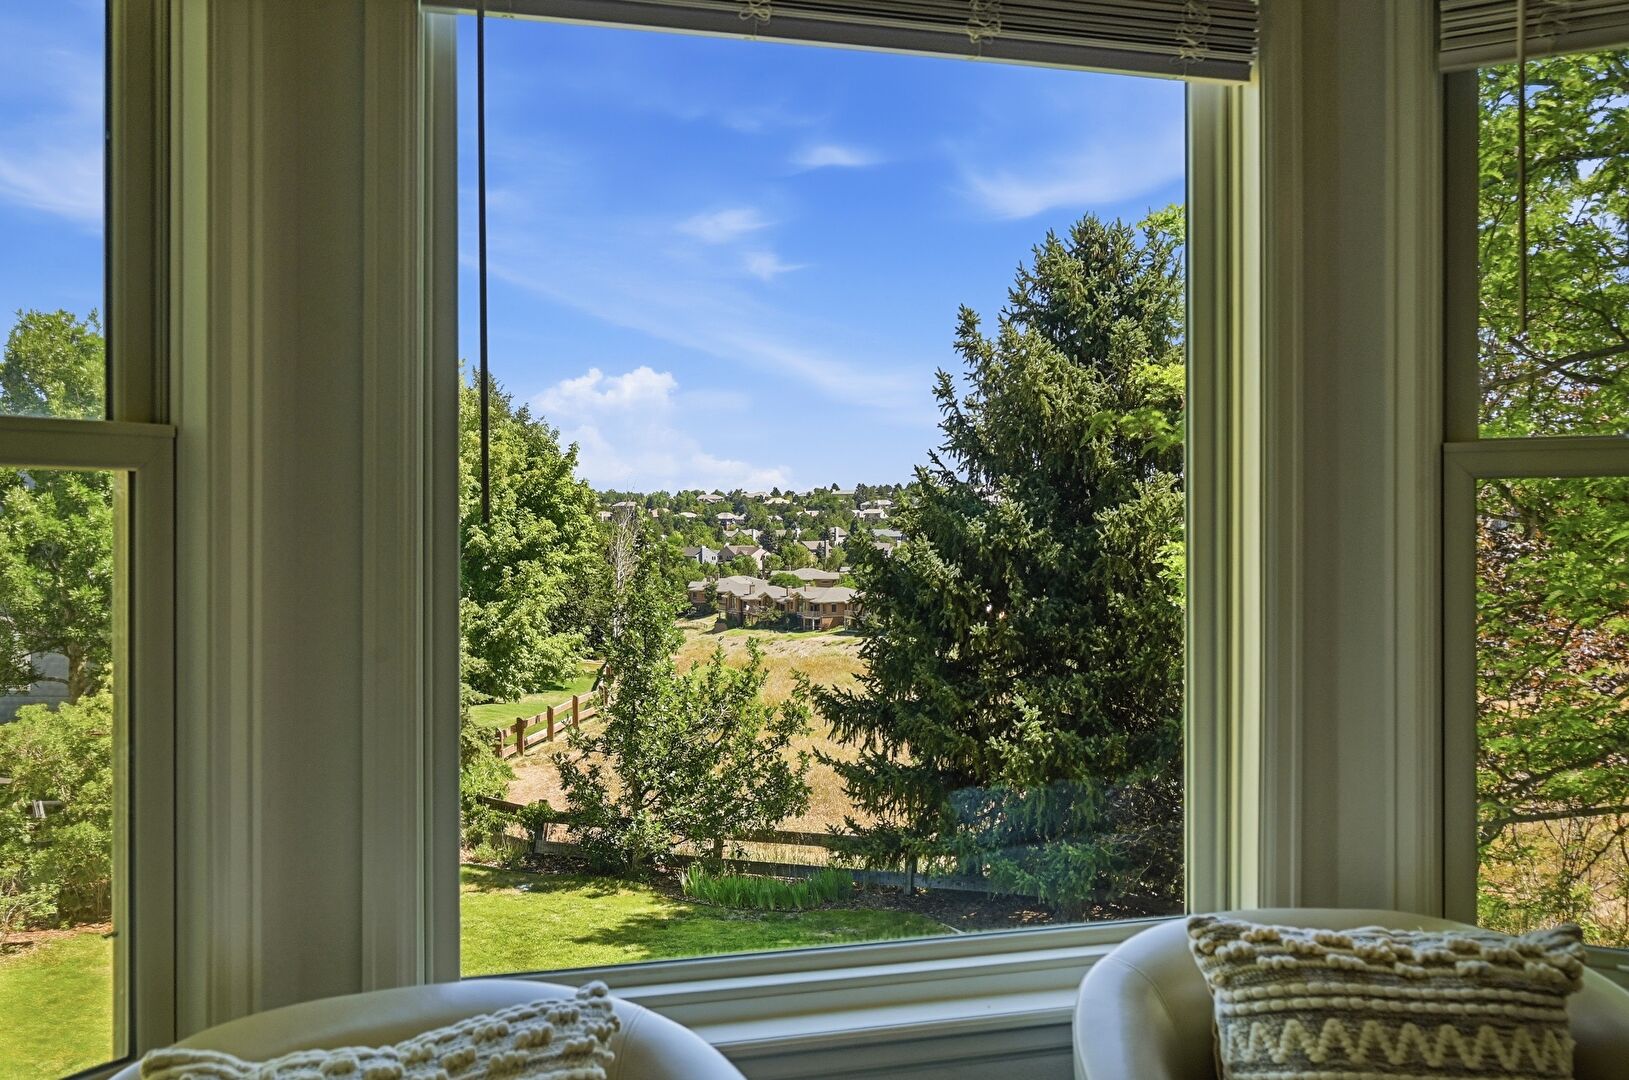
Woods View

Mortgage Calculator

Fill In the blanks below to compute an estimated monthly payment

3D Home Tour

tour 3d
View 3D Tour

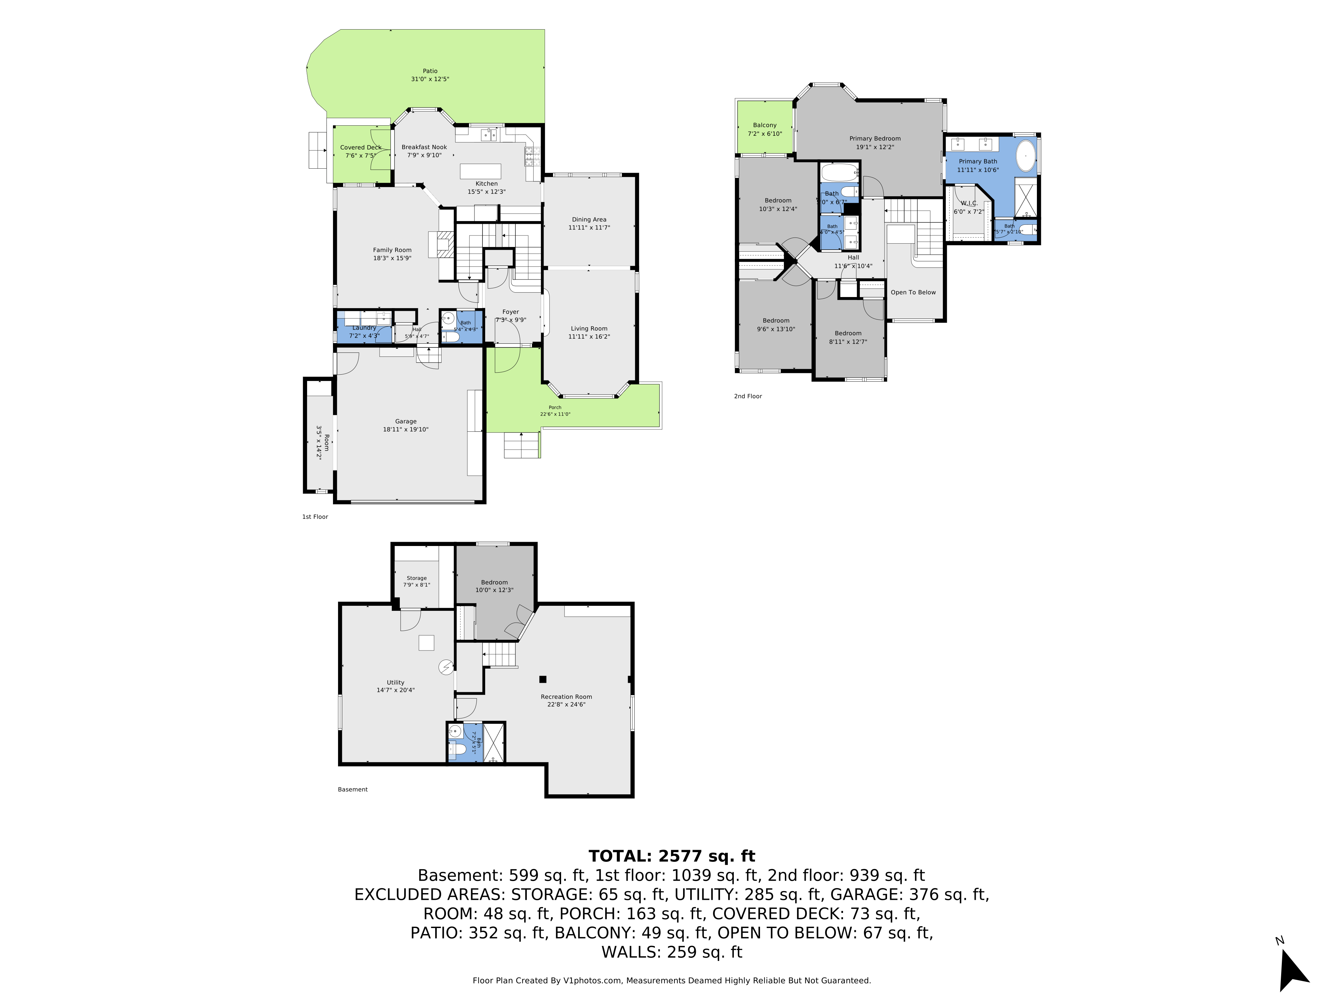
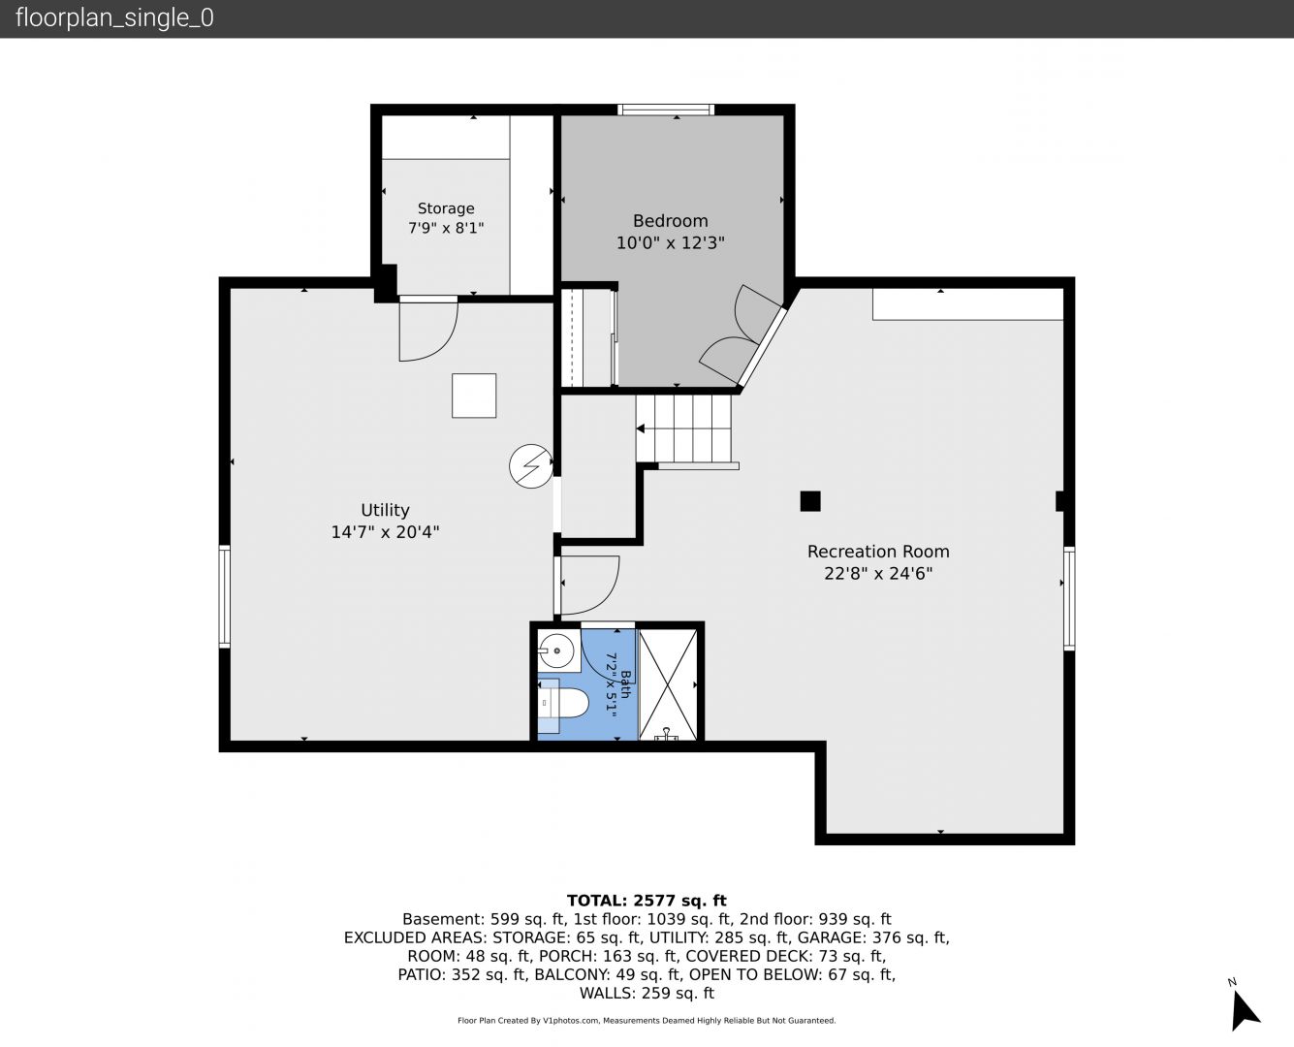
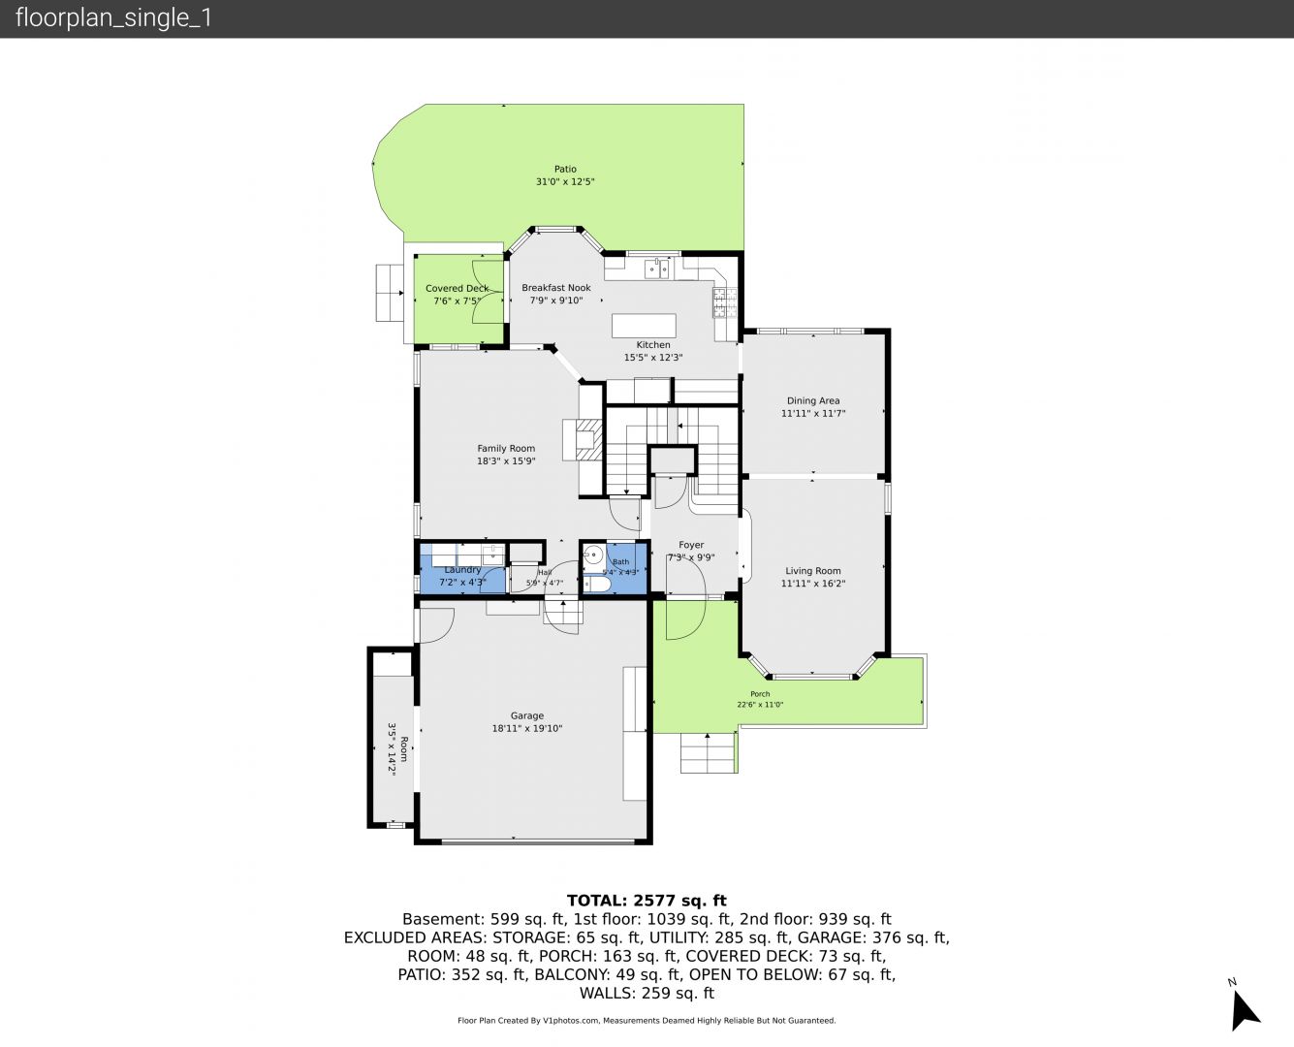
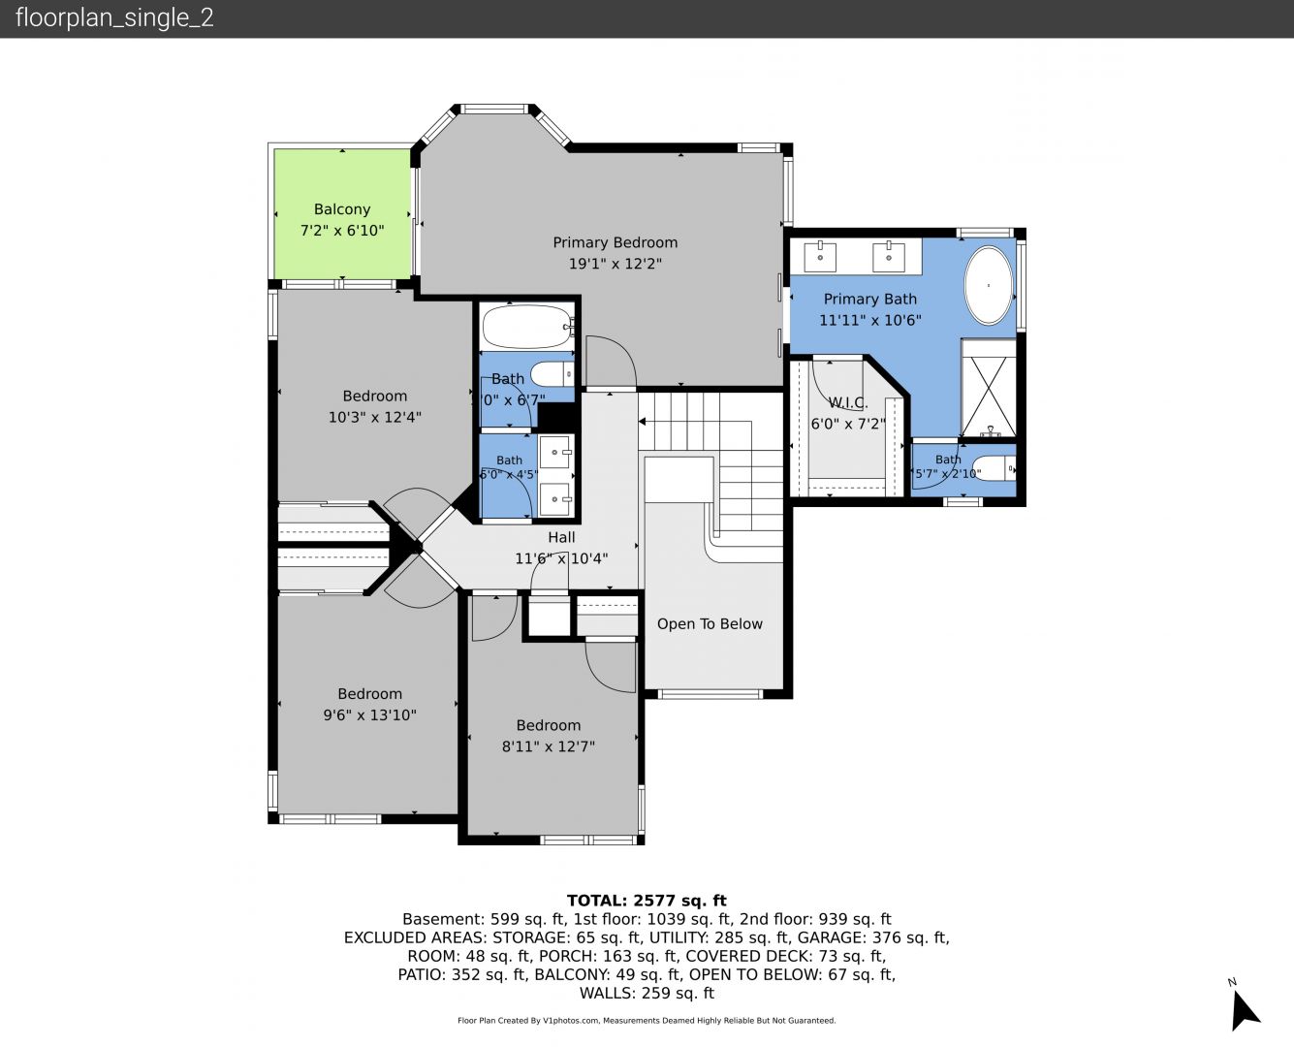
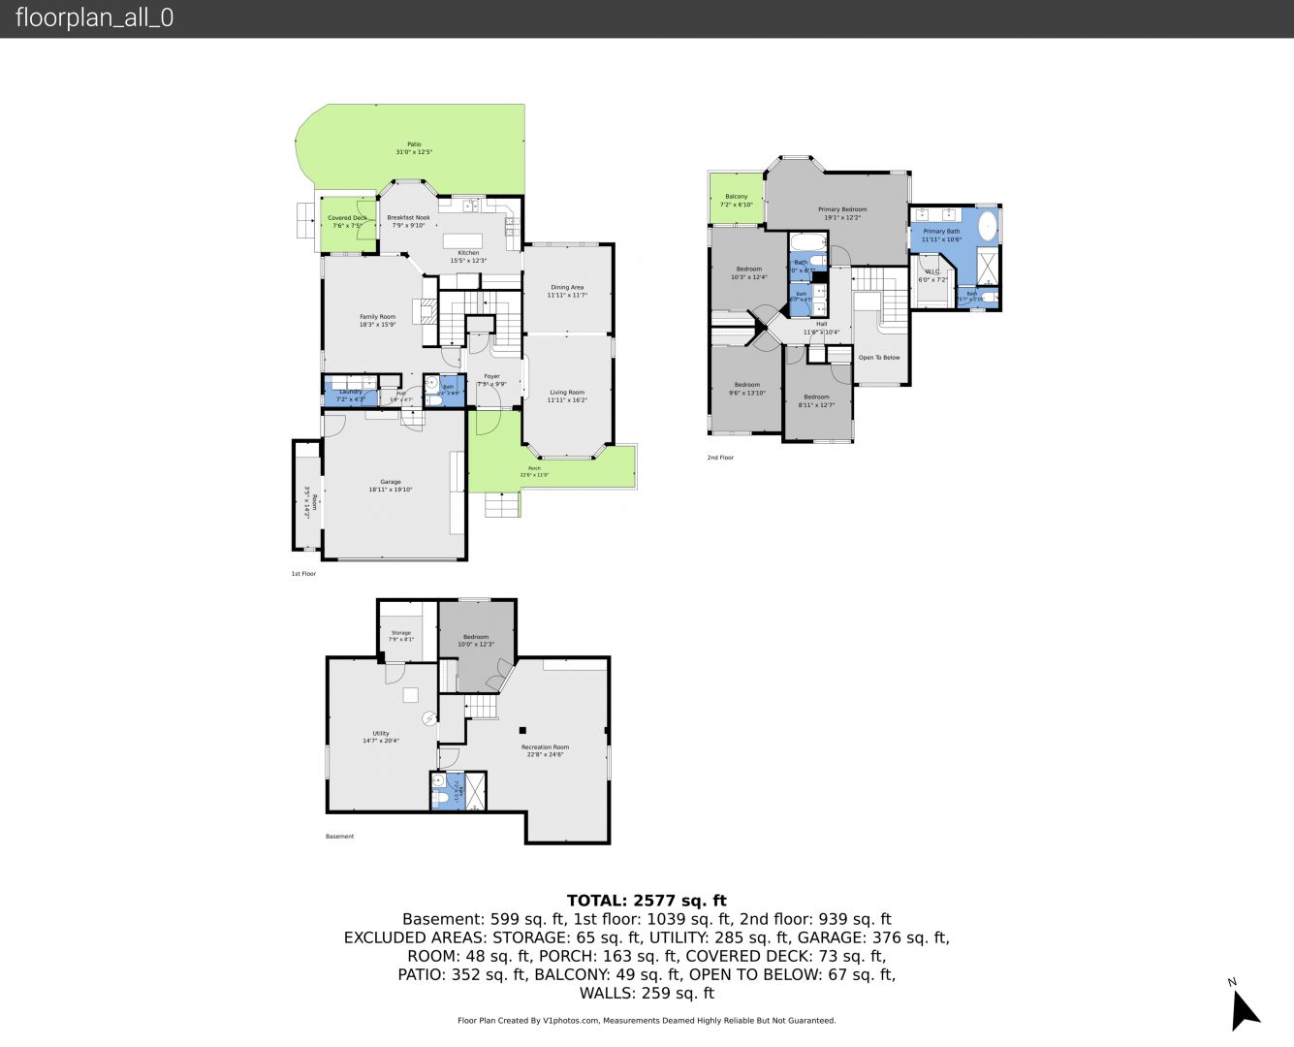
Interactive Floorplan

View Floorplans

Location MAP

Get Directions

Contact agent Rachael Osborne

Have Questions? Let's Talk

 
Thank you! Your message was successfully delivered! Thank you!
Your message was successfully delivered!
Click black
for
2226 Weatherstone Circle, Littleton, CO 80126