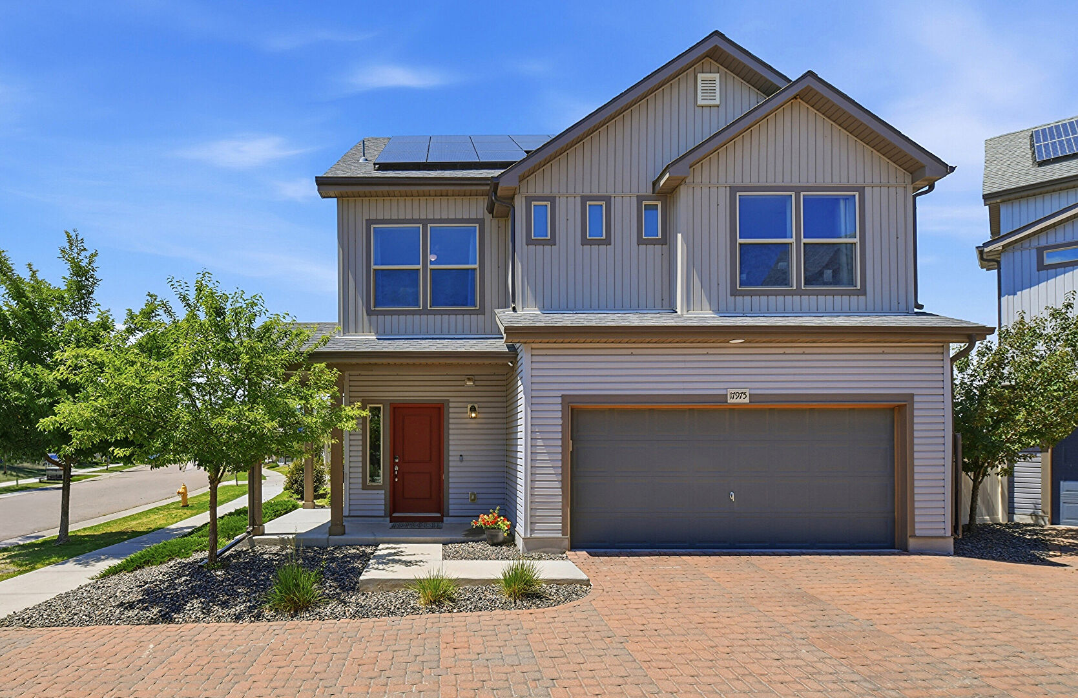
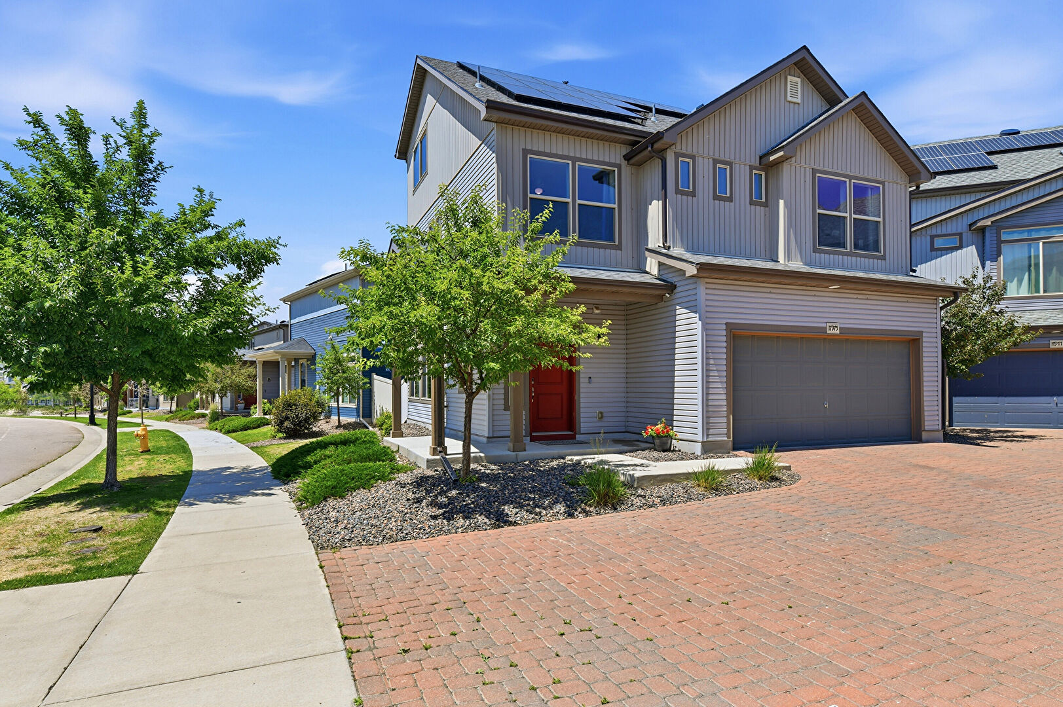
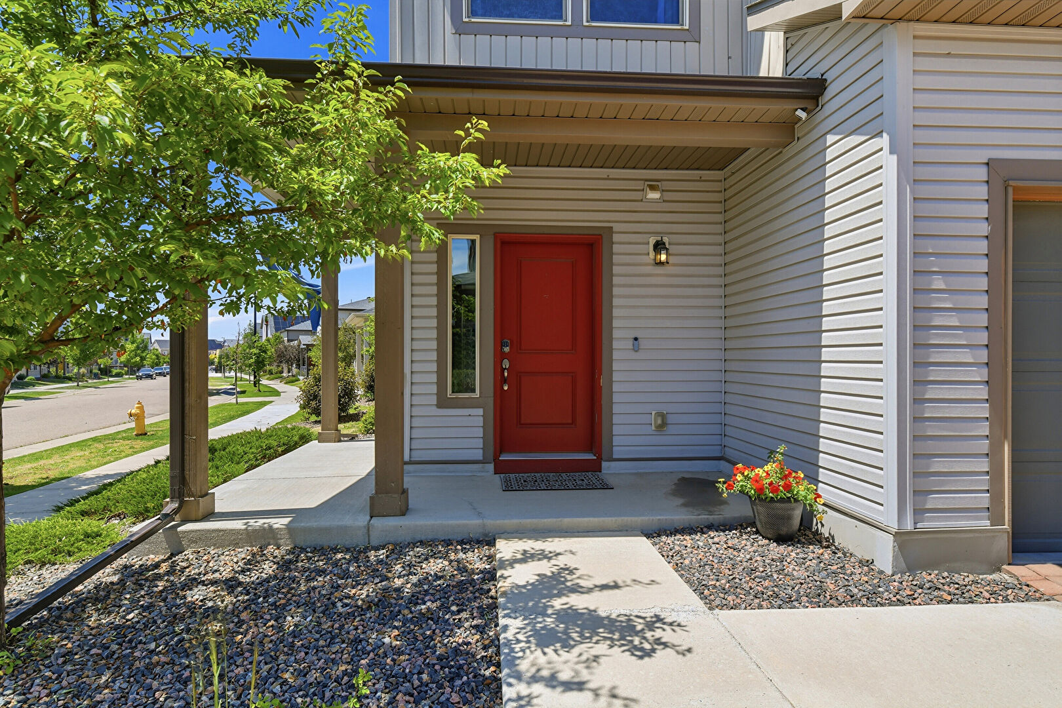
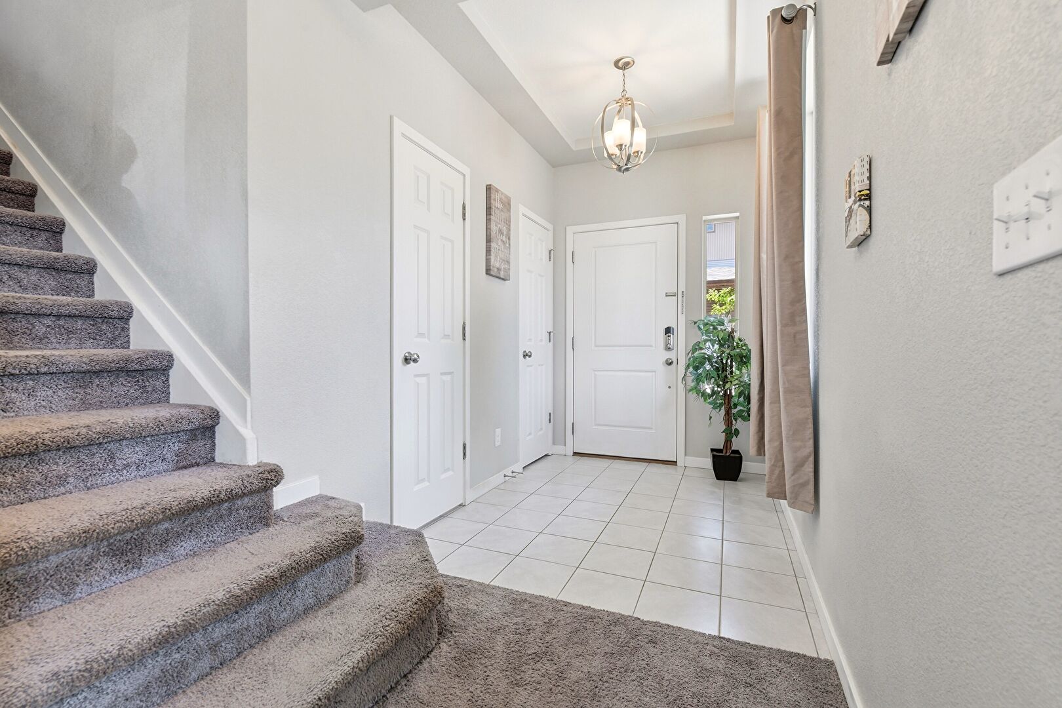
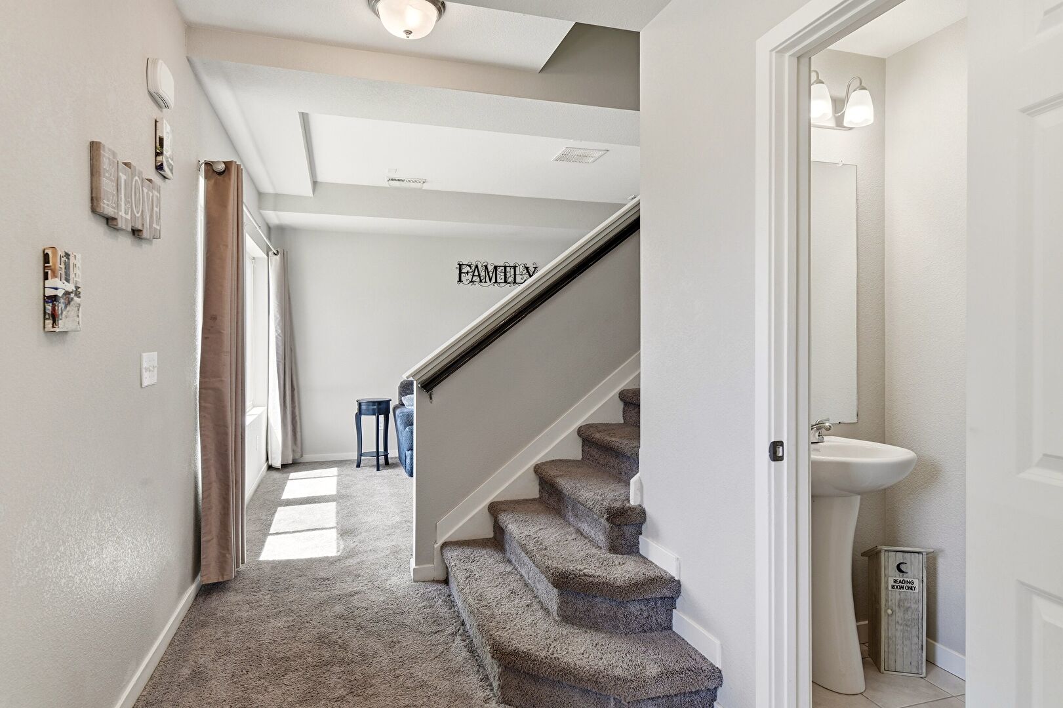
Exceptional value for a four-bedroom, four-bathroom home! Beautifully maintained, thoughtfully upgraded, and move-in ready, this home offers an impressive combination of space, flexibility, energy efficiency, and convenience.
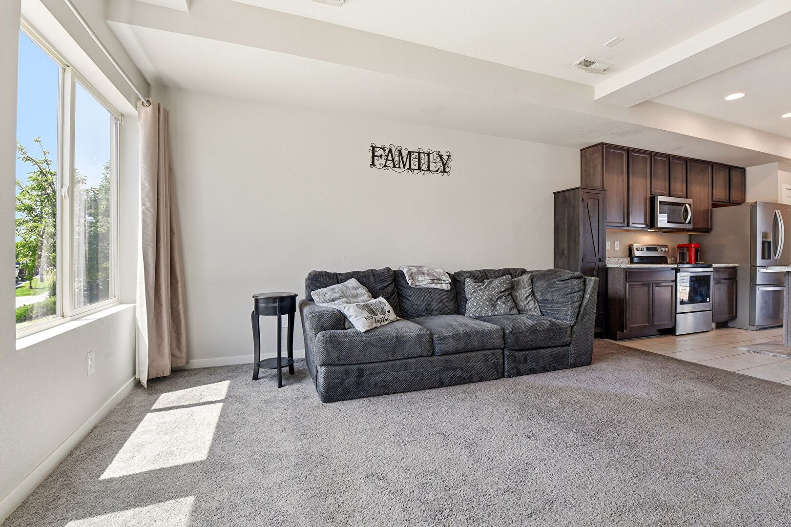
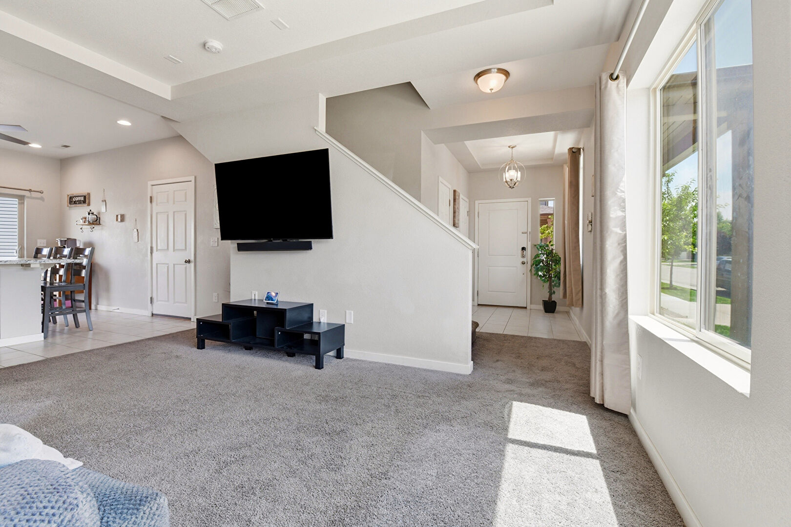
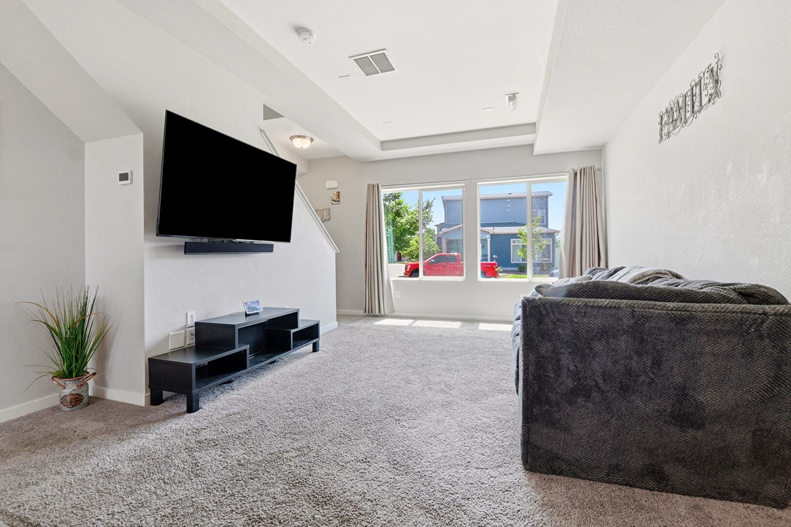
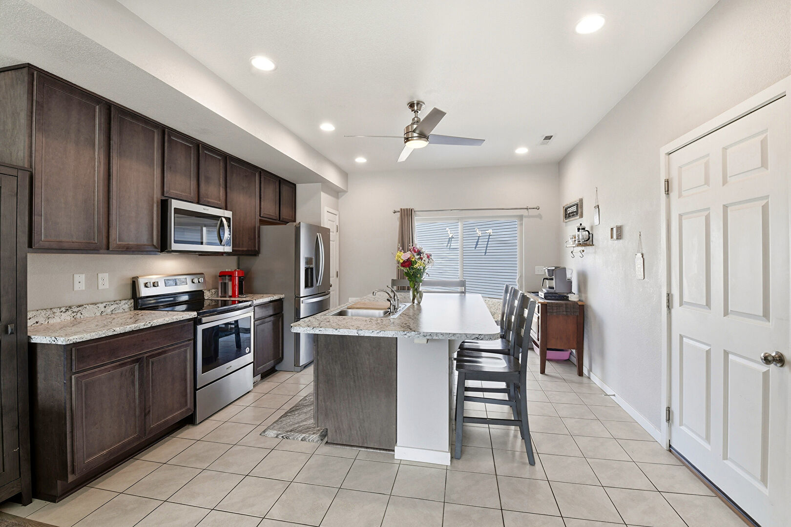
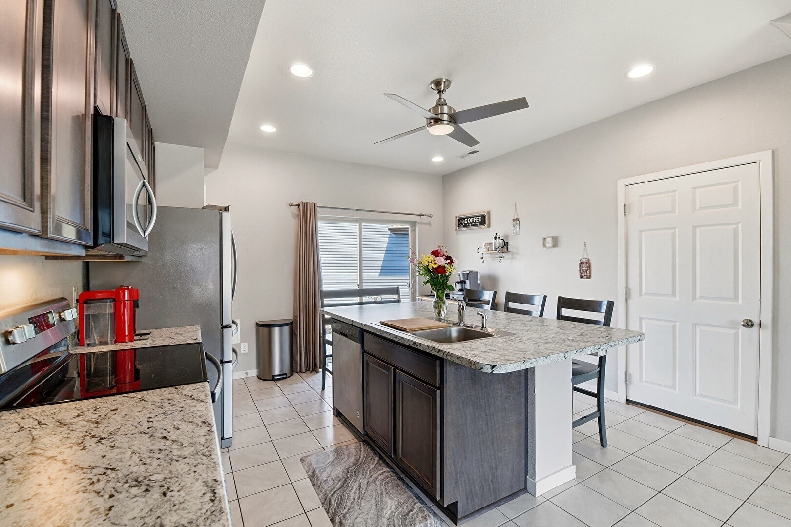
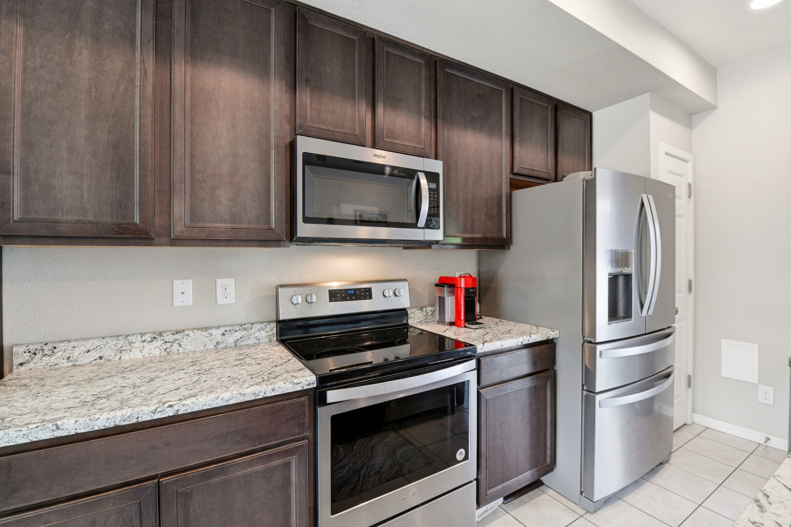
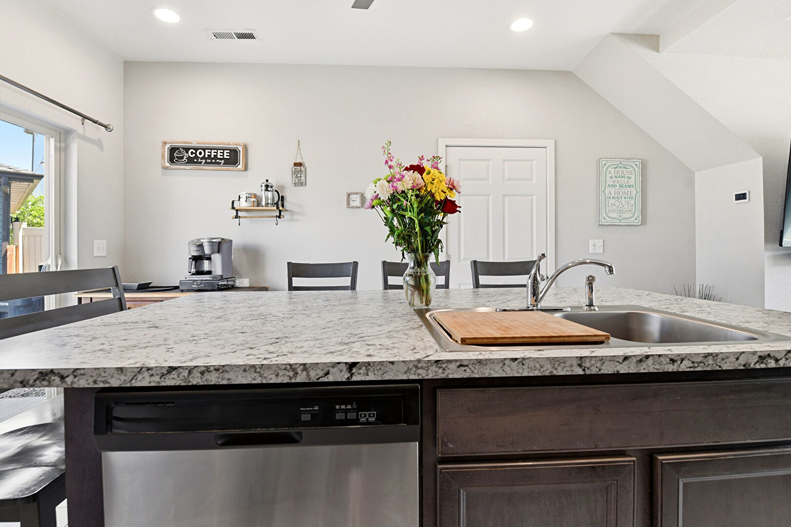
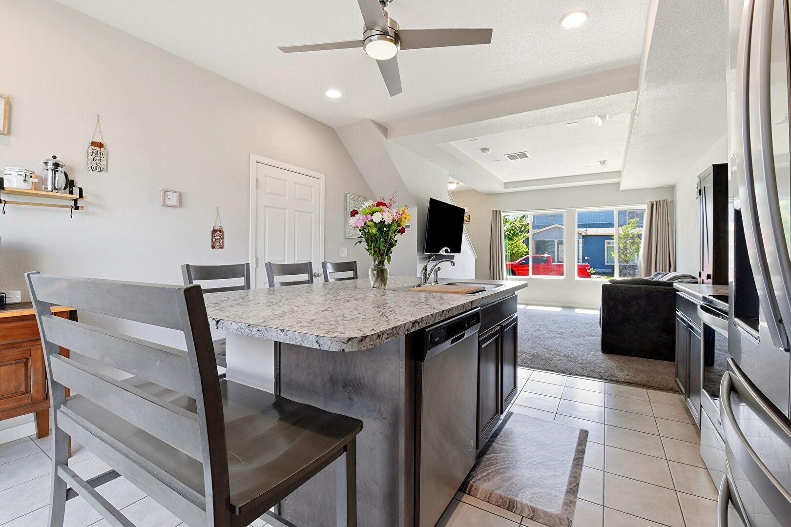
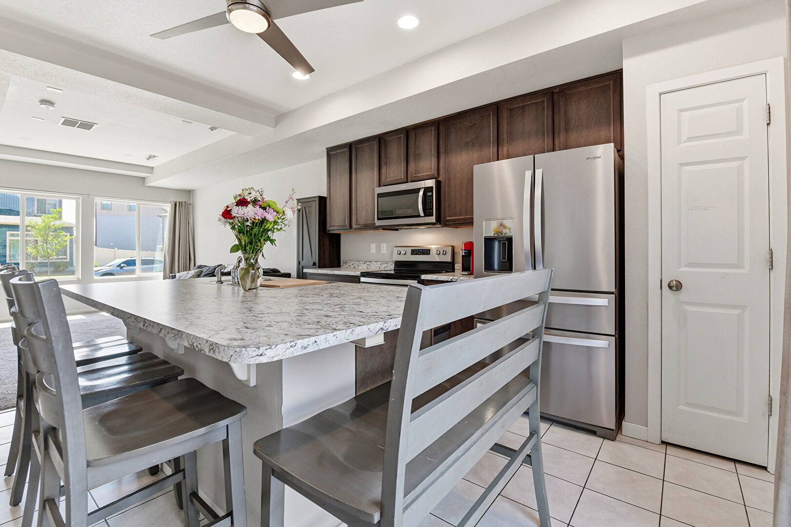
Step inside to NEW LVP flooring throughout the main level and a bright, open-concept floor plan designed for both everyday living and entertaining. The spacious great room is filled with natural light and flows seamlessly into the well-appointed kitchen featuring abundant cabinetry and a large eat-in island—the perfect gathering place for family and friends.
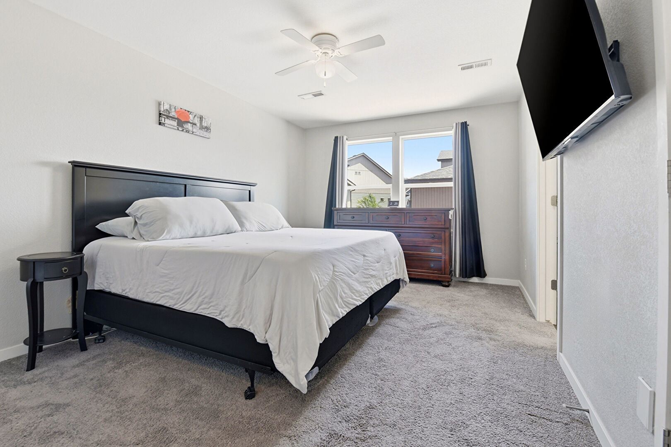
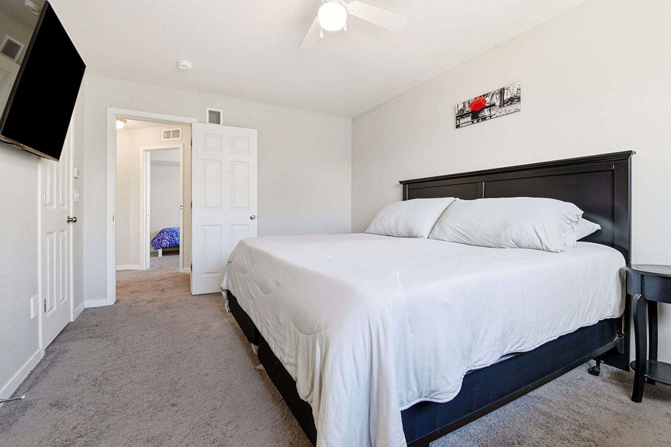
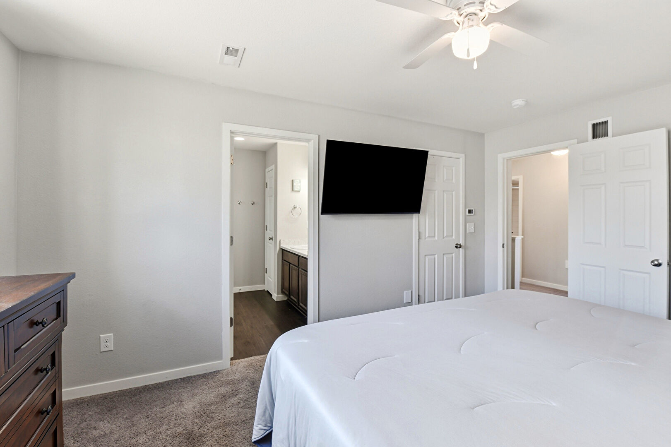
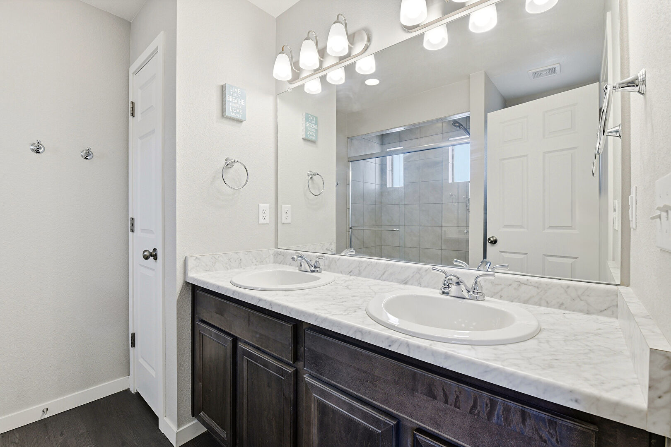
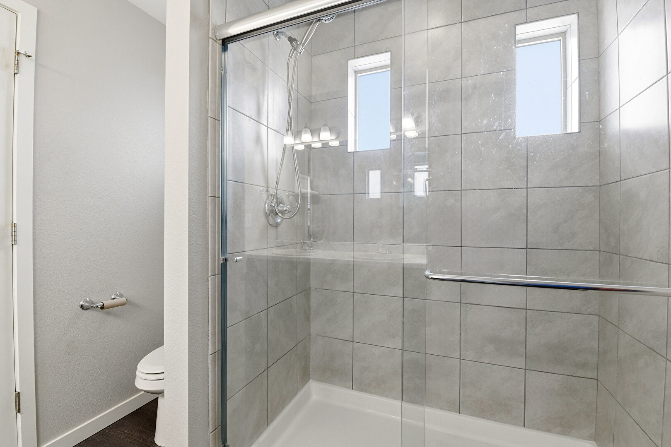
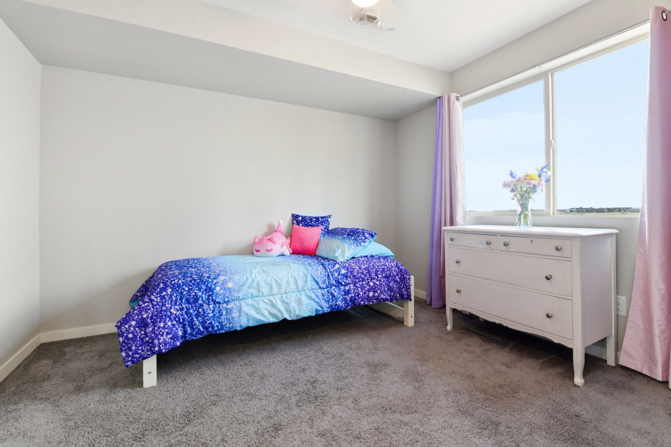
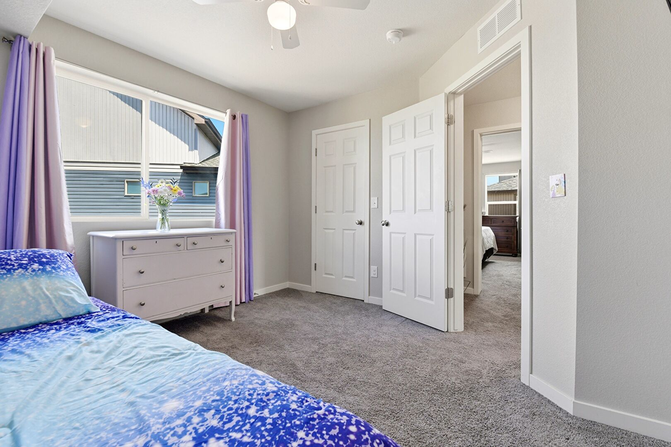
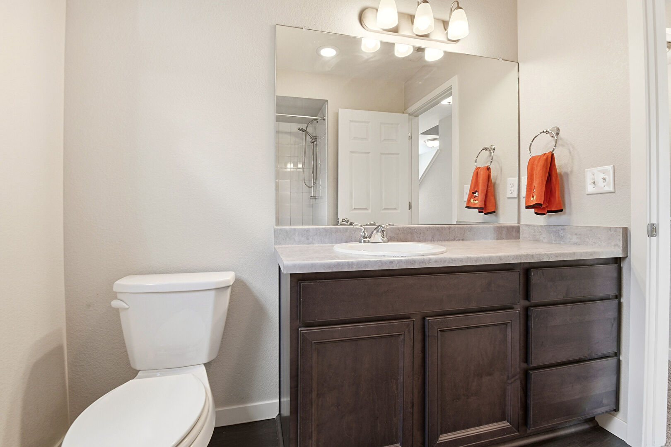
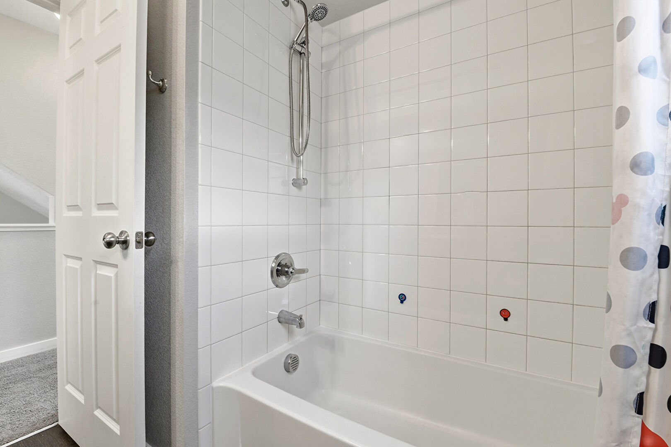
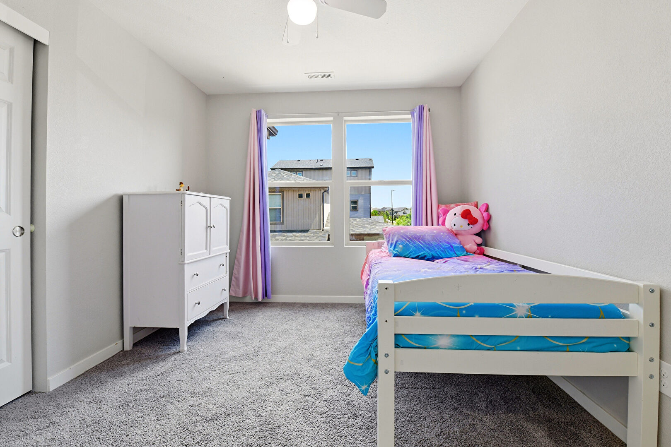
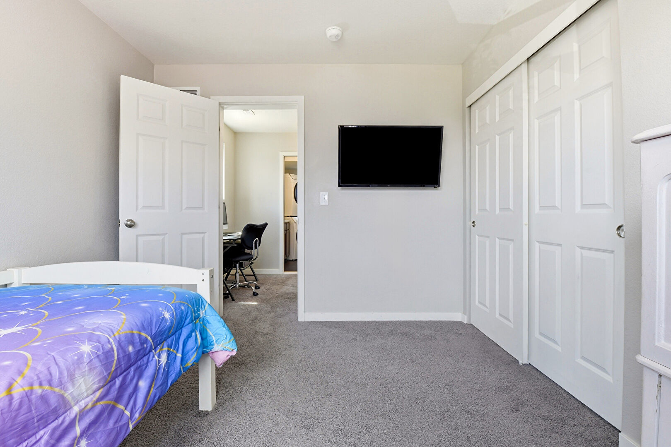
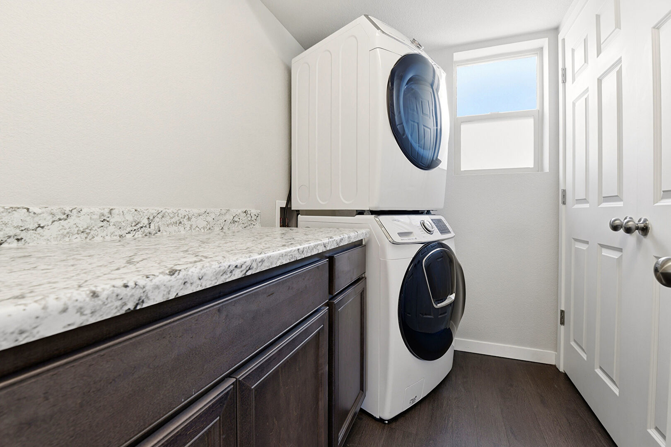
Upstairs, retreat to the generous primary suite with a private bath featuring dual vanities and a spacious walk-in shower. Two additional bedrooms, a full bathroom, and conveniently located laundry room with upgraded cabinetry complete the second floor.
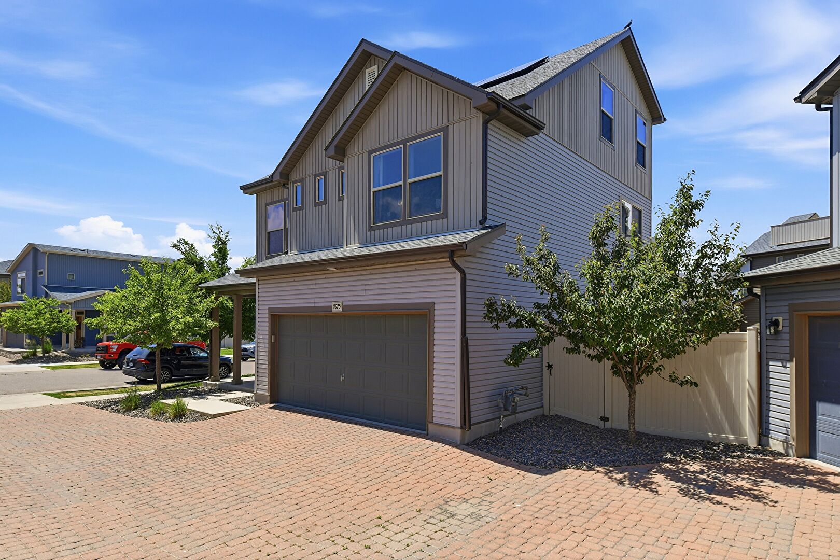
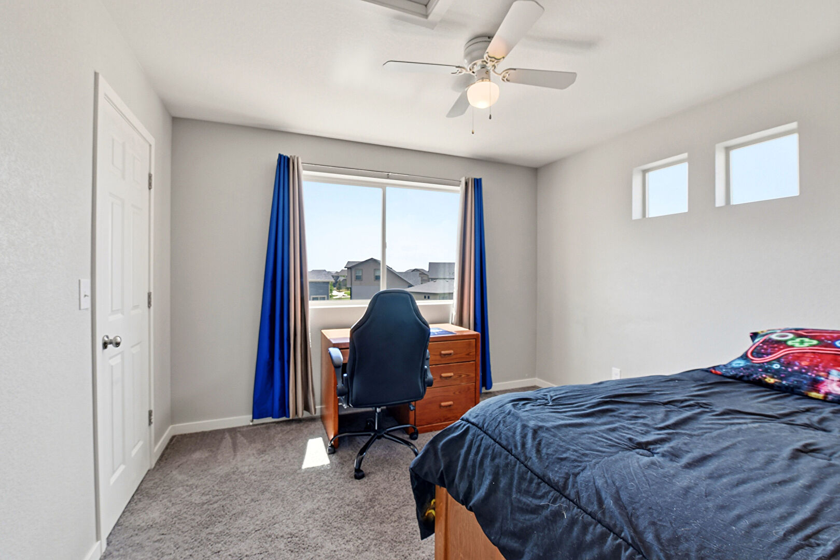
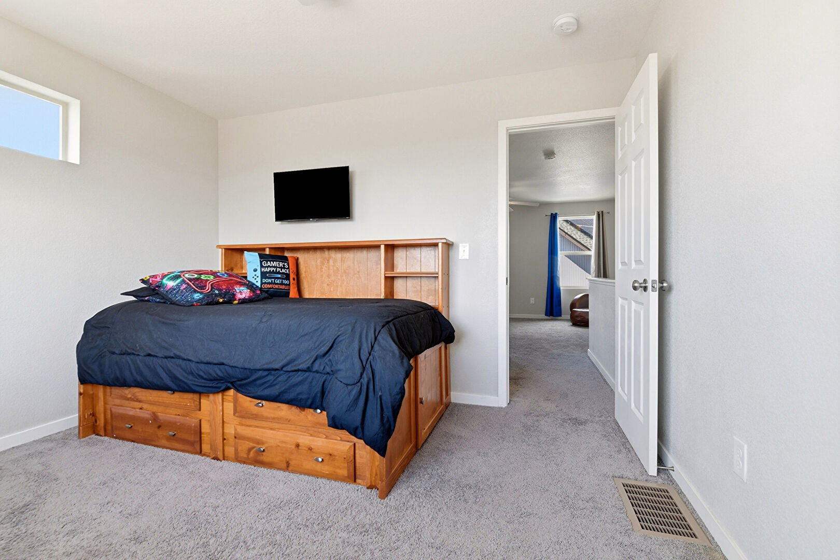
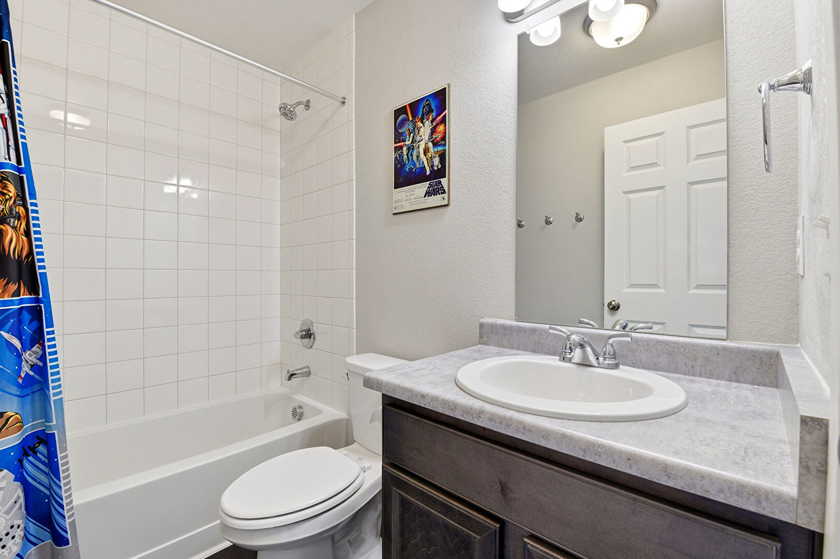
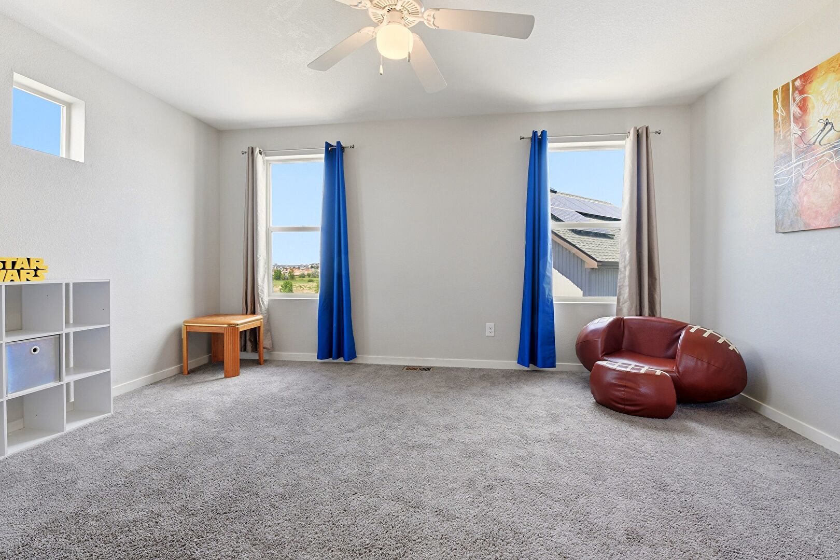
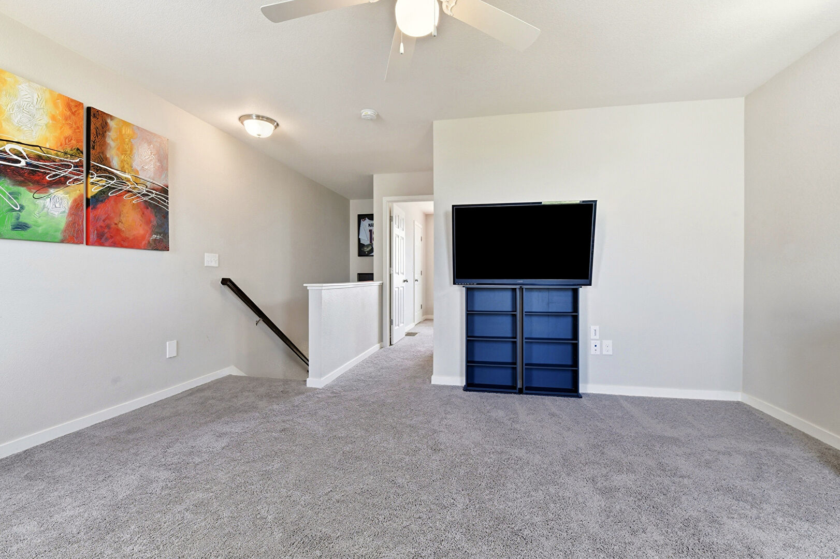
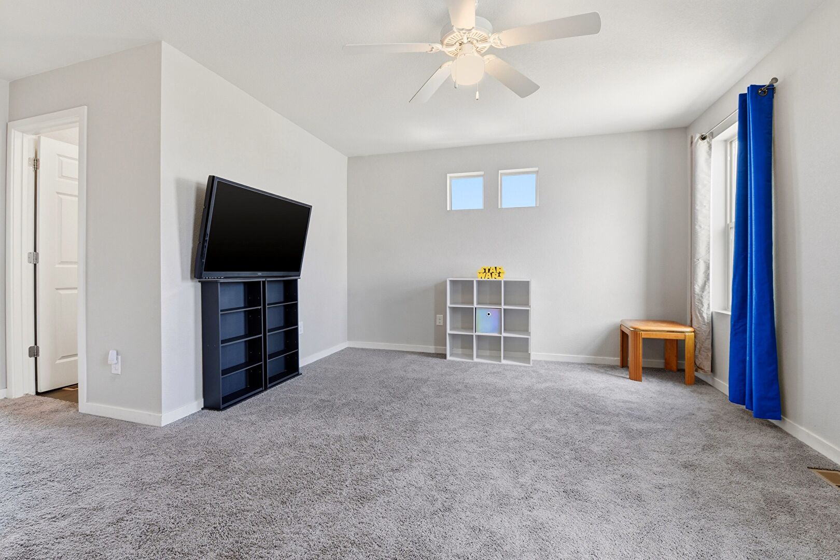
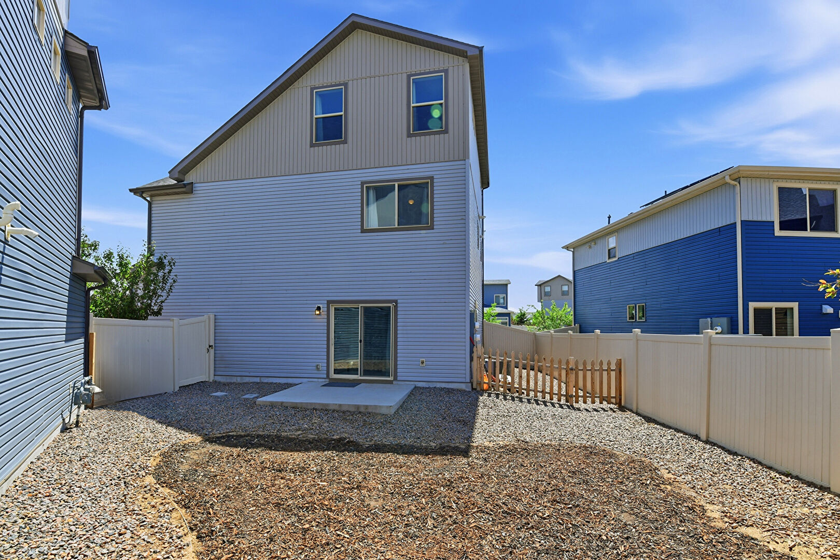
The rare third-level expansion truly sets this home apart! This flexible additional living space includes a bonus room, fourth bedroom, and full bathroom—perfect for guests, a home office, recreation room, teen retreat, or multi-generational living.
Enjoy the added benefit of fully paid-off solar panels, providing energy efficiency and the potential for lower monthly utility costs. Front yard maintenance and snow removal are also included, giving you more time to enjoy your home and less time worrying about exterior upkeep.
Additional features include a two-car garage, central heating and air conditioning, whole-house central vacuum system, and thoughtful upgrades throughout.
Conveniently located near shopping, dining, parks, trails, entertainment, local transportation, and major highways with easy access throughout the Denver Metro area.
Four bedrooms, four bathrooms, three levels of living space, NEW LVP flooring, paid-off solar, included exterior maintenance, and an incredible price point make this home an exceptional value. Schedule your private showing today!