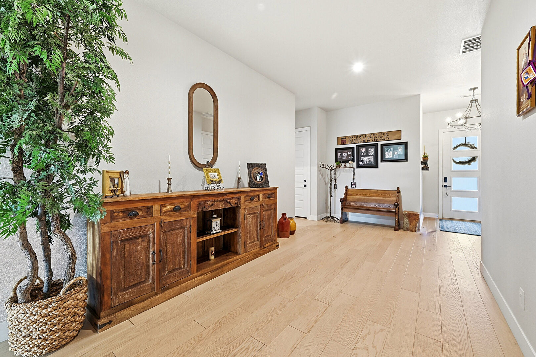
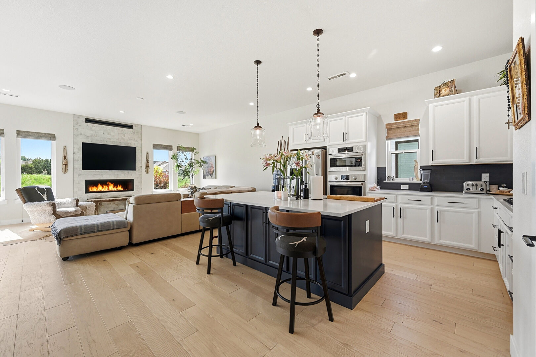
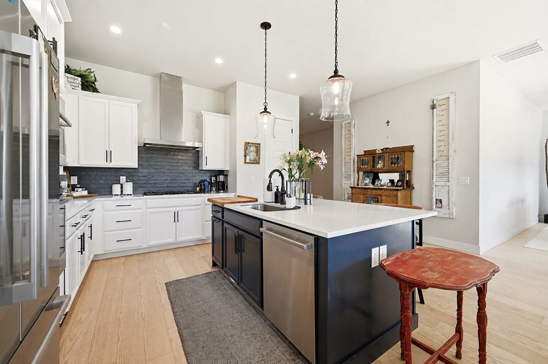
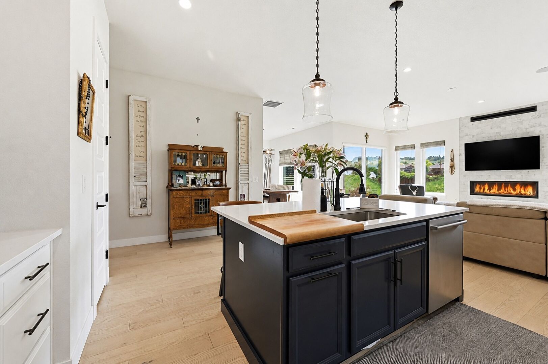
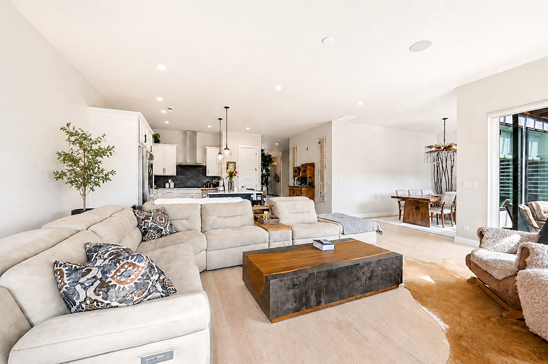
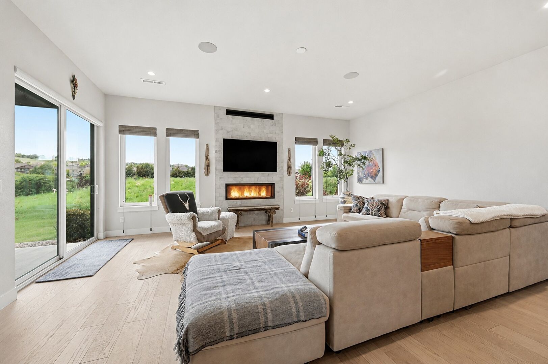
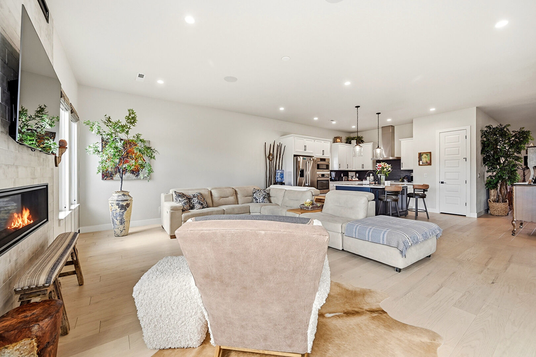
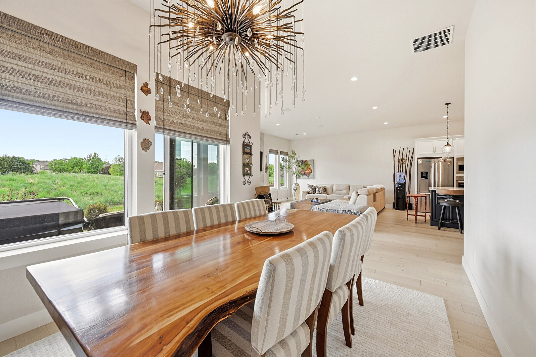
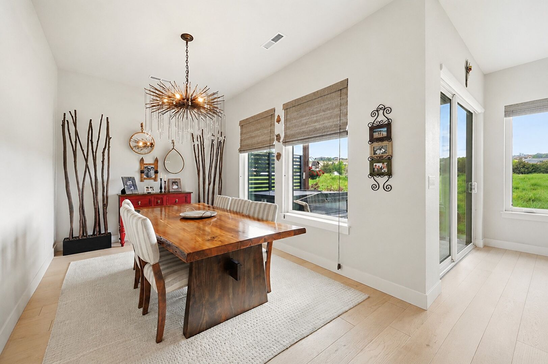
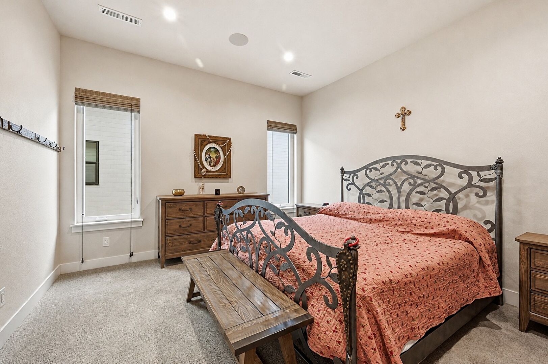
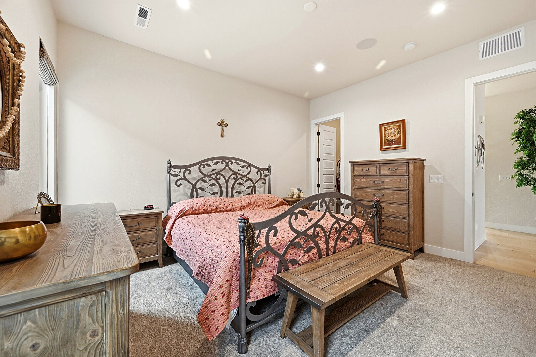
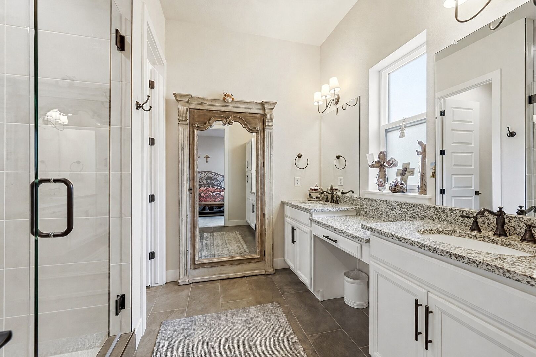
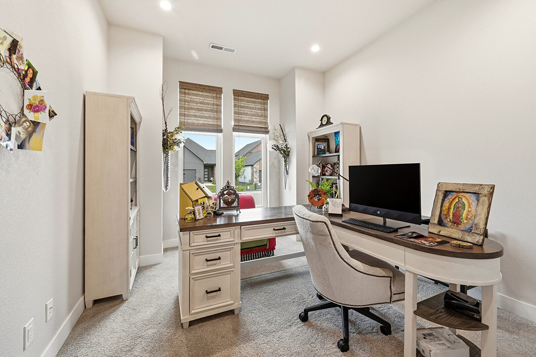
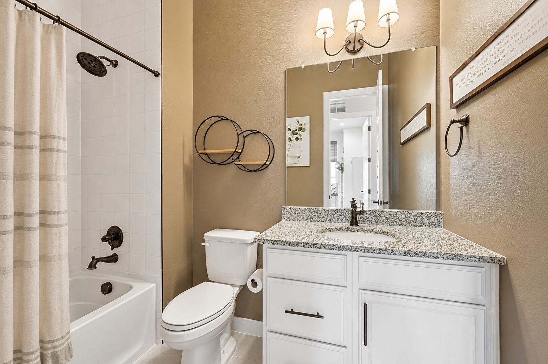
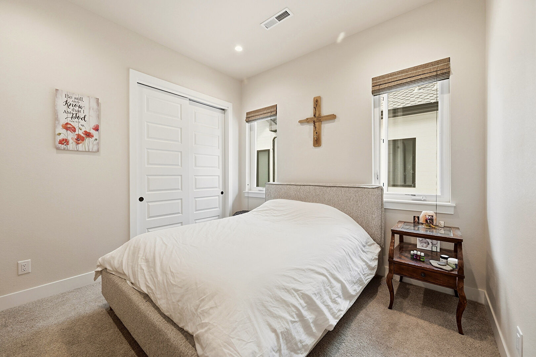
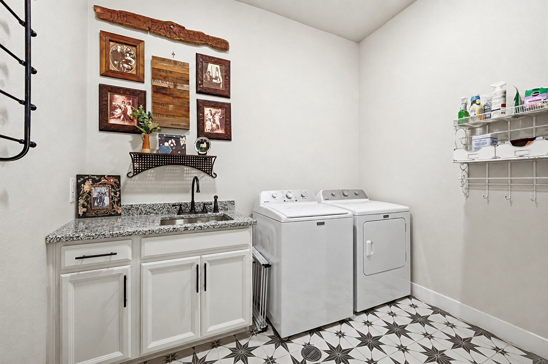
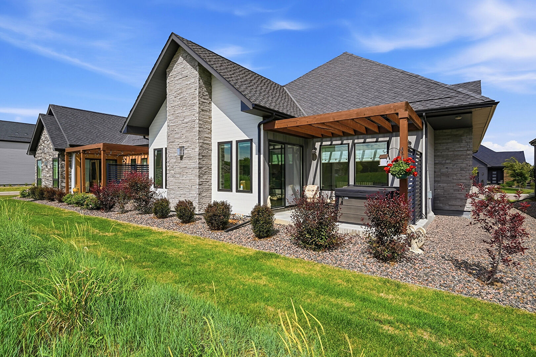
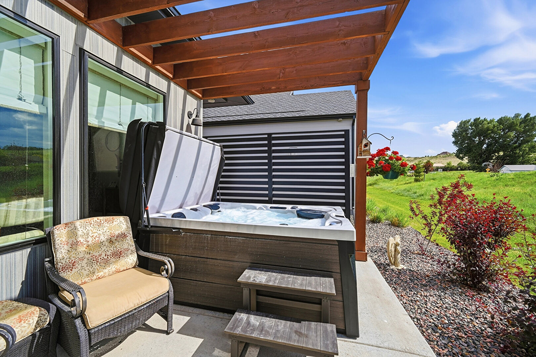
Enjoy effortless main-level living in this beautifully appointed ranch-style luxury home in the desirable Pelican Shores community of Windsor. A grand and welcoming foyer opens to a bright, open-concept layout featuring soaring 10-foot ceilings, expansive windows, and abundant natural light throughout. The gourmet kitchen is thoughtfully designed with stainless steel appliances, abundant cabinetry, a walk-in pantry, and a large center island that seamlessly connects the kitchen, dining, and great room — ideal for both everyday living and entertaining. The inviting great room is anchored by a cozy gas fireplace, creating the perfect gathering space. Retreat to the spacious primary suite, complete with a large walk-in closet and a spa-inspired bath featuring dual sinks and an oversized walk-in shower. Two additional bedrooms provide flexibility for guests, a home office, or additional living needs. A generous-sized laundry room with utility sink adds convenience and functionality. Perfectly positioned on a beautifully landscaped east-facing lot maintained by the HOA, this home also offers exceptional outdoor living with a pergola-covered patio and private hot tub. Enjoy close proximity to lakes and paddle-boarding, Pickleball courts, golf courses, scenic walking paths, restaurants, shopping, and more.
3 Beds
2/0 Baths
2,130 Sqft
0.08 Acre
Single Family