5255 Memphis Street, Denver, CO 80239
Details
Photos
360 Tour
Floorplans
Map
My Listings
Request Info
Brochure
5255 Memphis Street, Denver, CO 80239
See All Photos
Facebook
X (Twitter)
Pinterest
Email
Copy Link
Sold
2 Beds
2/0 Baths
1,048 Sqft
Condominium
Brochure
Overview
MLS#: 4227178
Mortgage Calculator
Fill In the blanks below to compute an estimated monthly payment
Start
3D-Tour
View 3D Tour
Interactive Floorplan
View Floorplans
Location MAP
Get Directions
Contact agent Annette Avery
Scan code to add
me to Contacts
View My Listings
Visit My Profile
720-990-3773
annette@fairhavenco.org
720-990-3773
annette@fairhavenco.org
Visit Profile
View Listings
Add My Contacts in One Click
Have Questions? Let's Talk
Name
Email
Phone
Thank you! Your message was successfully delivered!
Thank you!
Your message was successfully delivered!
Send Message
Schedule a Tour
Appointment Type
In person
Virtual showing
Preffered Time
Friday
25
December
Saturday
26
December
Sunday
27
December
Monday
28
December
Tuesday
29
December
Appointment Date
Morning
Afternoon
Evening
Please choose an Appointment Type, Date, and Preferred Time
Request This Time →
Schedule a Tour
In Person
Friday, December 23, 2022
Morning
Content limited to 300 characters, remaining:
300
Confirm Booking
Thank you! Your message was successfully delivered!
Thank you!
Your message was successfully delivered!
5255 Memphis Street, Denver, CO 80239
1
/
39
Slideshow
Fullscreen
Grid View
1
/
39
DSC04229_30_31_32_33
Description:
-
Features:
-
Annette Avery
720-990-3773
annette@fairhavenco.org
Click black
for
5255 Memphis Street, Denver, CO 80239
1
/
39
Slideshow
DSC04229_30_31_32_33
DSC04224_5_6_7_8
DSC04239_40_41_42_43
DSC04249_50_51_52_53
DSC04259_60_61_62_63
DSC04074_5_6_7_8
DSC04059_60_61_62_63
DSC04064_5_6_7_8
DSC04069_70_71_72_73
DSC04079_80_81_82_83
DSC04084_5_6_7_8
DSC04089_90_91_92_93
3-01_DSC04089_90_91_92_93_VS
DSC04094_5_6_7_8
DSC04099_100_101_102_103
DSC04104_5_6_7_8
DSC04109_10_11_12_13
DSC04114_5_6_7_8
DSC04124_5_6_7_8
1-02_DSC04124_5_6_7_8_VS
DSC04129_30_31_32_33
DSC04134_5_6_7_8
DSC04139_40_41_42_43
DSC04144_5_6_7_8
DSC04149_50_51_52_53
DSC04154_5_6_7_8
DSC04169_70_71_72_73
DSC04174_5_6_7_8
2-03_DSC04174_5_6_7_8_VS
DSC04189_90_91_92_93
DSC04194_5_6_7_8
DSC04199_200_201_202_203
DSC04204_5_6_7_8
DSC04209_10_11_12_13
DSC04264_5_6_7_8
DSC04269_70_71_72_73
DSC04274_5_6_7_8
DSC04279_80_81_82_83
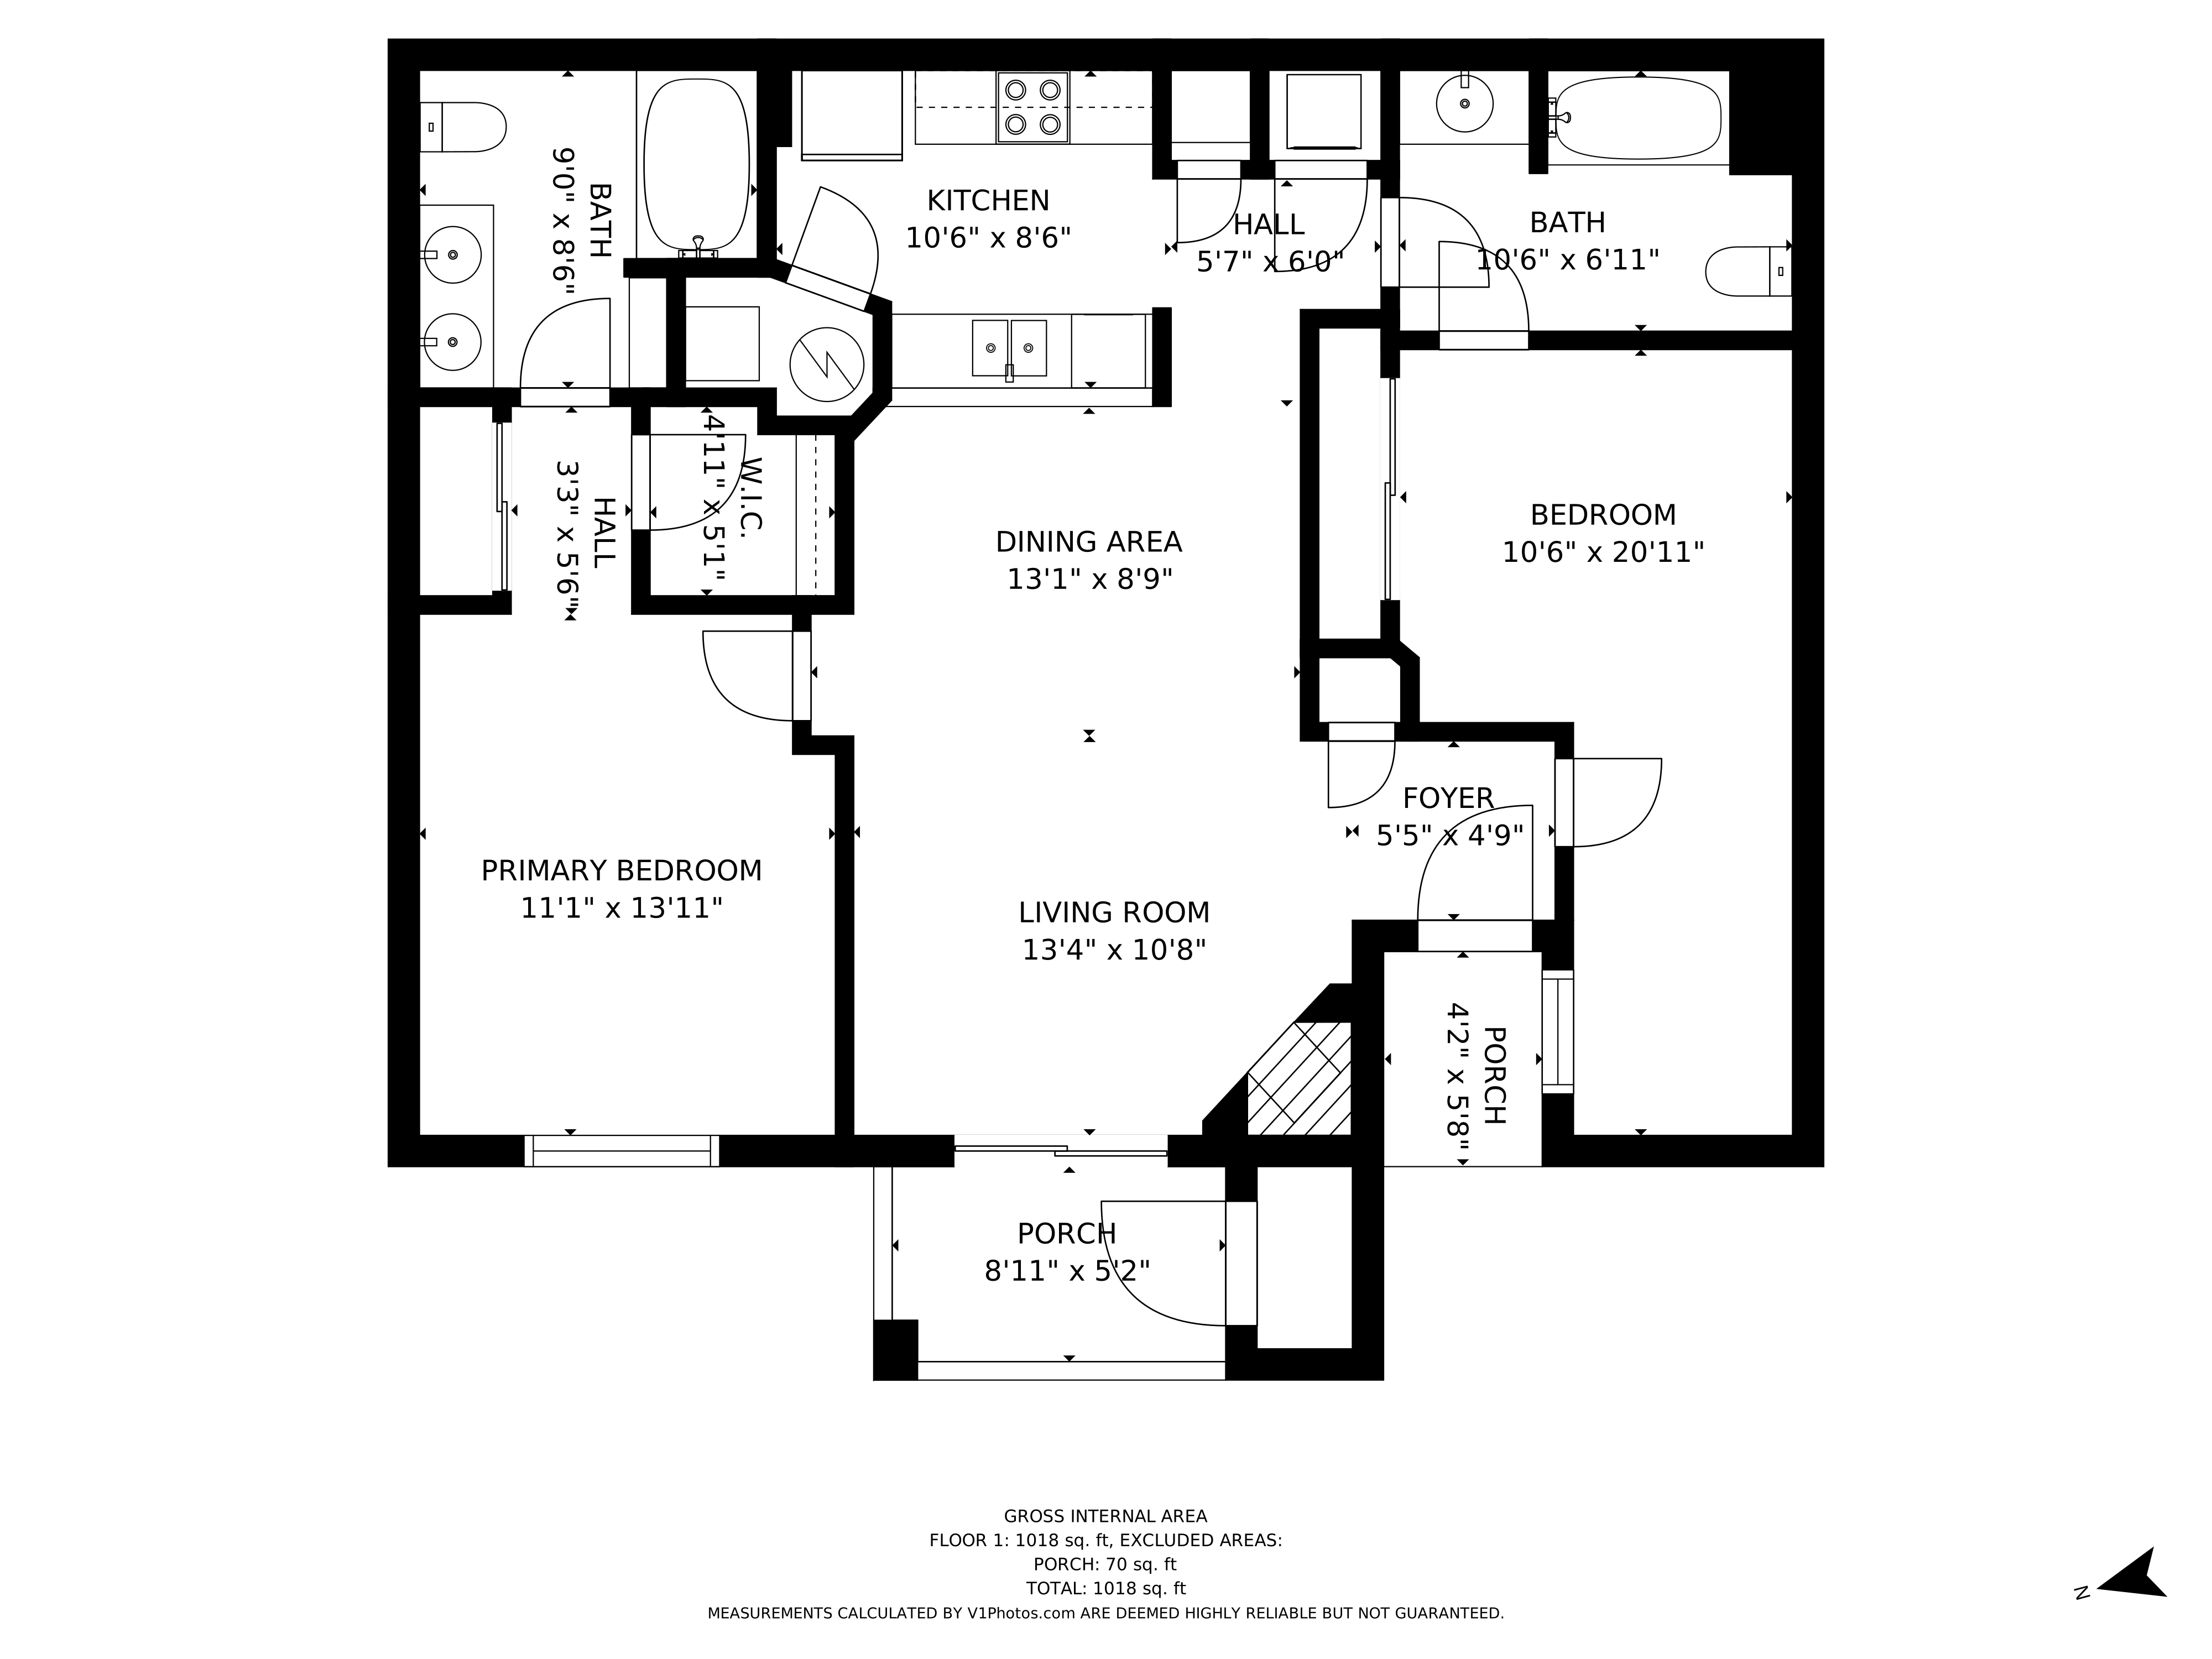
Floor Plan
5255 Memphis Street, Denver, CO 80239
Fullscreen
Click black
for
5255 Memphis Street, Denver, CO 80239
Annette Avery
720-990-3773
annette@fairhavenco.org
Mortgage Calculator
This calculator is provided as a service and can not be guaranteed for accuracy. If you are serious about purchasing a home you should consult with a financial or mortgage specialist.
Purchase Price
Down Payment
Interest Rate(%)
Annual Property Taxes
Annual Insurance
Length of Mortgage
Length of Mortgage
30 years
25 years
20 years
15 years
10 years
5 years
Monthly Payment (PITI)
Reset Initial Values