971 Mcmurdo Circle, Castle Rock, CO 80108
Sold for $649,995
4 Beds
2/1 Baths
4,039 Sqft
3 Car
0.14 Acre
Single Family

Overview

MLS#: 5916725
Price
$ 649,995

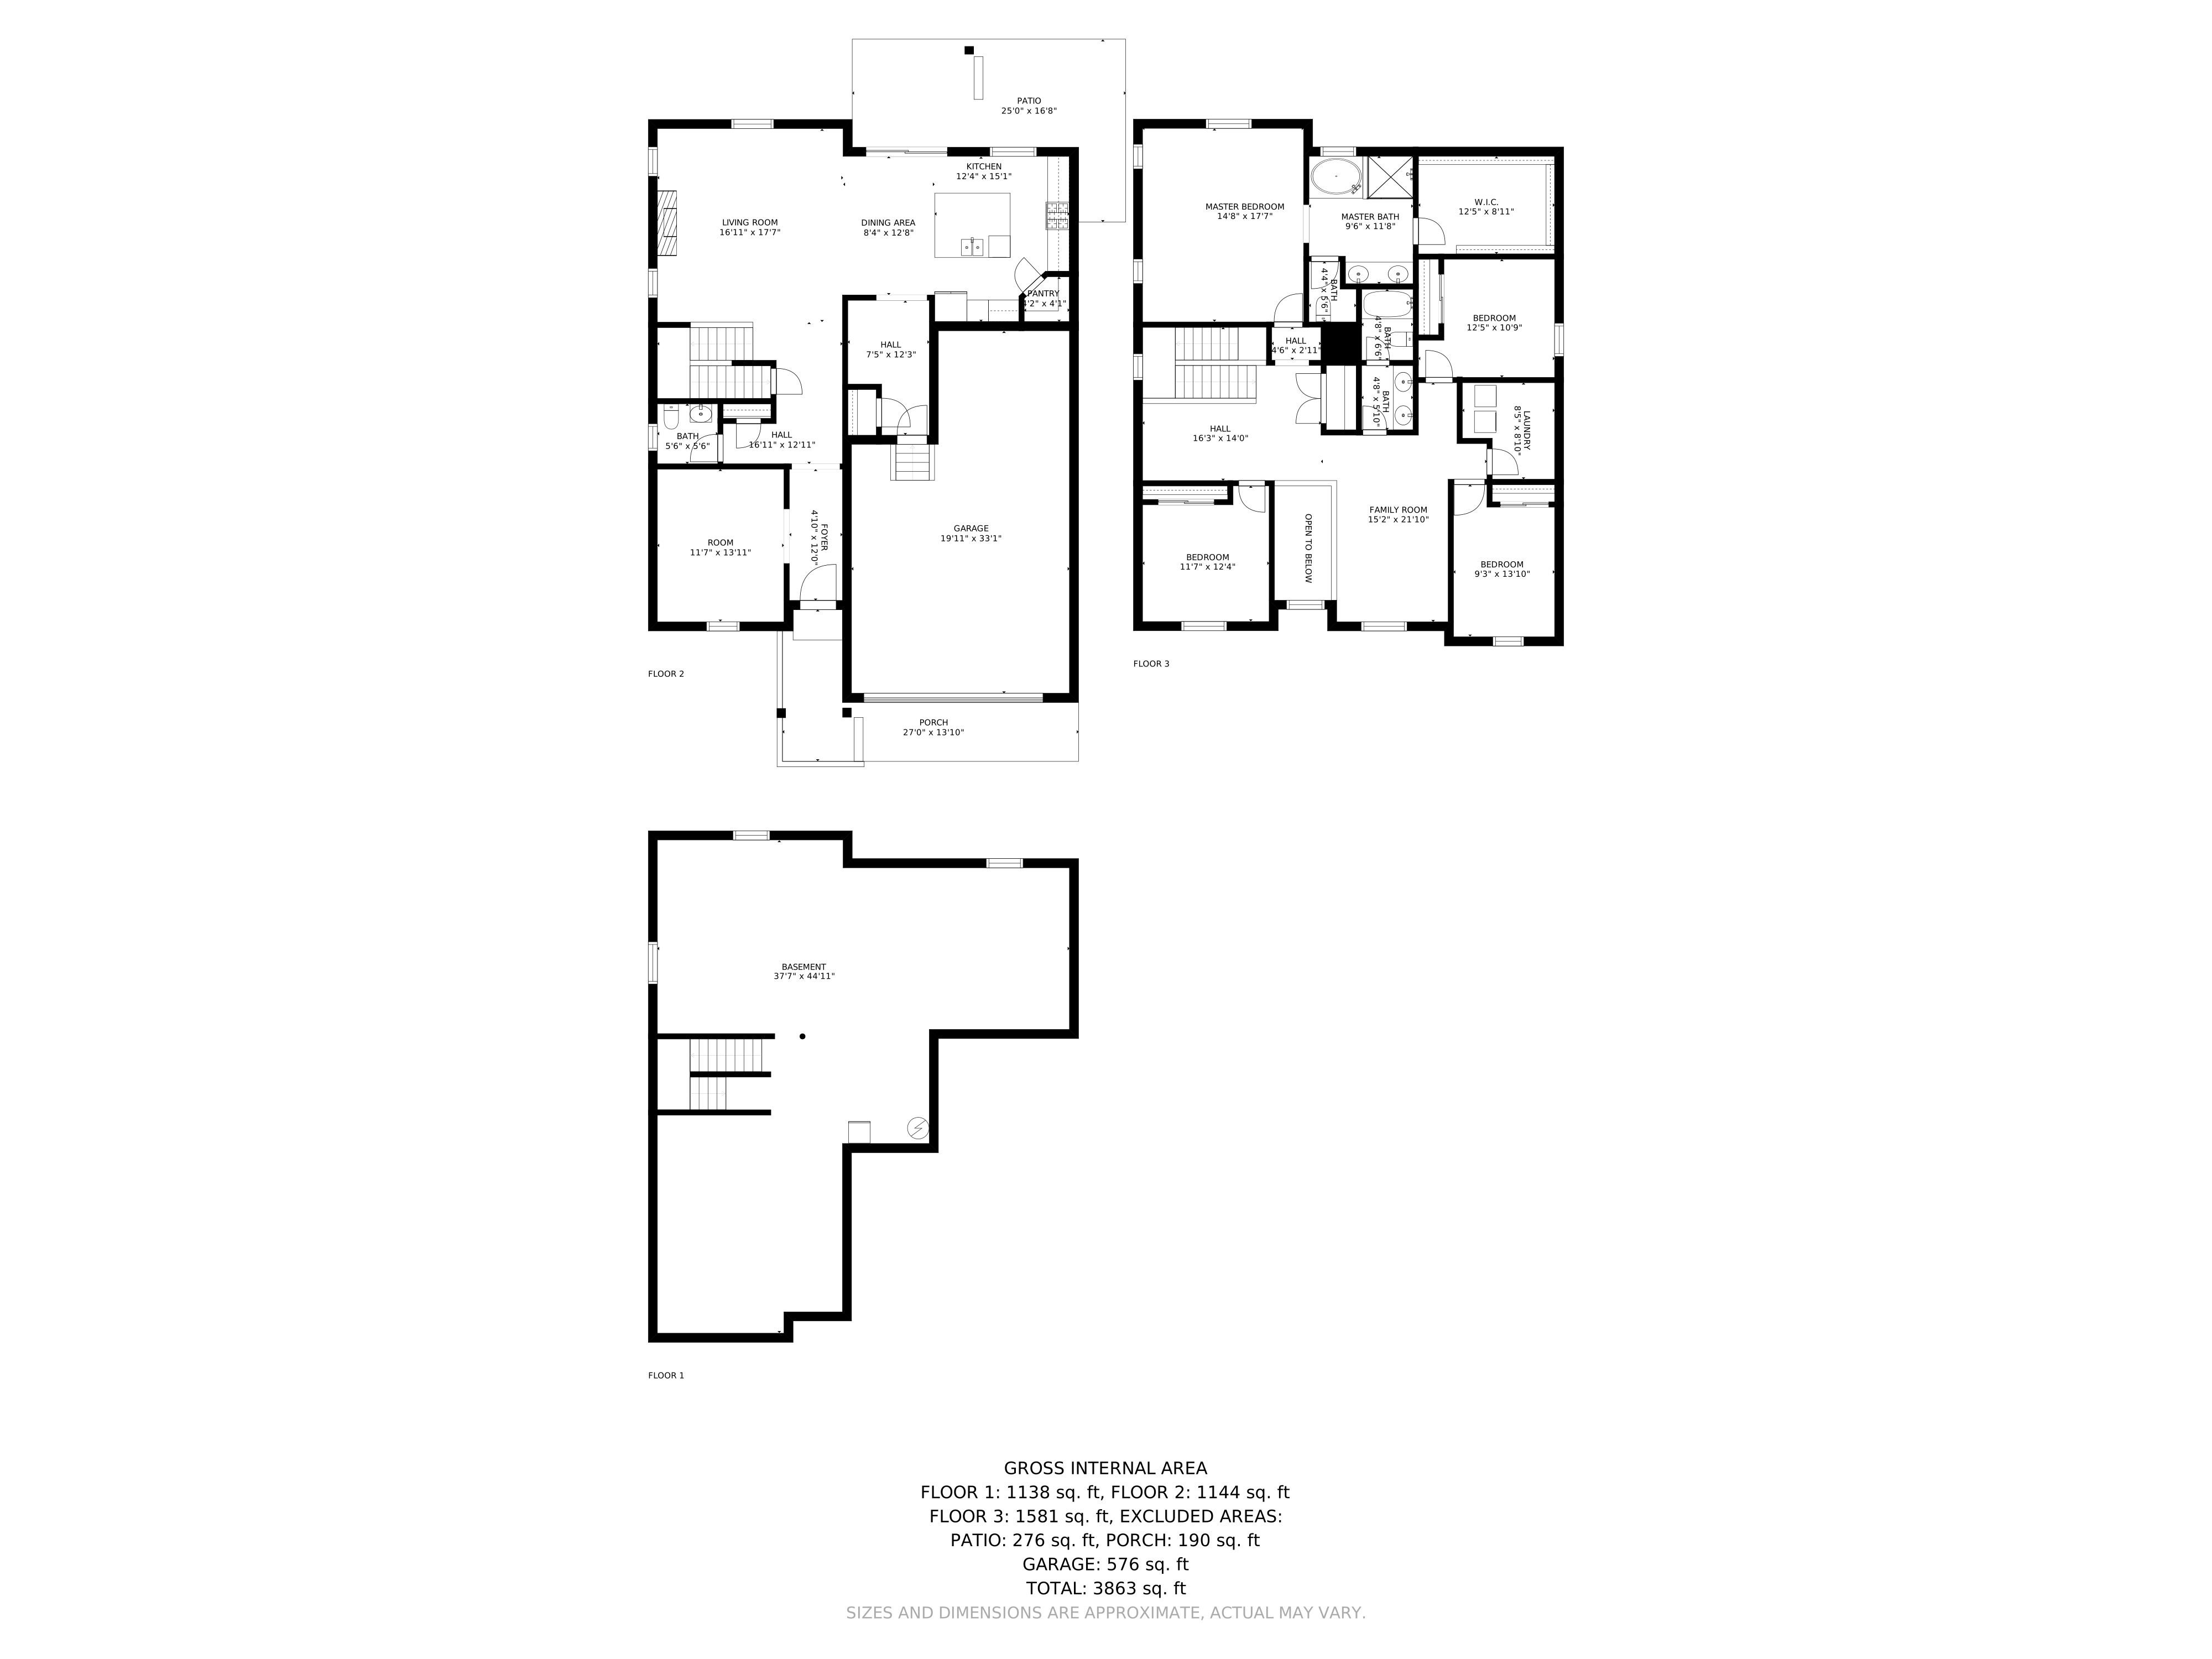
This is a beautiful two story home with a large foyer and a main floor study/office. The great room was built with a 2 ft. extension and has a gas fireplace and rear covered patio. Adjacent to the great room is an open dining area and gourmet kitchen featuring white linen cabinets, stainless steel gas appliances including a cooktop and double ovens, granite countertops and walk-in pantry. The second floor along with the 3 bedroom and full bath has a impressive master suite with the builders 2 ft. extension, 5 piece master bath with double sinks and very large walk-in closet. There is also a large loft and a upstairs laundry room. There is a full unfinished basement with 9 ft foundation walls. There is a tandem garage that fits 3 auto's. There is 2 central air conditioning units, The home is in great condition. Buyers must verify the square footage, HOA rules, and schools. Please follow all pertinent COVID rules

Mortgage Calculator

Fill In the blanks below to compute an estimated monthly payment

3D-Tour

tour 3d
View 3D Tour

Interactive Floorplan

View Floorplans

Location MAP

Get Directions

Contact agent Ted Peterson Care Real Estate

Have Questions? Let's Talk

 
Thank you! Your message was successfully delivered! Thank you!
Your message was successfully delivered!
Click black
for
971 Mcmurdo Circle, Castle Rock, CO 80108