Photos for 8753 East 29th Place, Denver, CO 80238
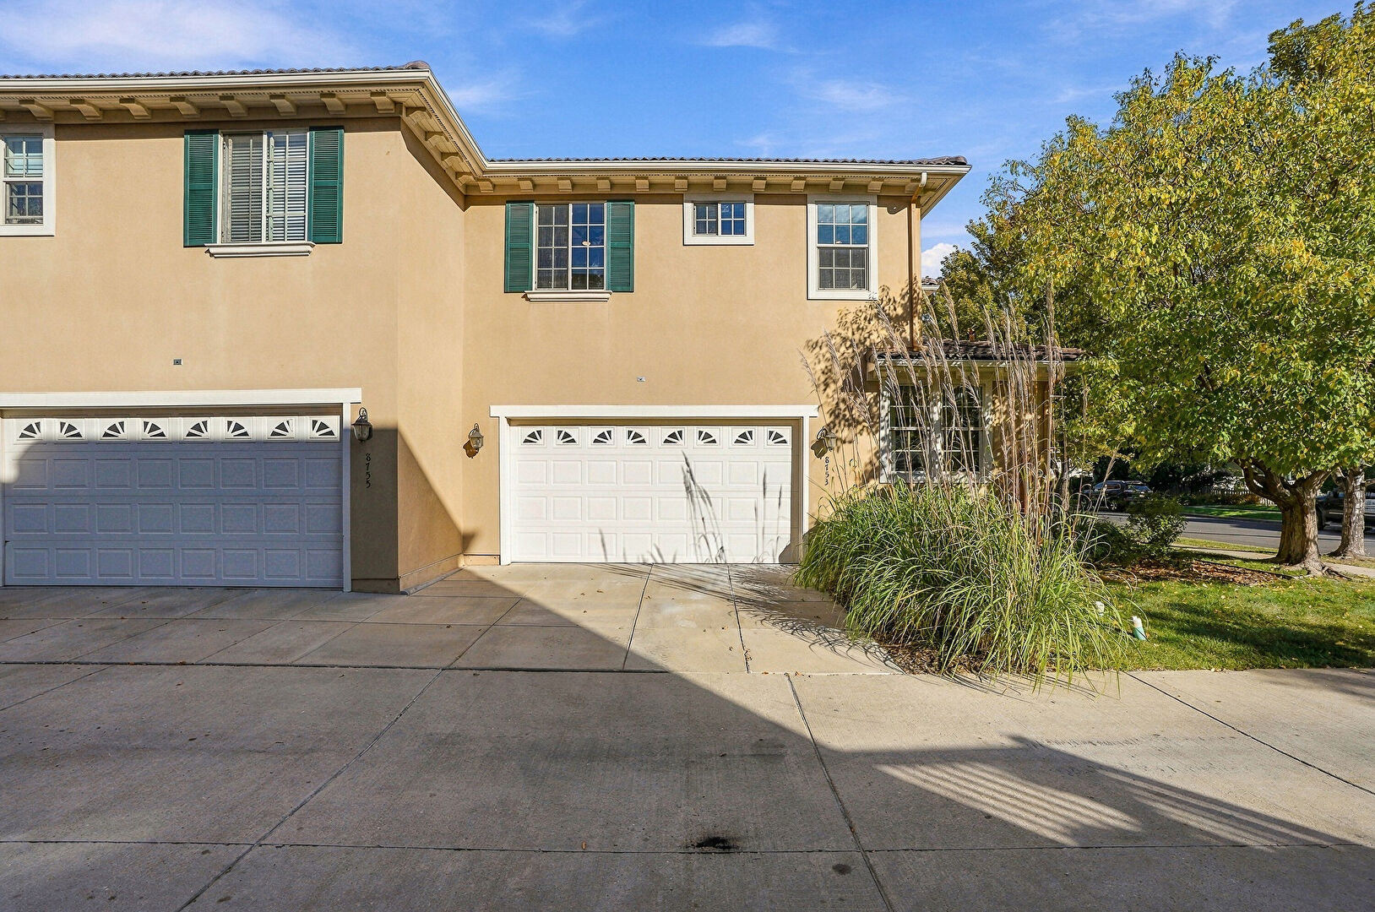
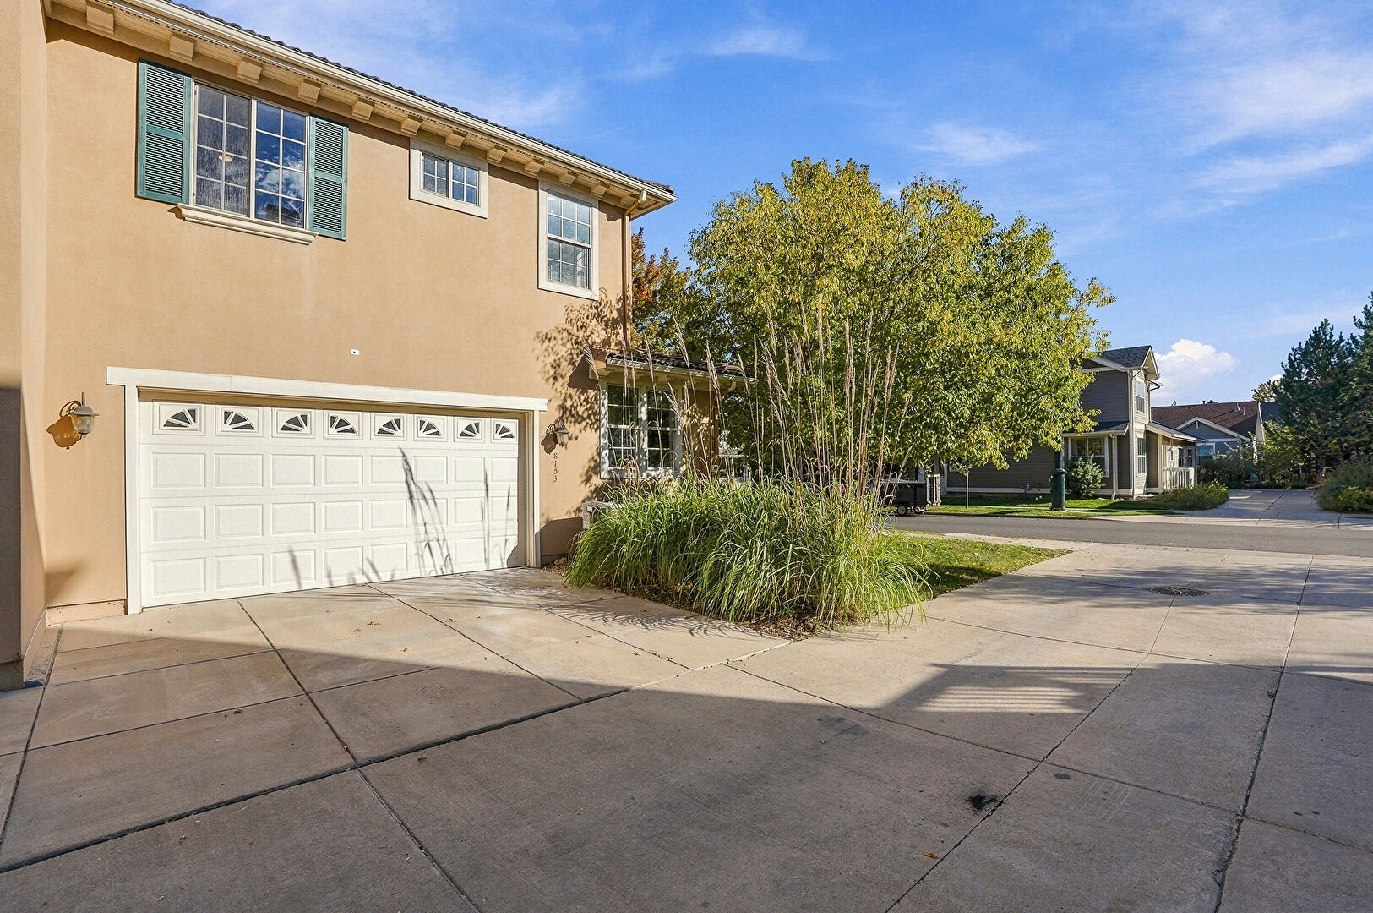
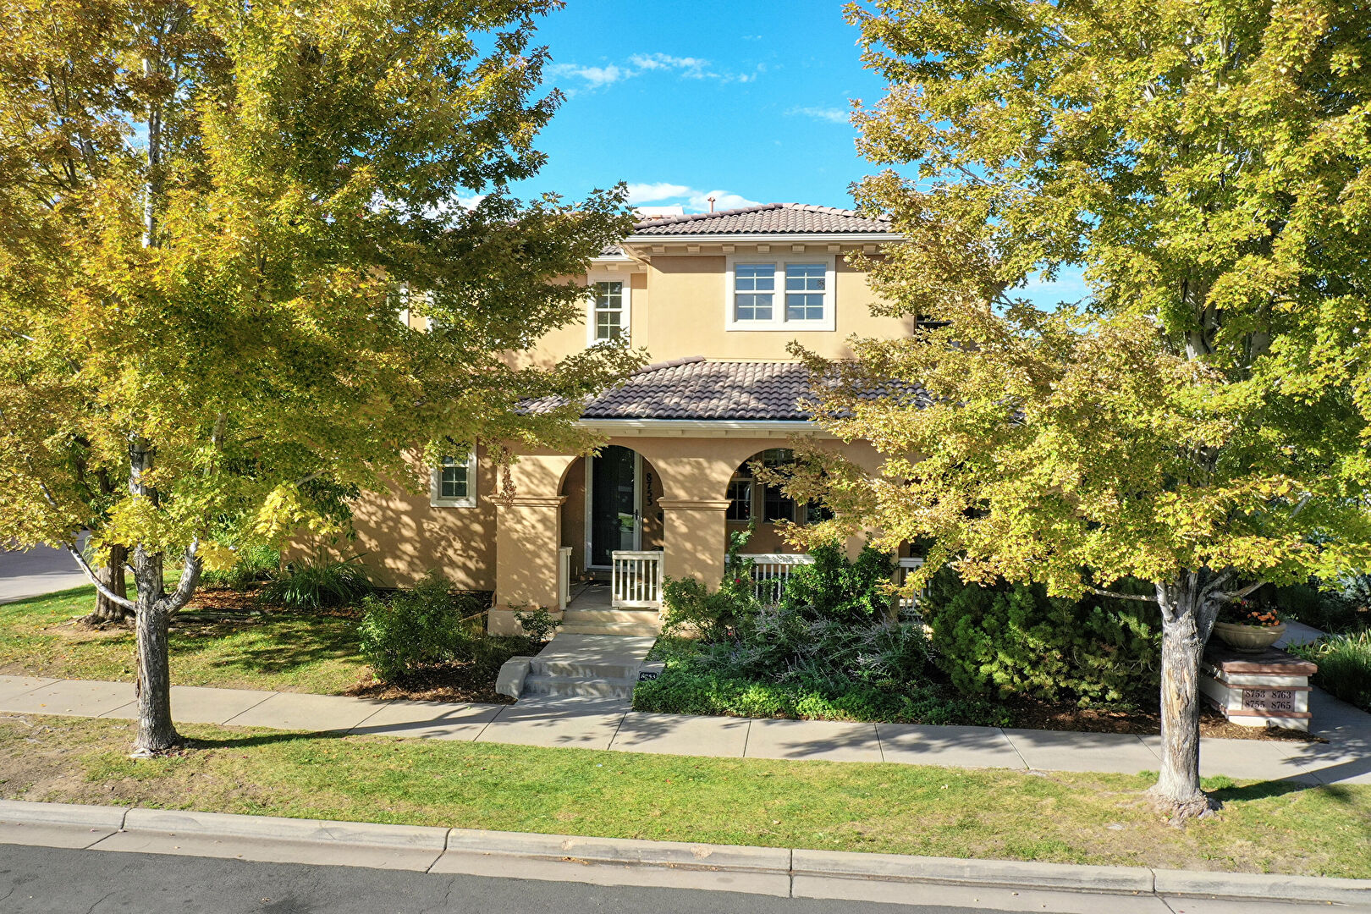
Front
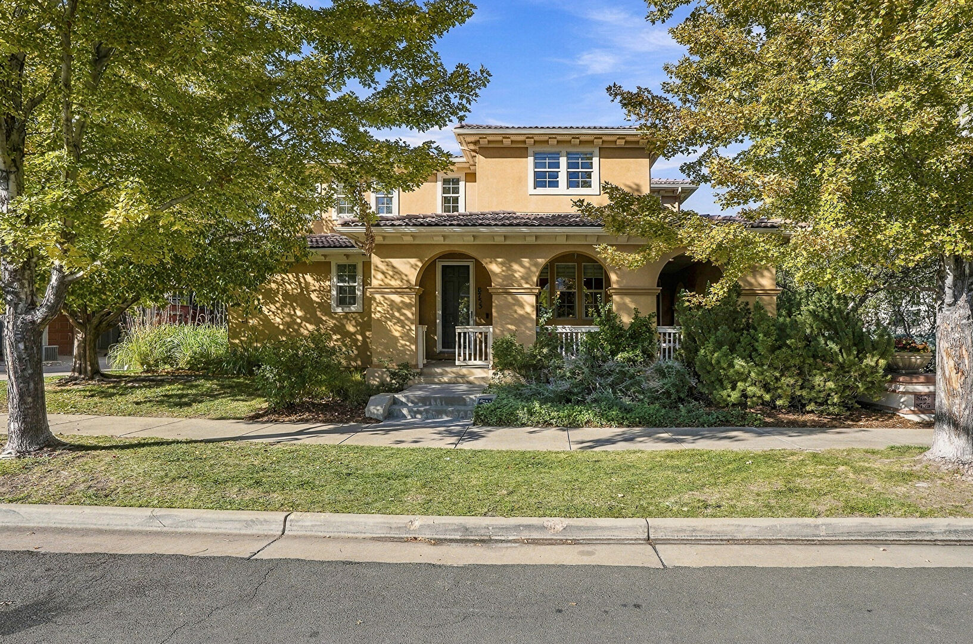
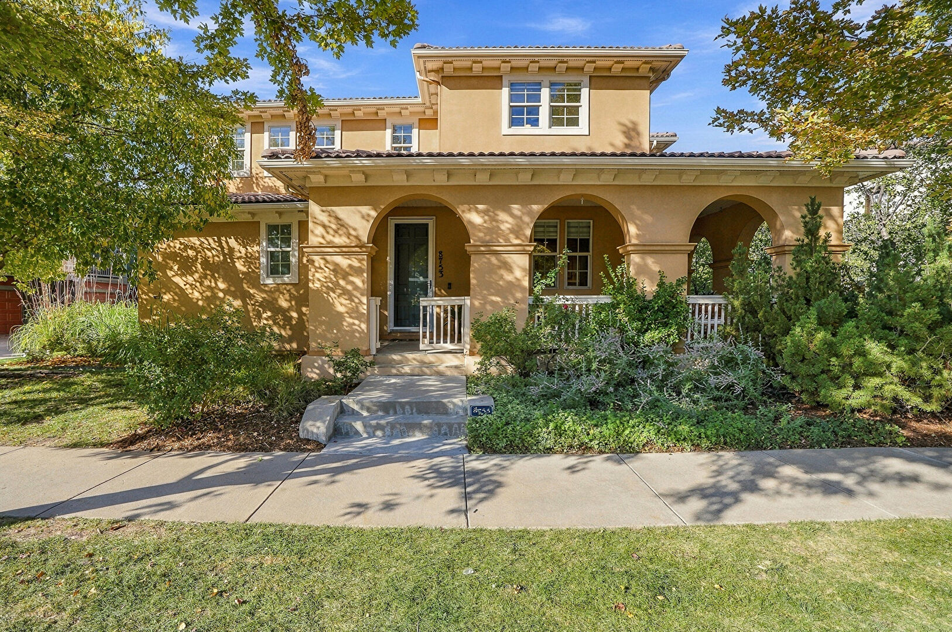
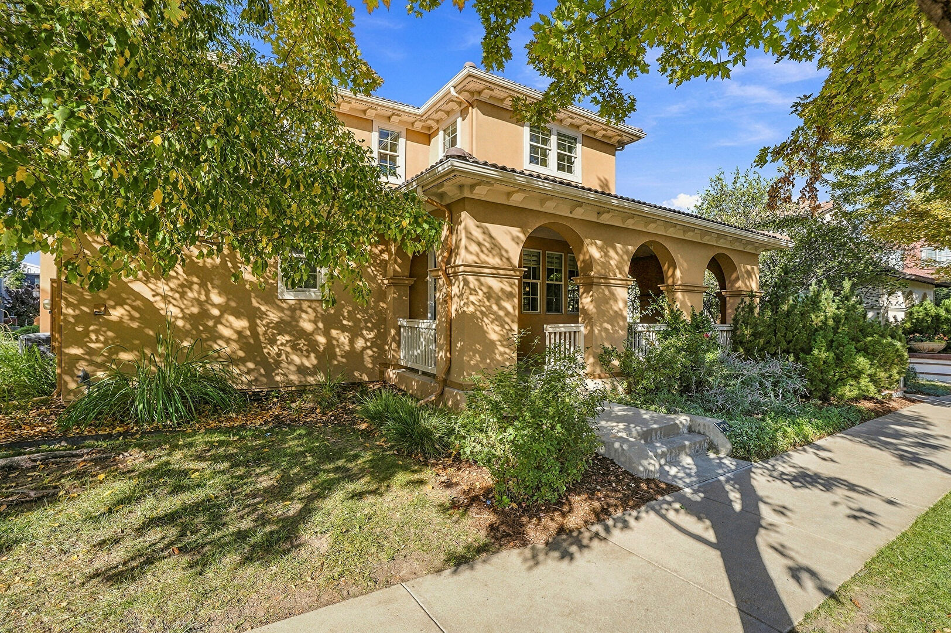
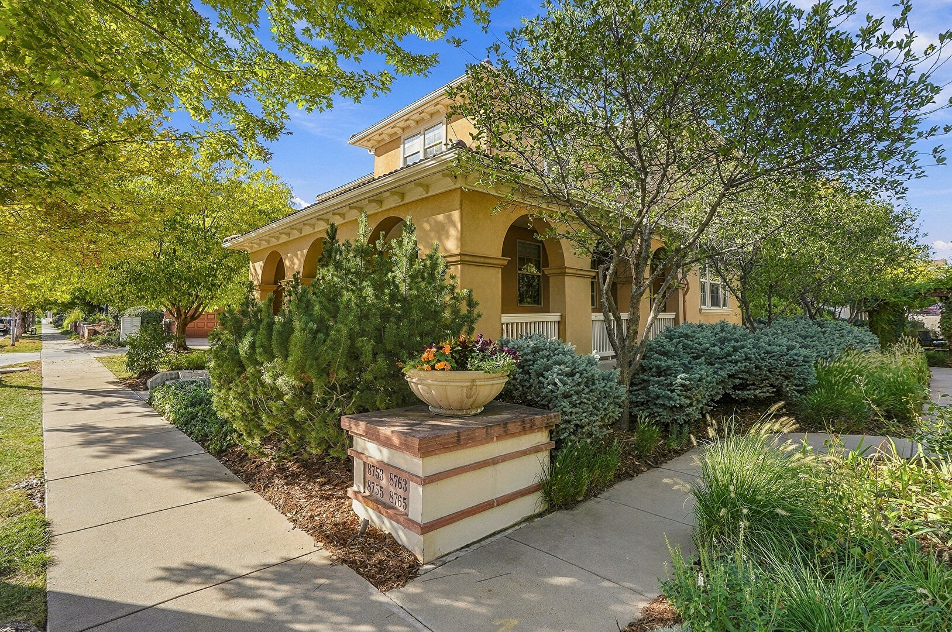
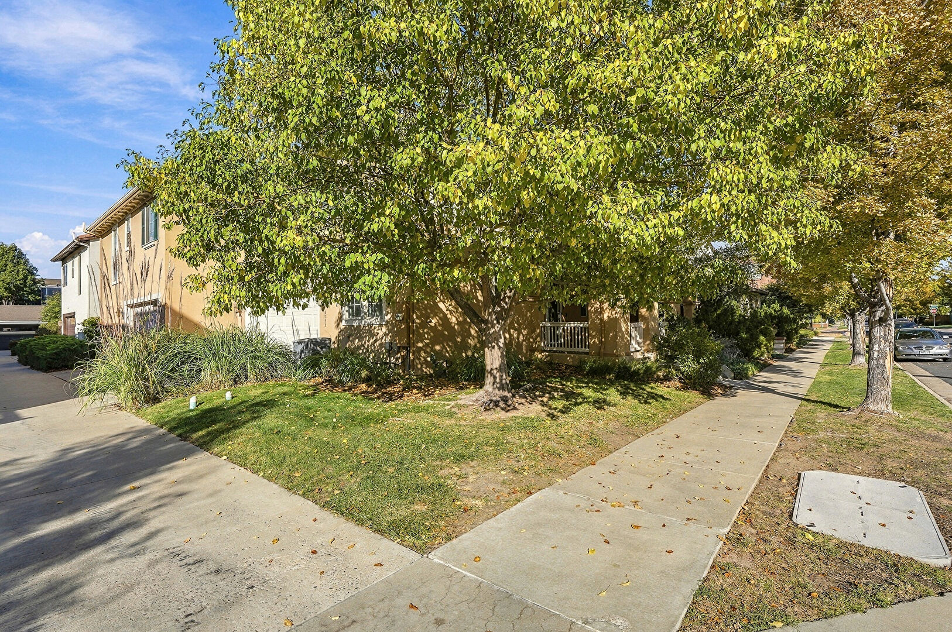
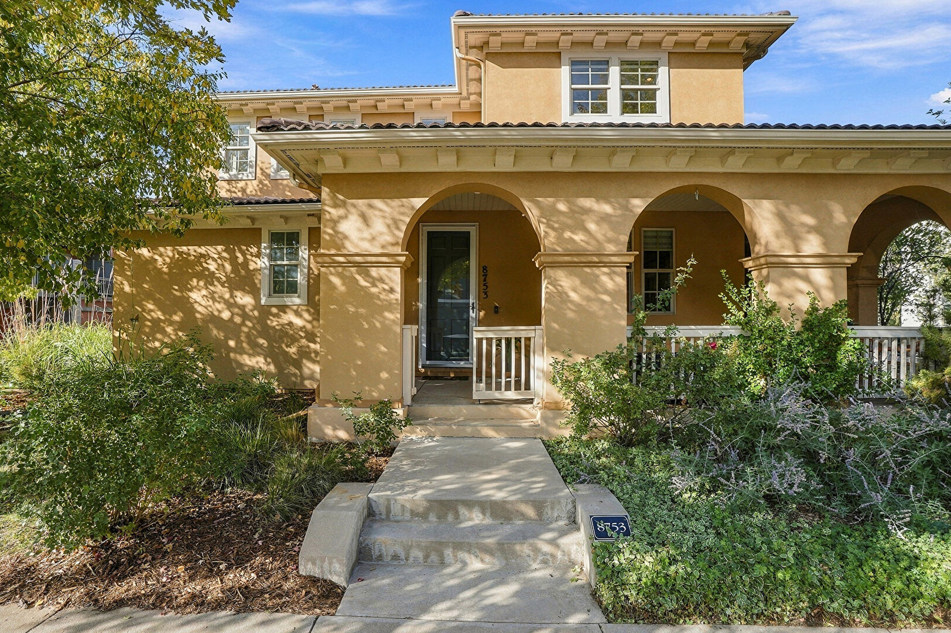
Exterior Entry
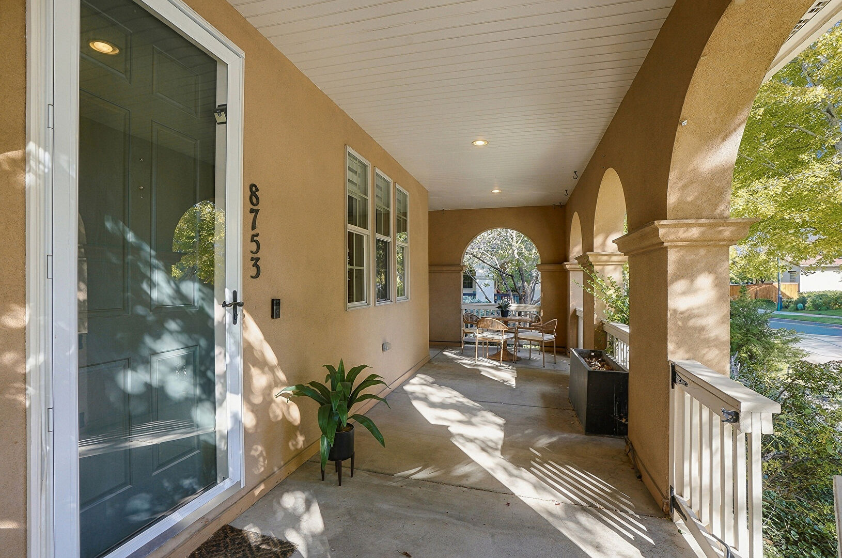
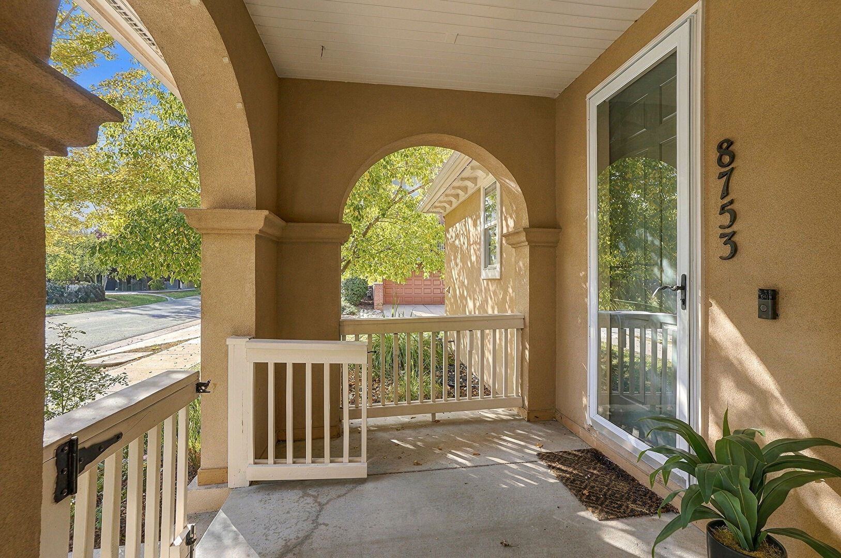
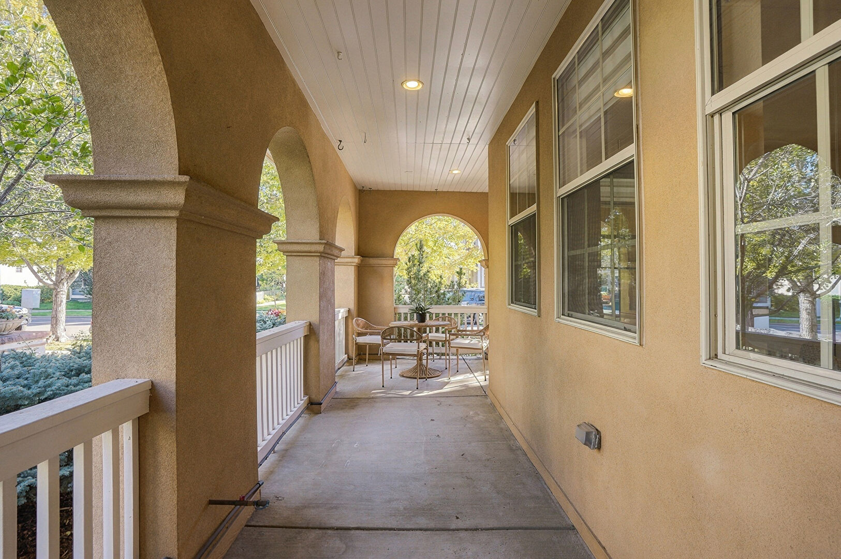
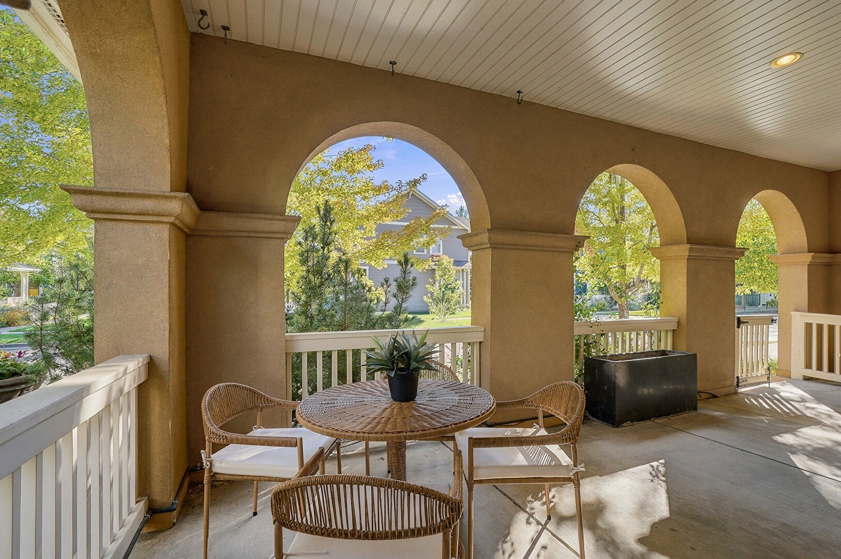
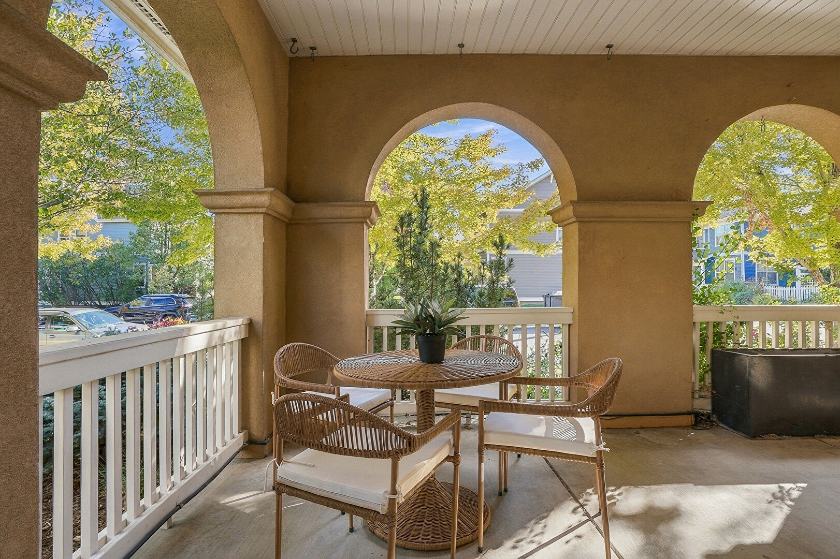
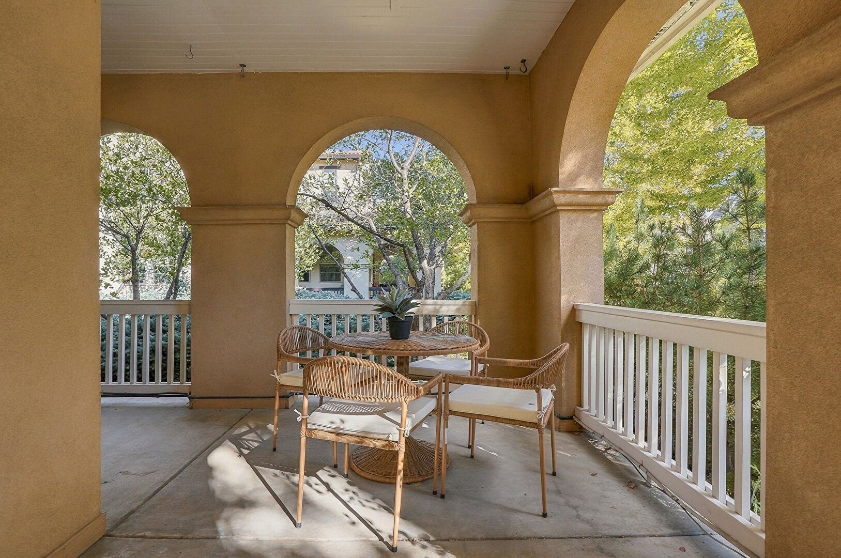
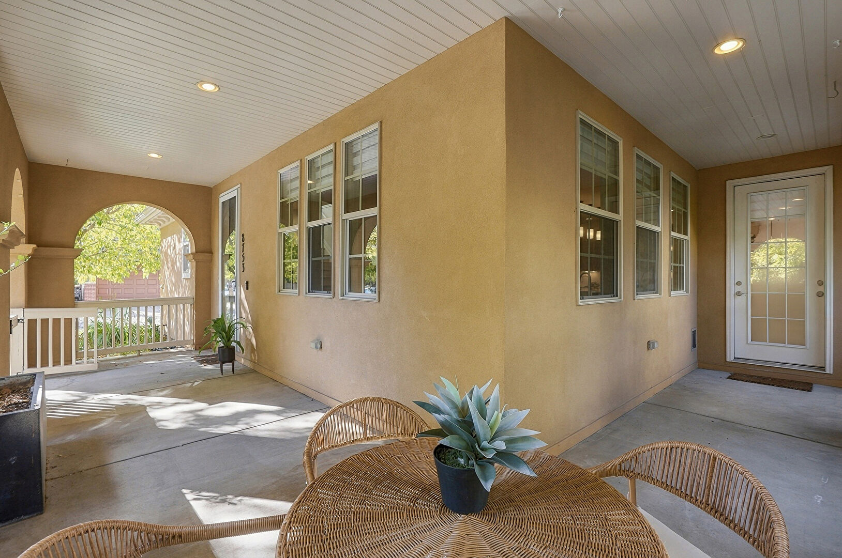
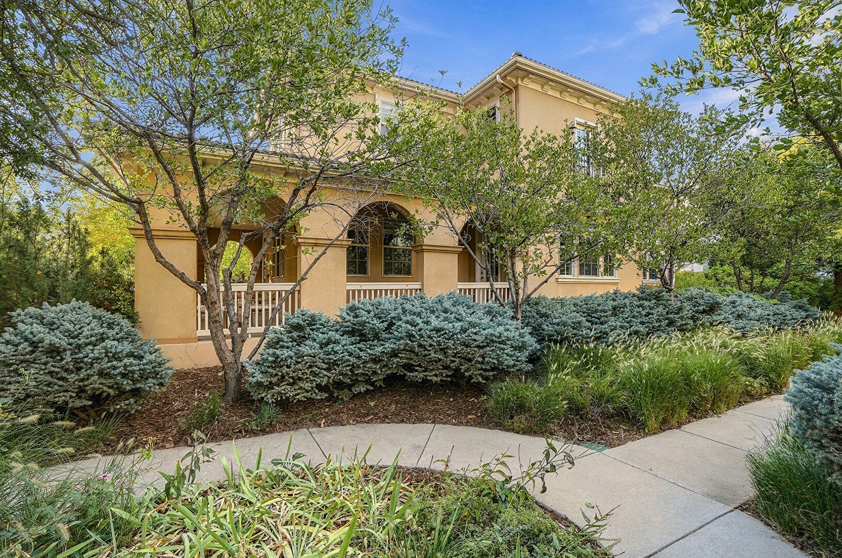
Front Patio
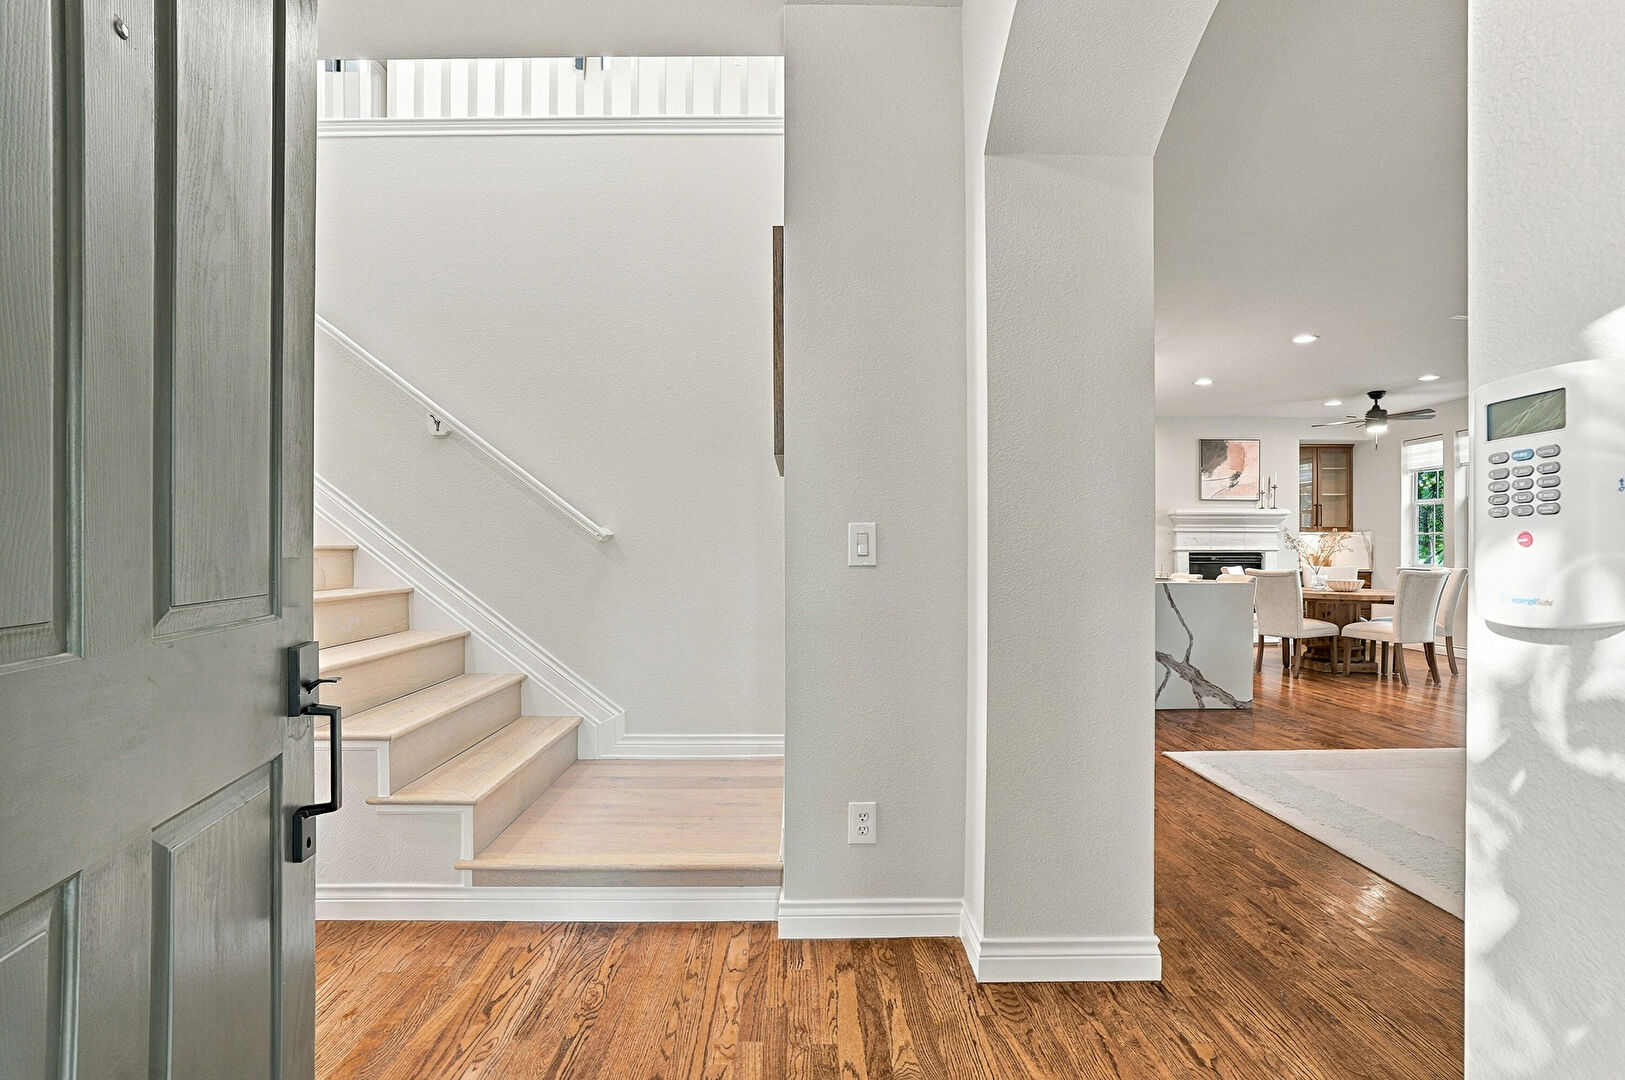
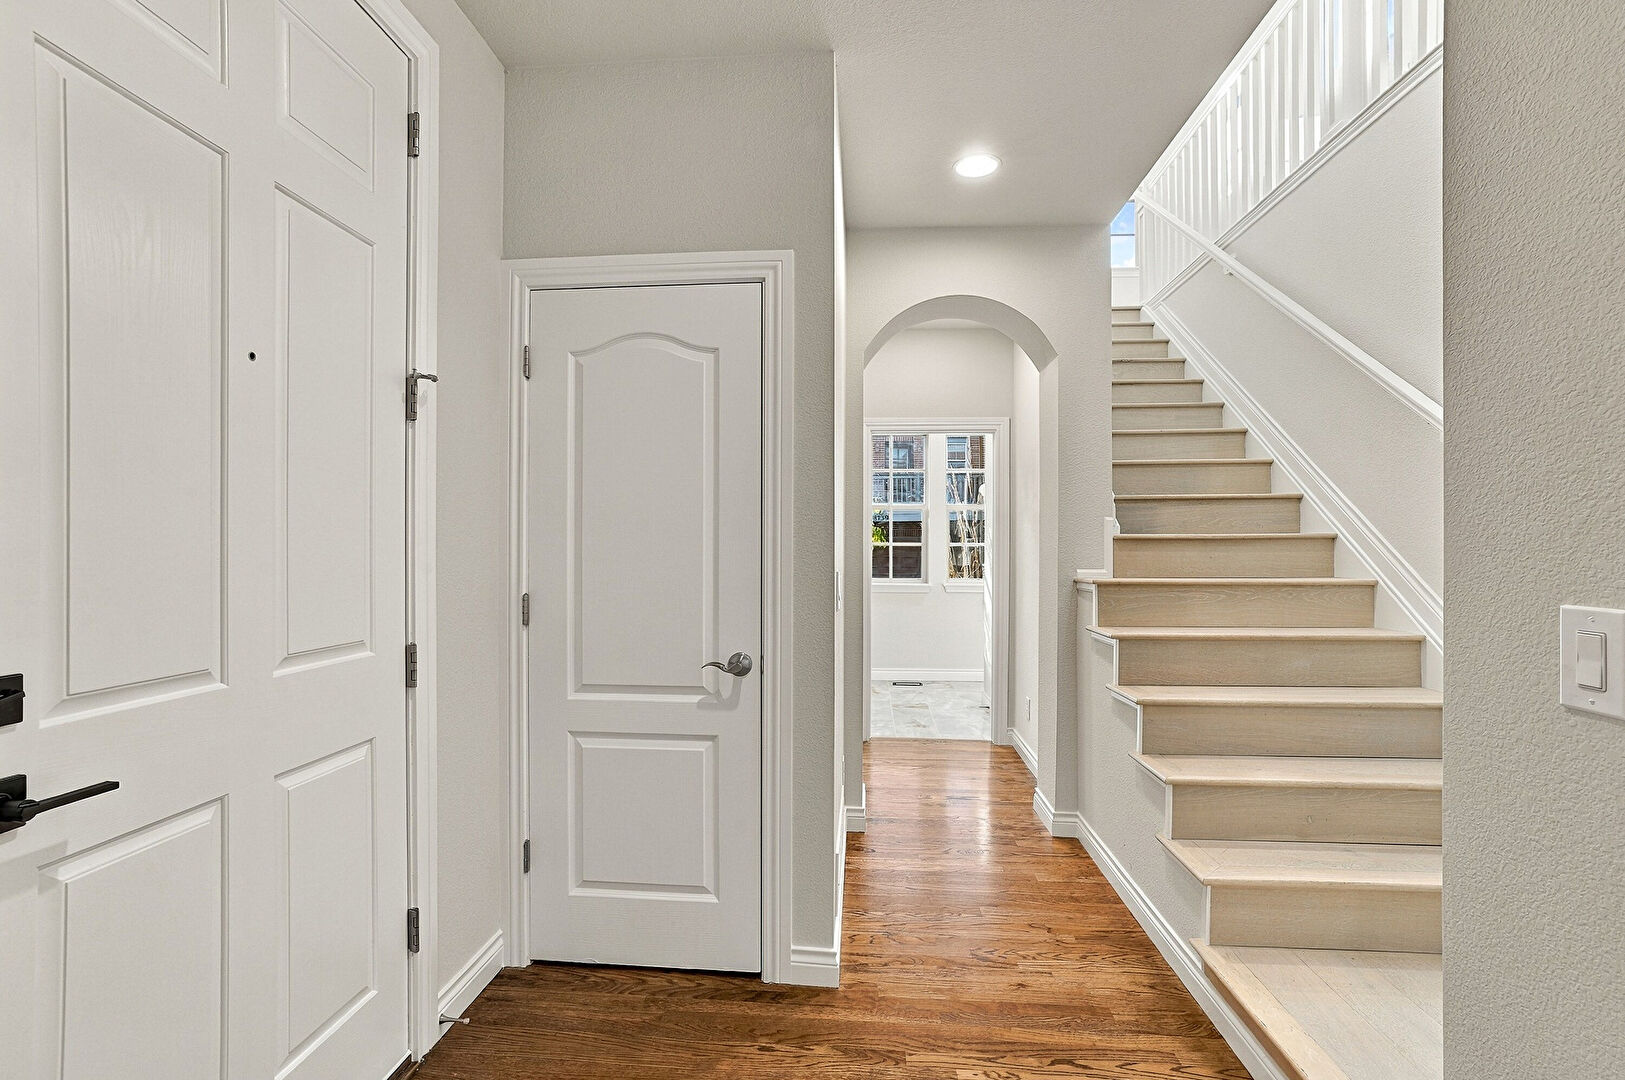
Foyer
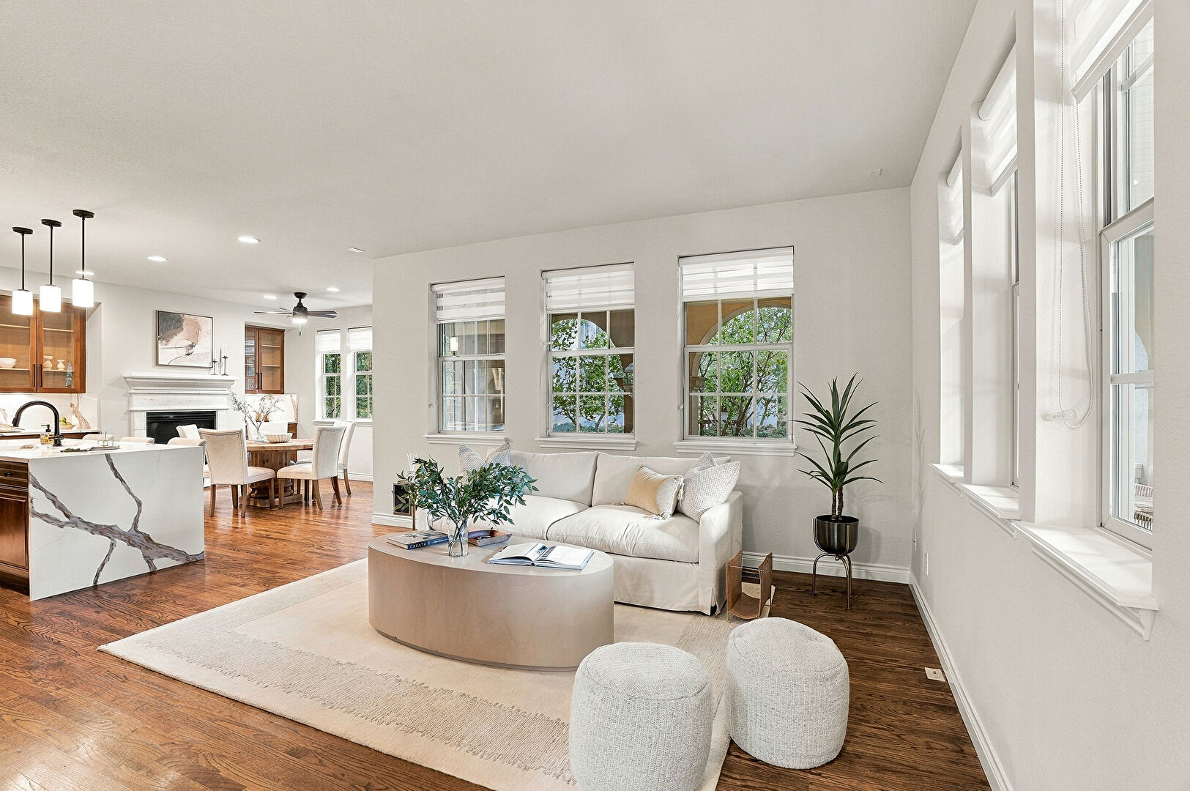
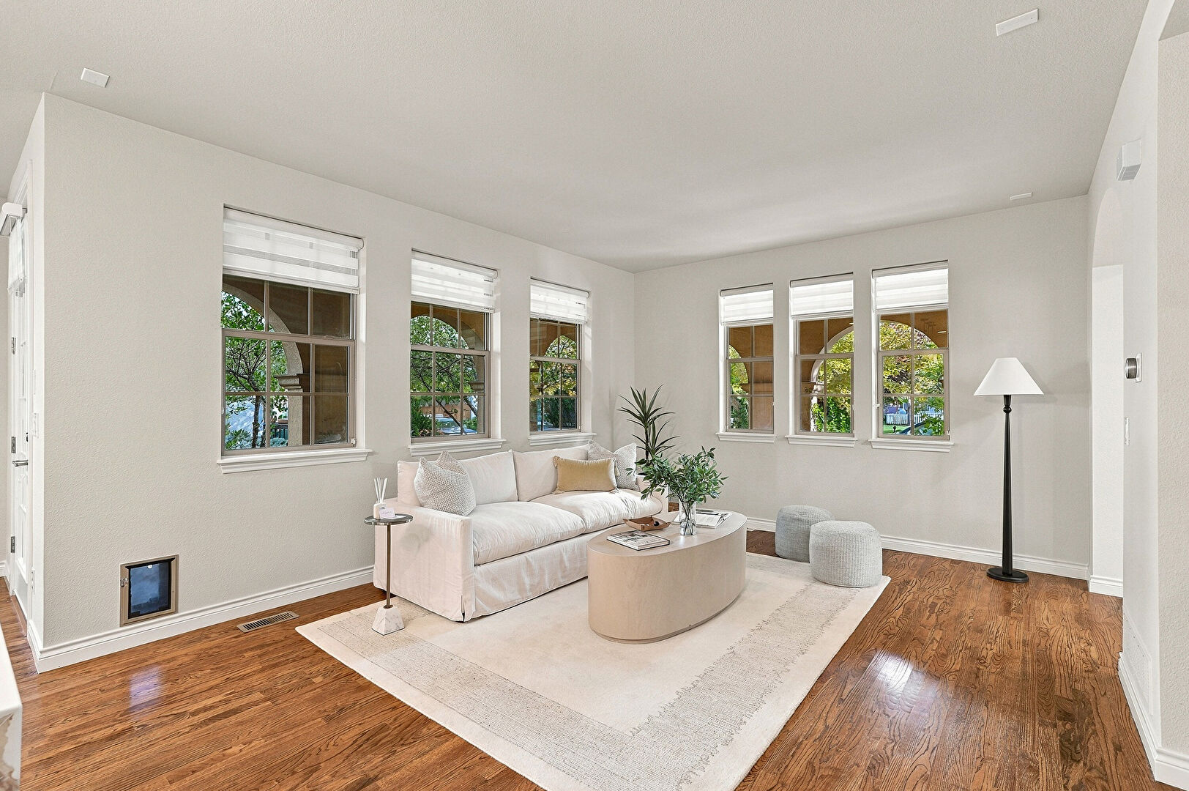
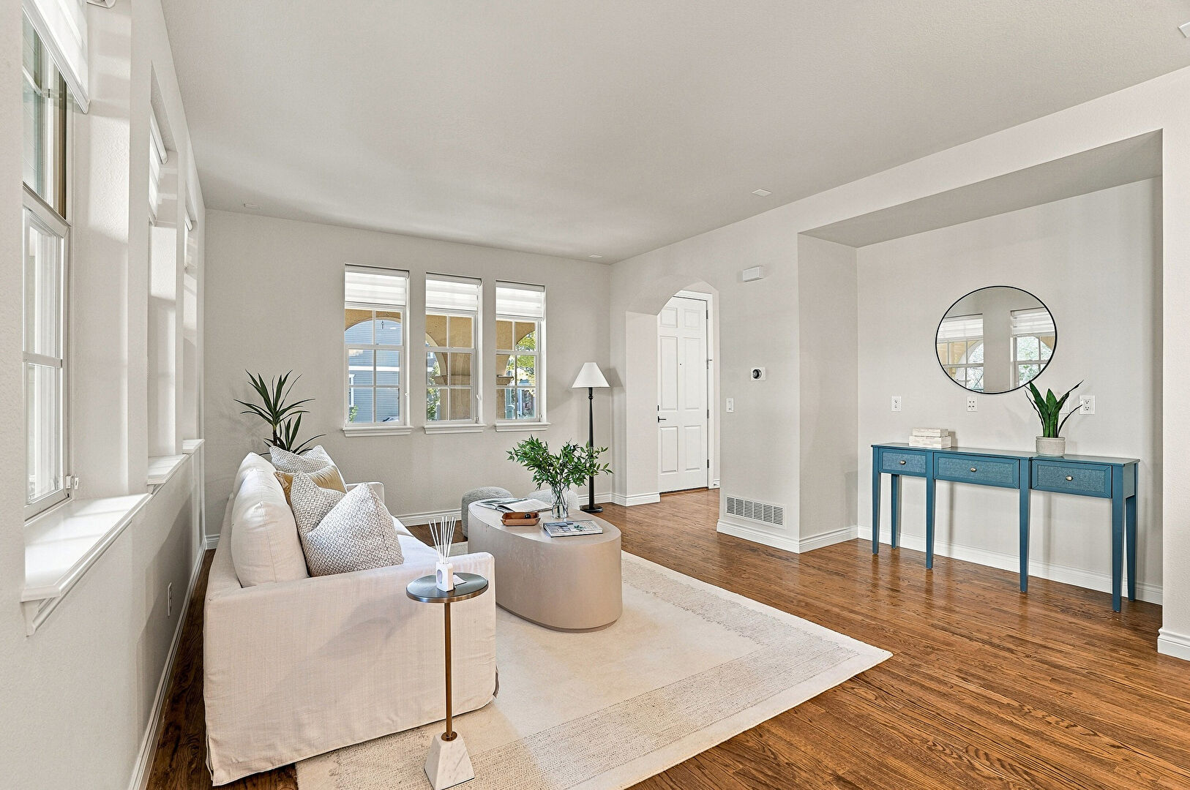
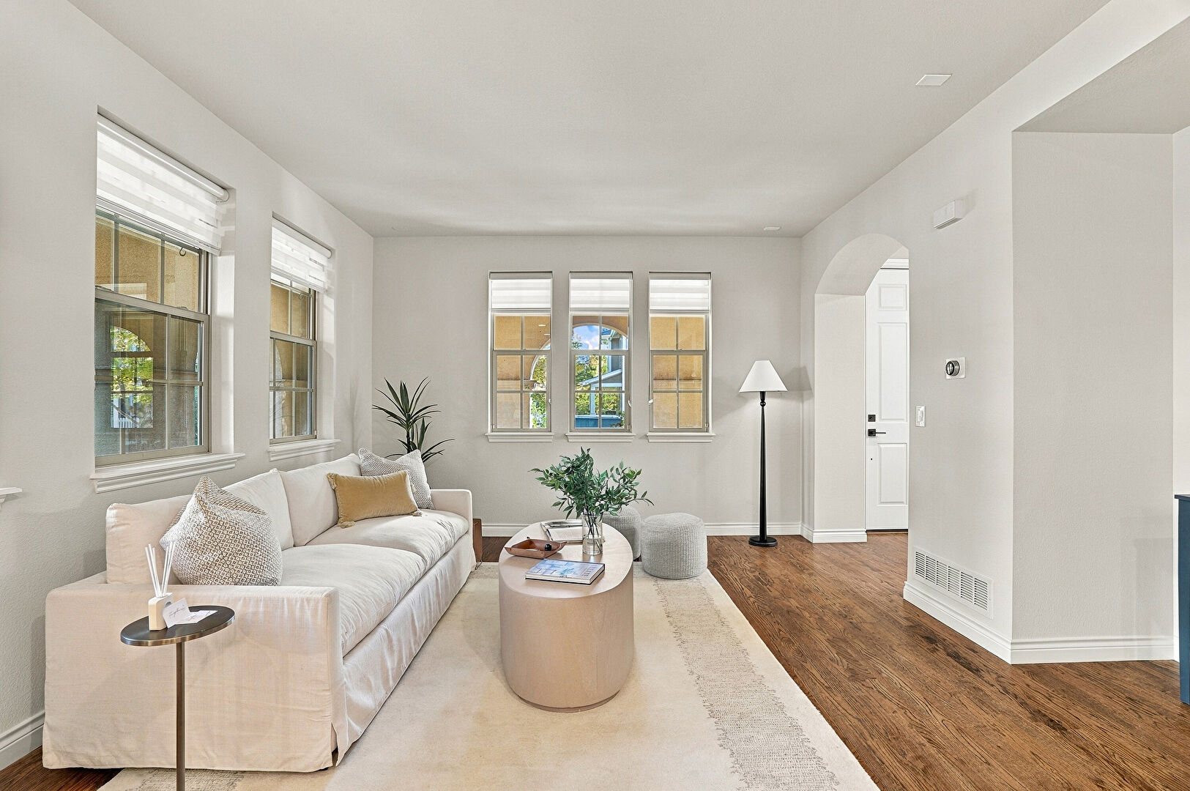
Living Room
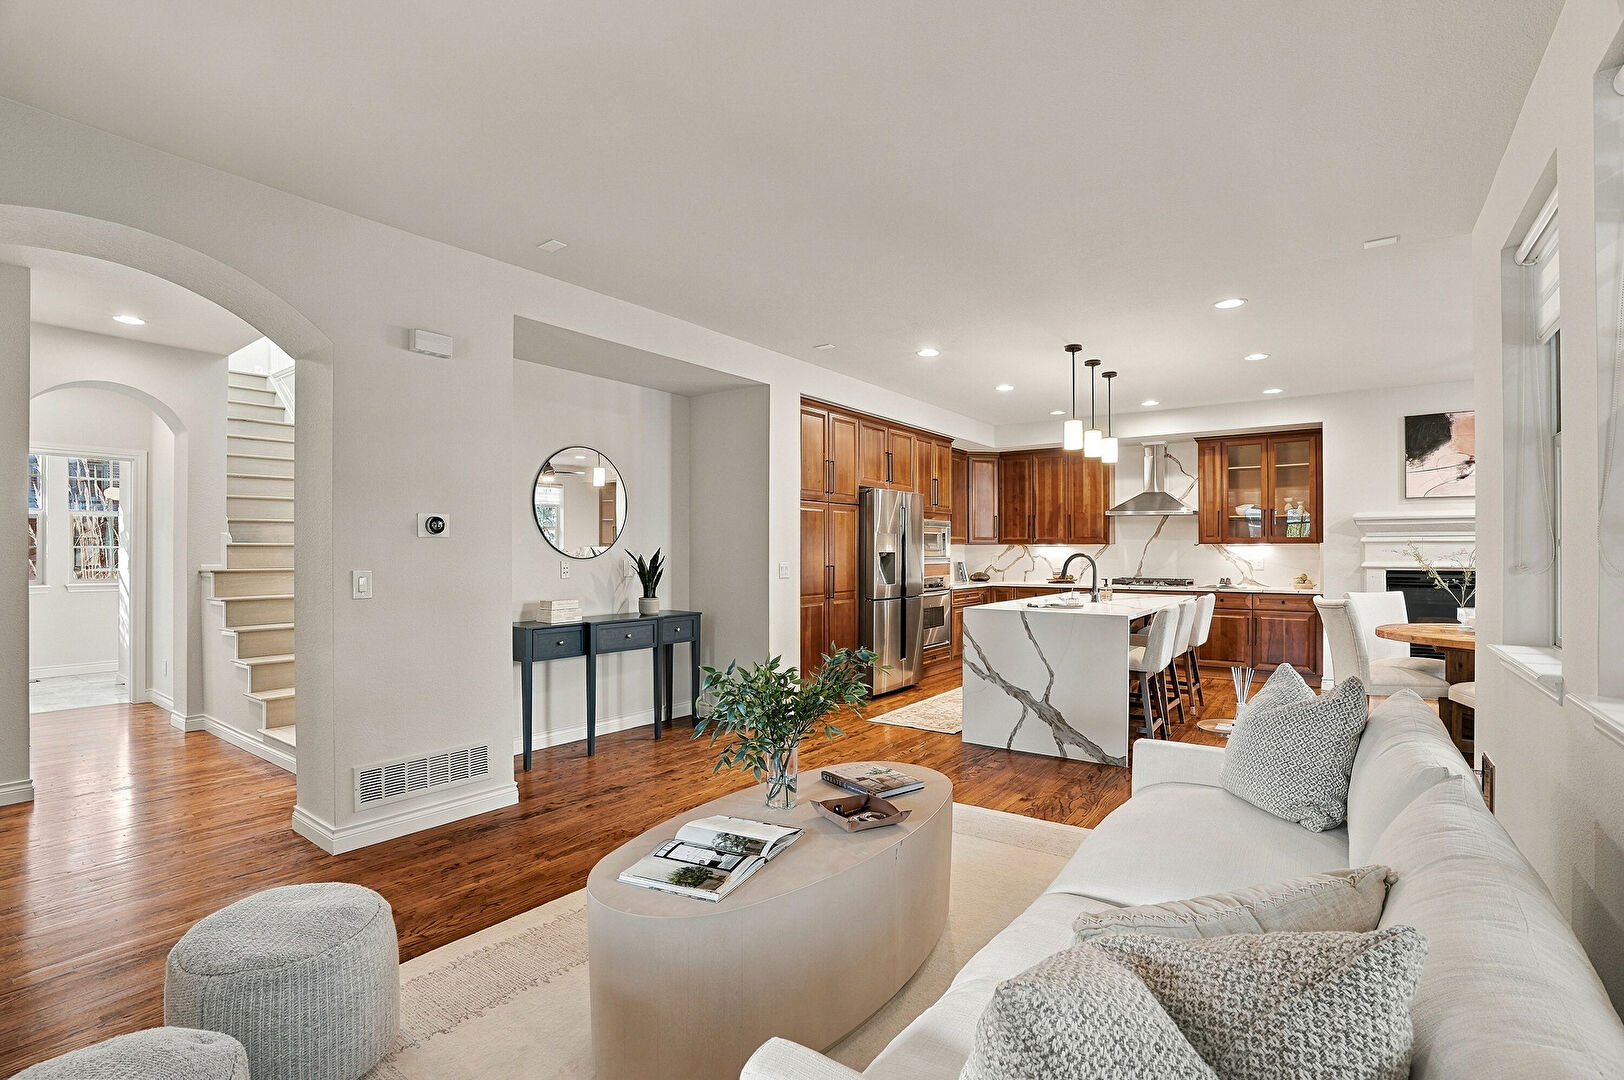
Kitchen
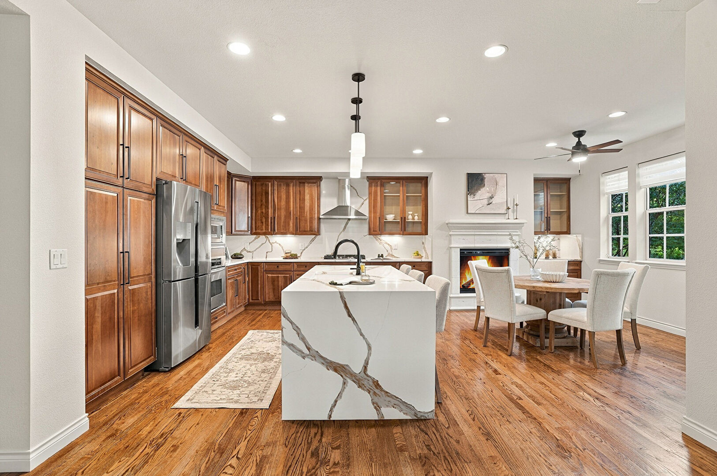
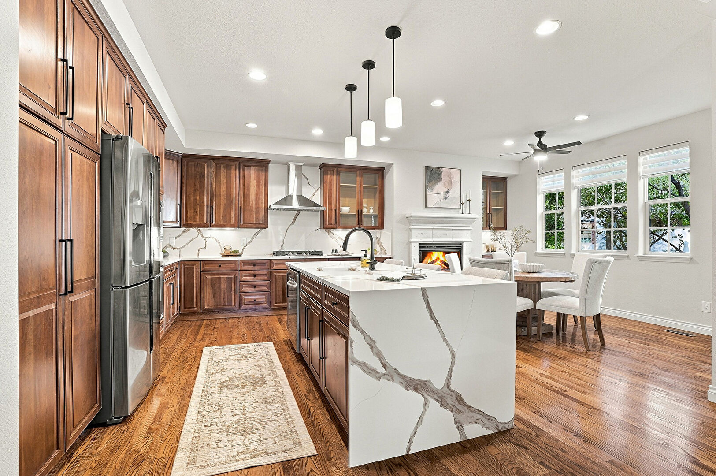
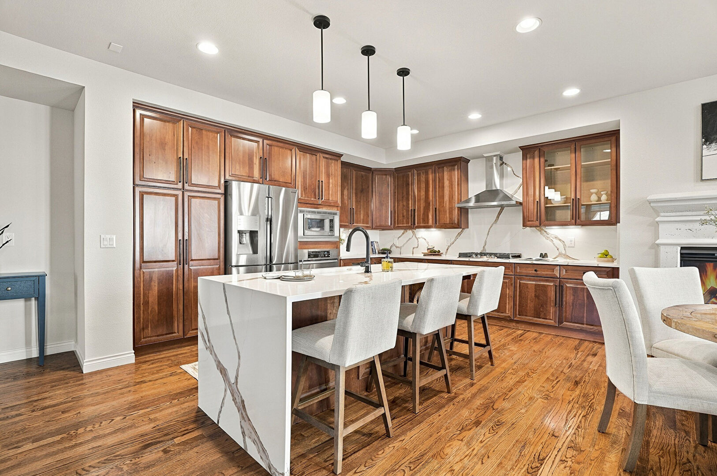
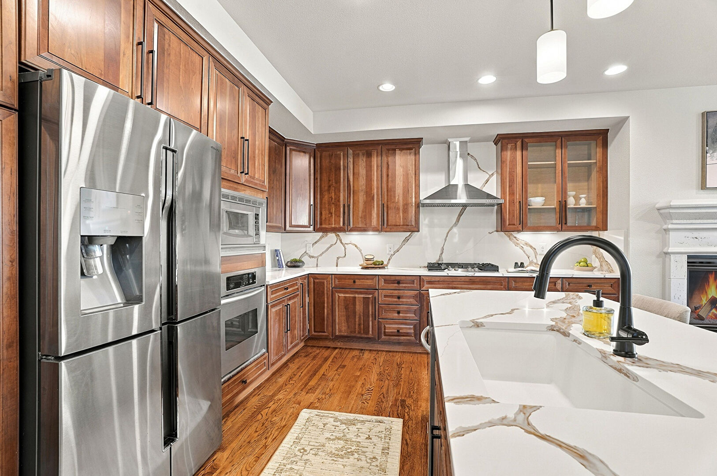
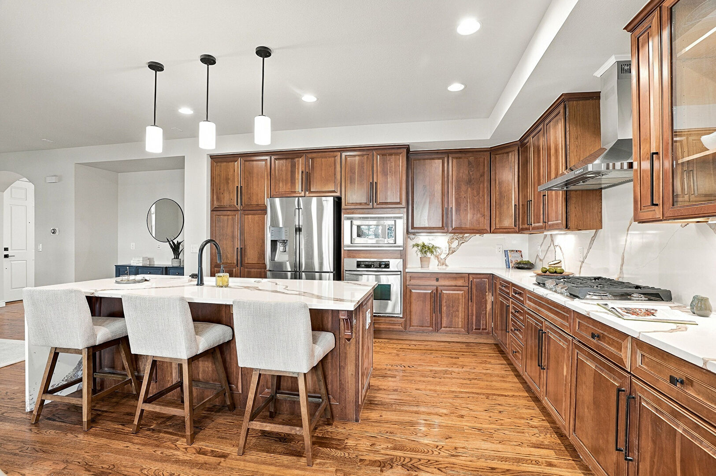
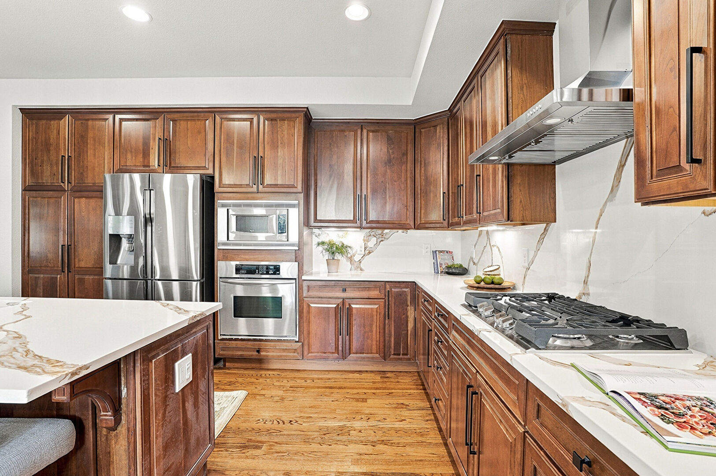
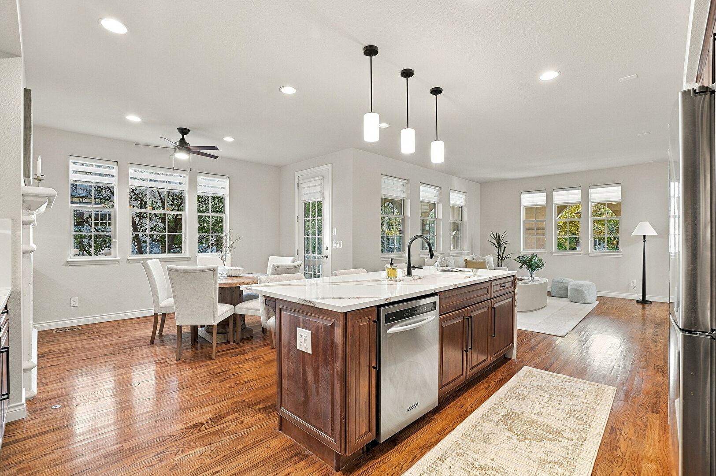
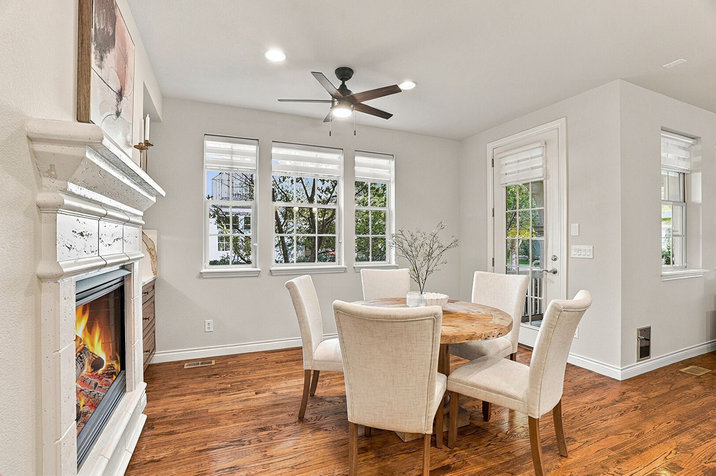
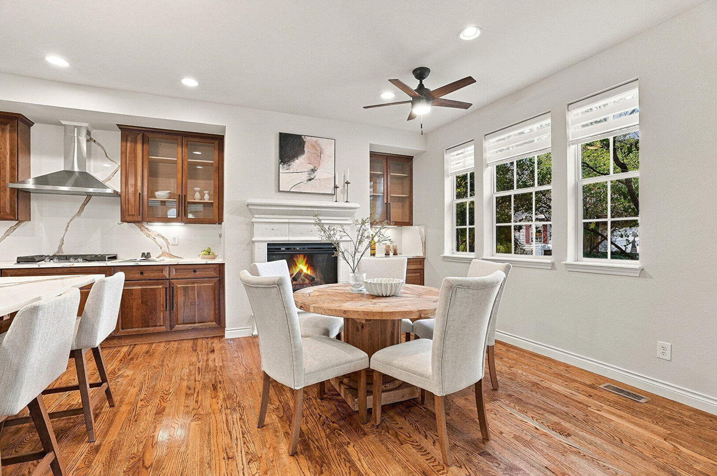
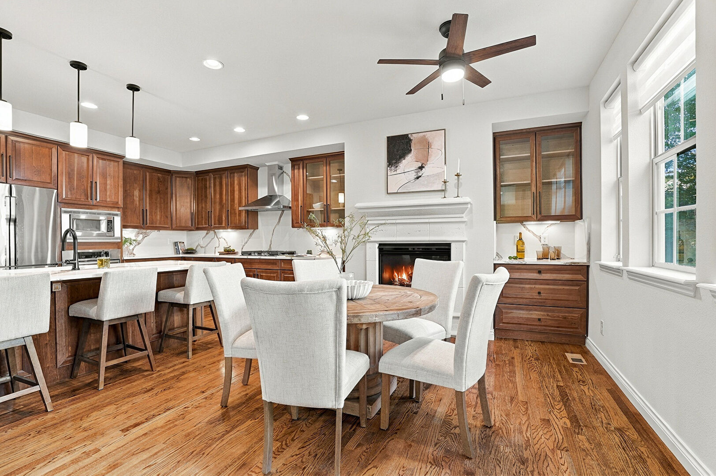
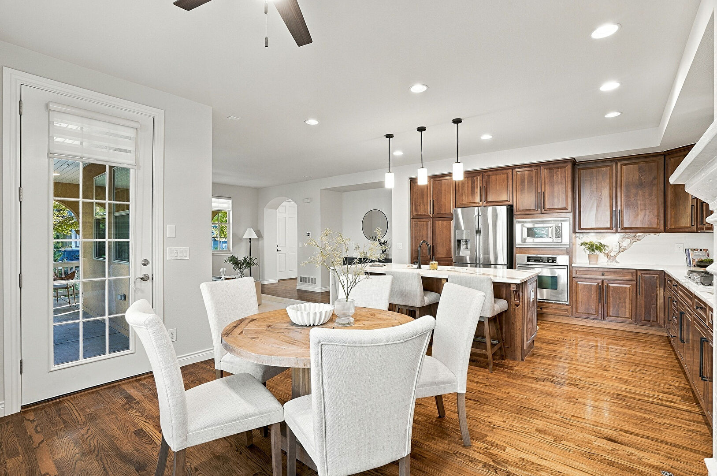
Breakast Nook
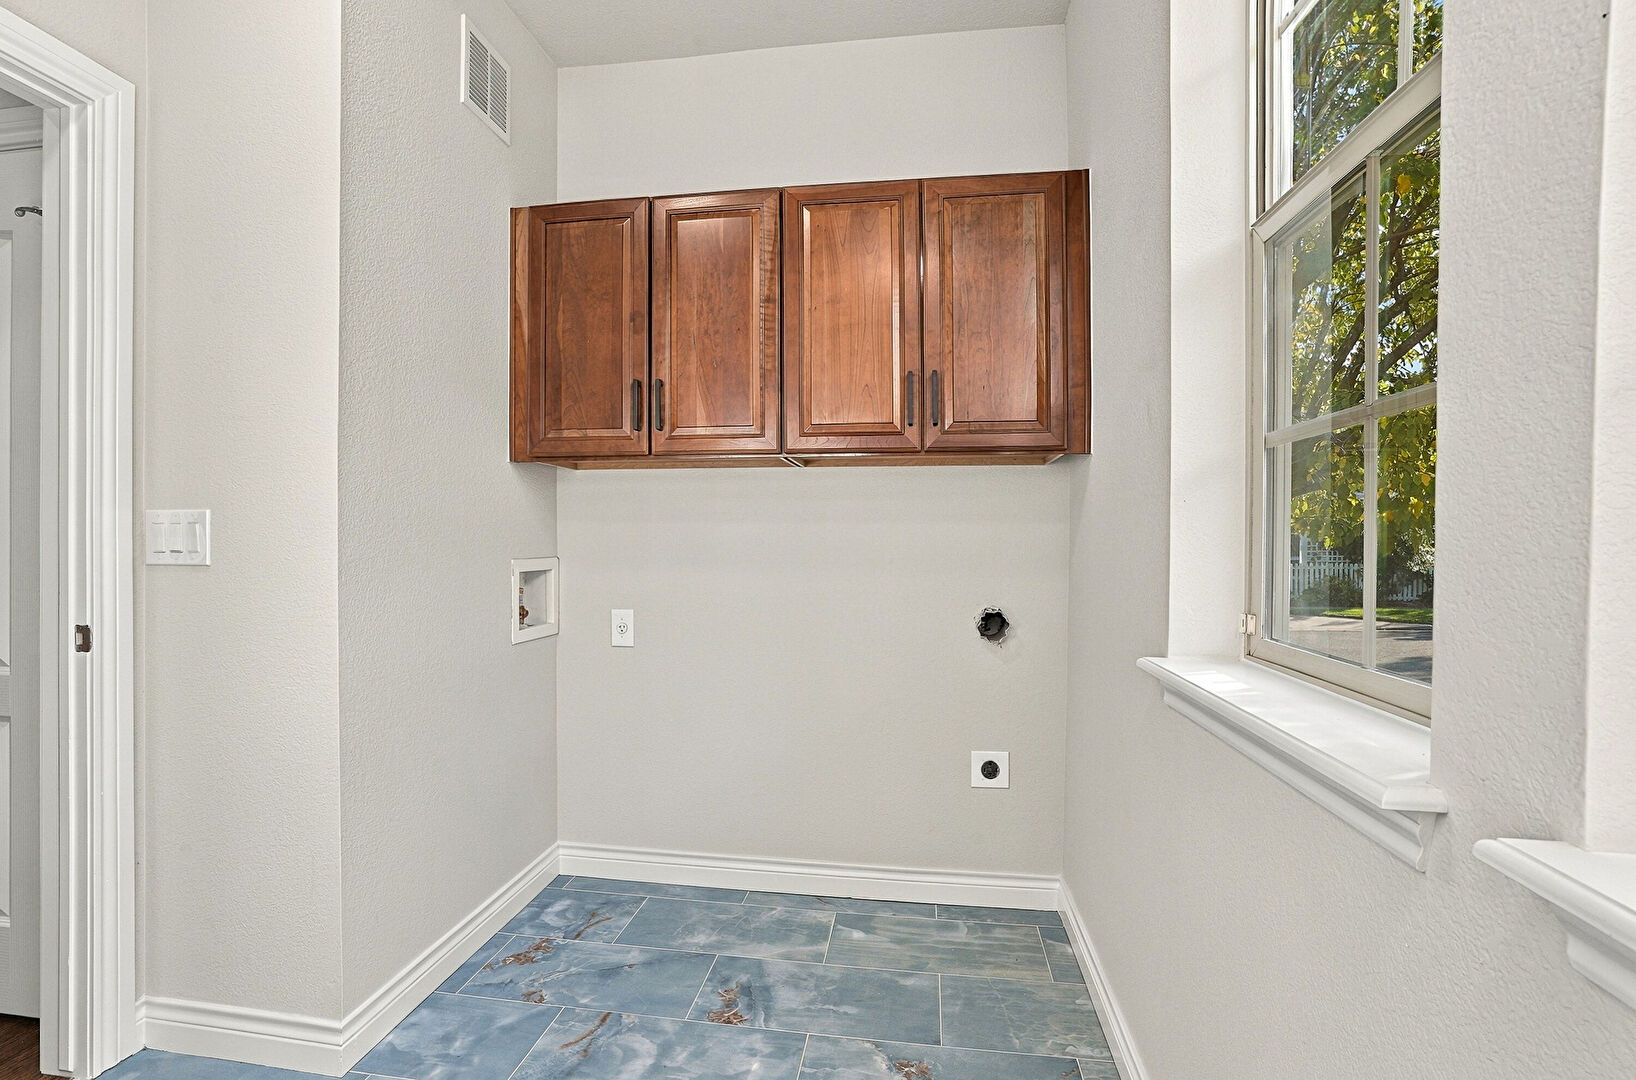
Laundry
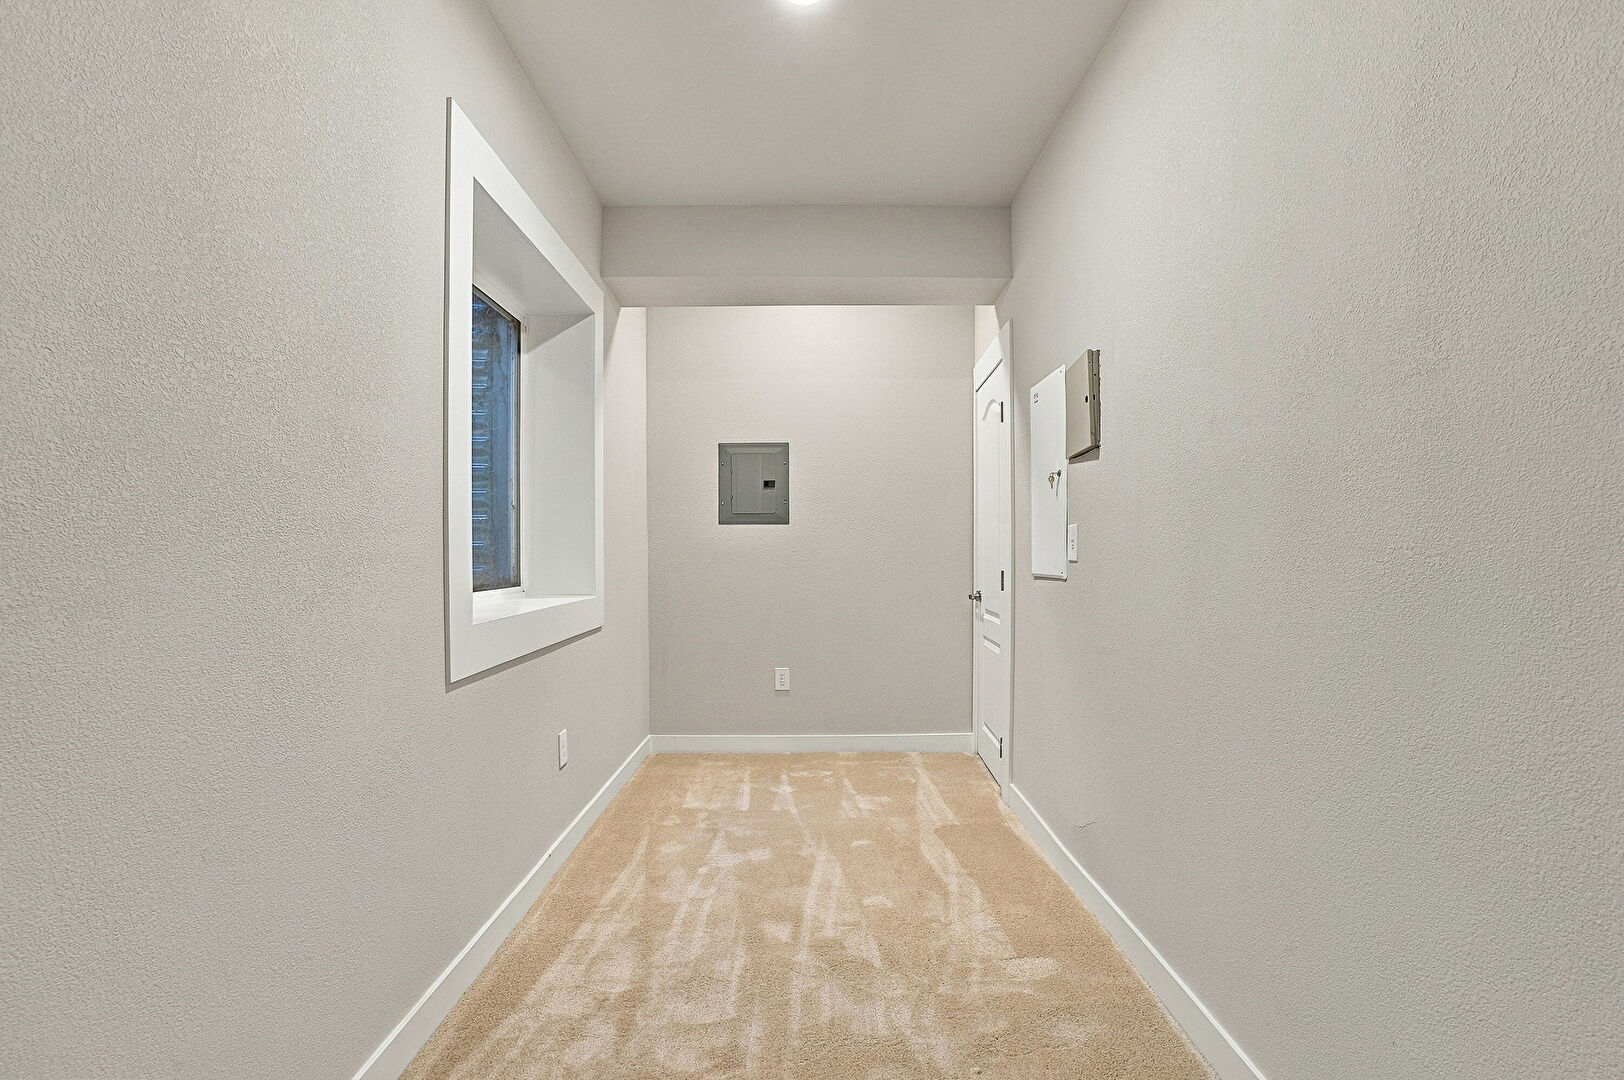
Bathroom
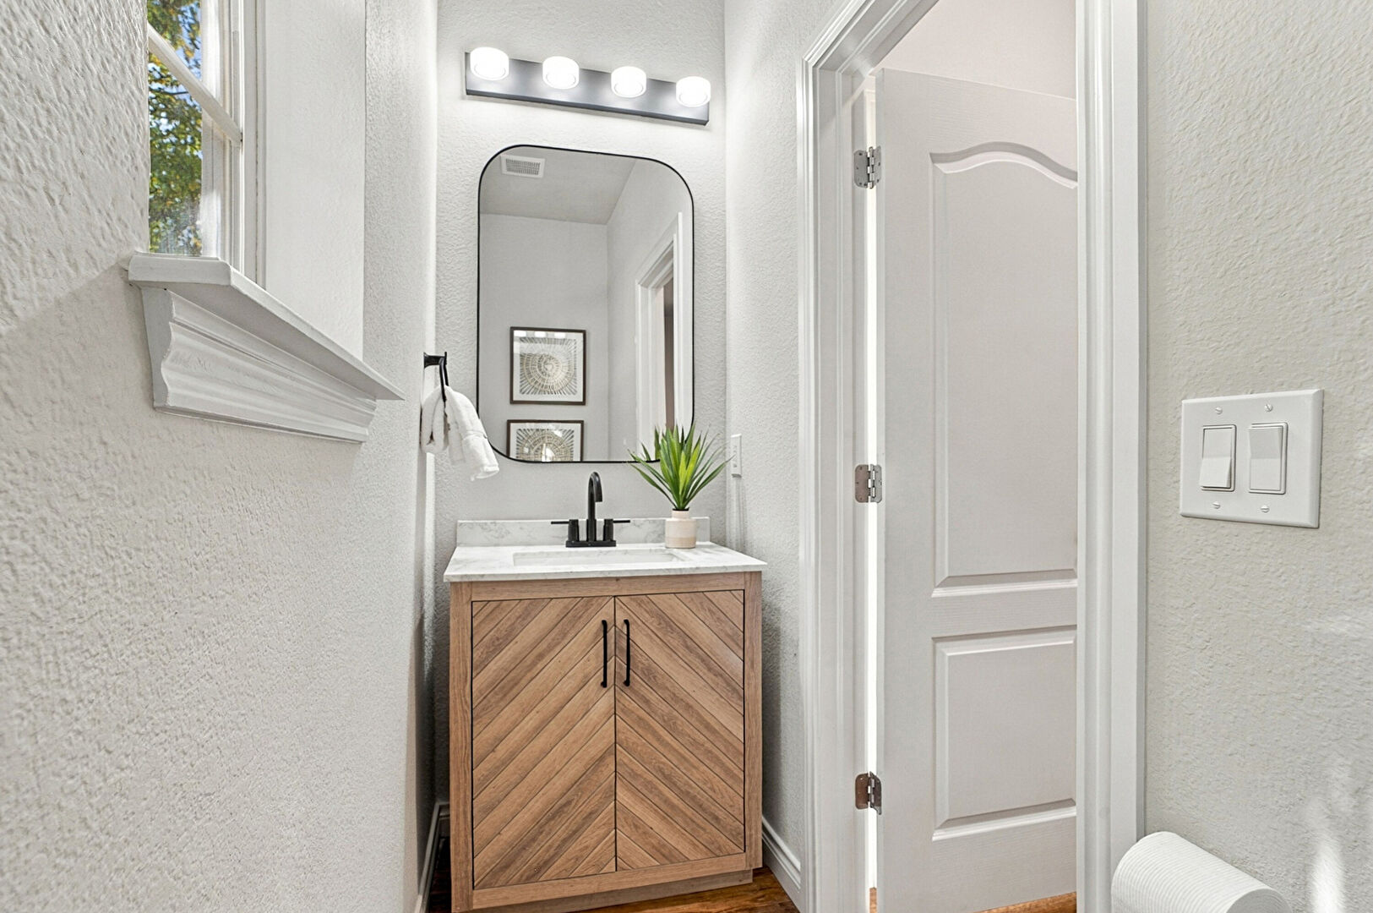
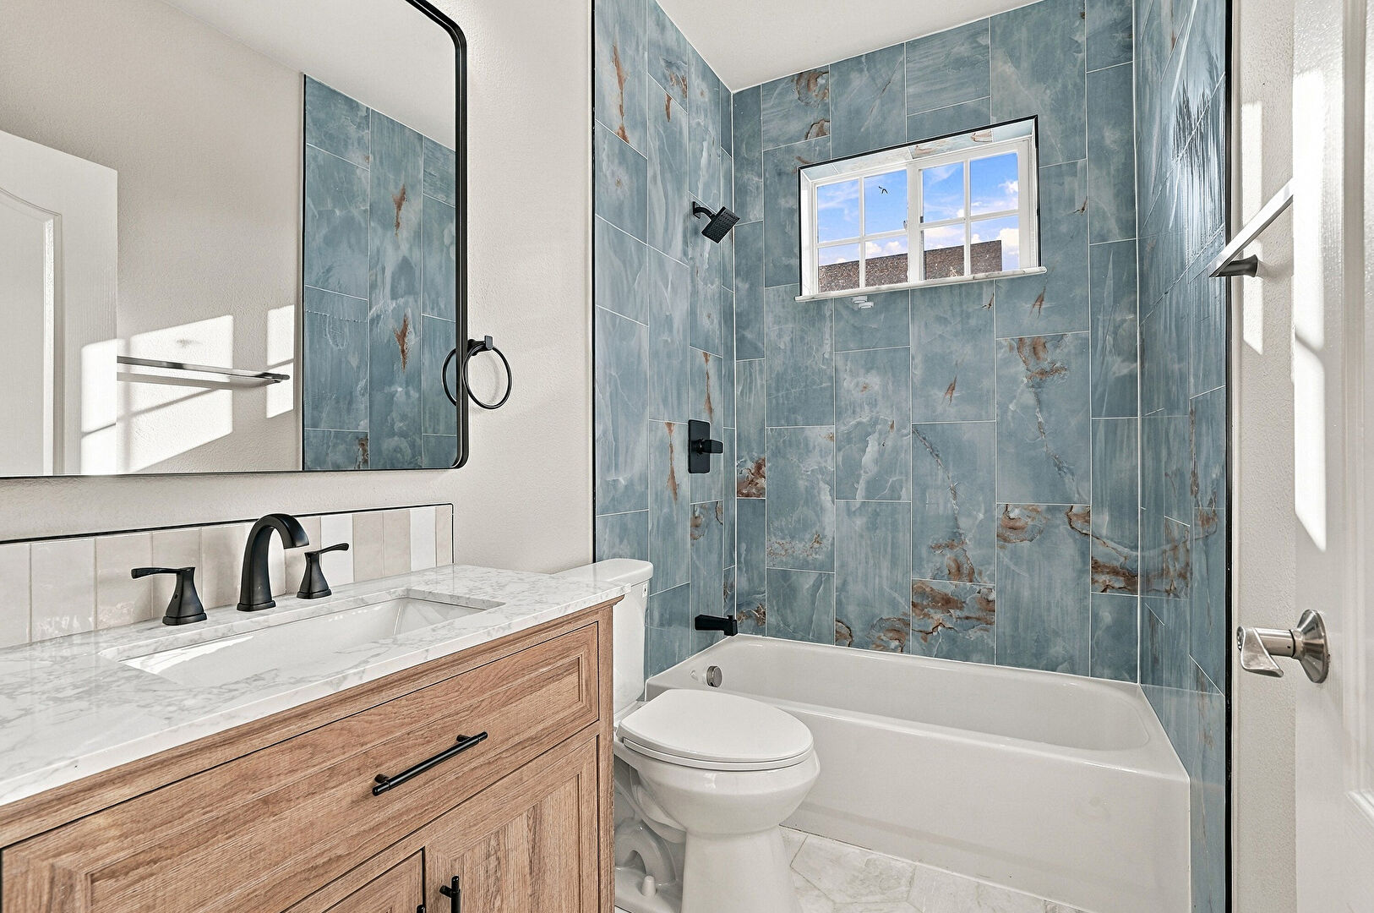
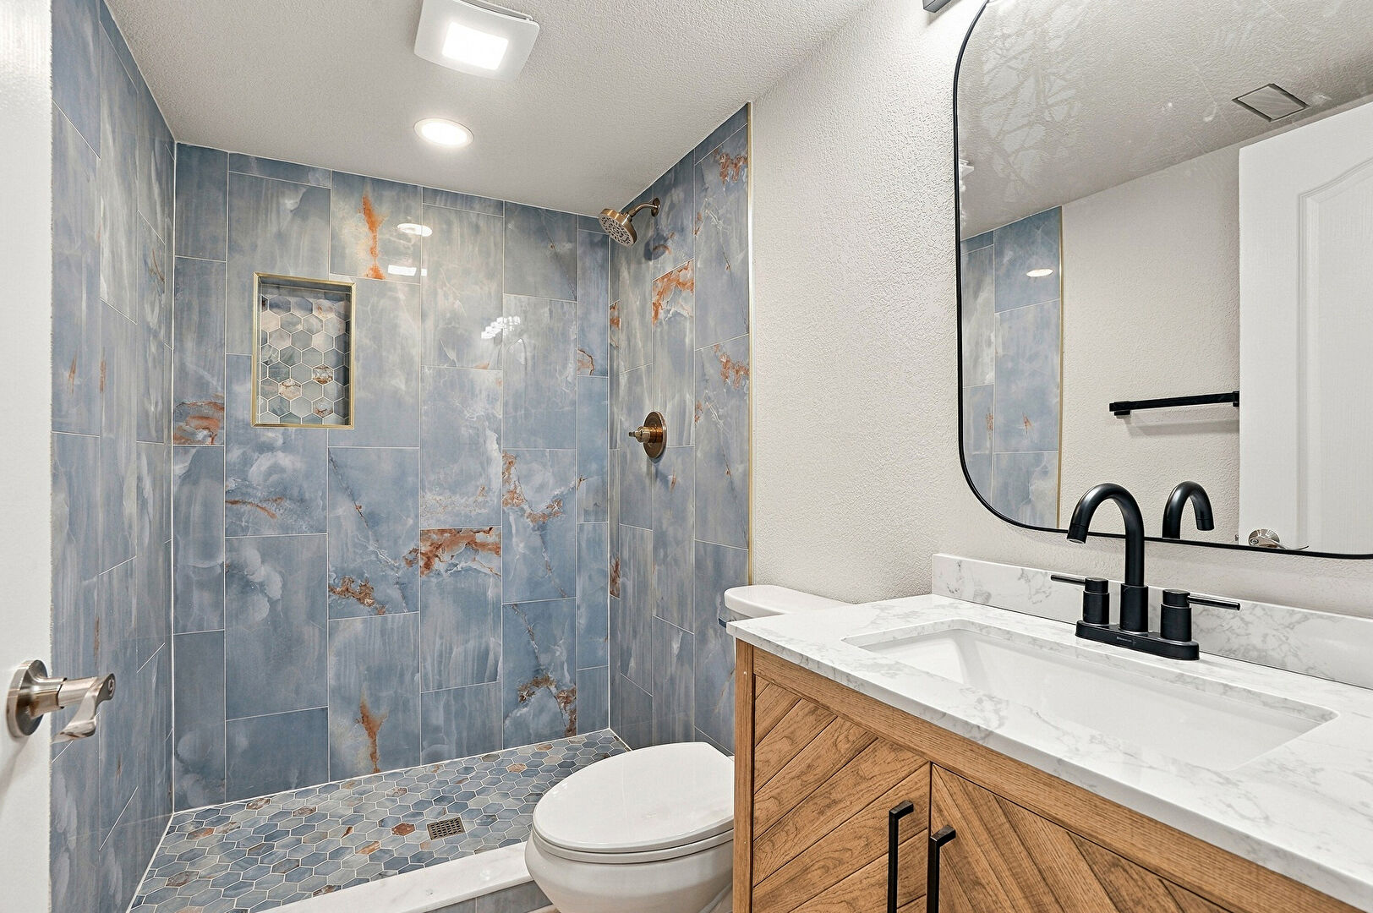
Loft
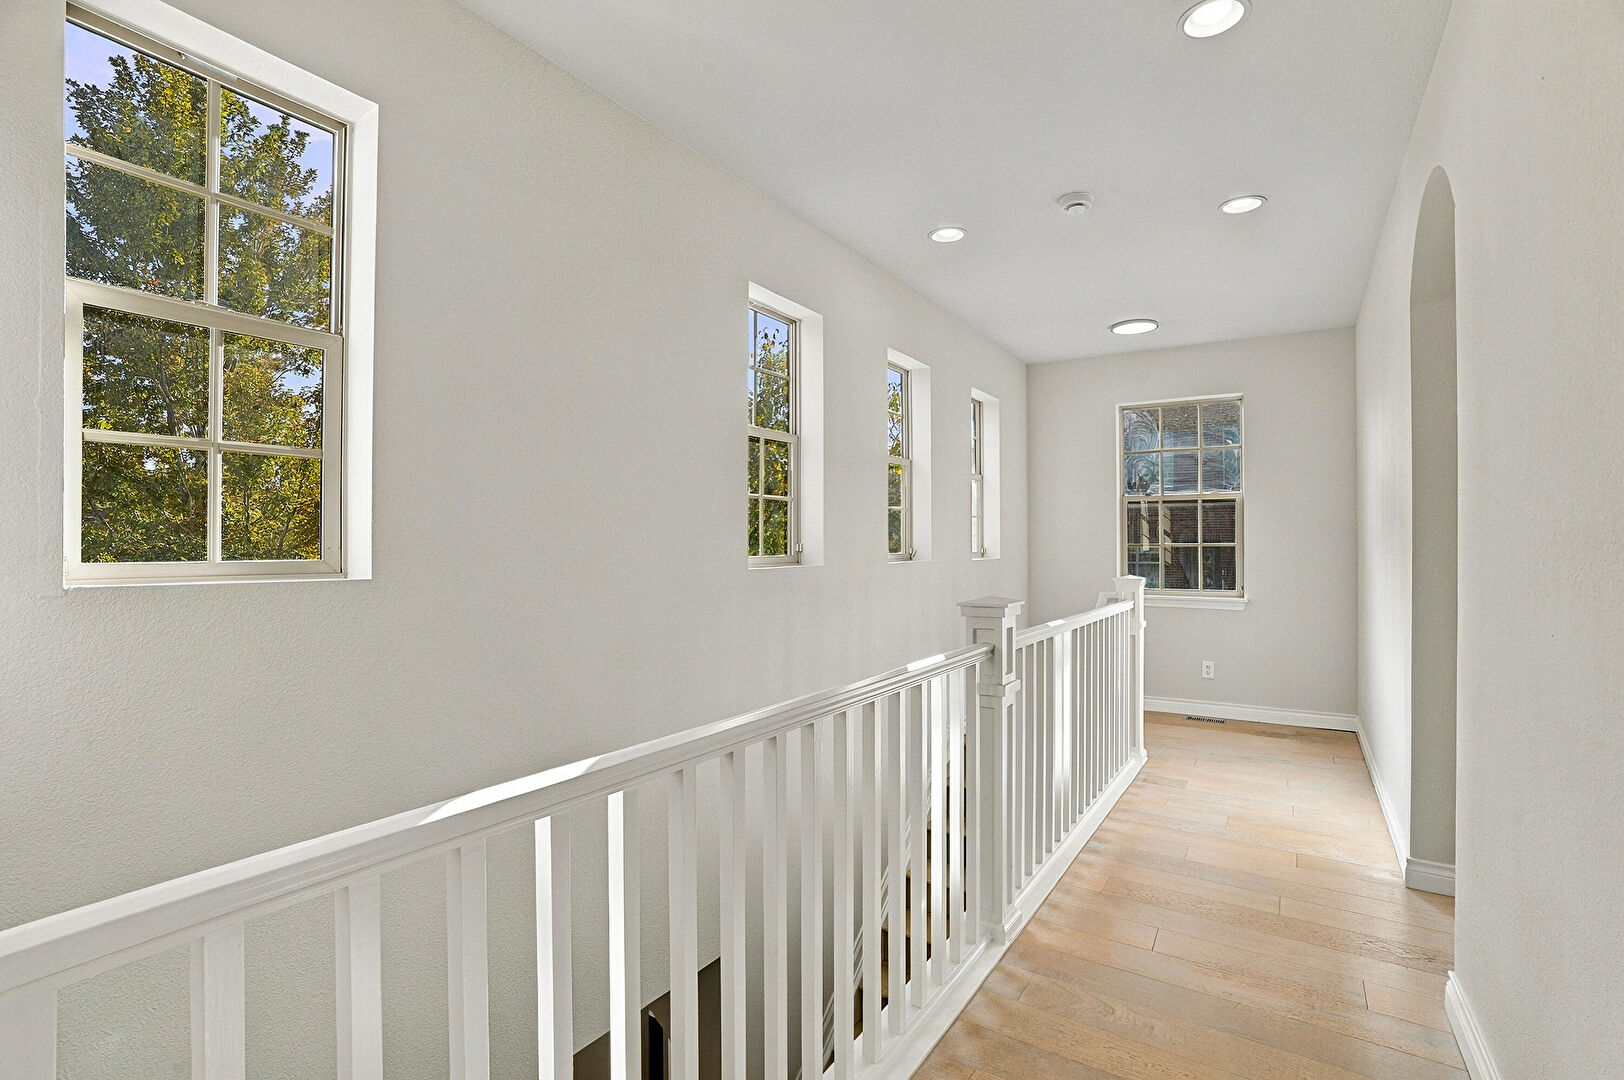
Bedroom 1
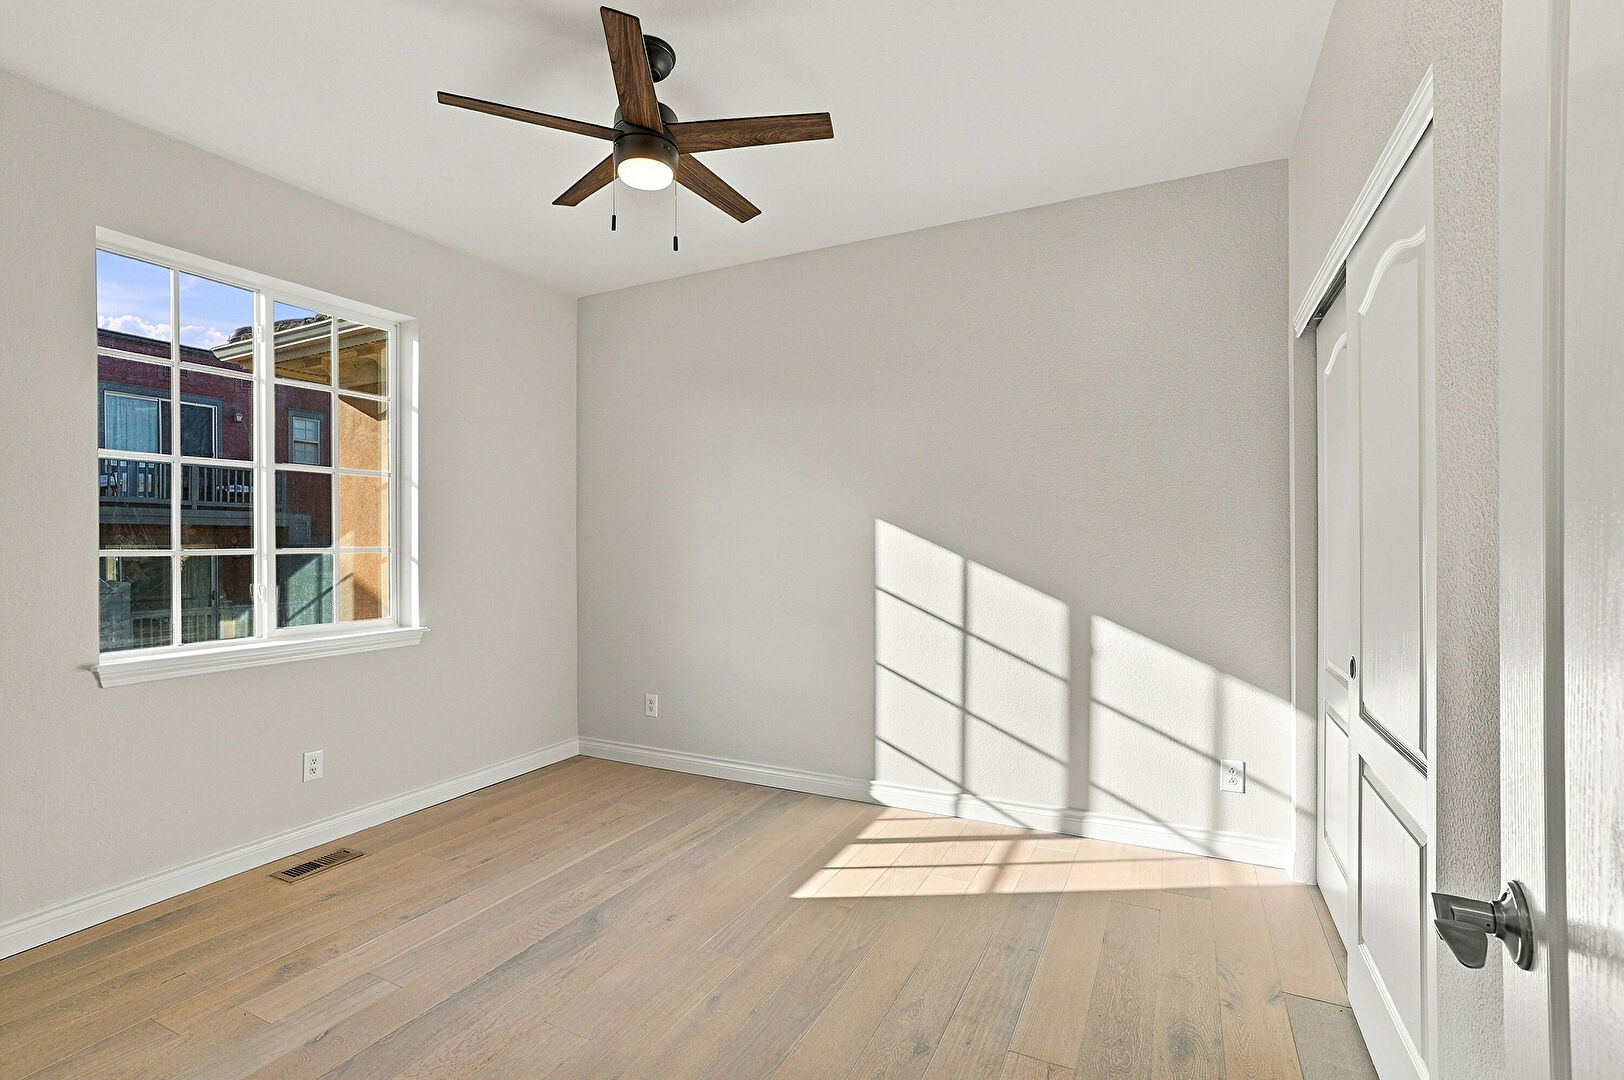
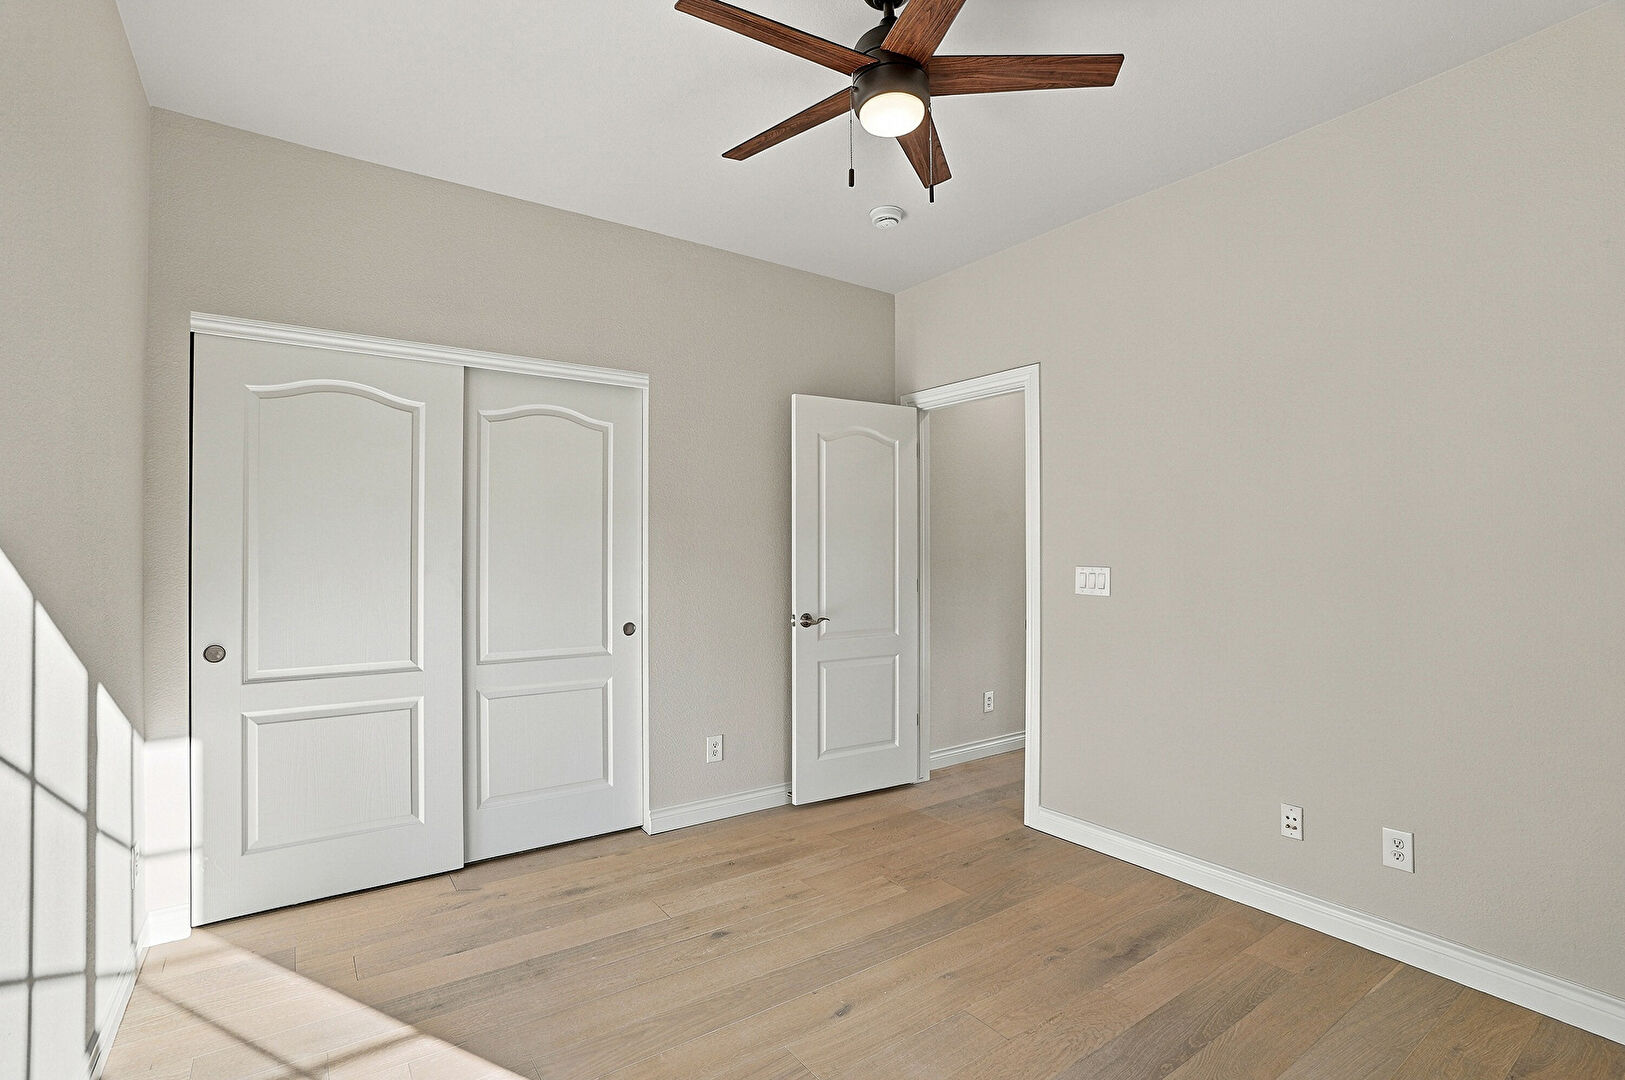
Bedroom 2
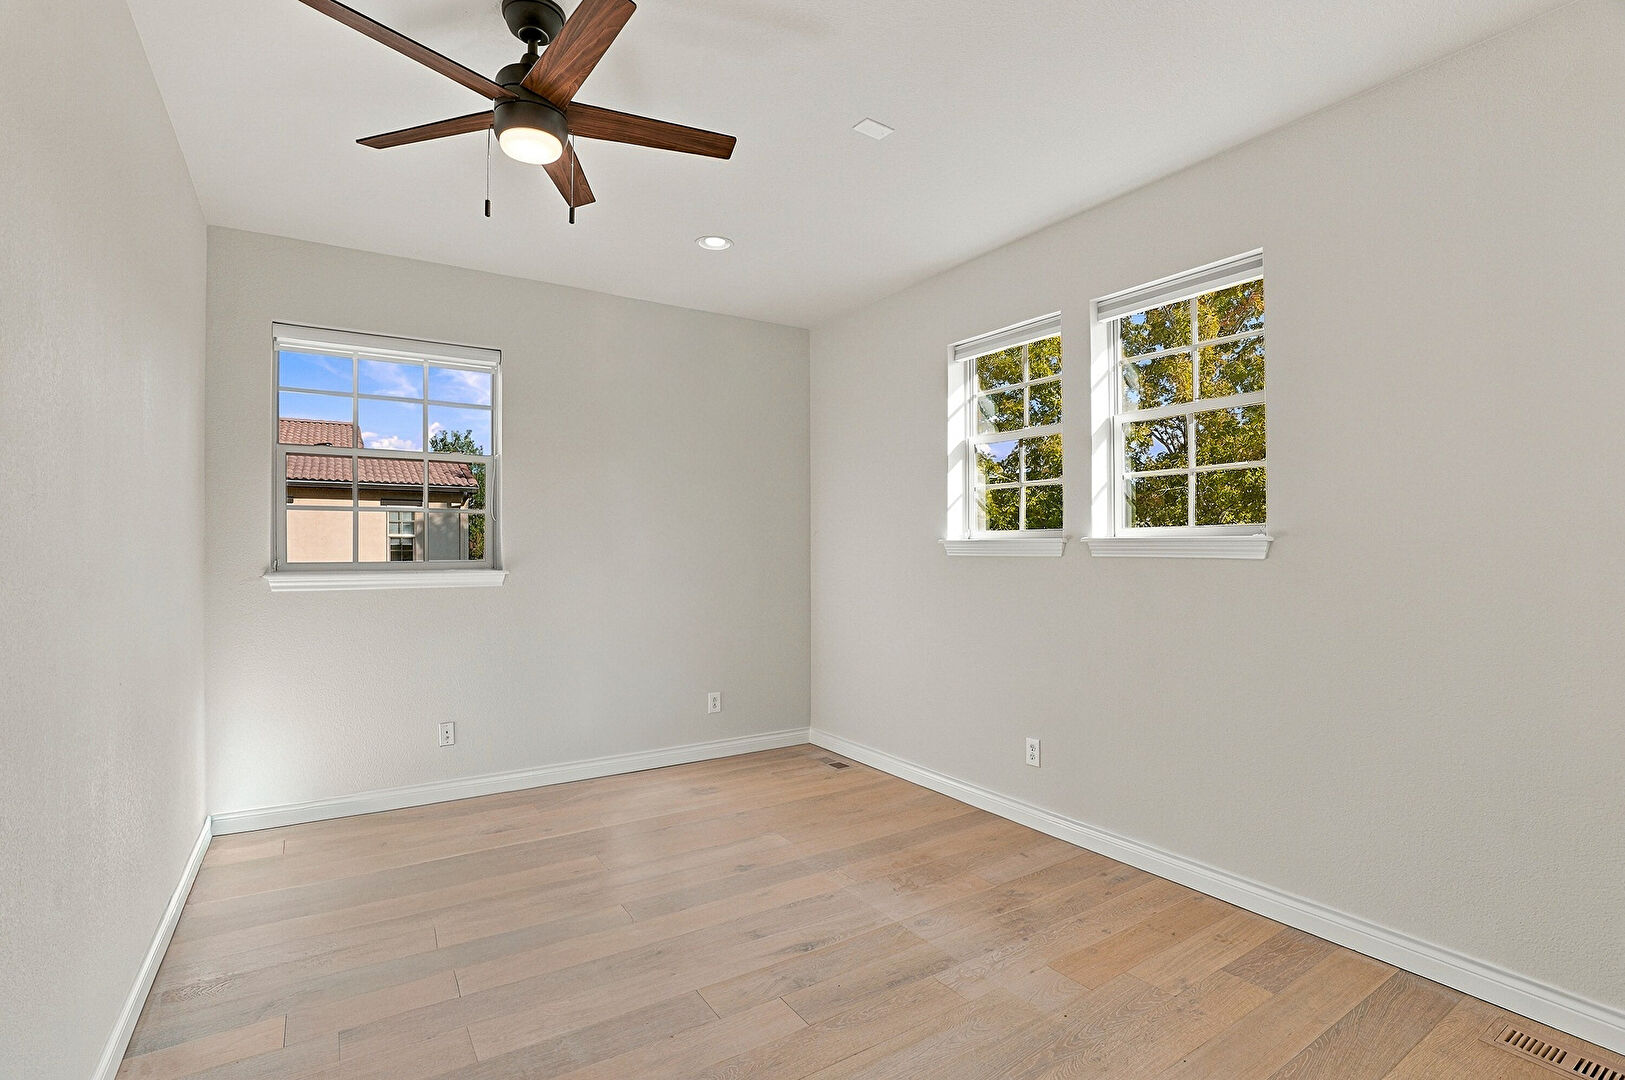
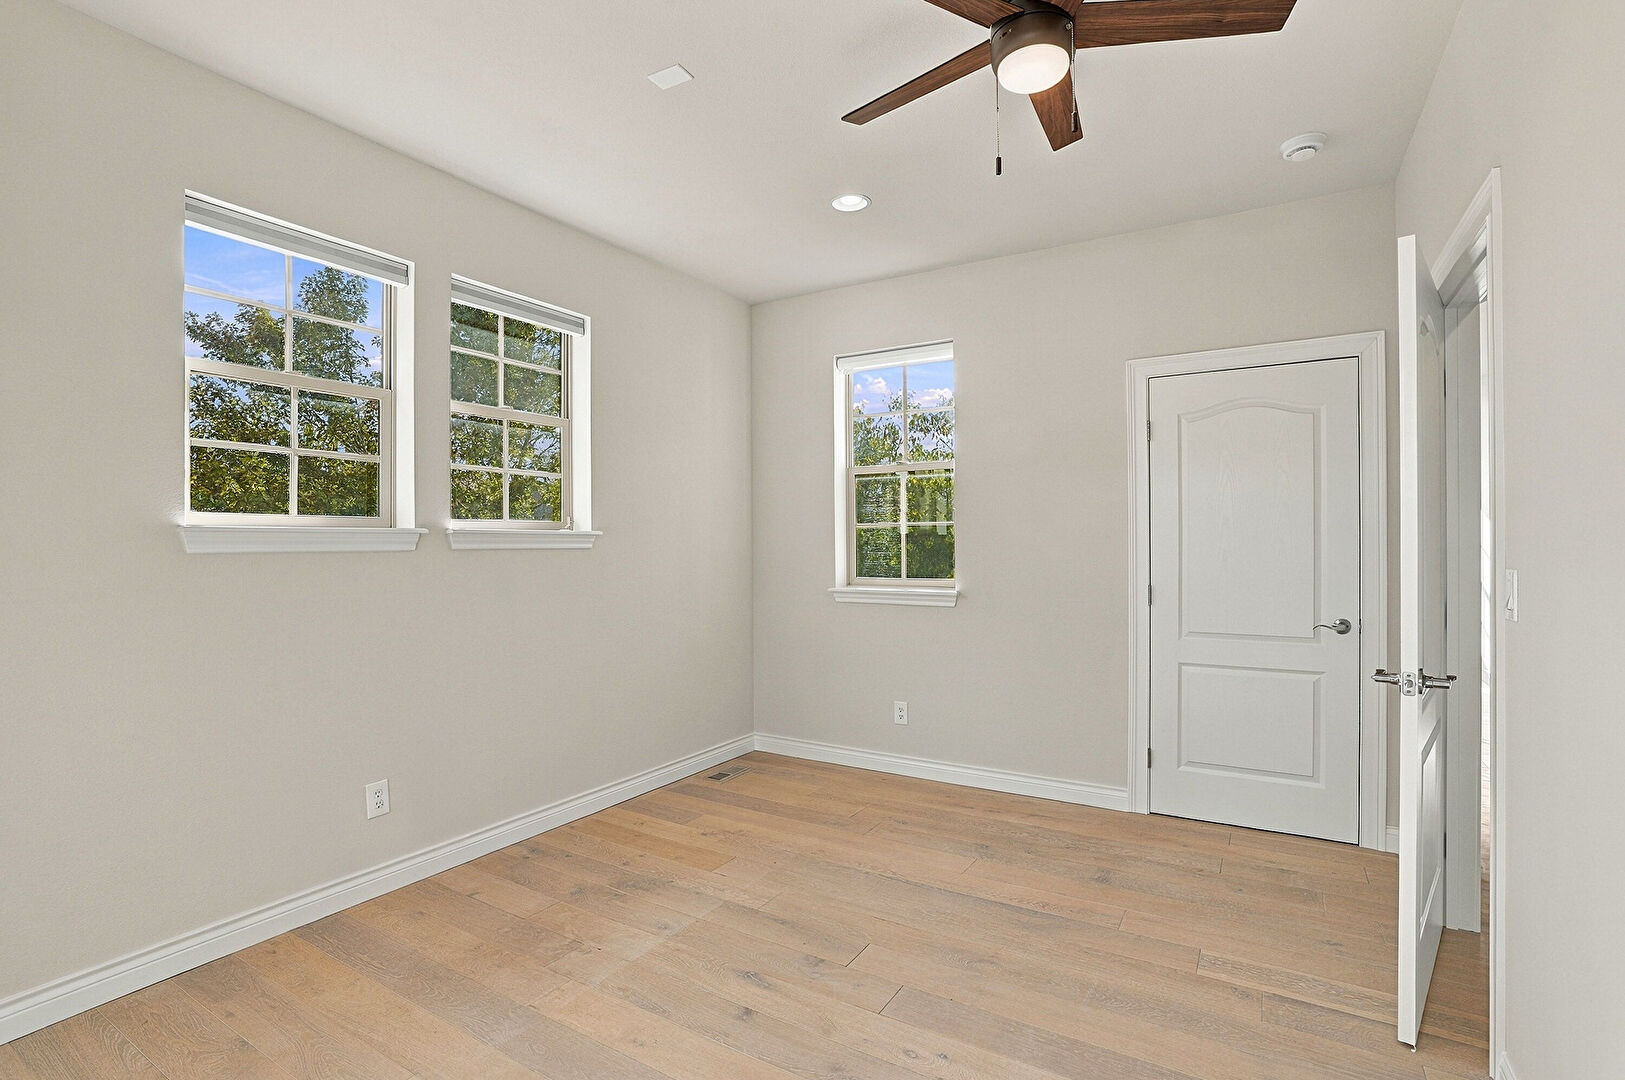
Primary Bedroom
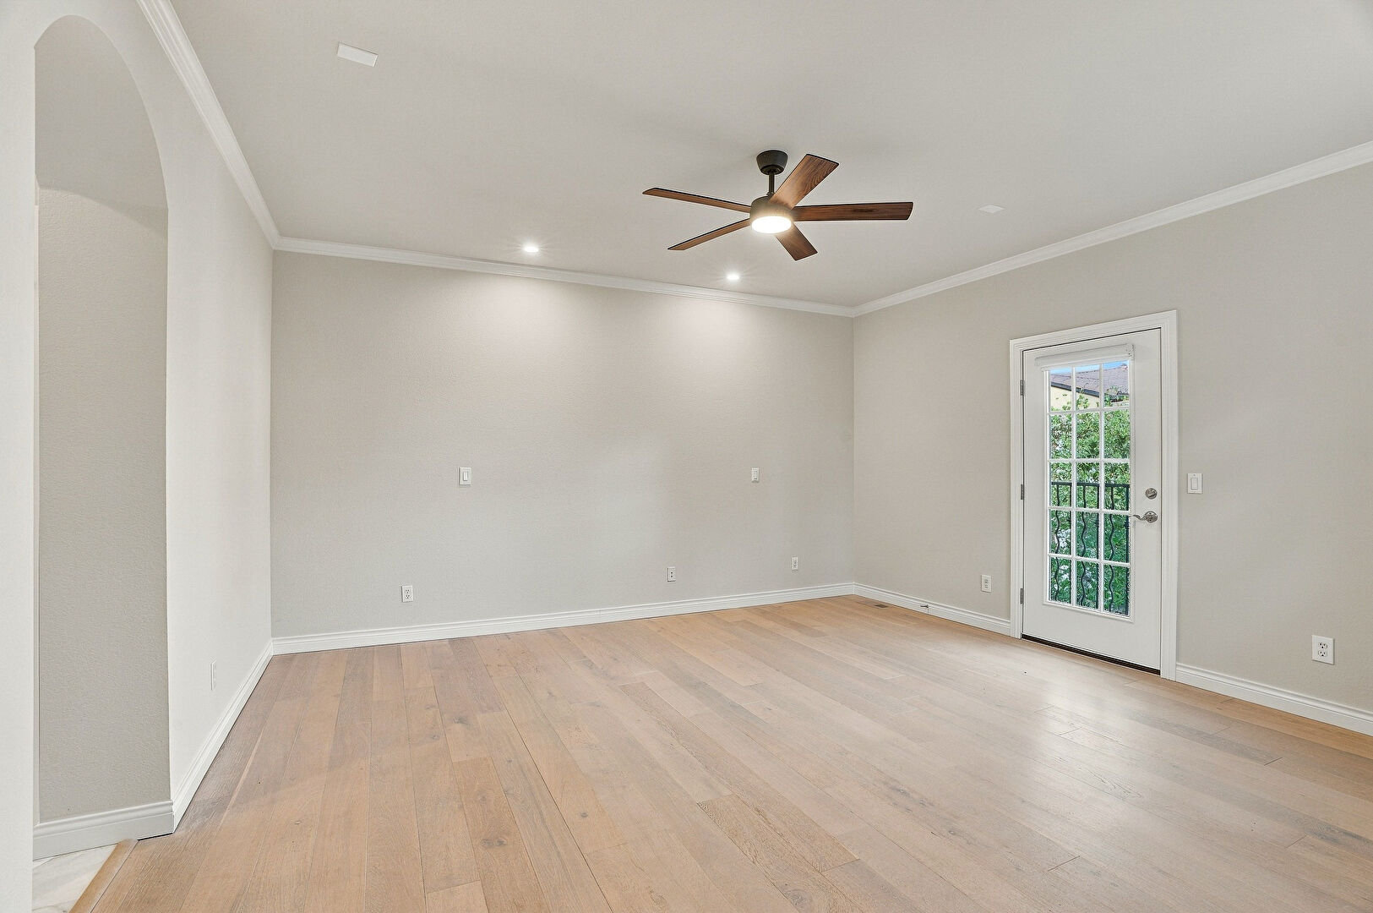
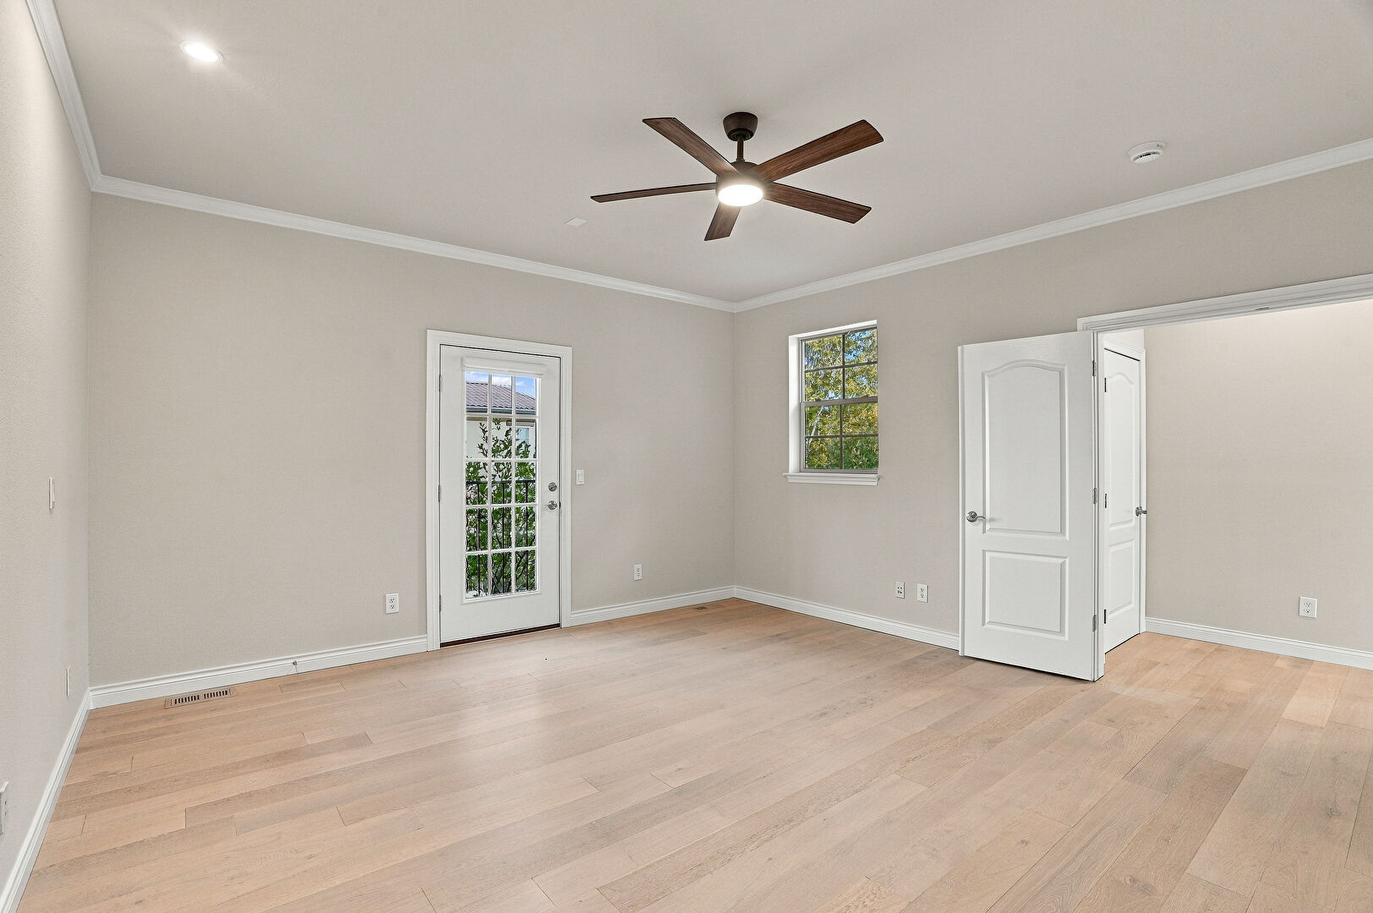
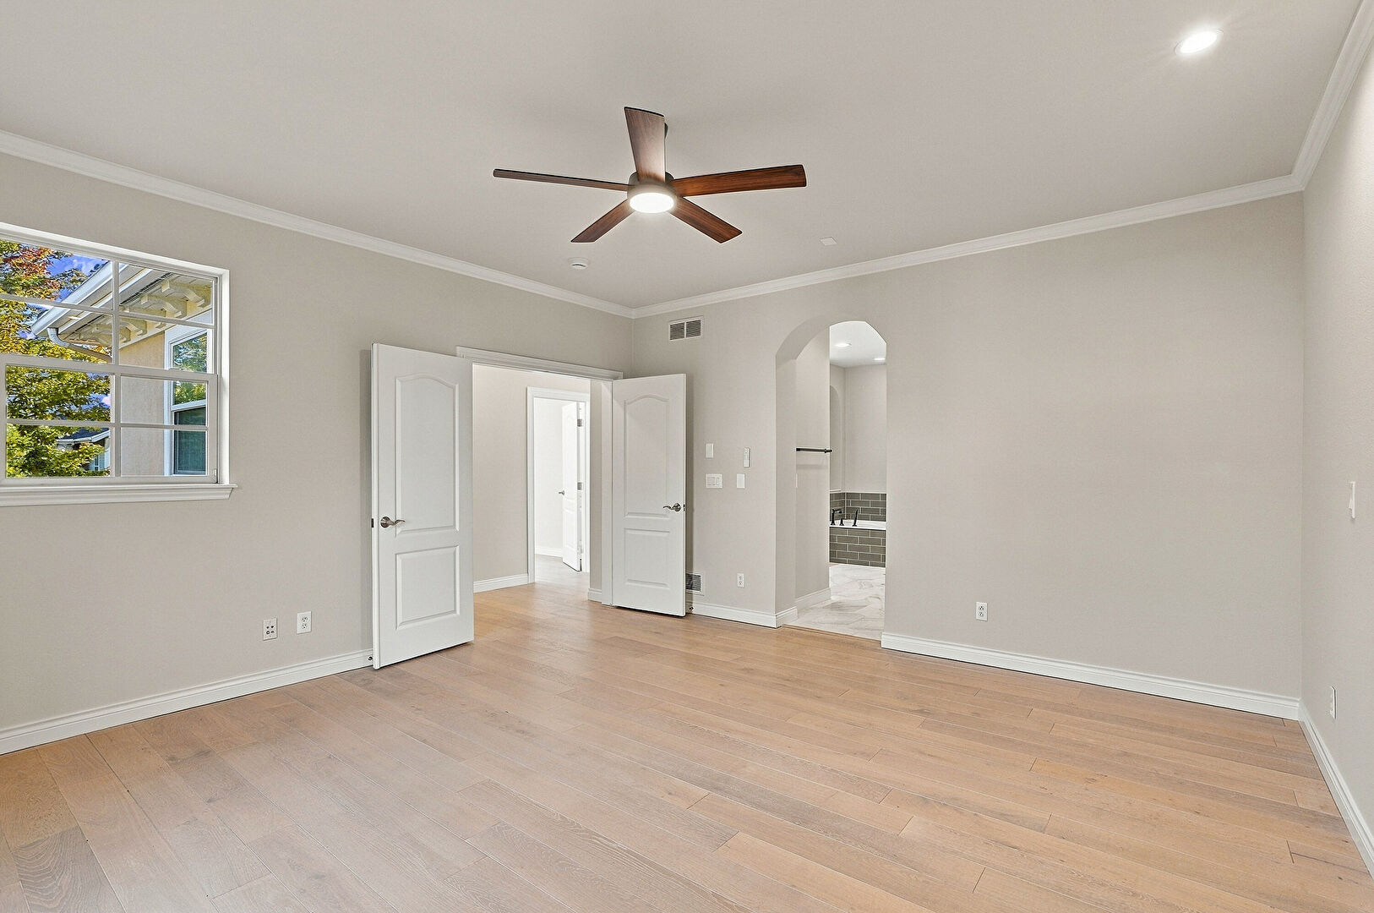
Primary Bathroom
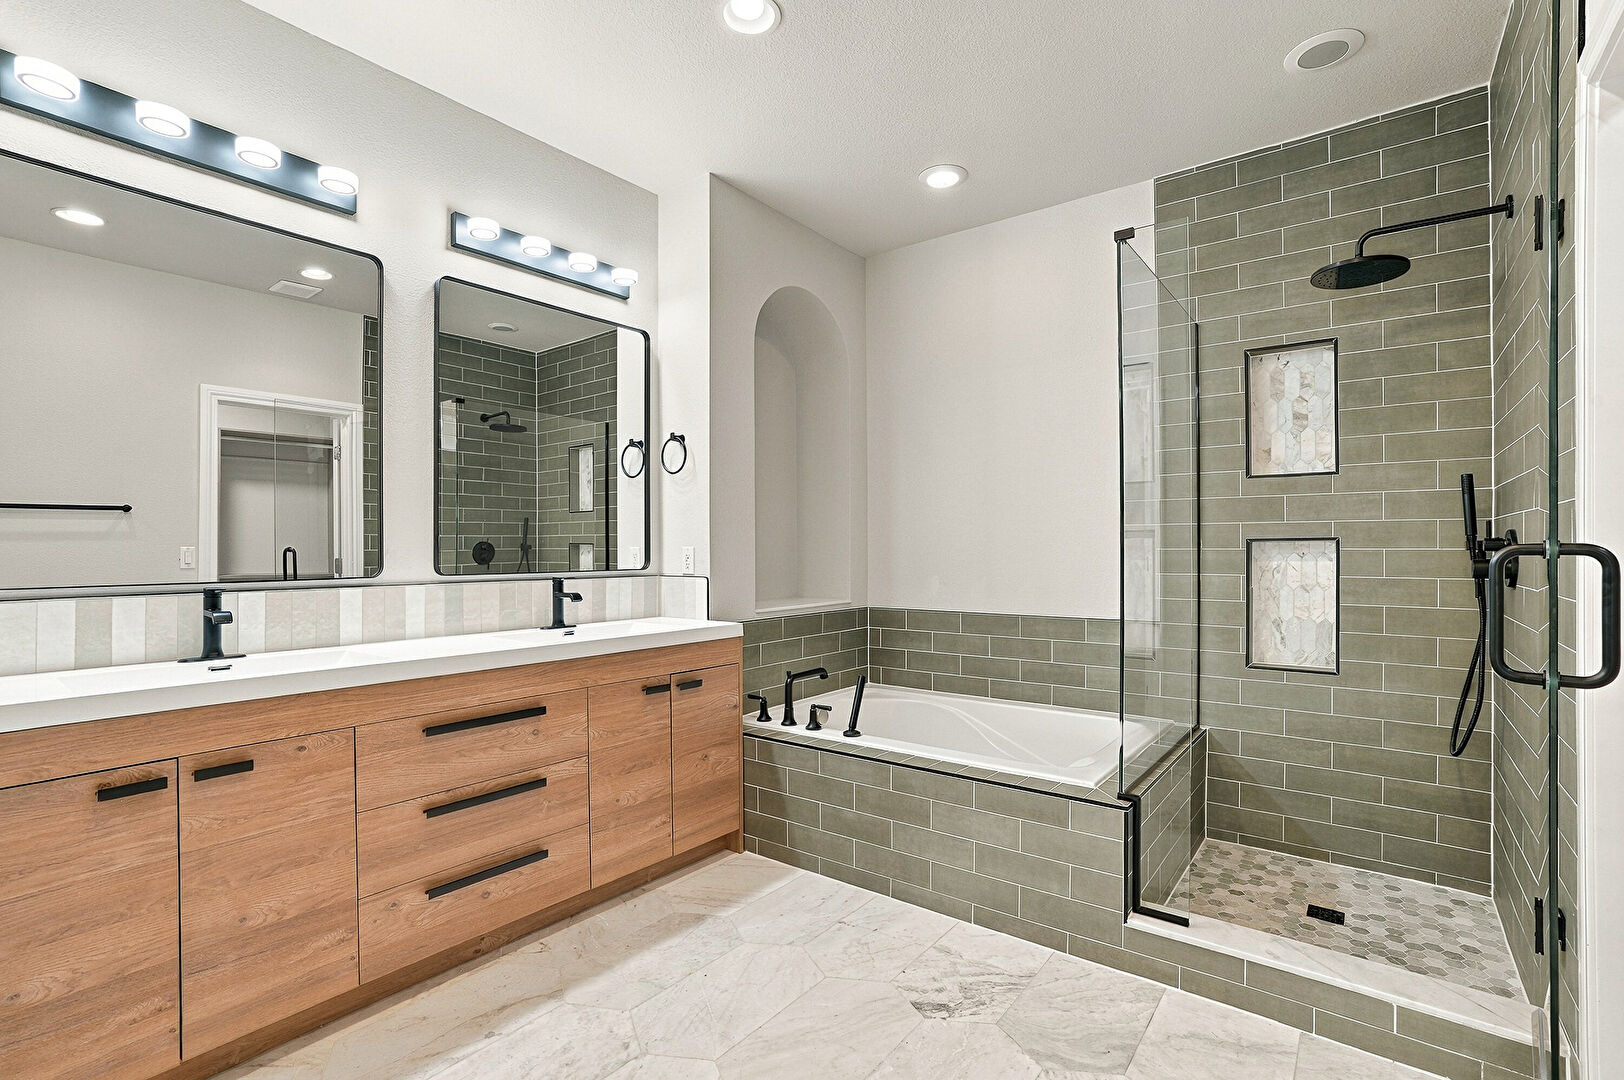
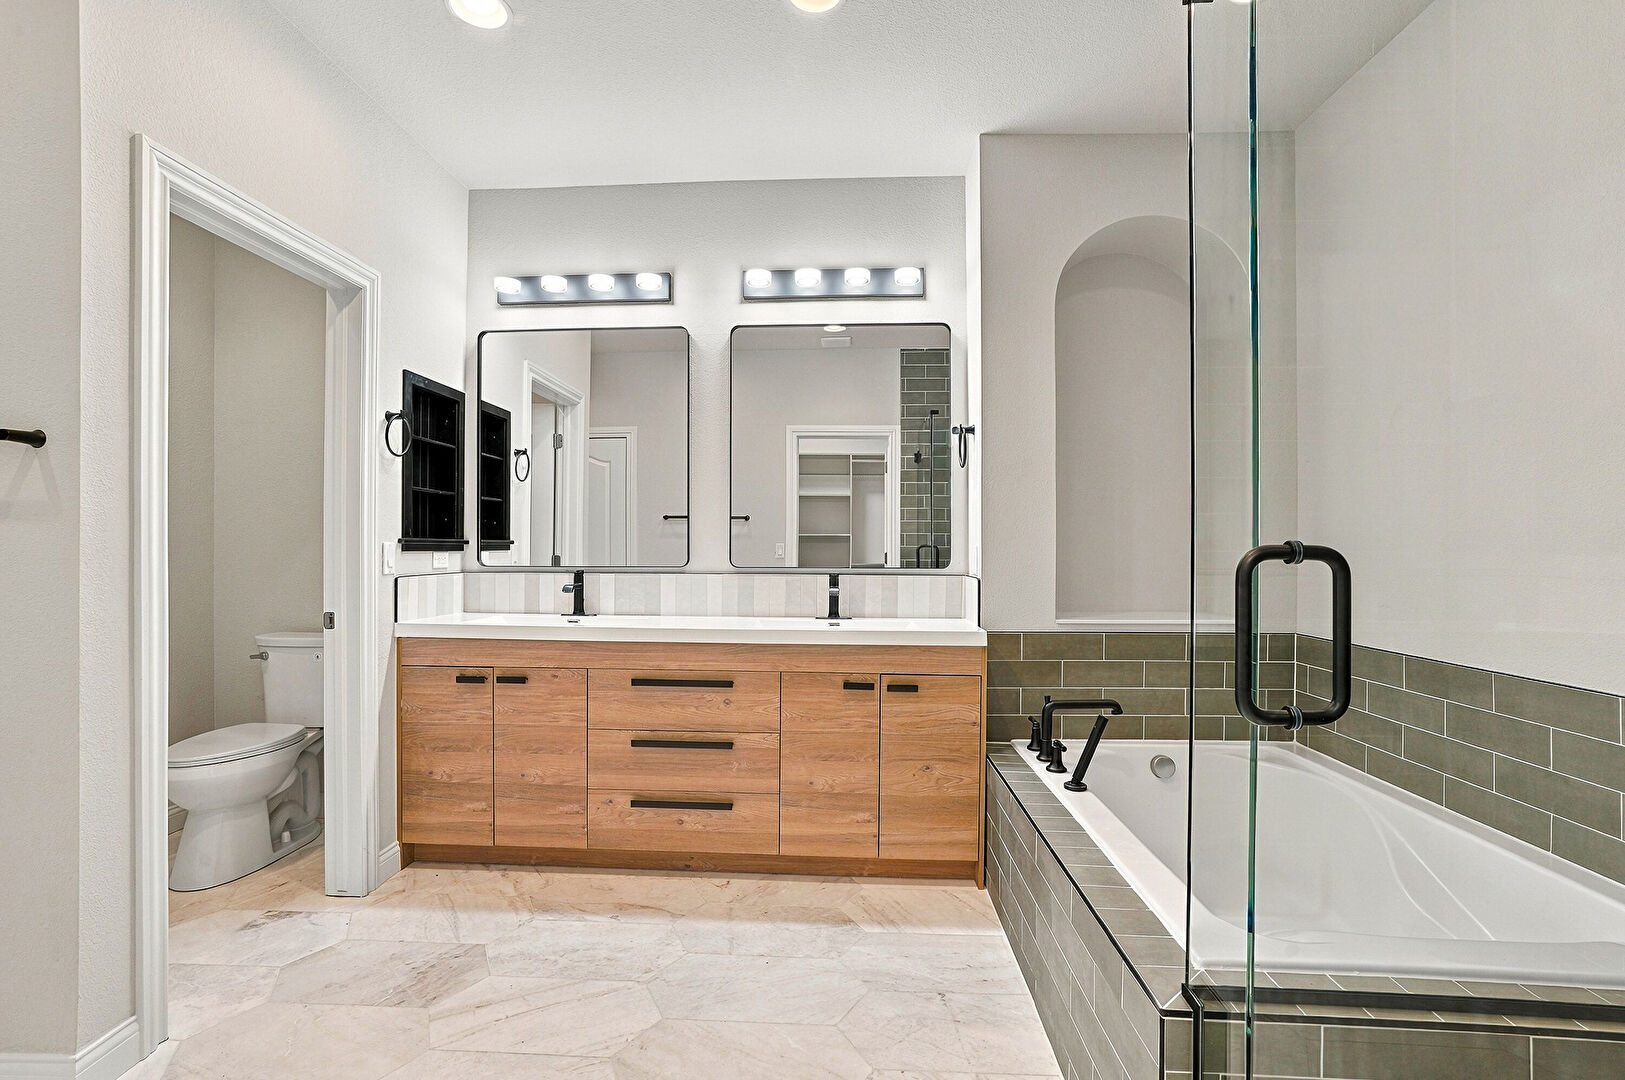
Primary Closet
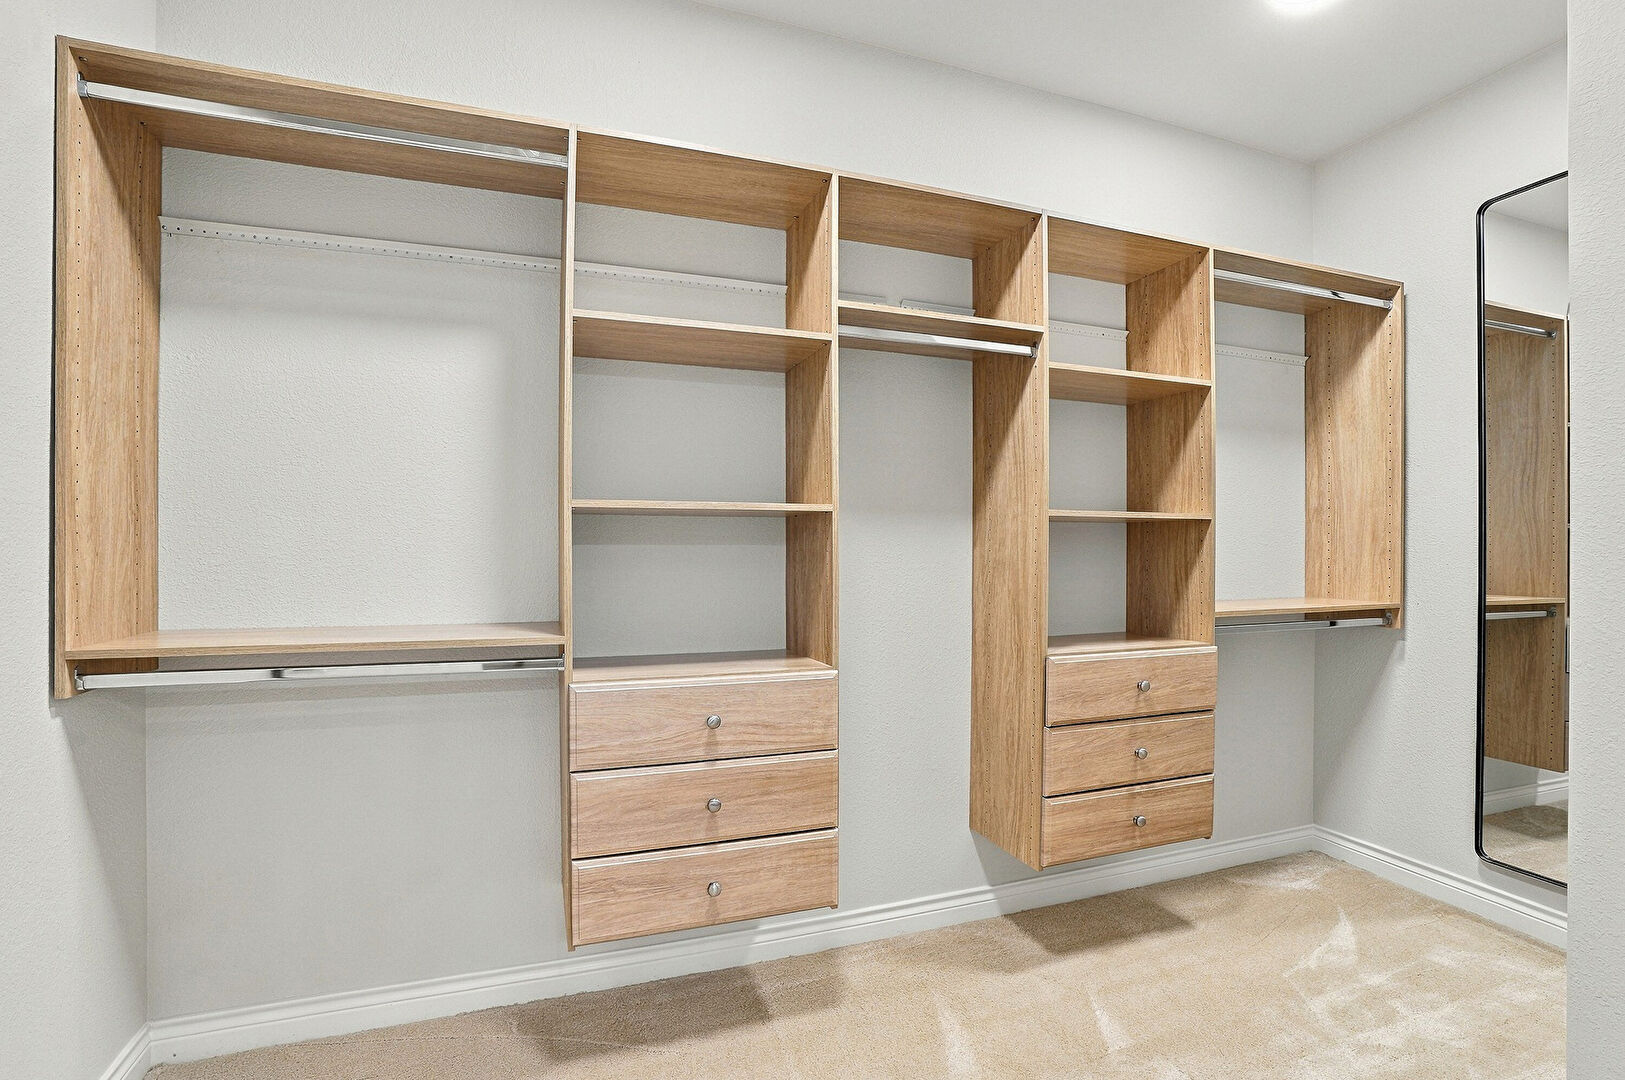
Basement
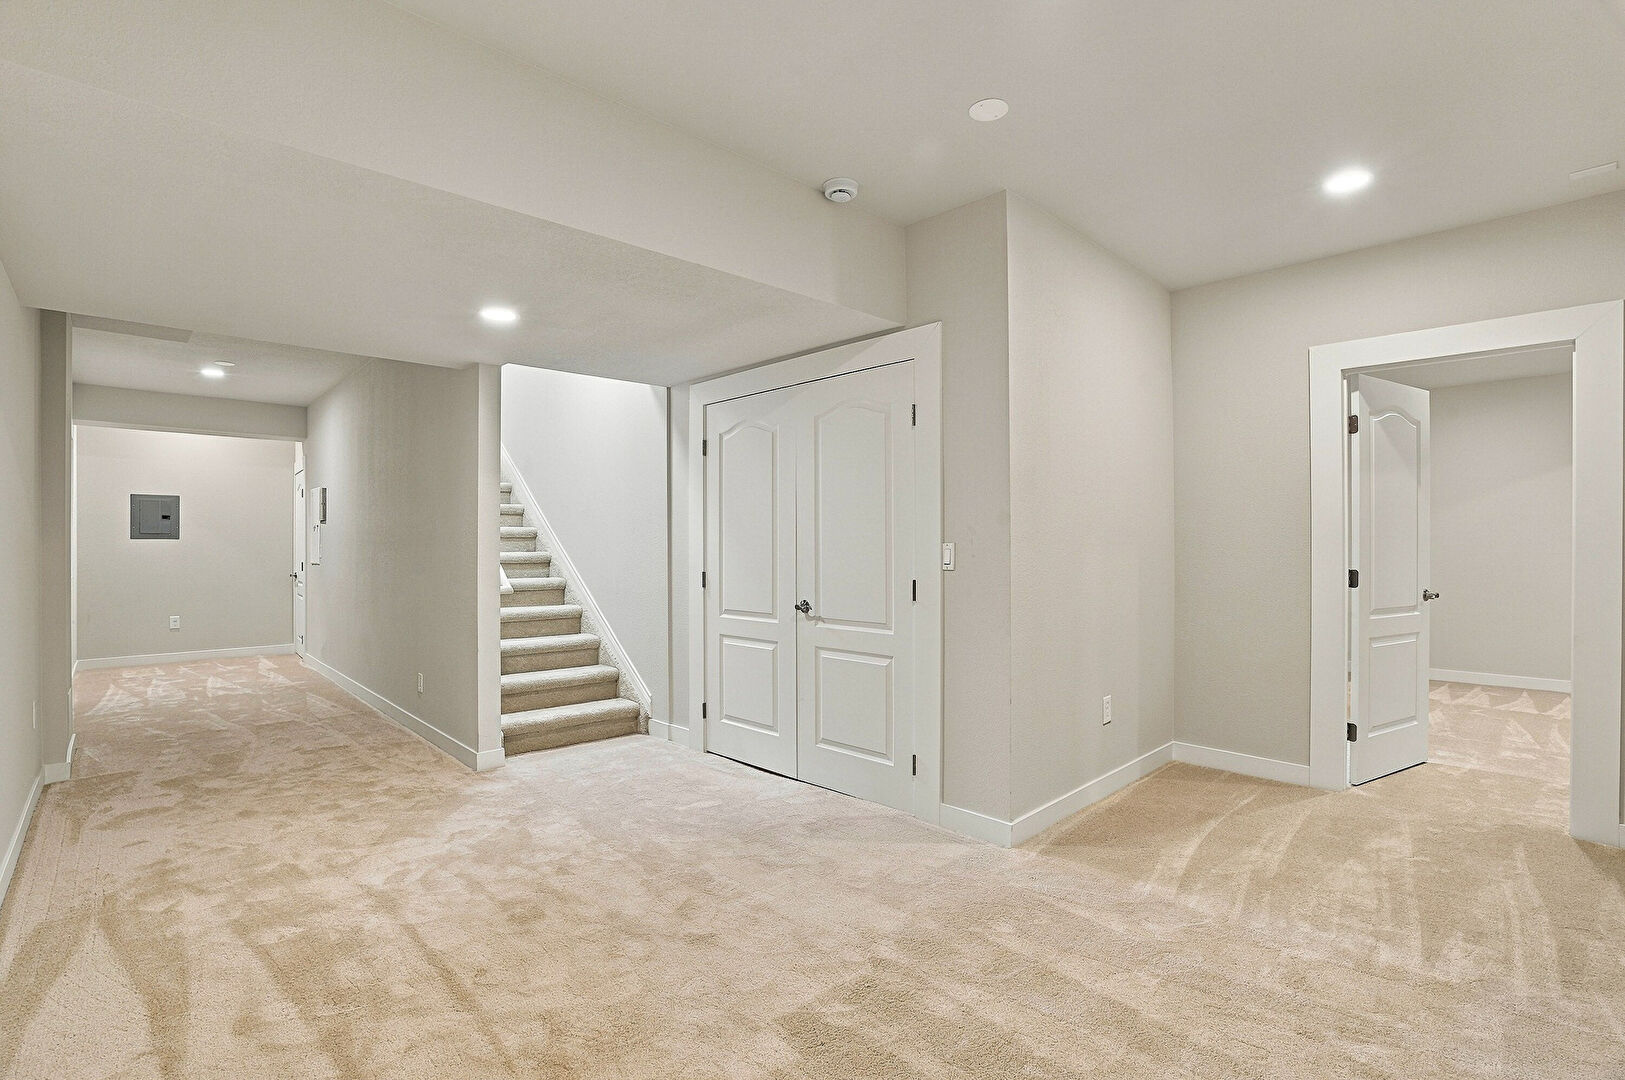
Bathroom 3
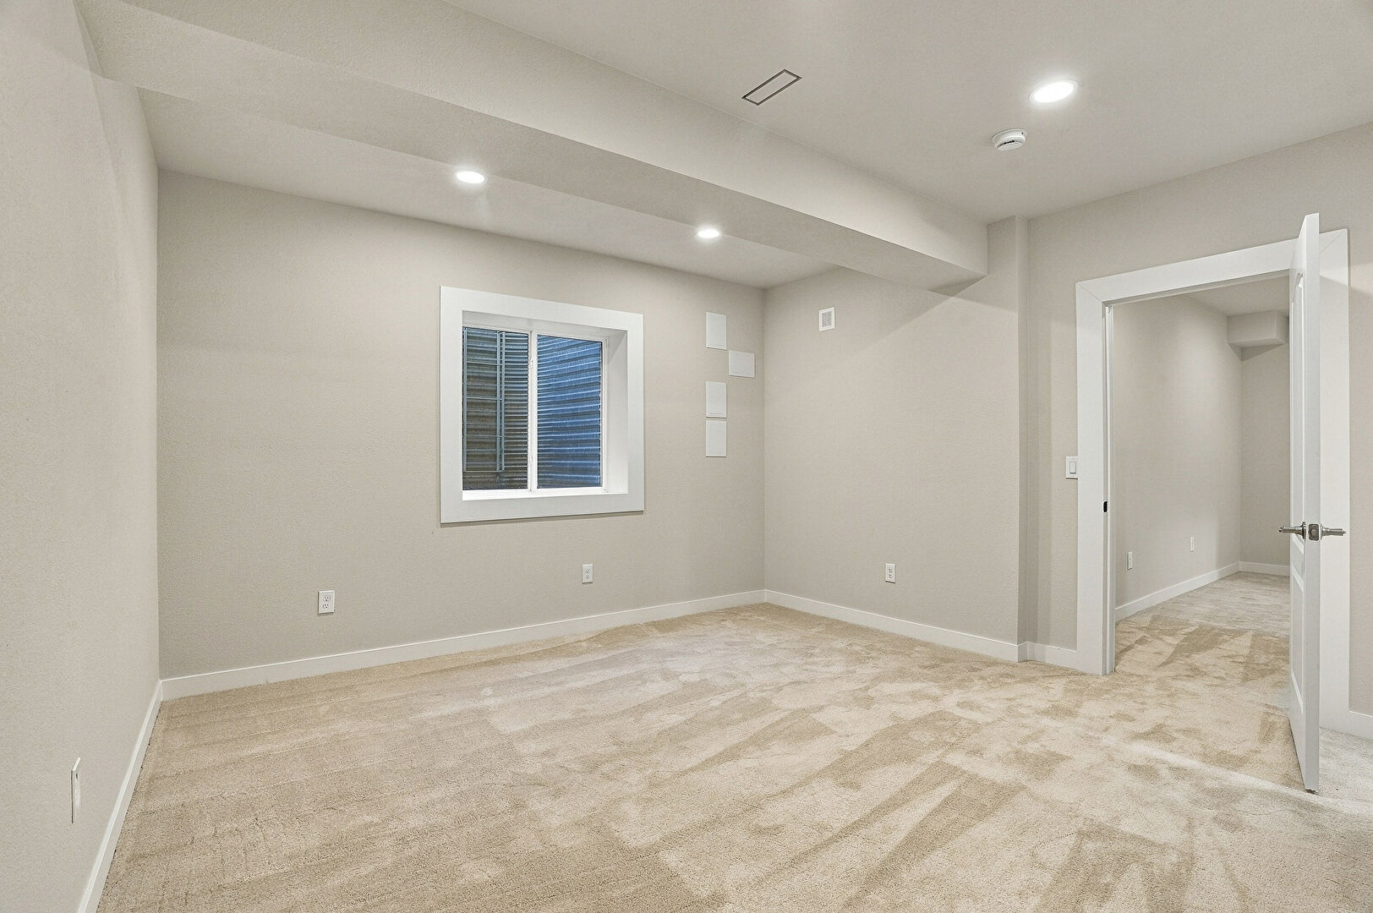
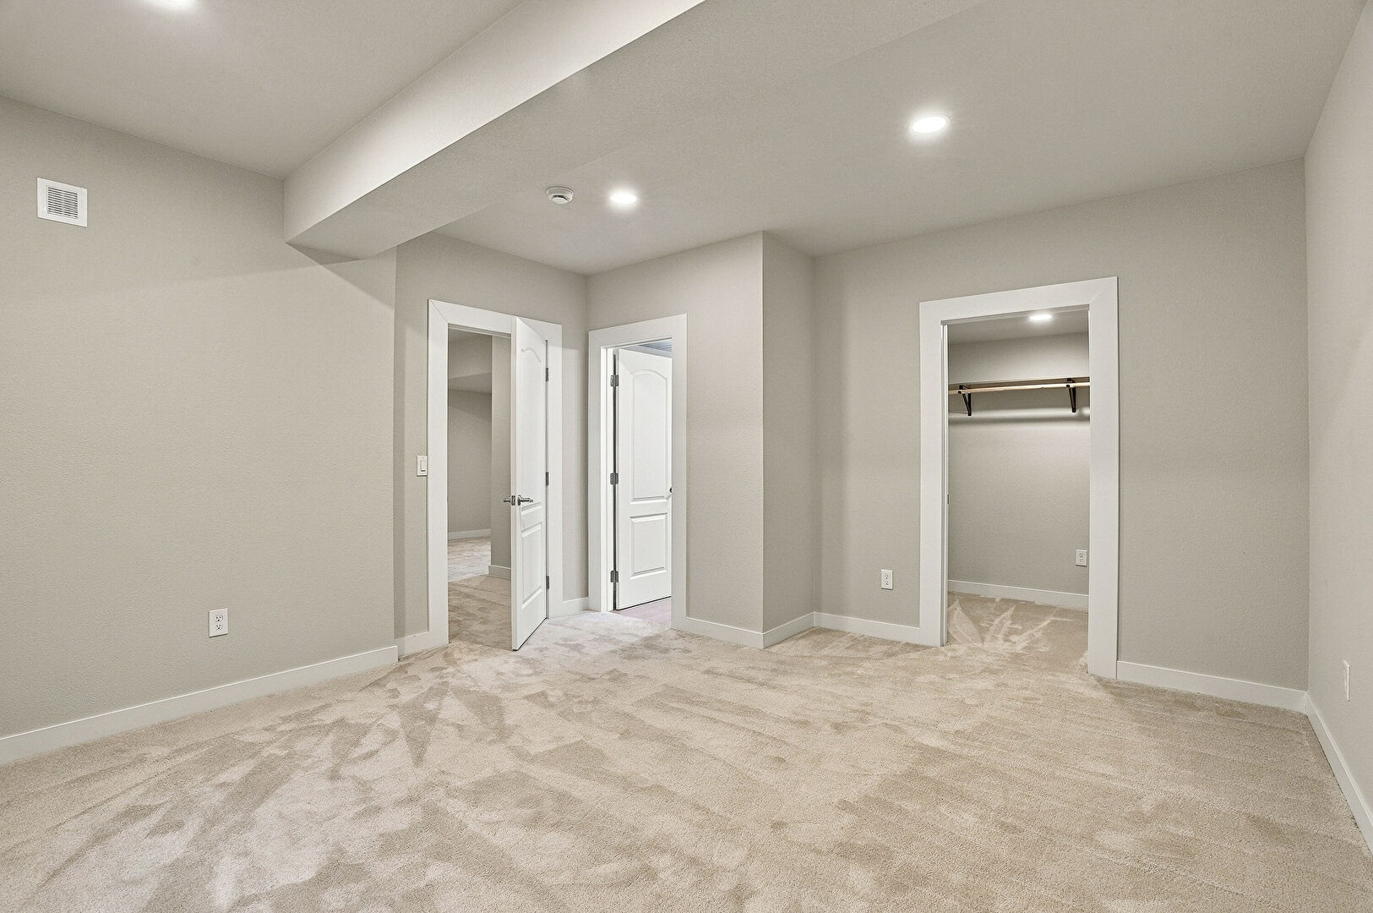
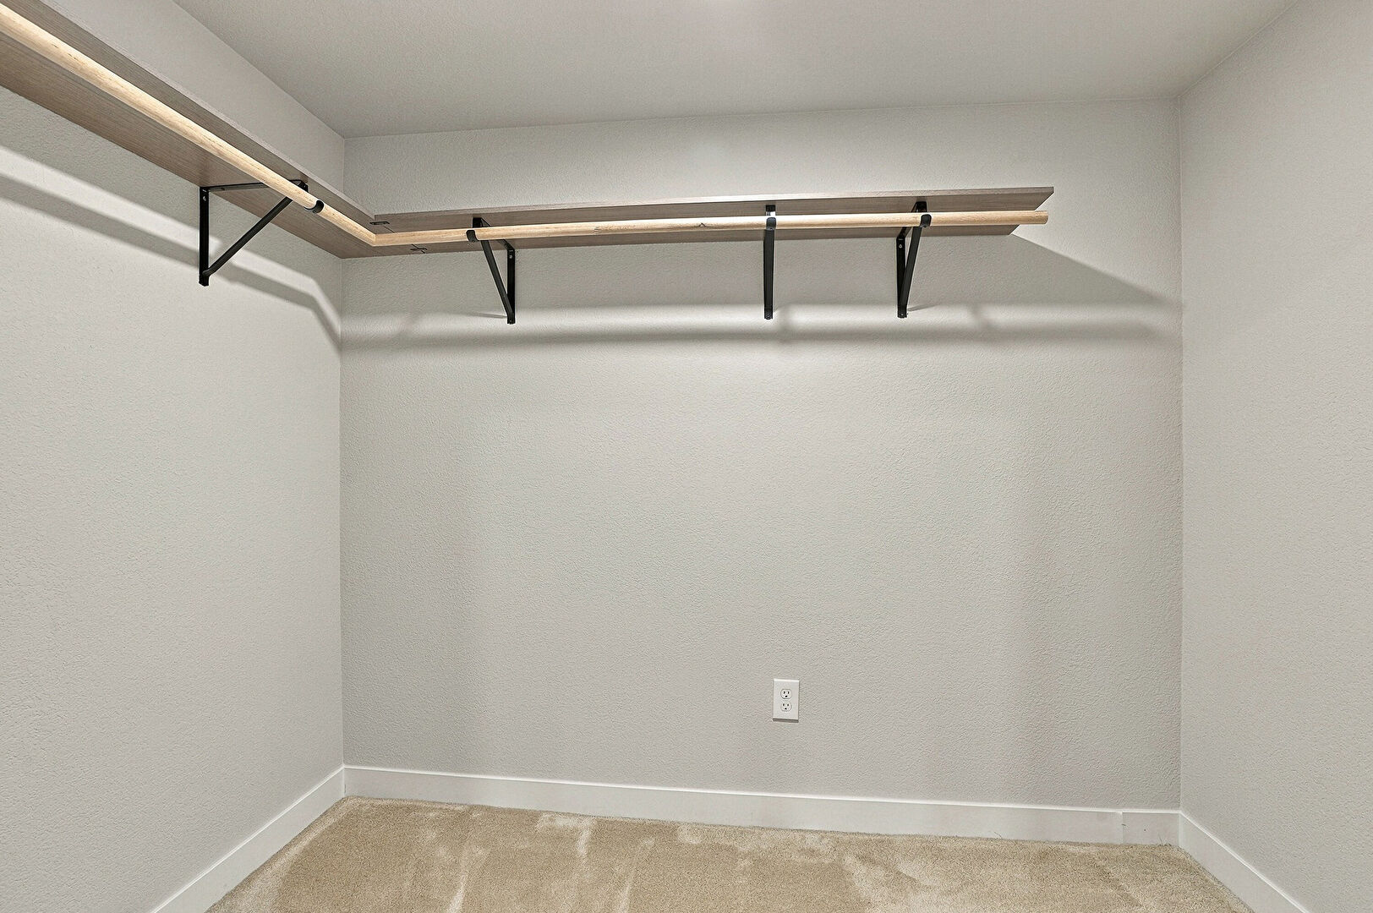
Walk-In Closet
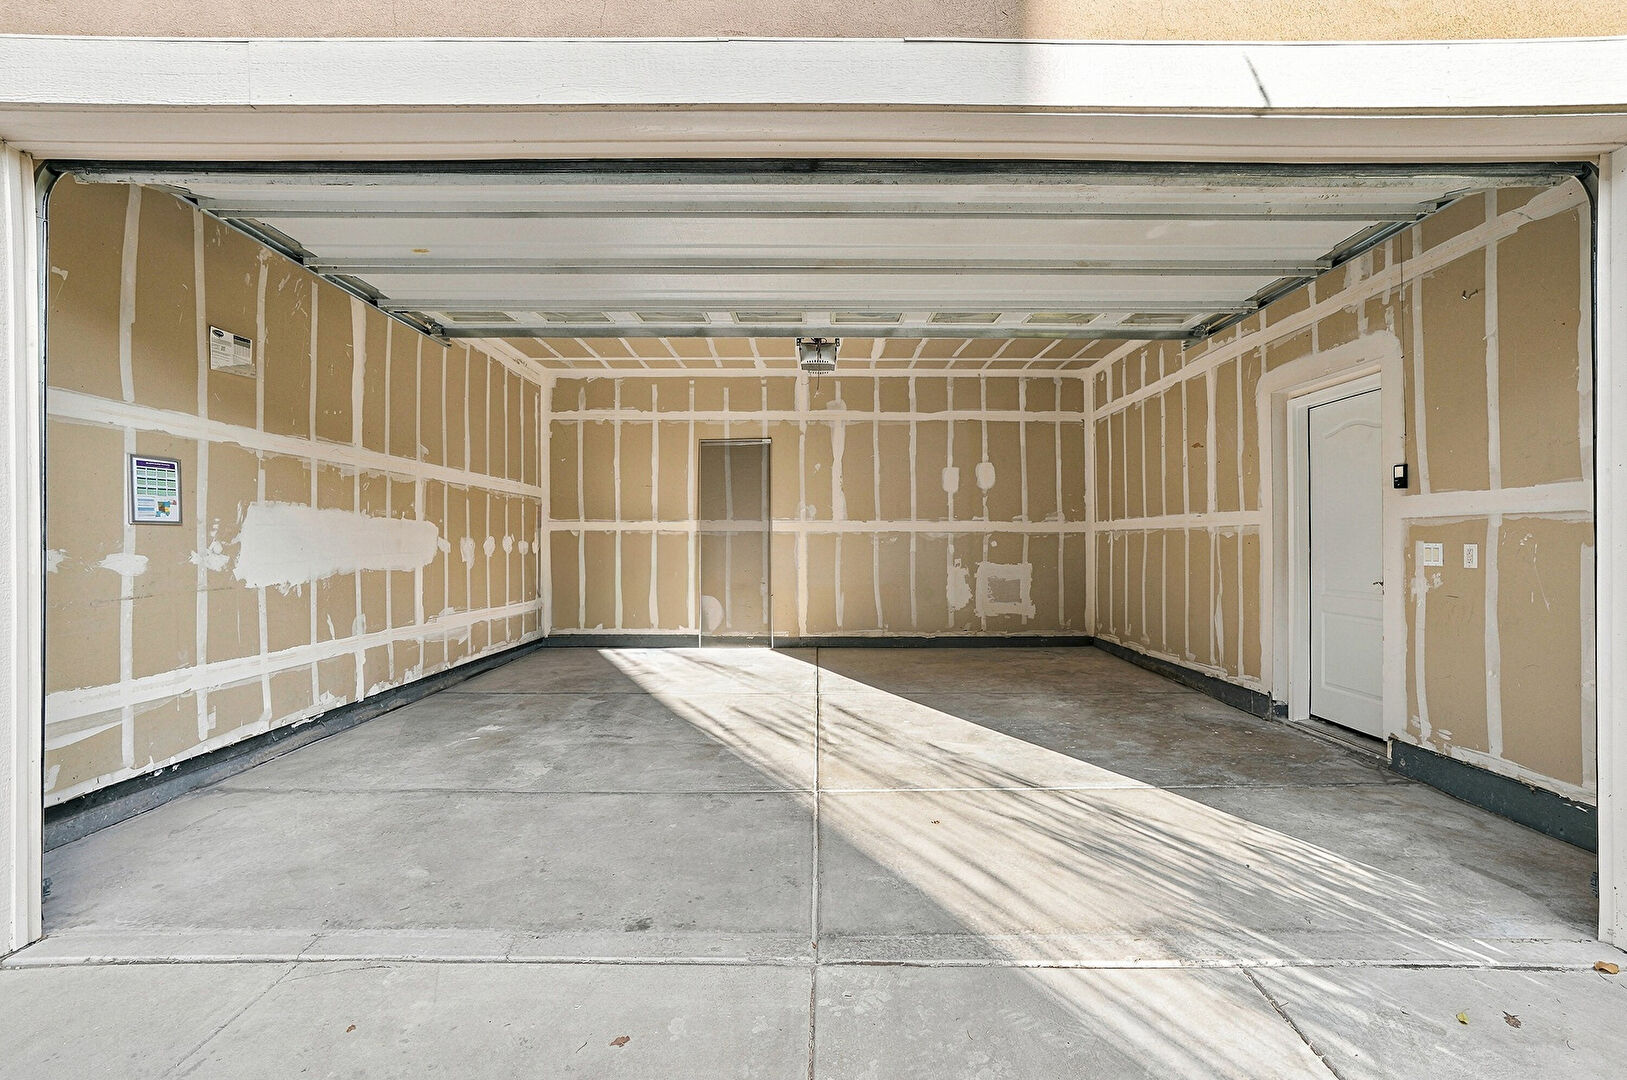
Garage
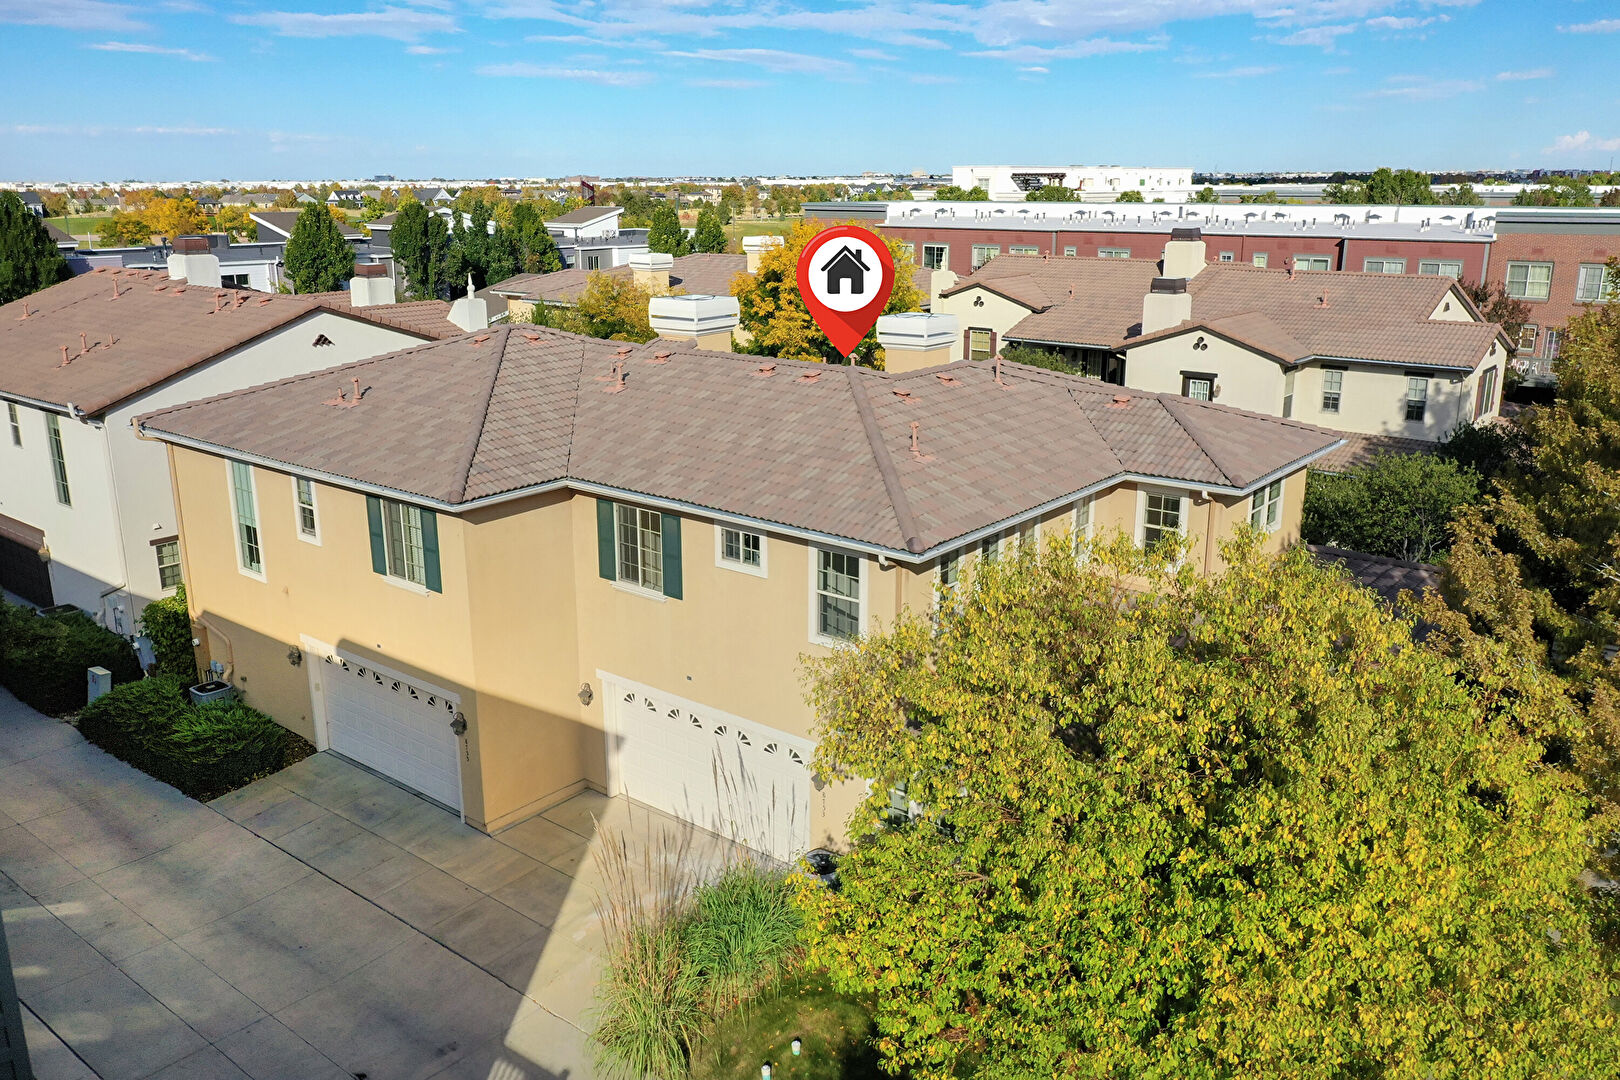
Back
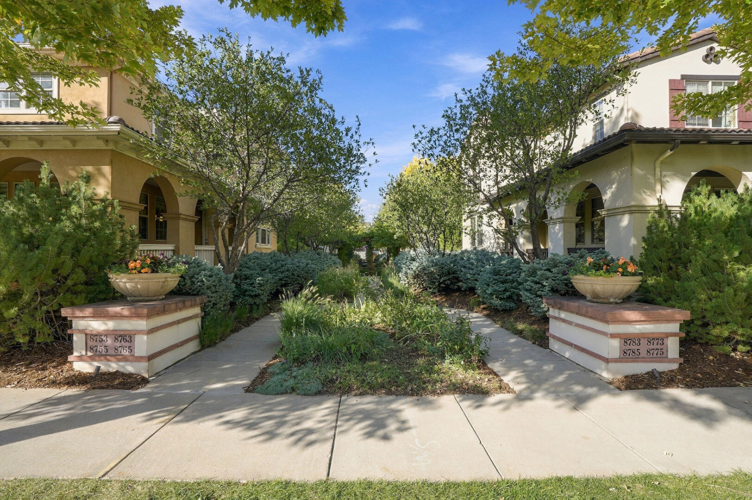
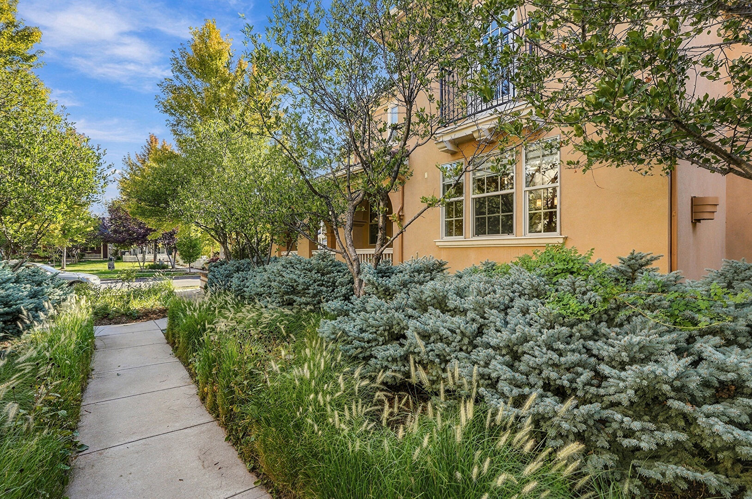
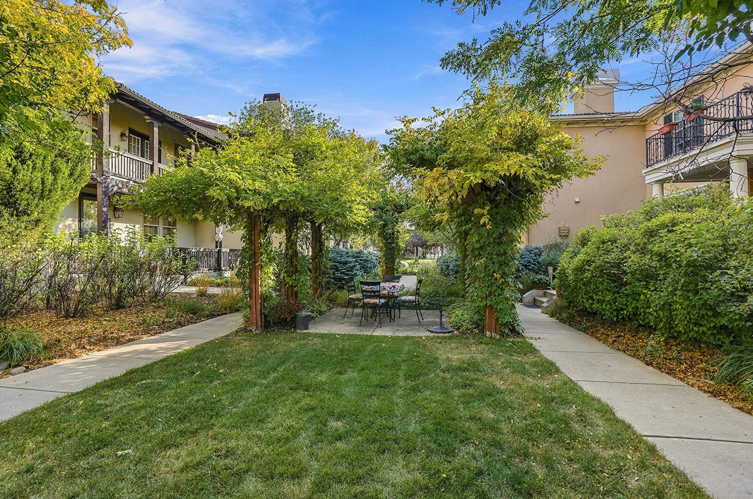
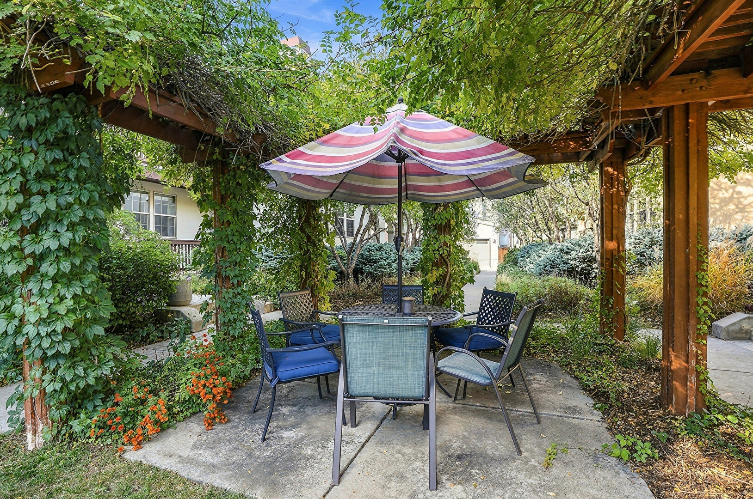
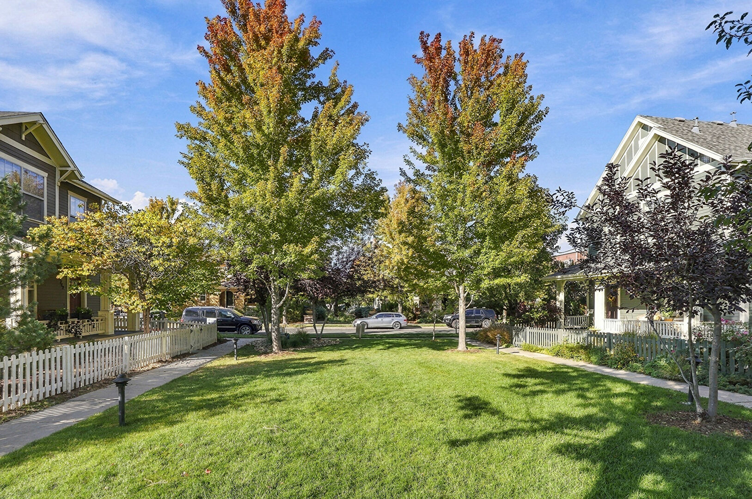
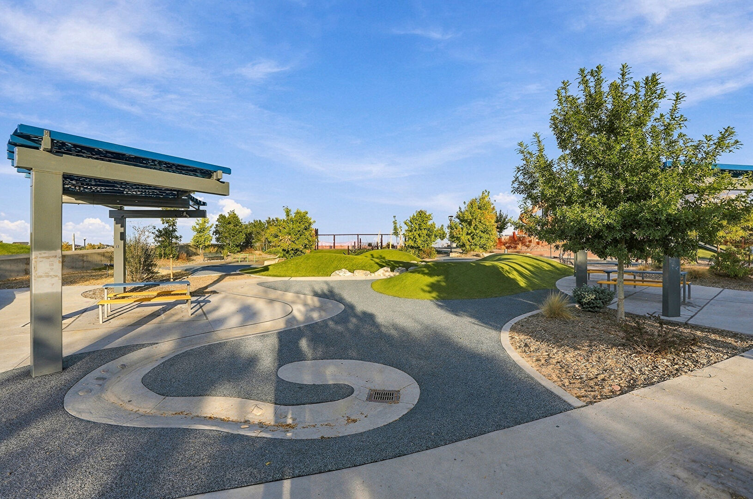
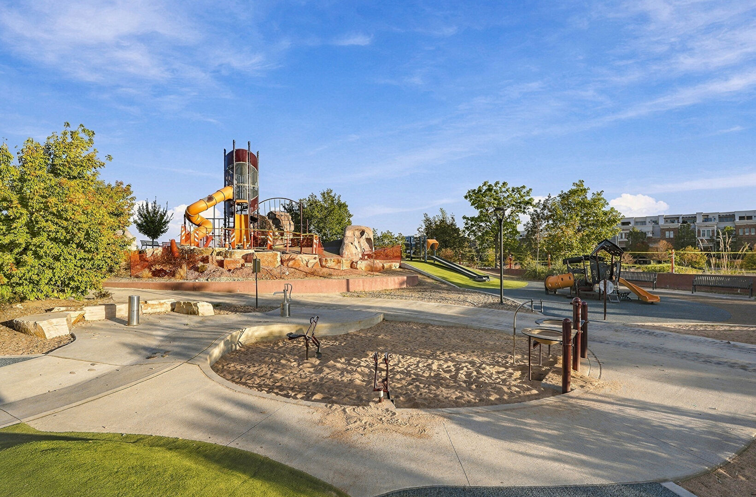
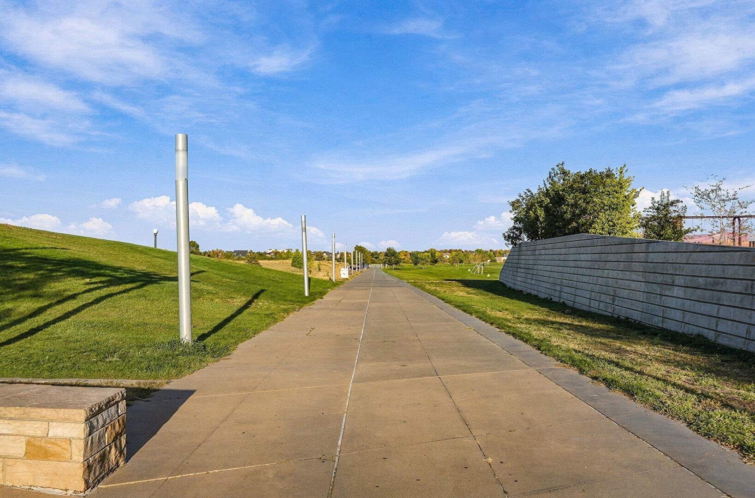
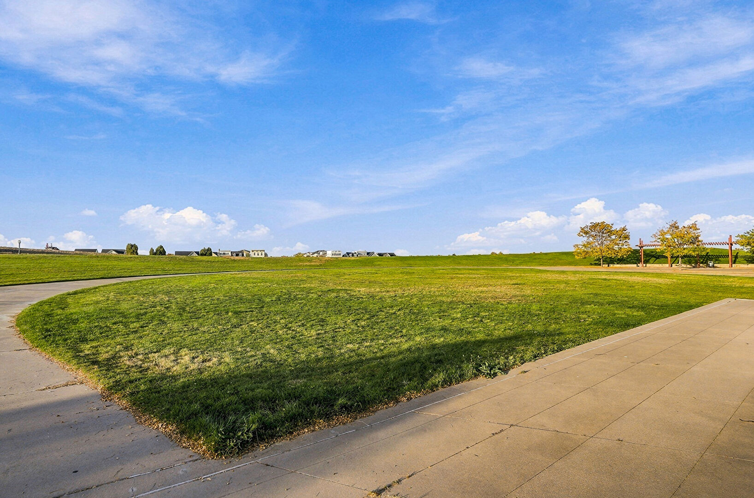
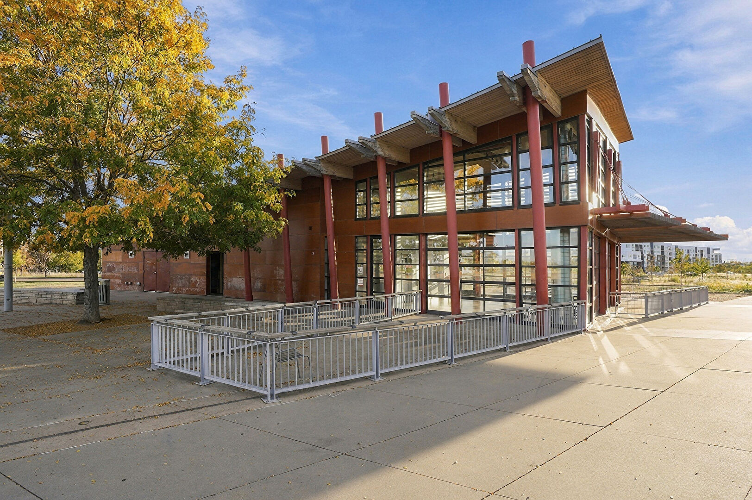
Community
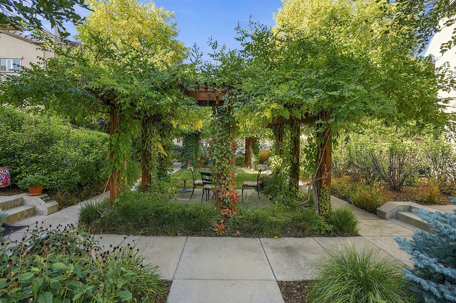
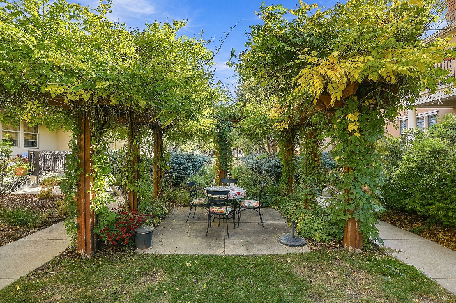
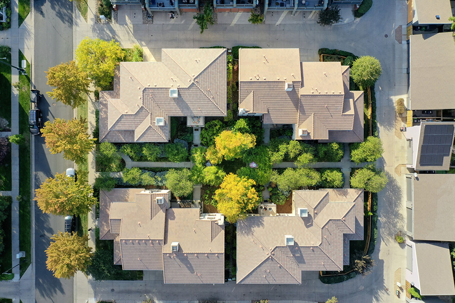
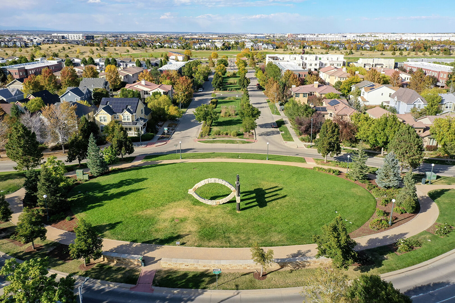
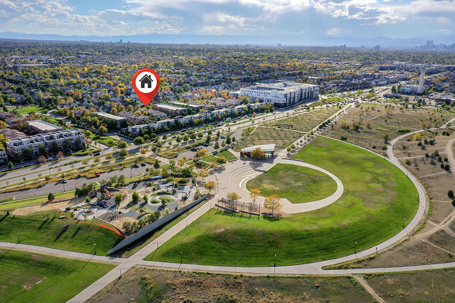
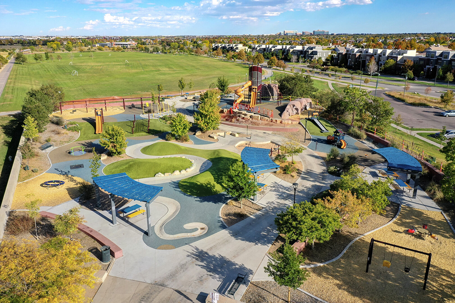
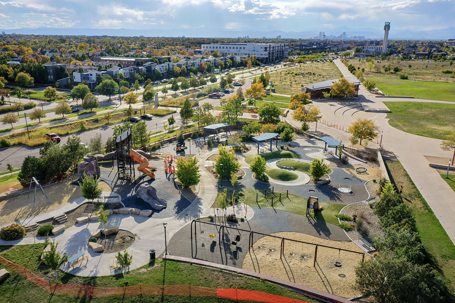
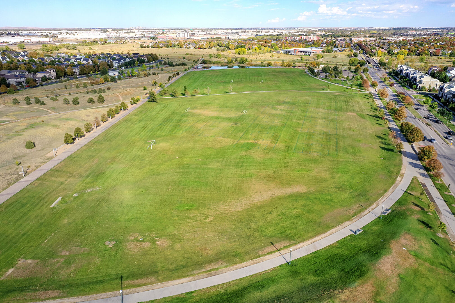
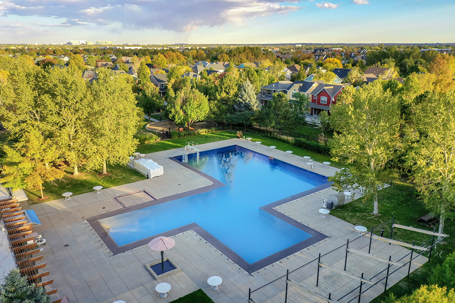
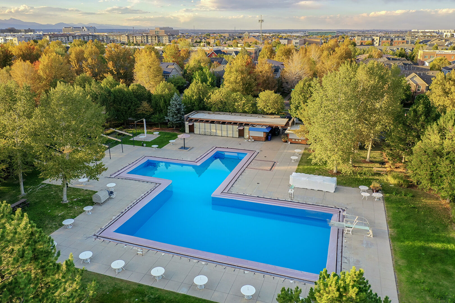
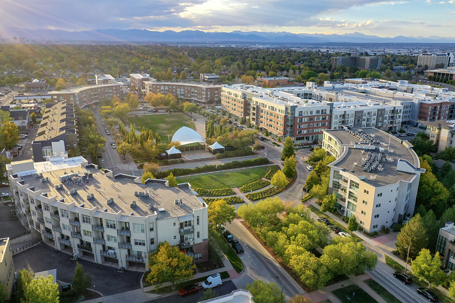
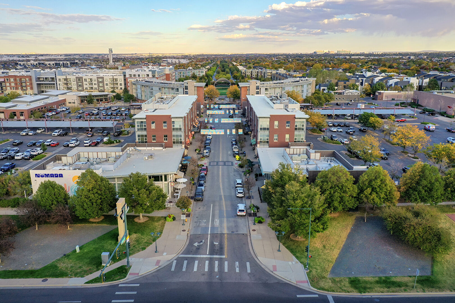
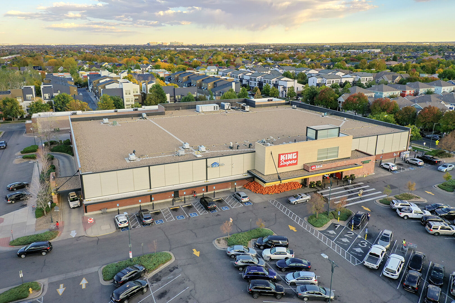
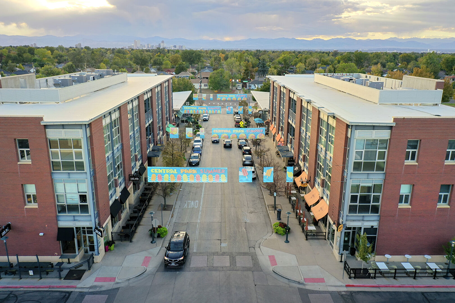
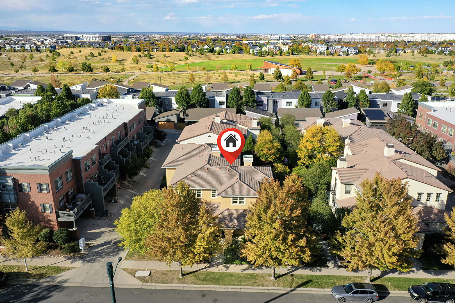
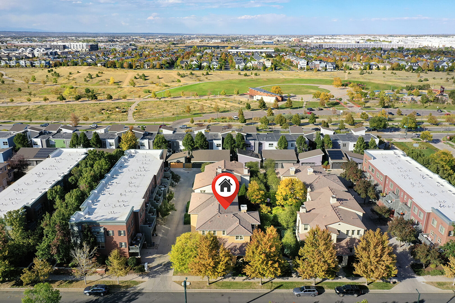
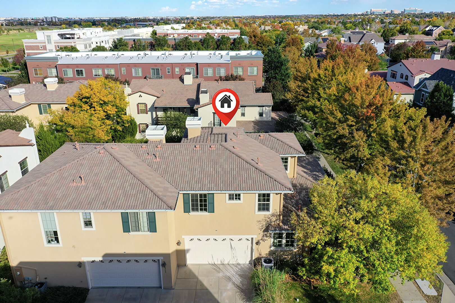
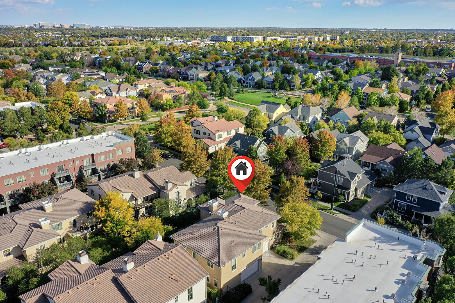
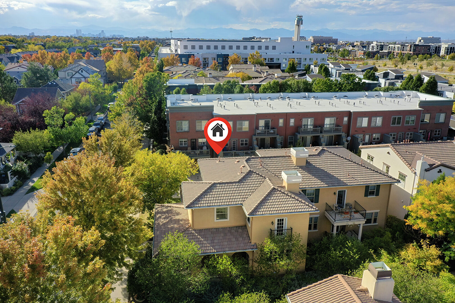
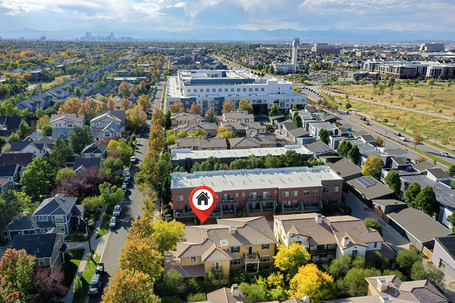
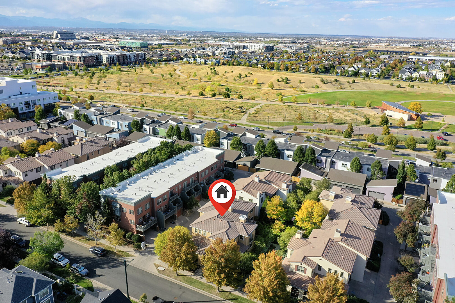
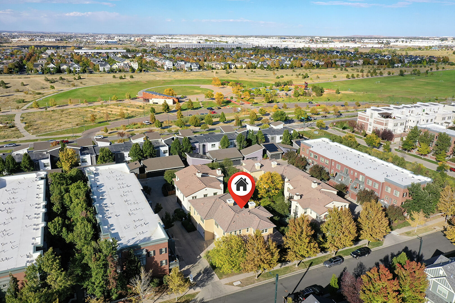
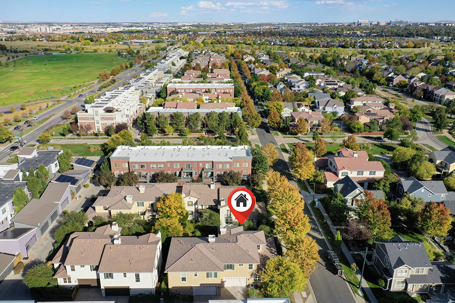
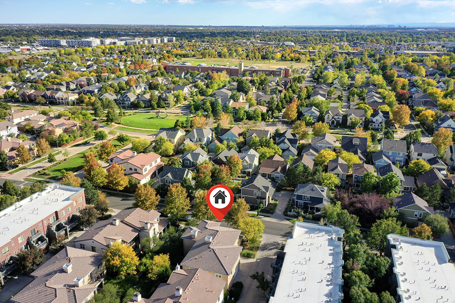
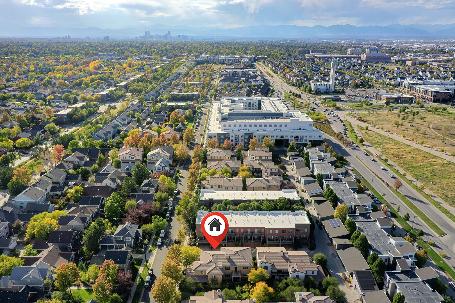
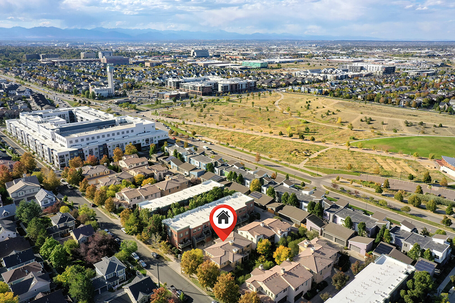
Aerial View
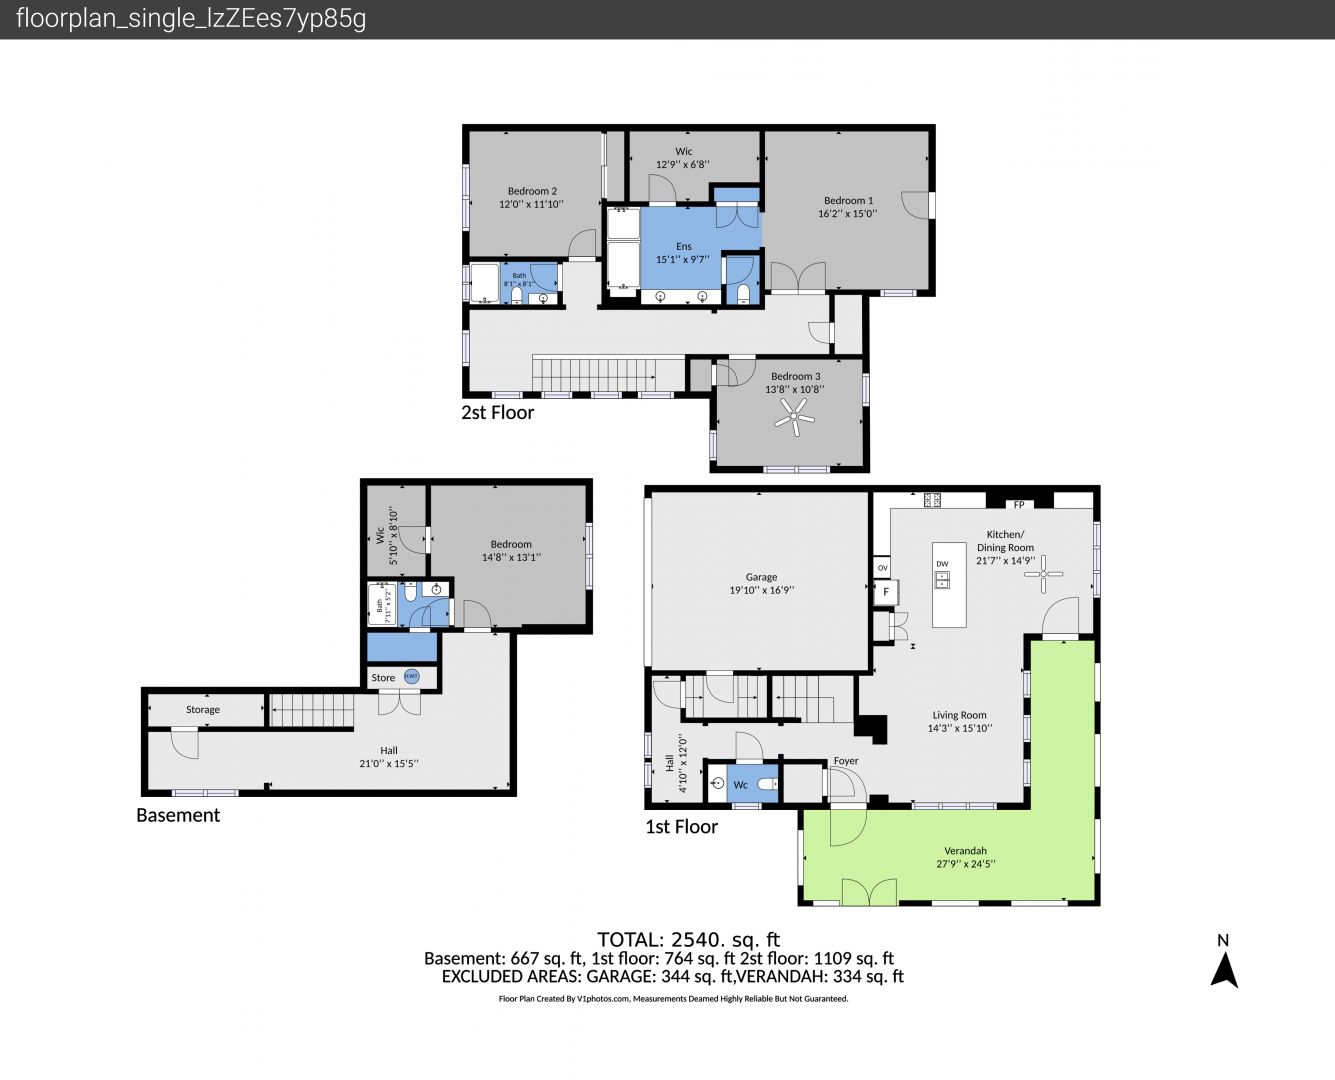
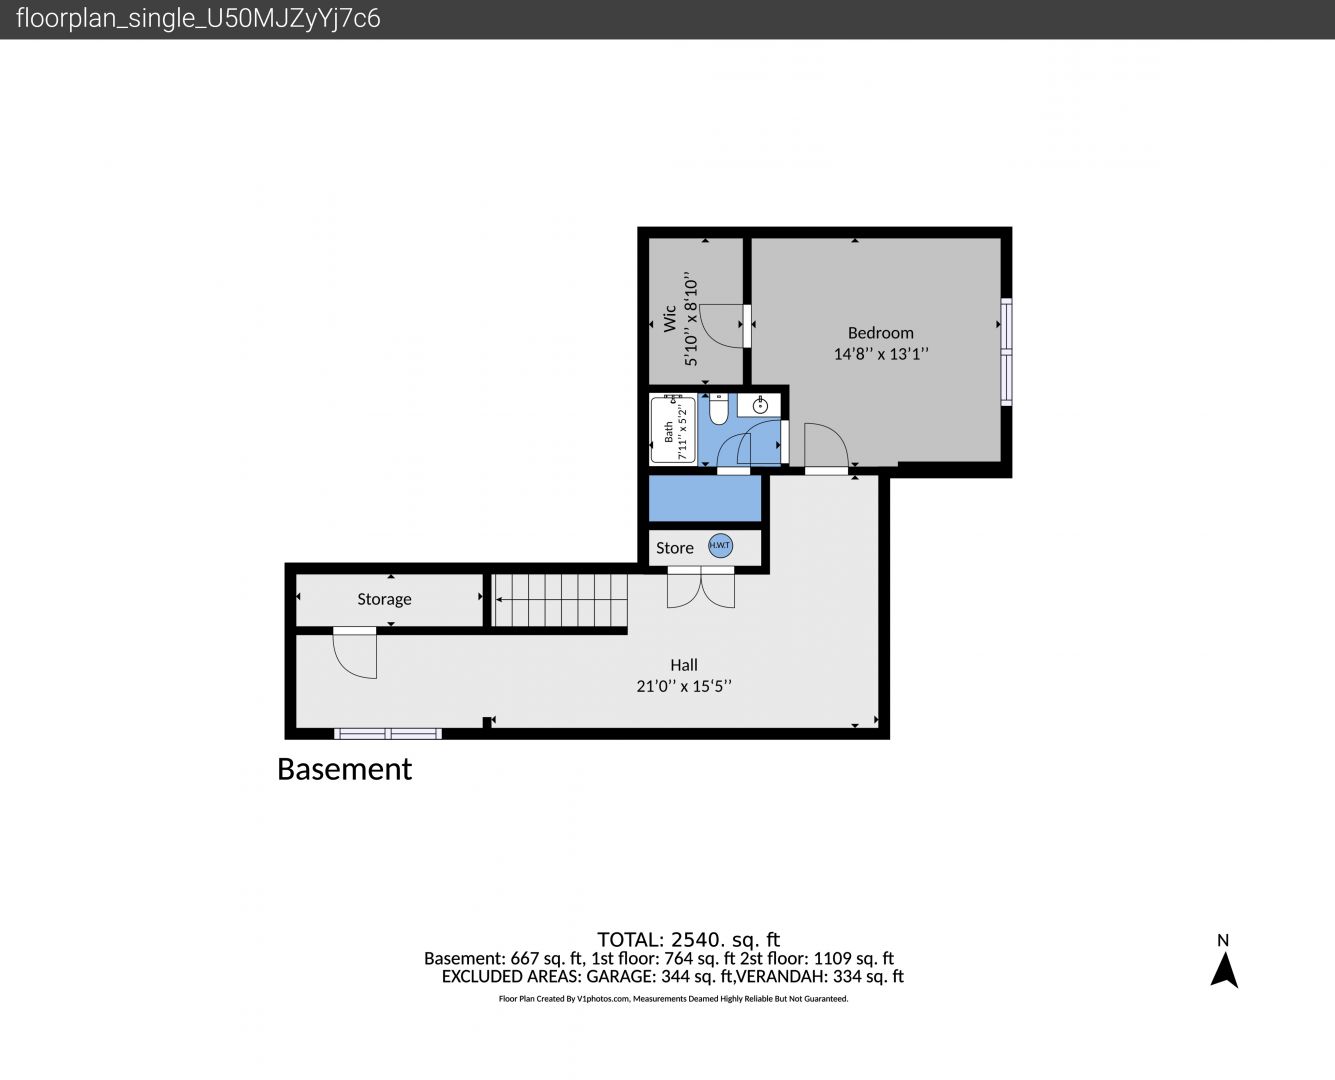
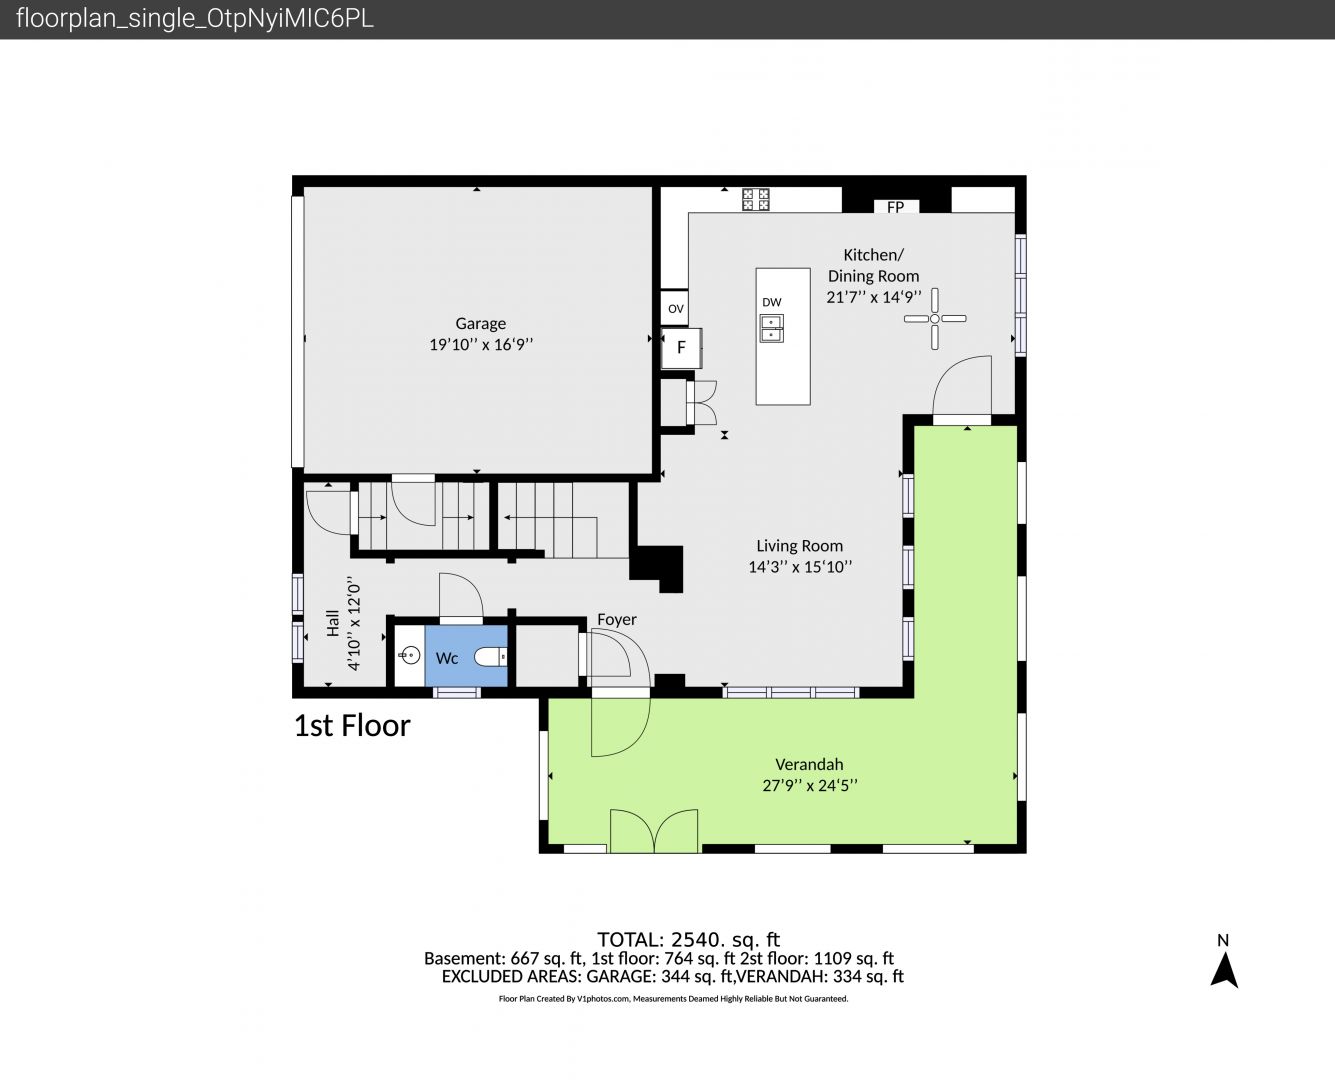
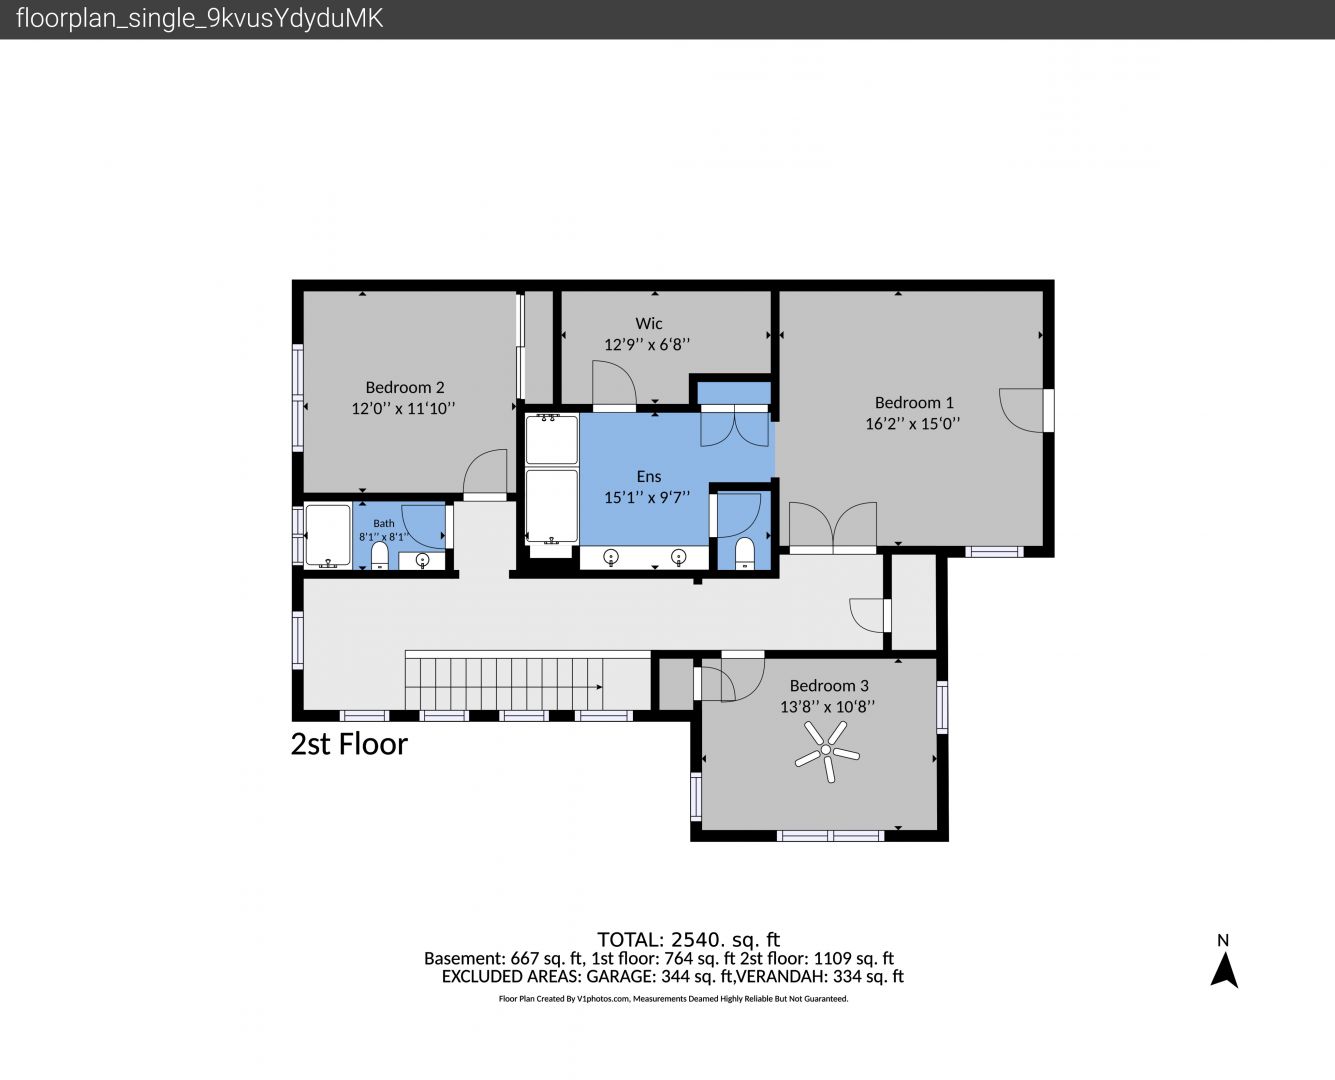
Floor Plan