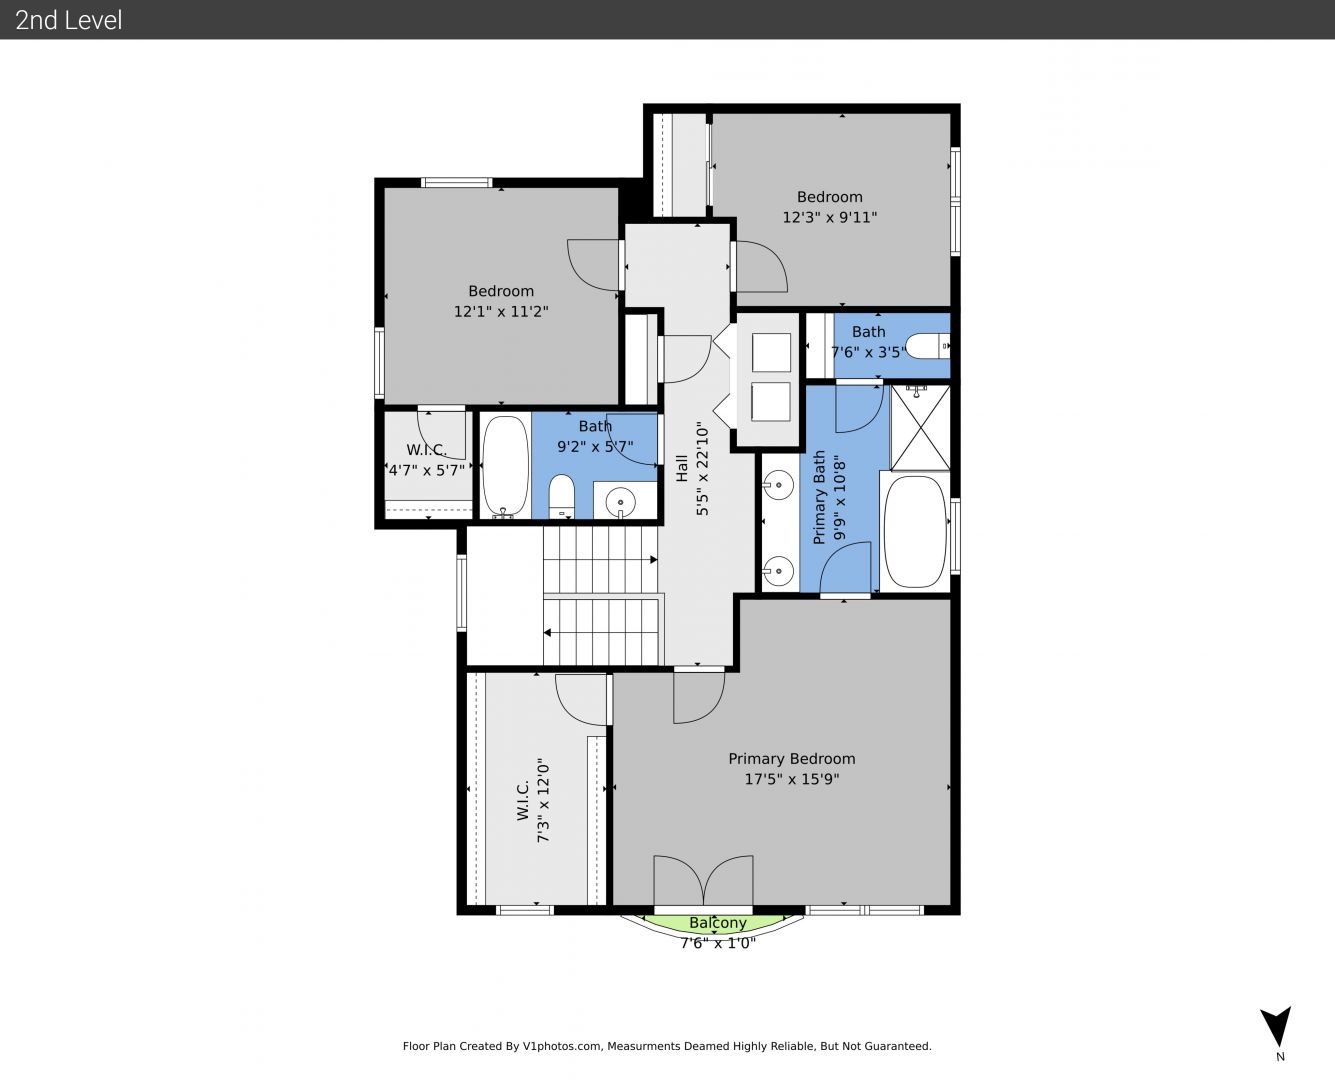
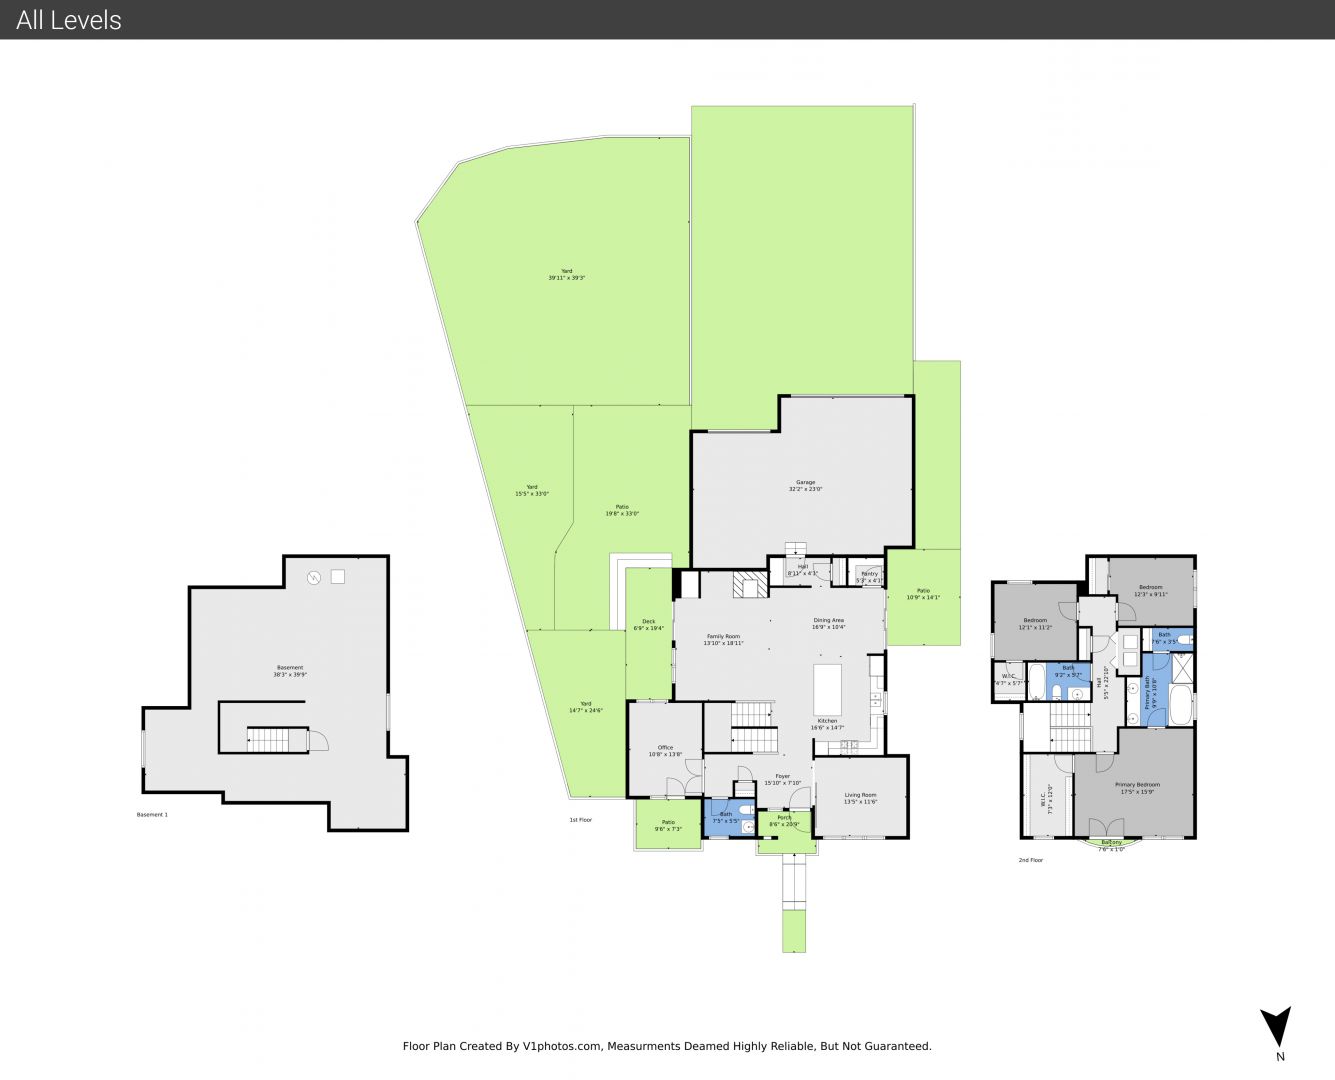
8142 East 8th Place, Denver, CO 80230

Photos for 8142 East 8th Place, Denver, CO 80230

Front

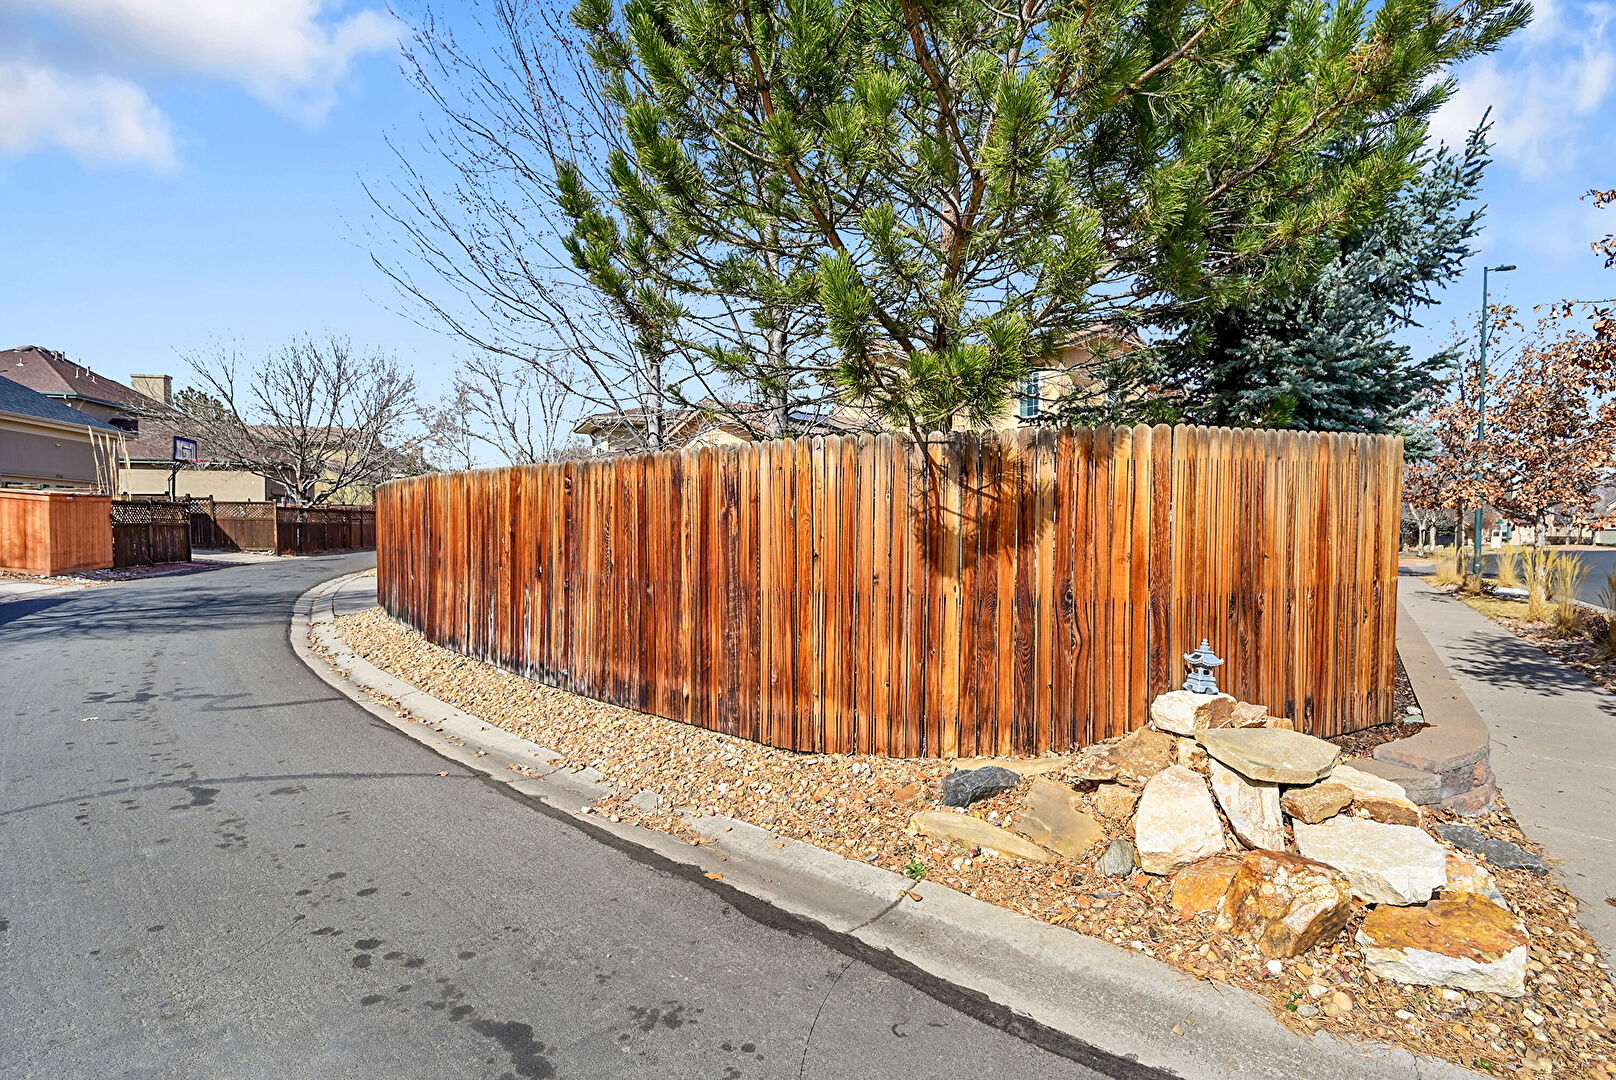
Concrete tile roof adds hail resistance, corner lot with large yard, owned solar system offers energy efficiency, Stucco exterior for low exterior maintenance
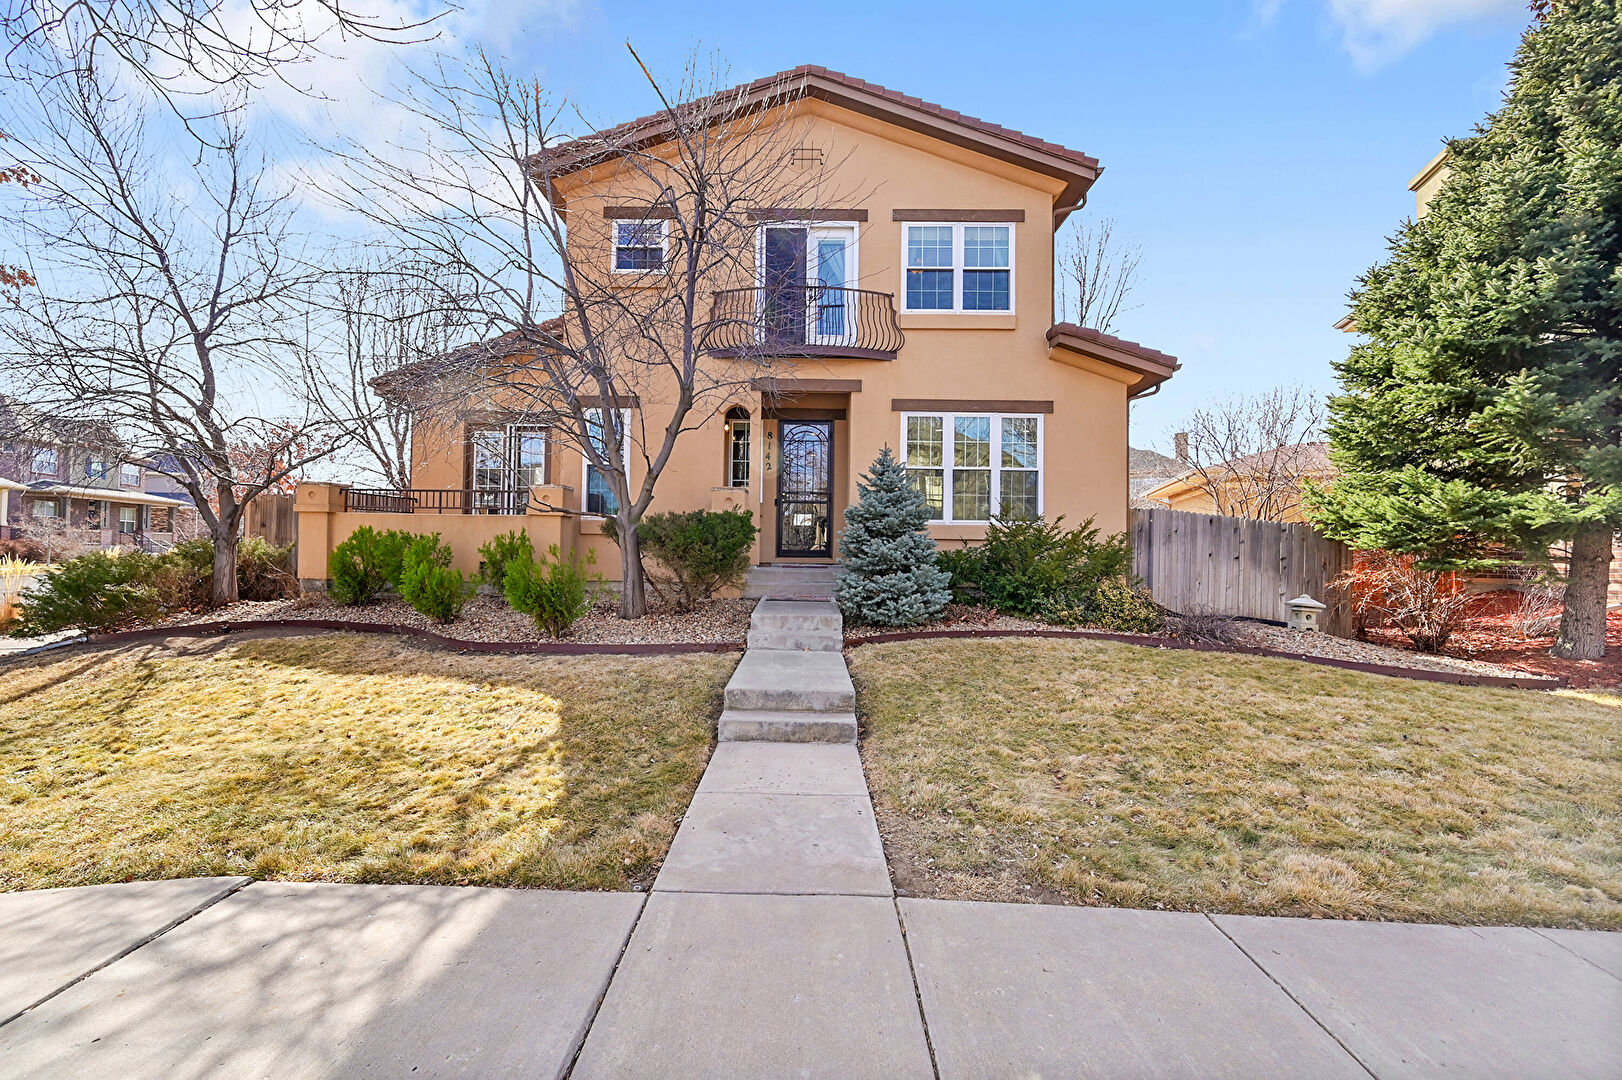
Front at 8142 East 8th Place, Denver, CO 80230, listed by Wei Lin

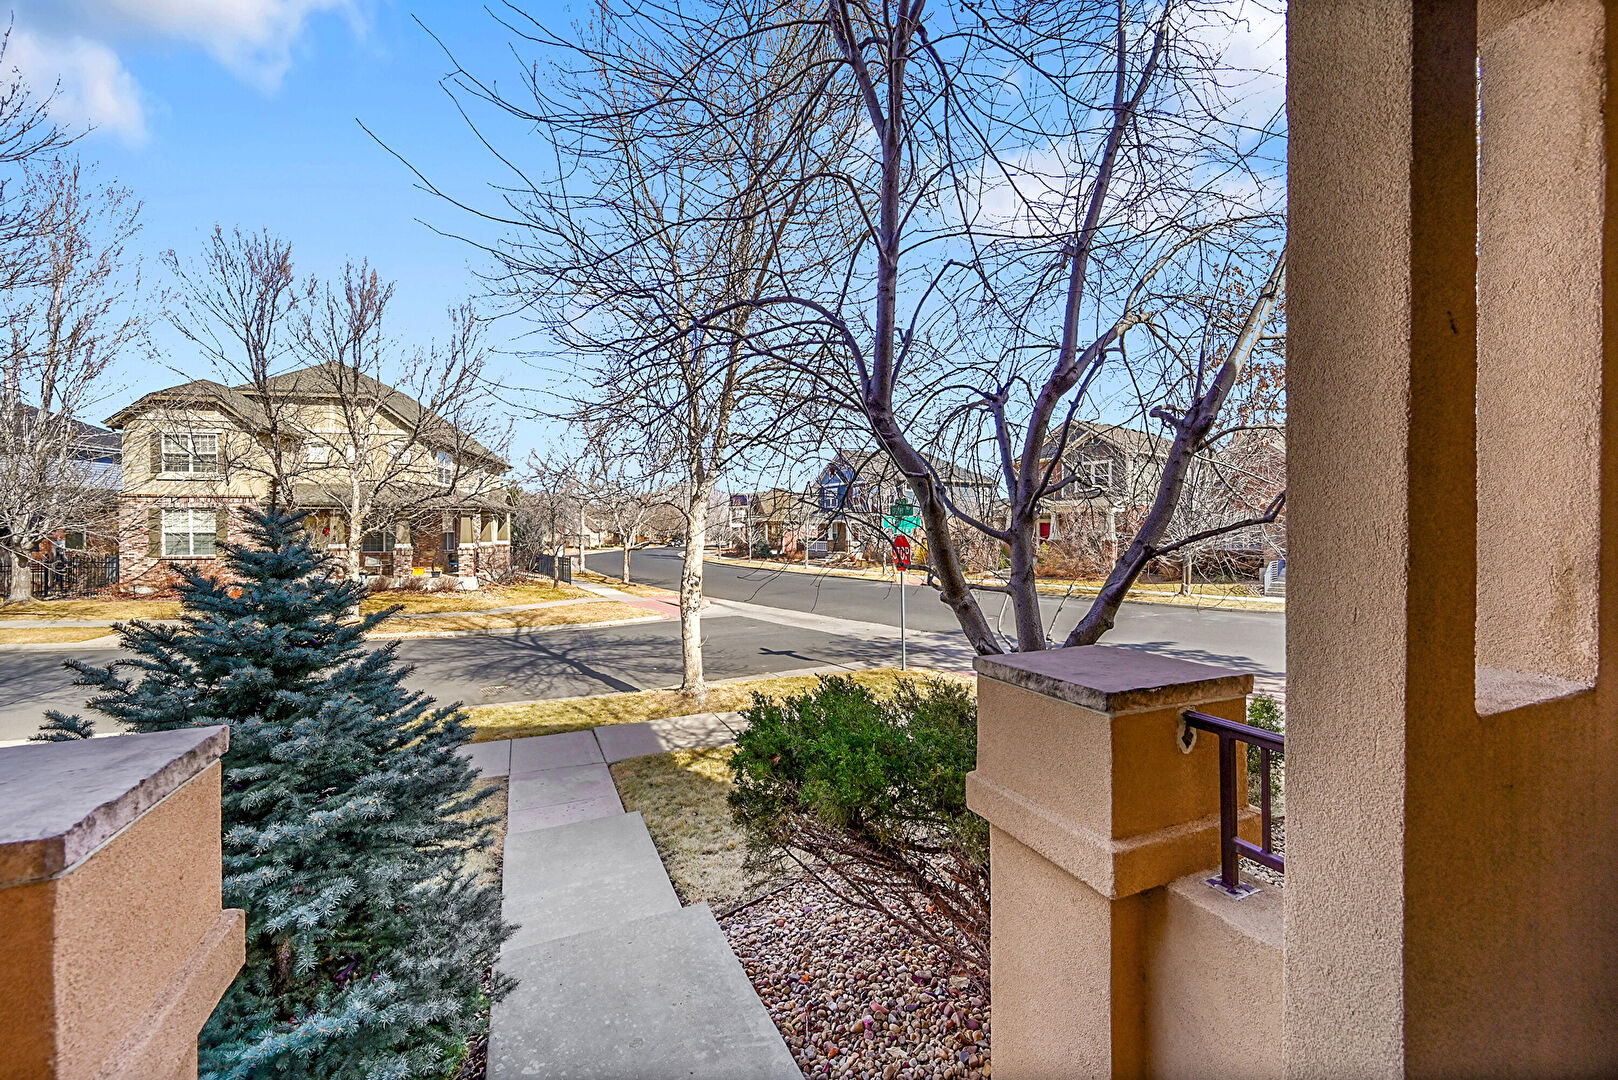
Porch

offers seamless indoor-outdoor flow and open views, inviting front porch with sliding doors
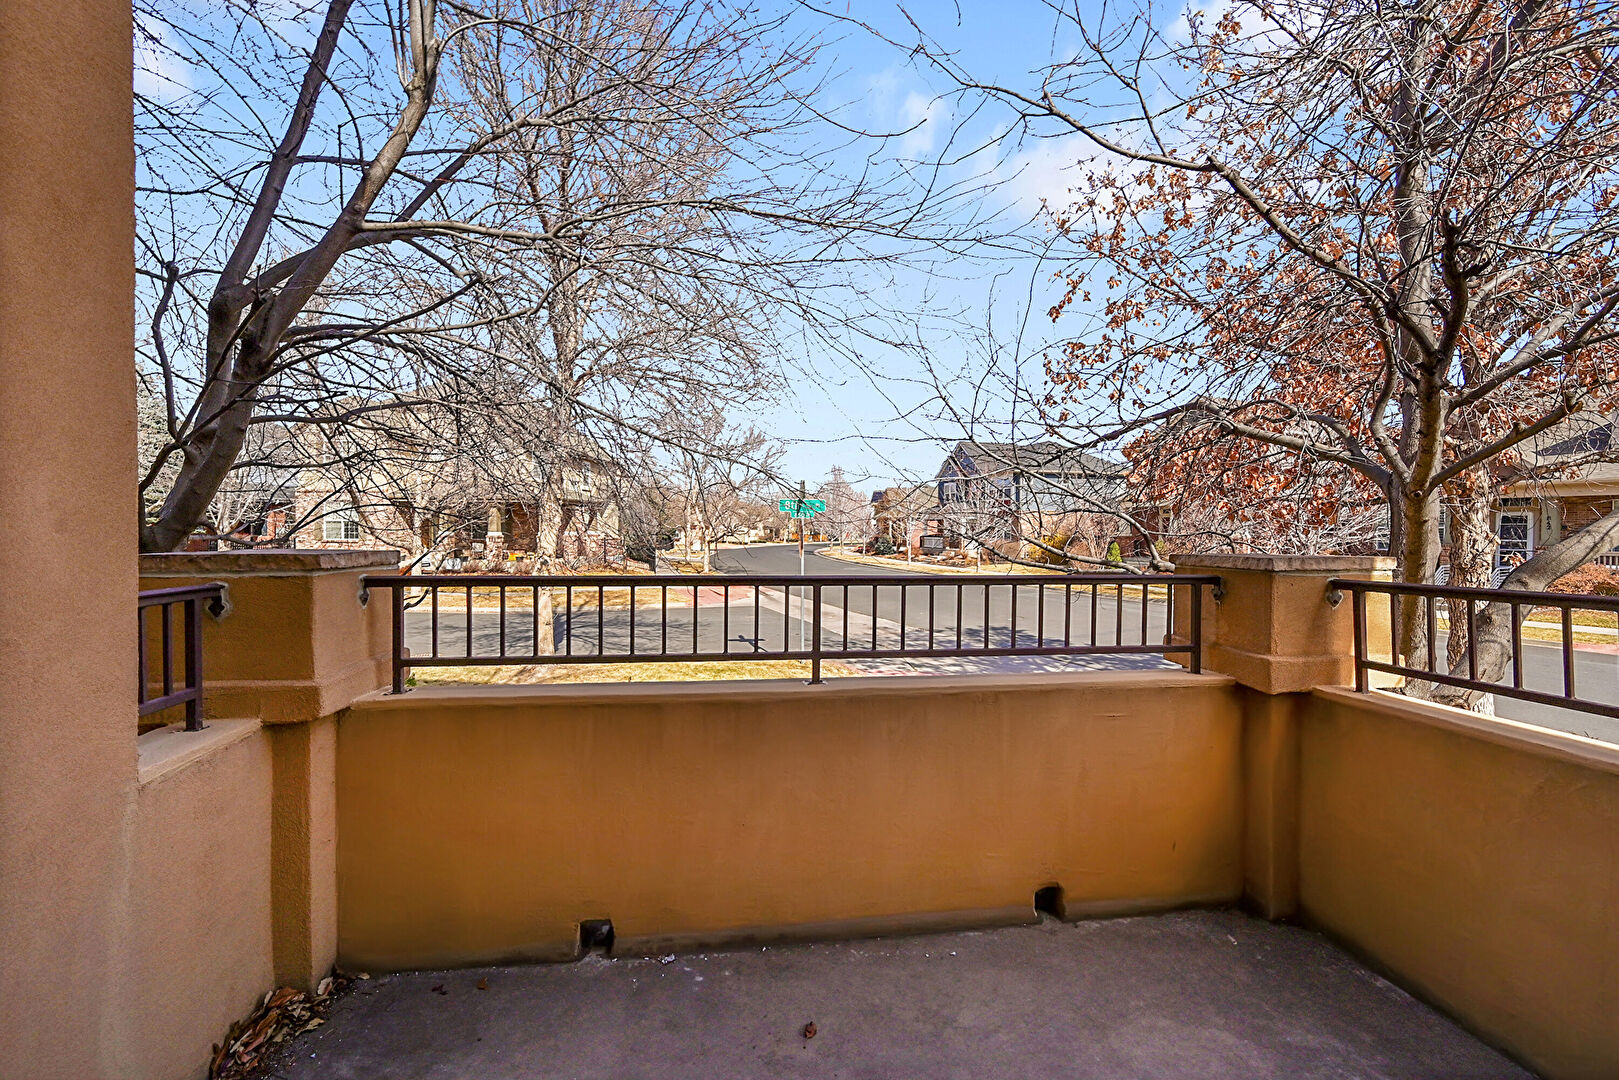
Porch at 8142 East 8th Place, Denver, CO 80230, listed by Wei Lin

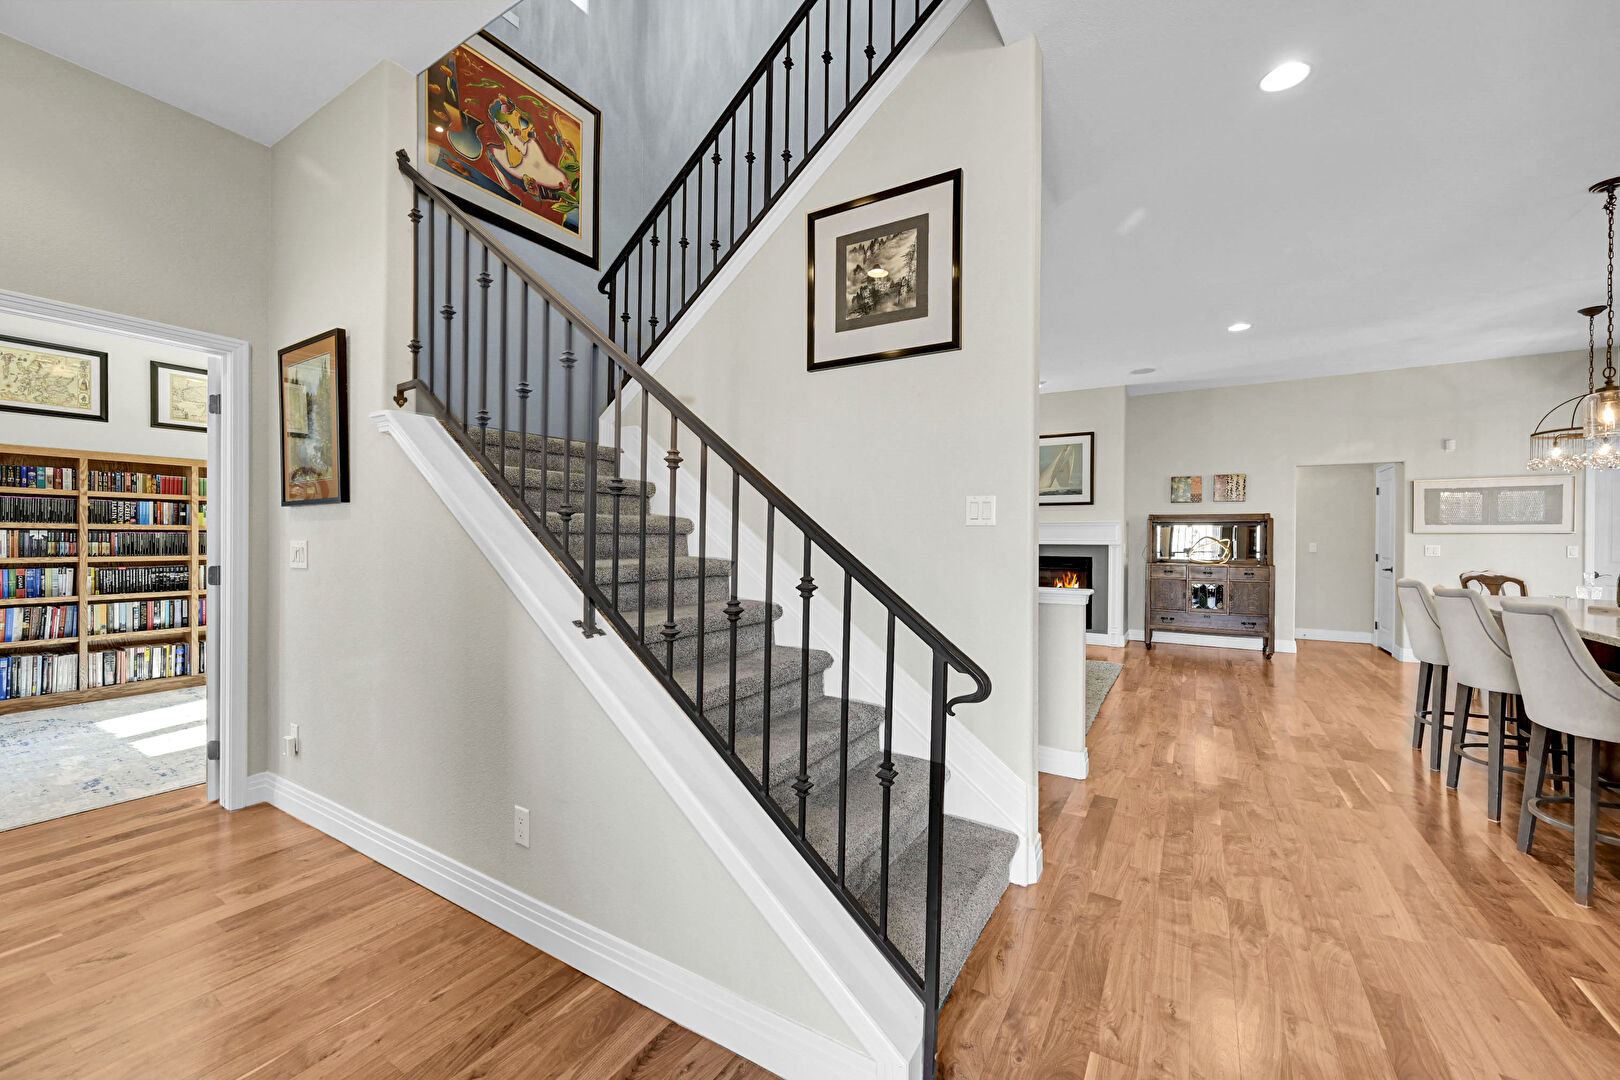
Foyer

10' ceiling high on main level, open floor plan, timeless walnut hardwood floors, Extensive custom stair railings
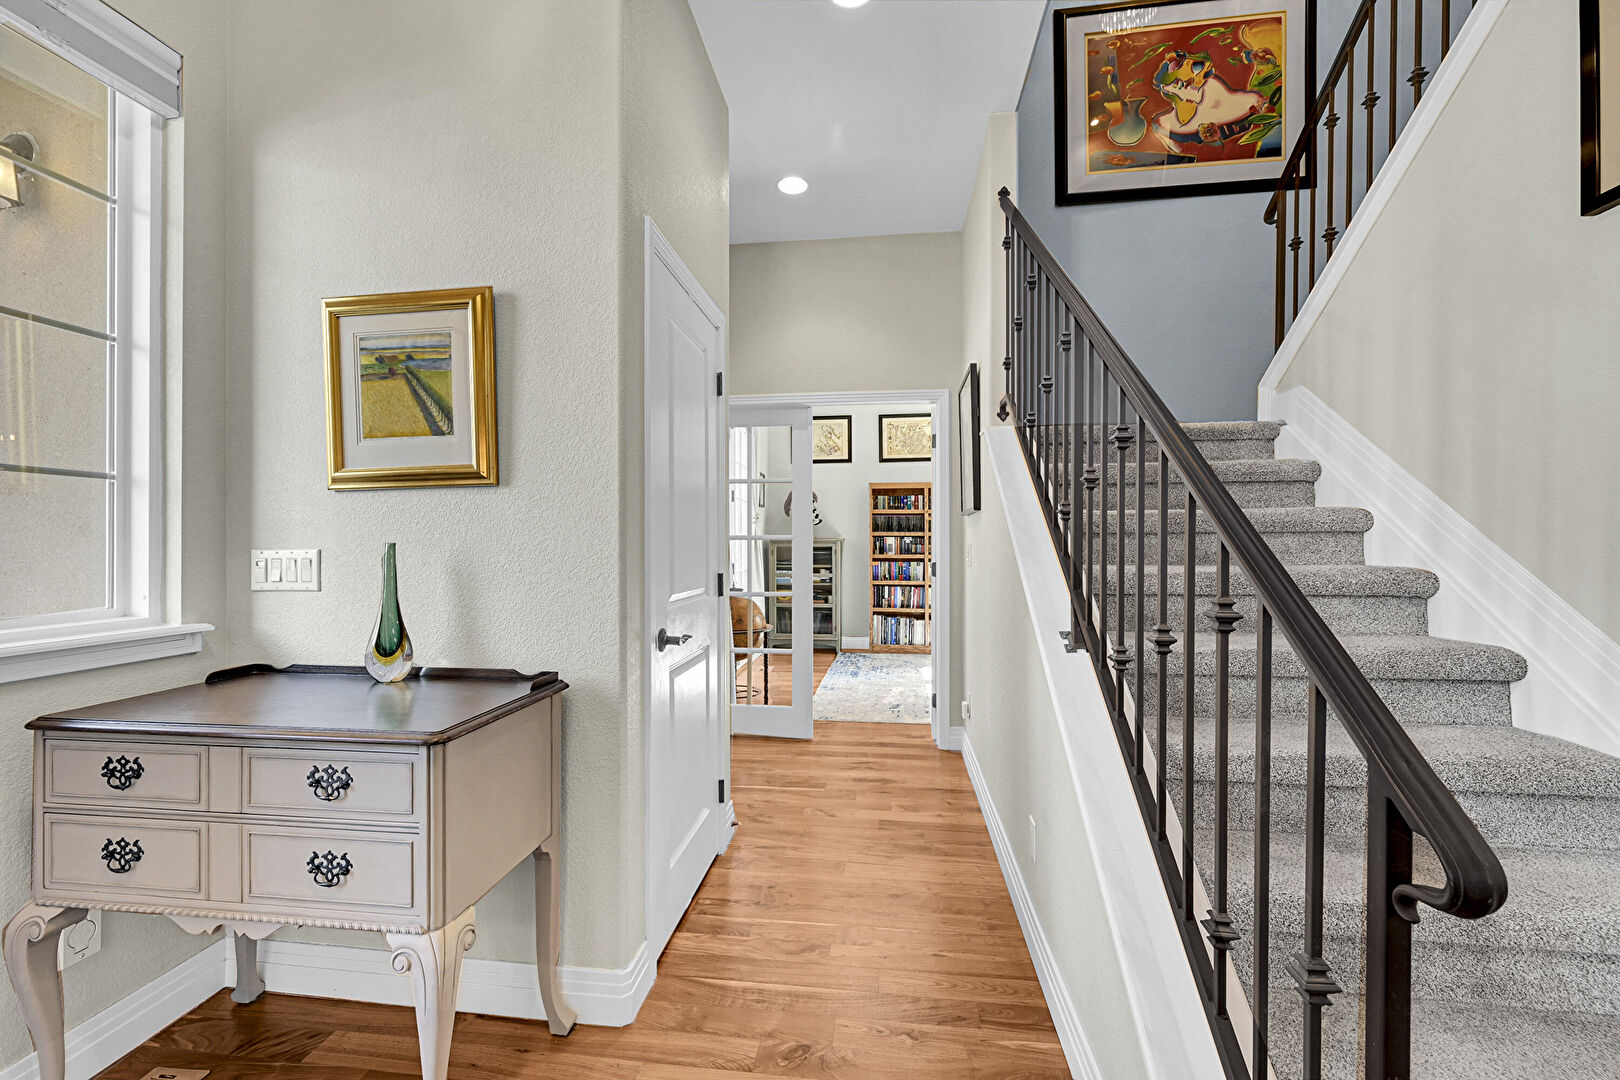
Foyer at 8142 East 8th Place, Denver, CO 80230, listed by Wei Lin

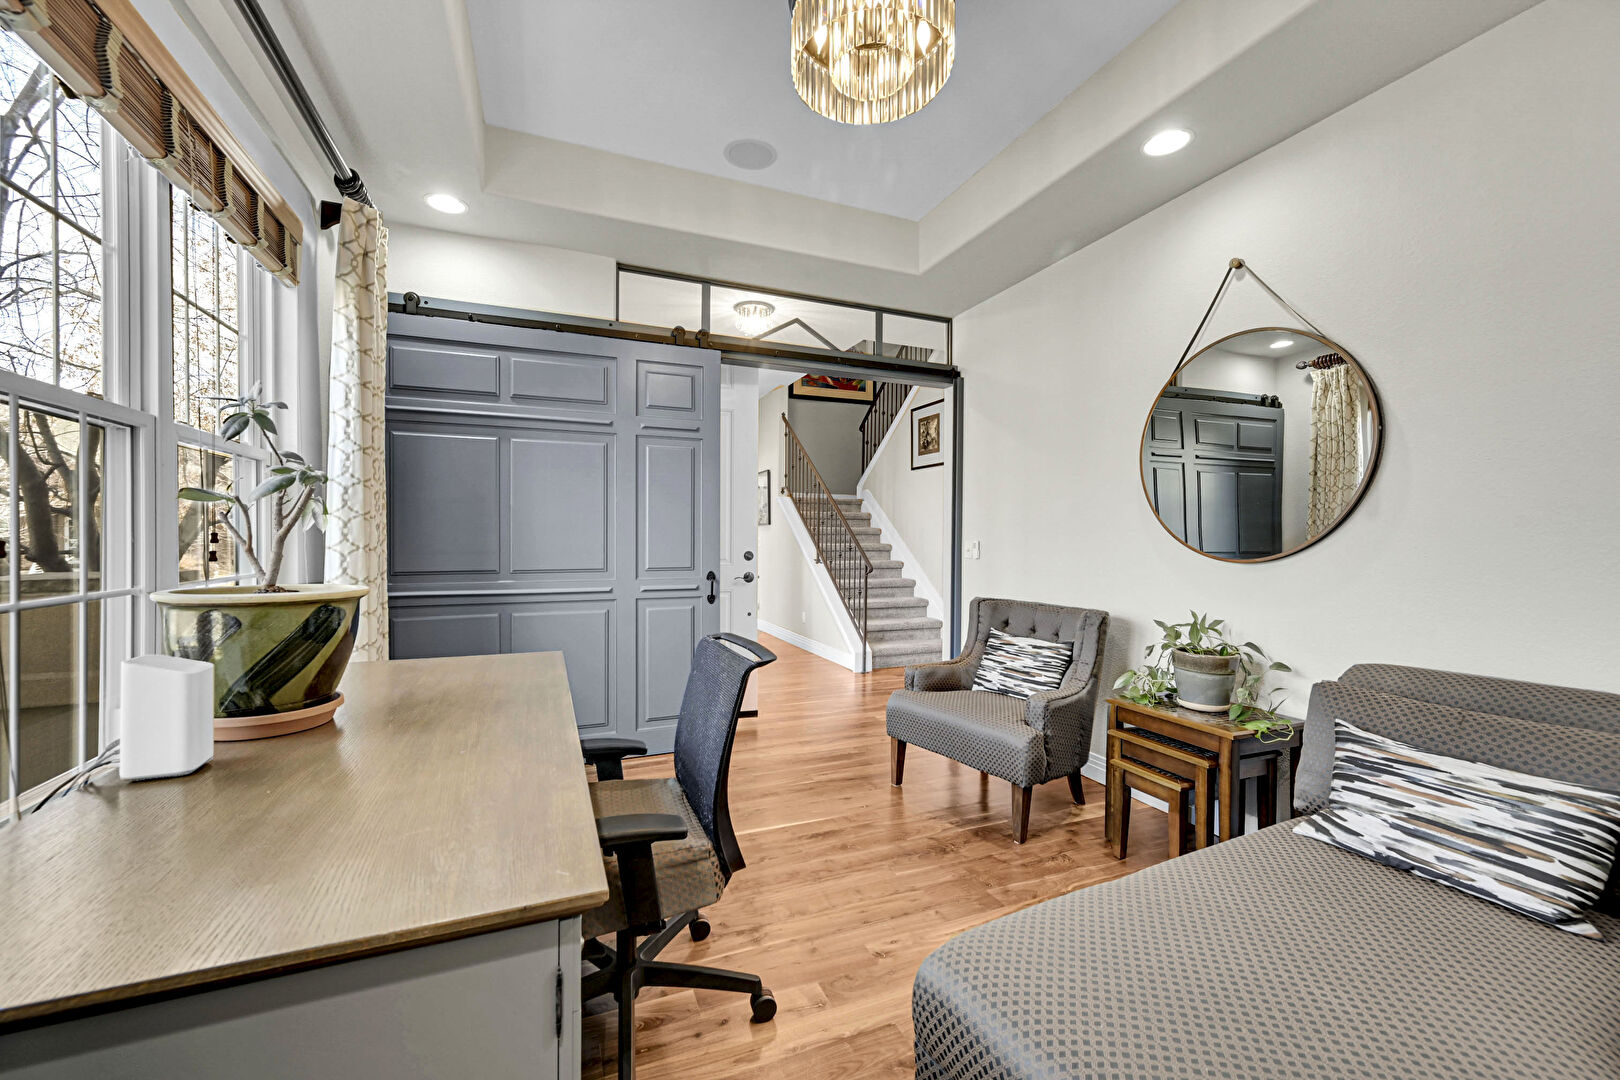
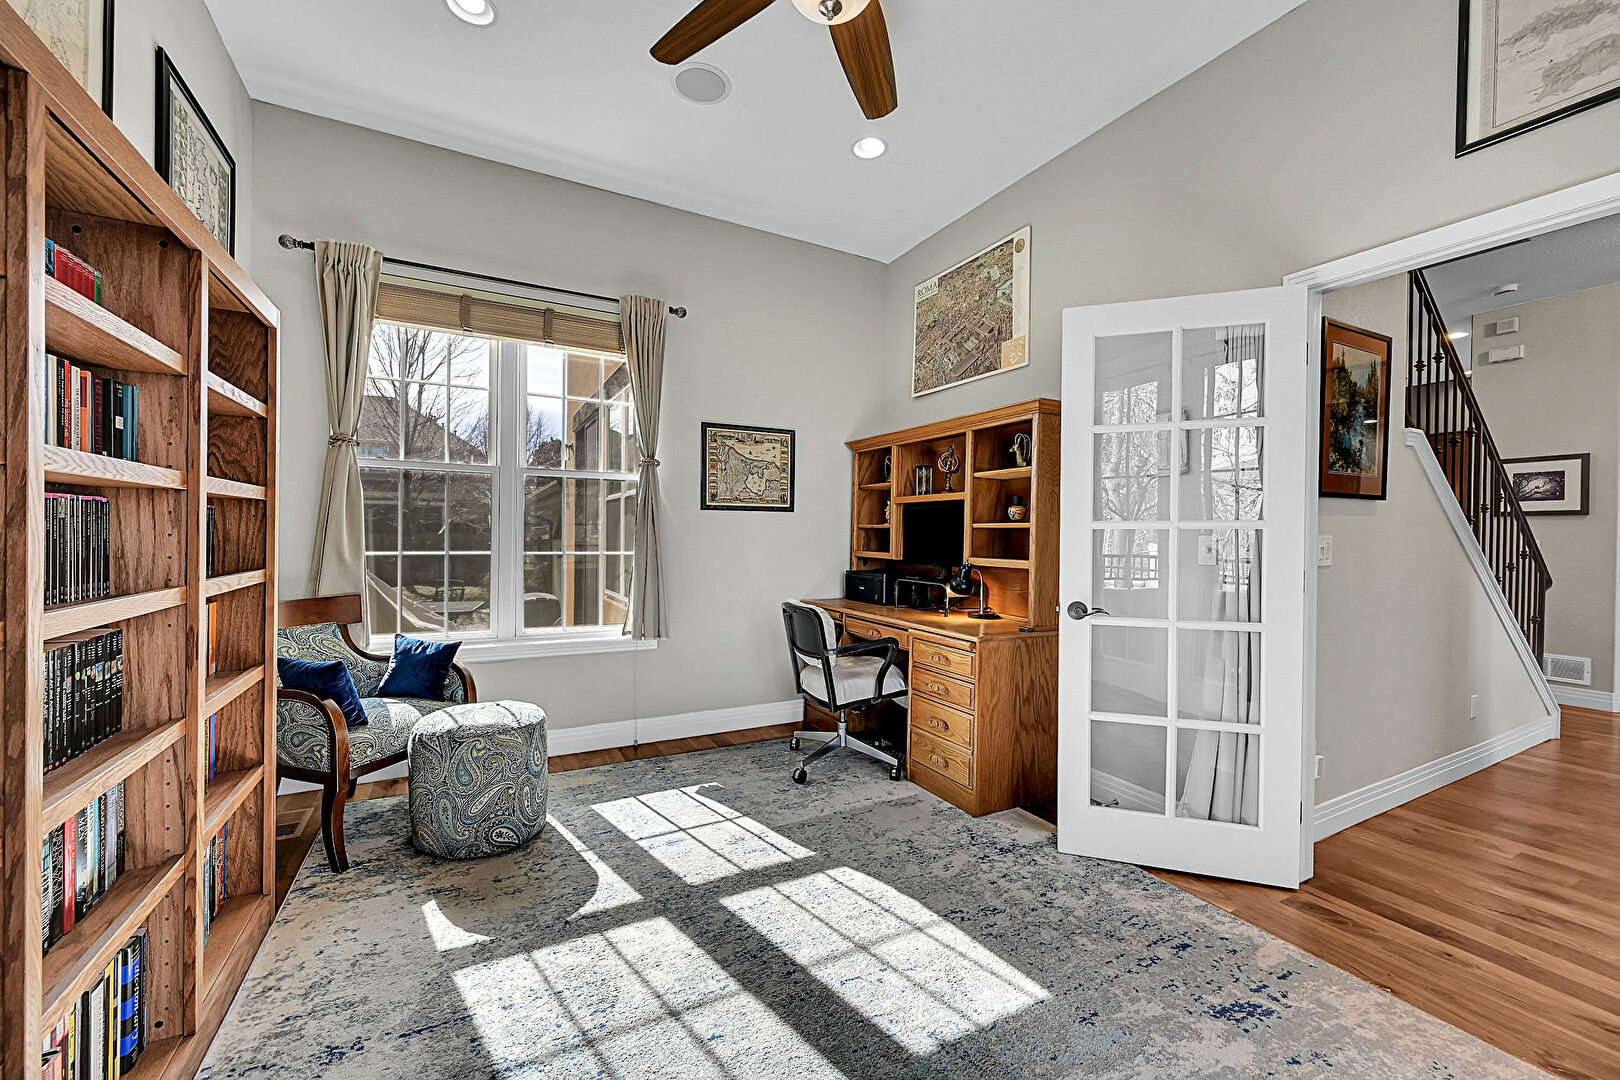
Study

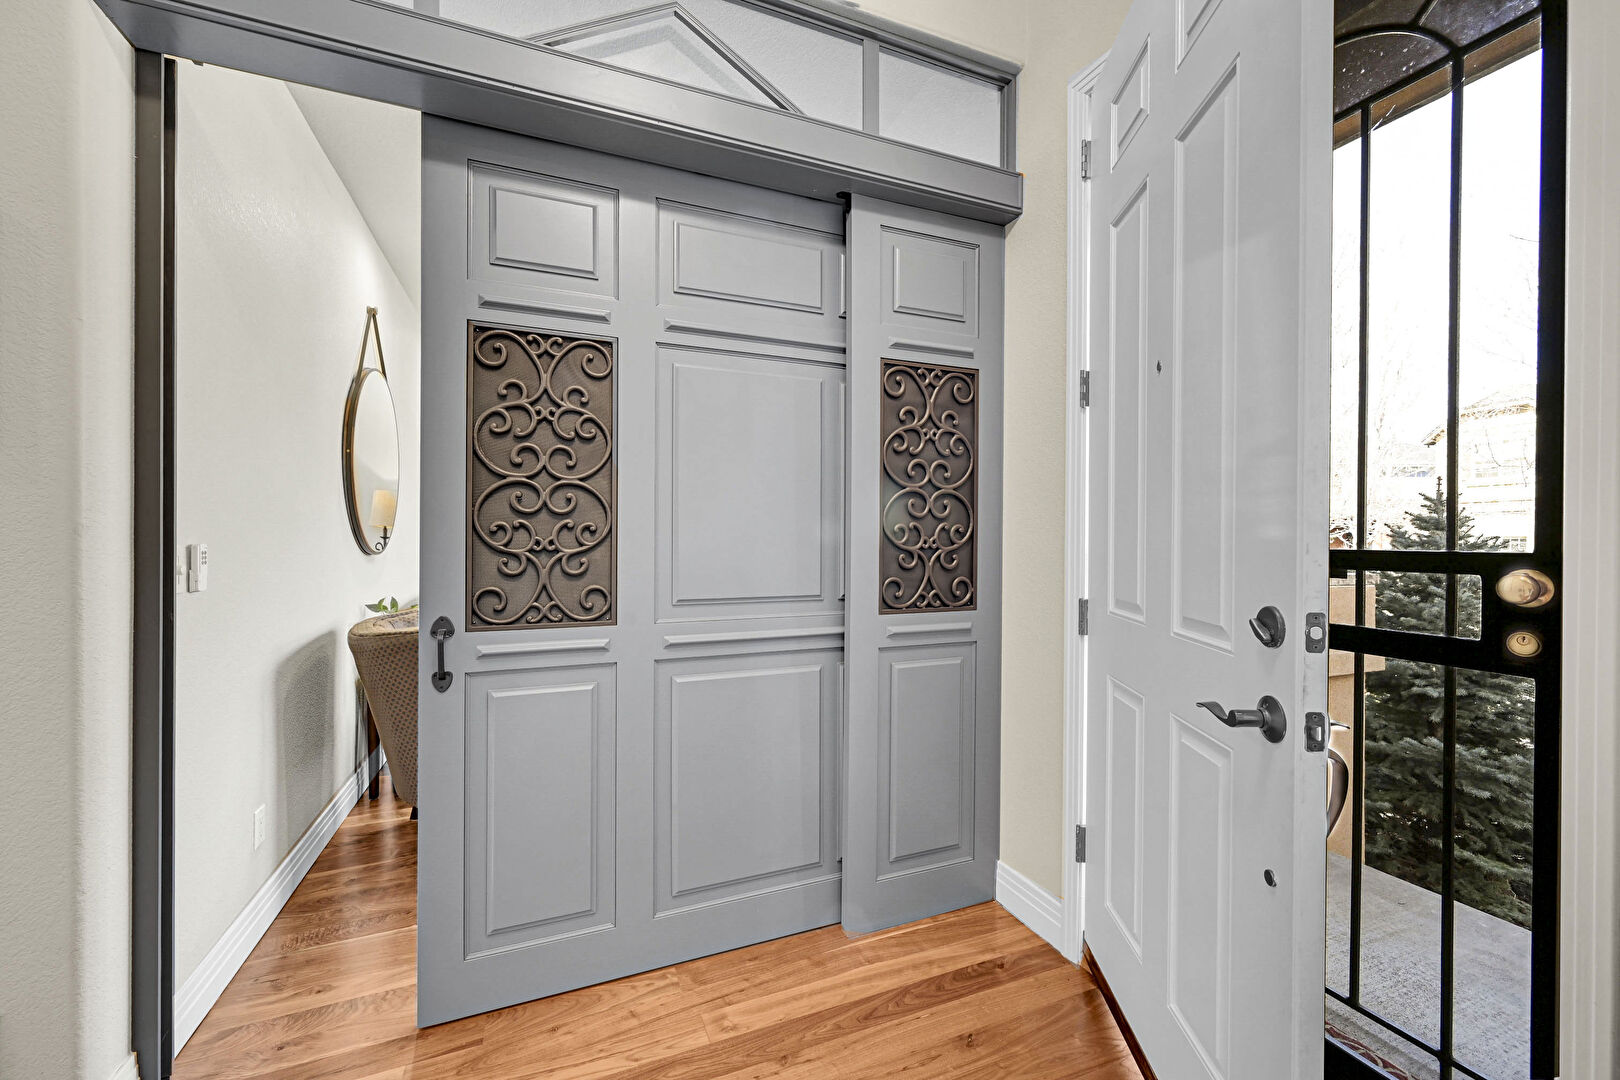
a flexible room off entry with custom welded doors, expansive windows to bring natural light in, adapt to your lifestyle - as bedroom or study
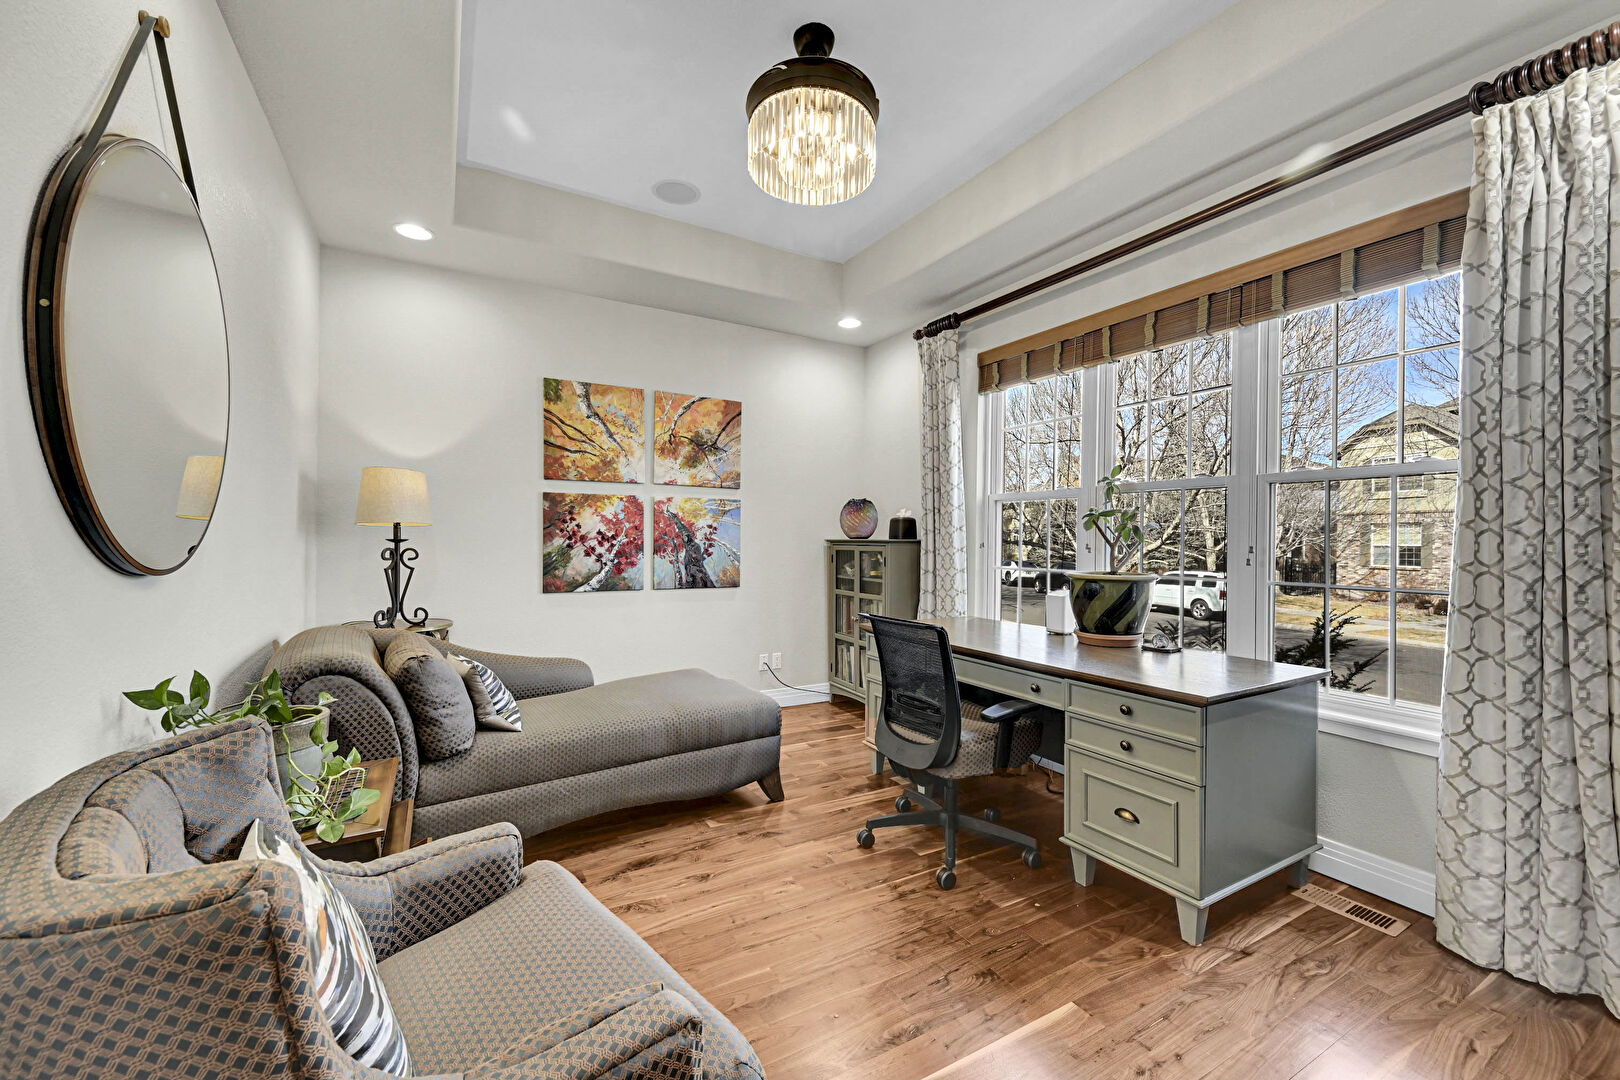
Study at 8142 East 8th Place, Denver, CO 80230, listed by Wei Lin

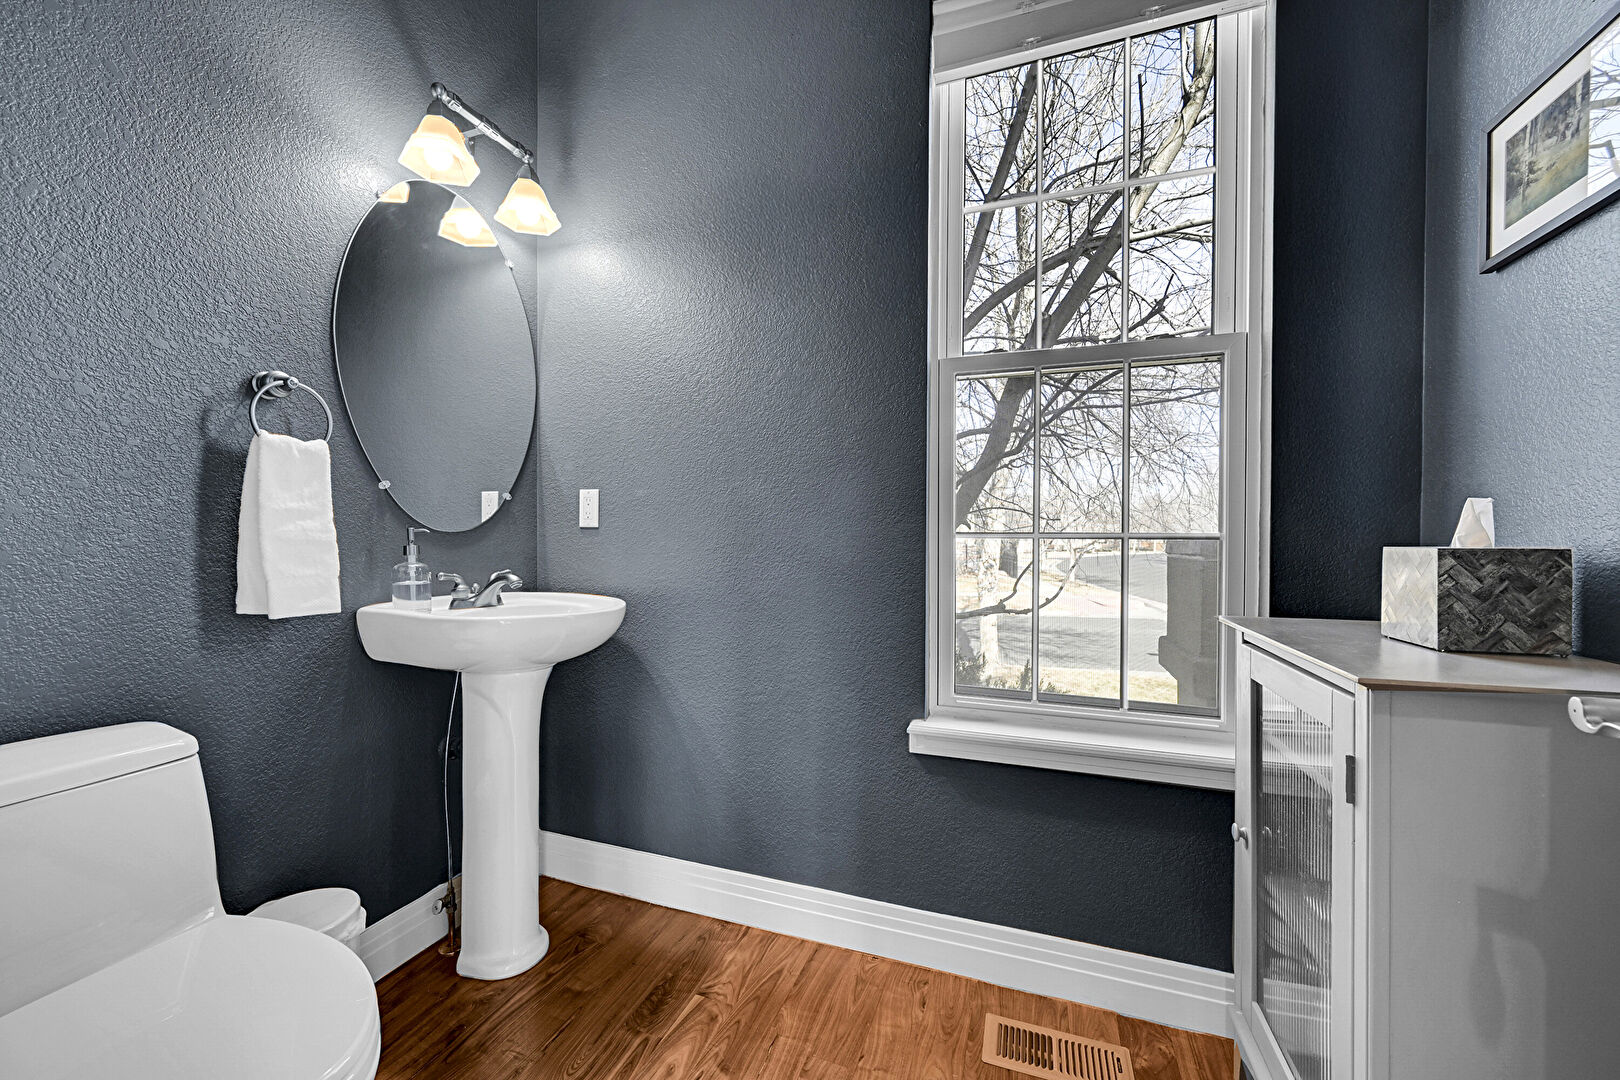
Bathroom 3

Main floor power bath
Bathroom 3 at 8142 East 8th Place, Denver, CO 80230, listed by Wei Lin

Office

Glass sliding door to the porch., for additional bedroom or living/hobby room, with sunshine and open views, Back side office can be another flexible space
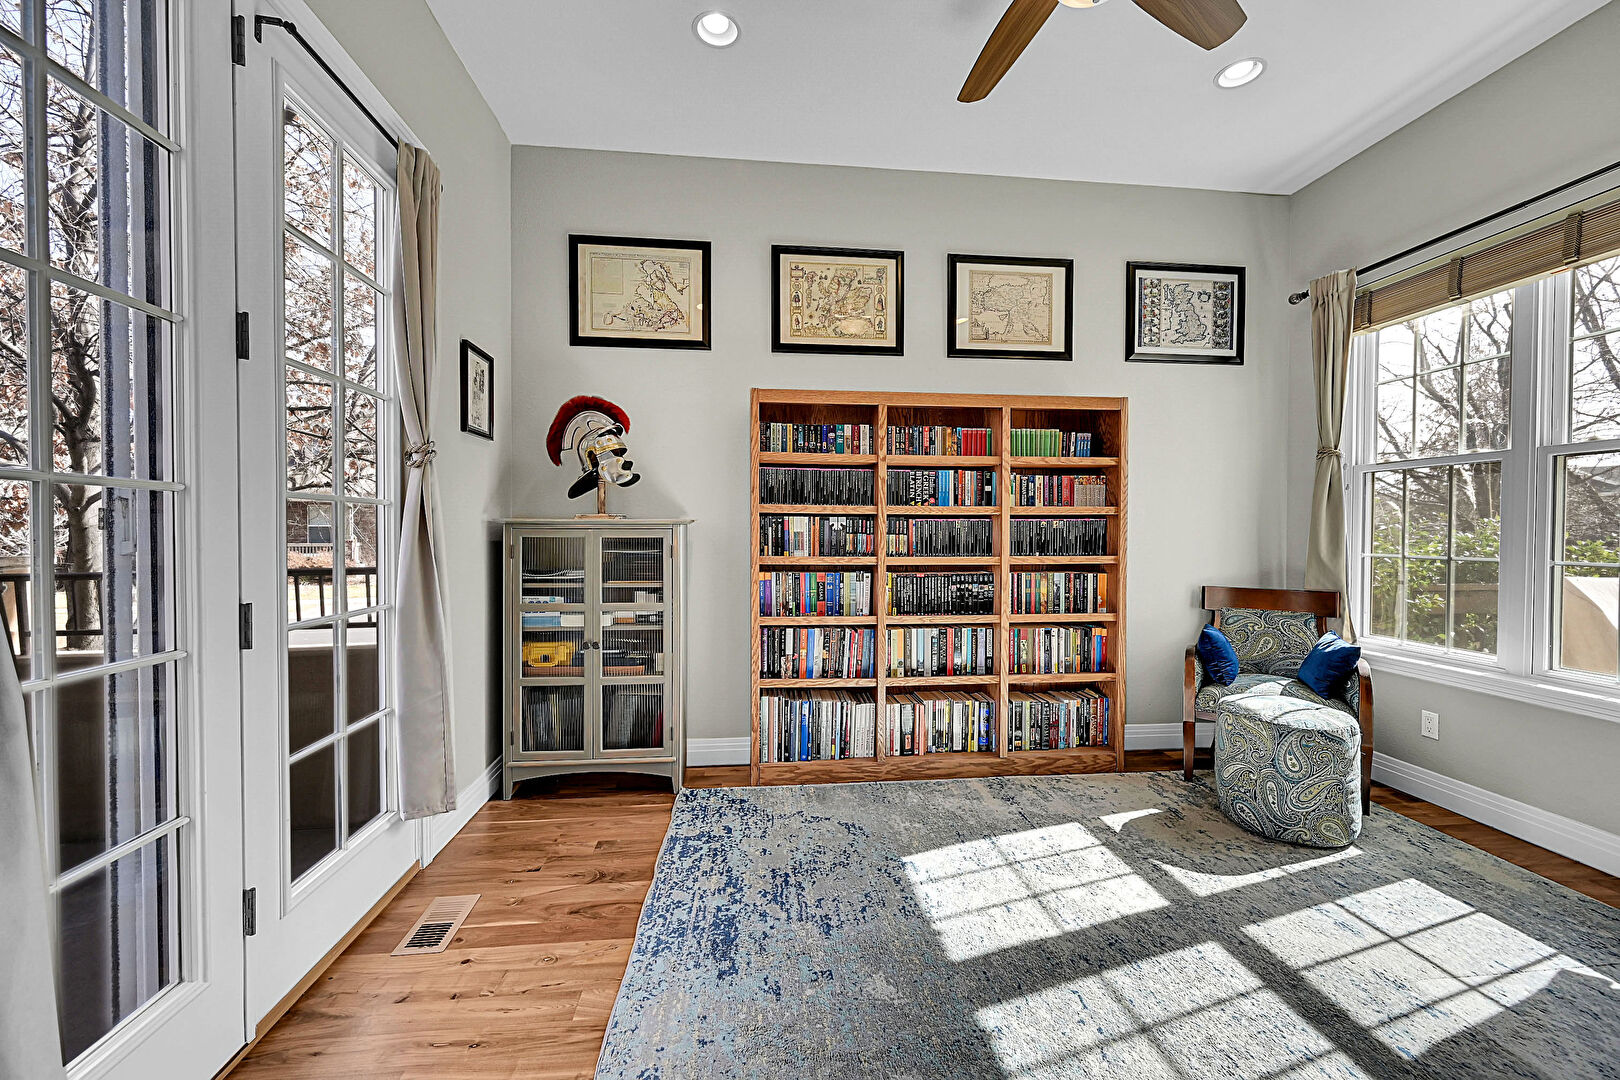
Office at 8142 East 8th Place, Denver, CO 80230, listed by Wei Lin

Dining Area

Enjoy quiet open view and morning sunshine, Sliding door to side yard, Dining room off kitchen
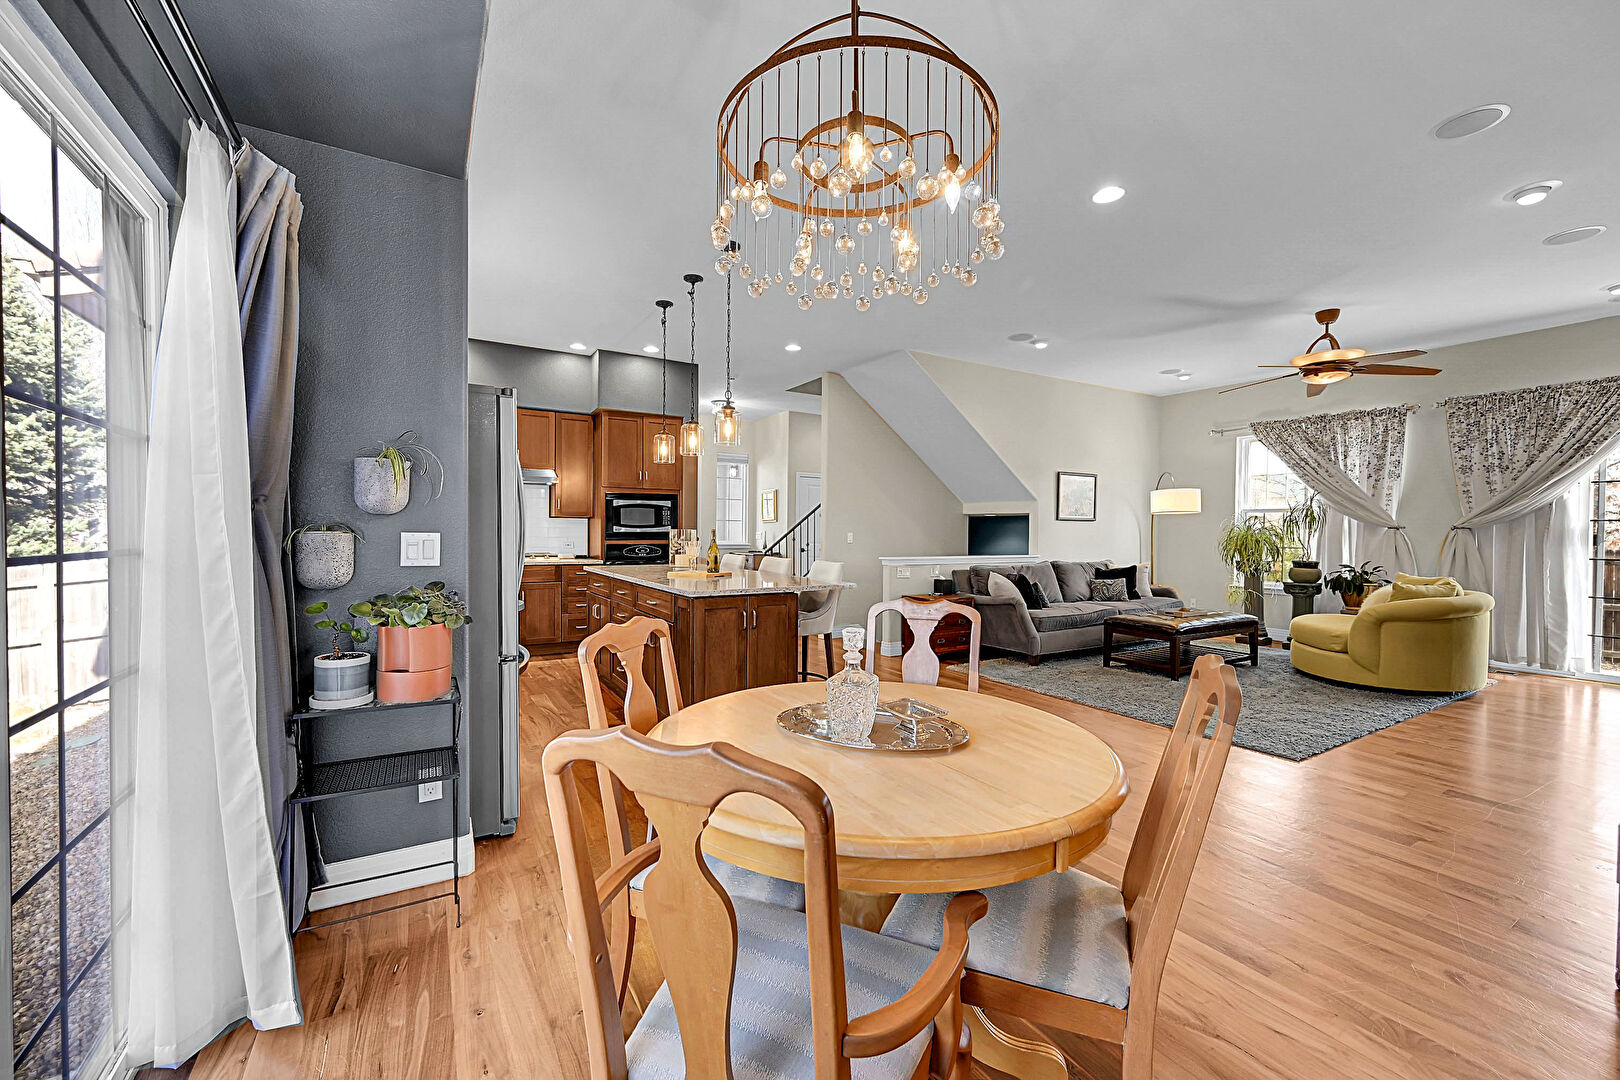
Dining Area at 8142 East 8th Place, Denver, CO 80230, listed by Wei Lin

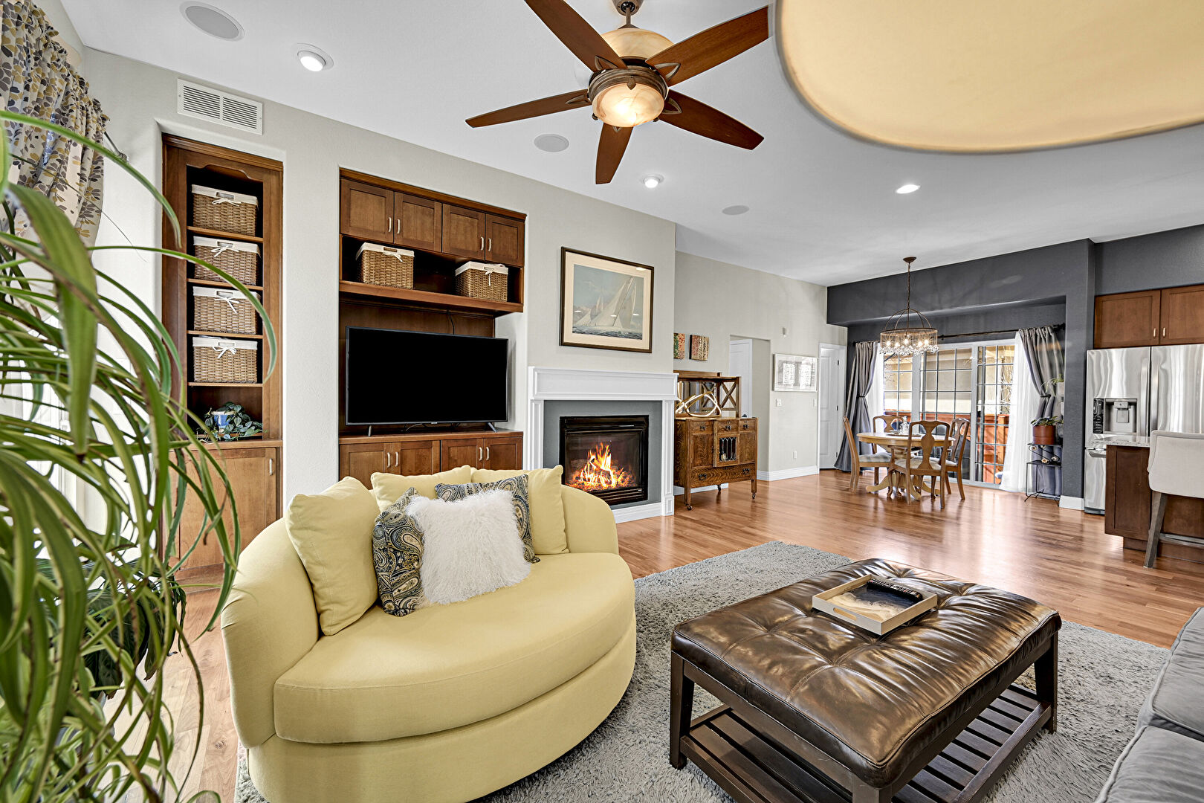
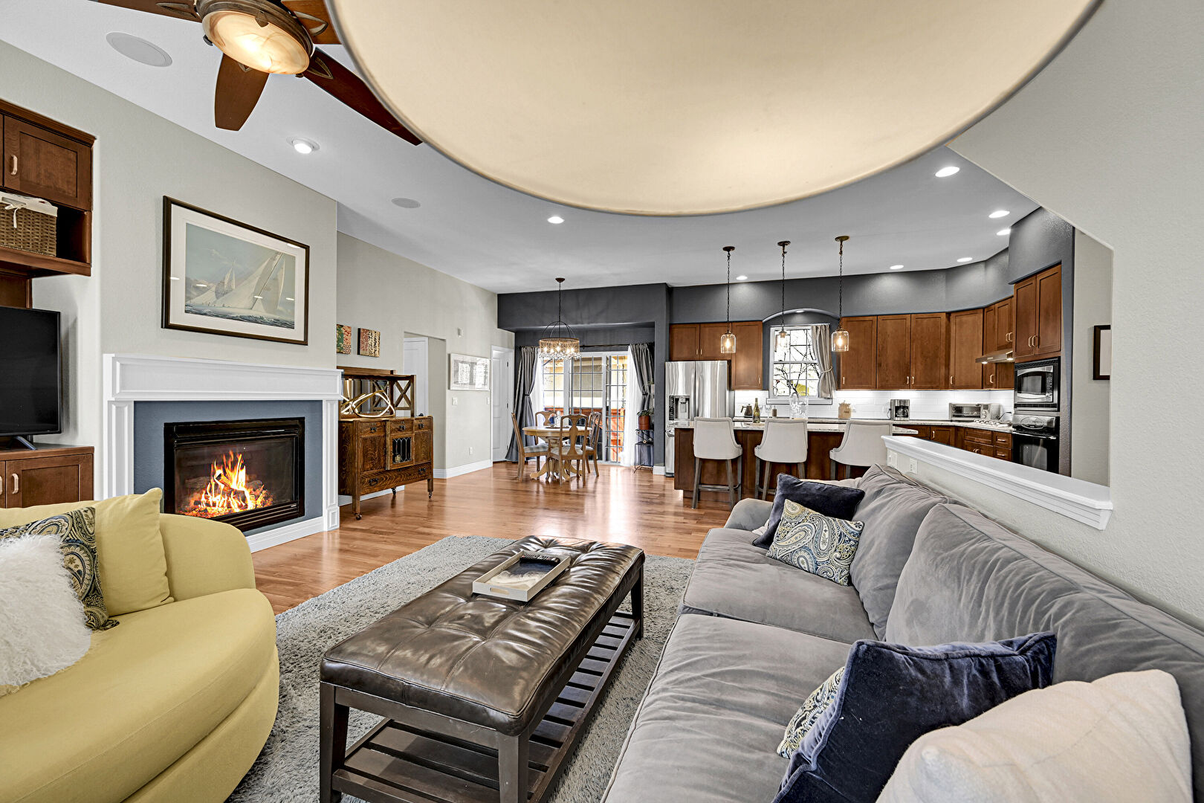
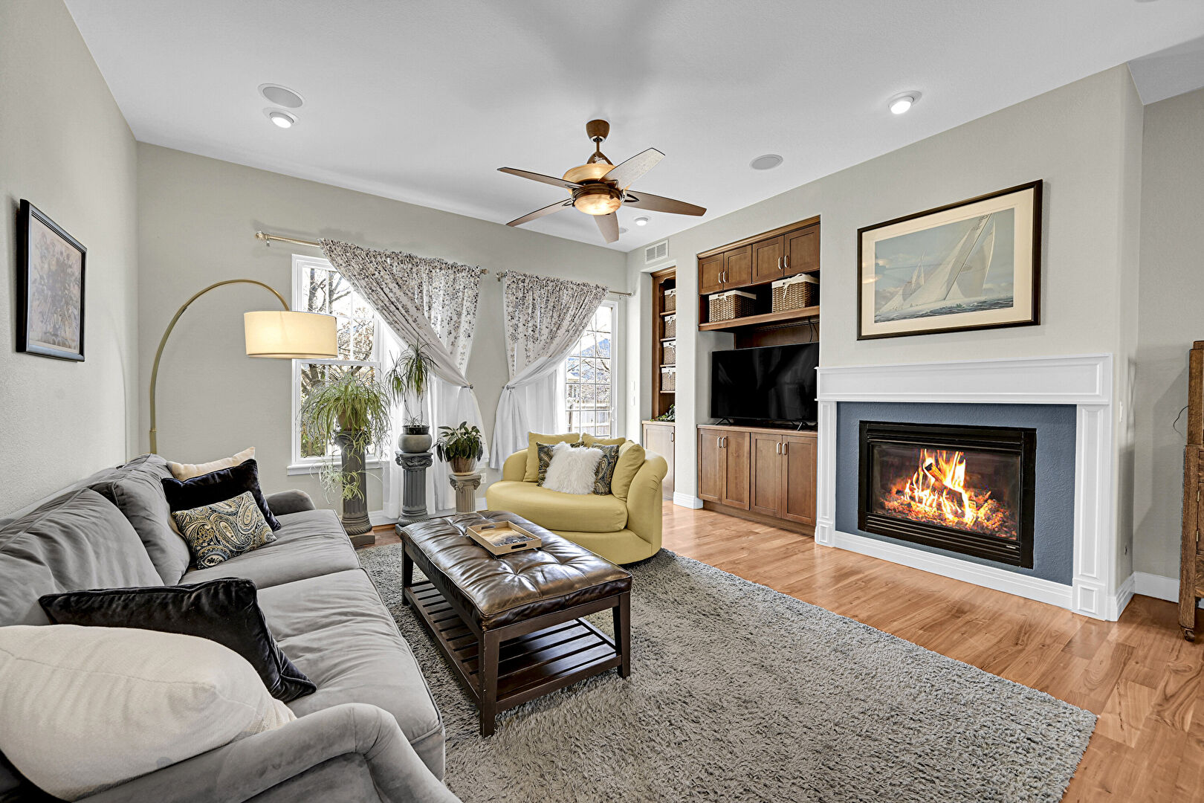
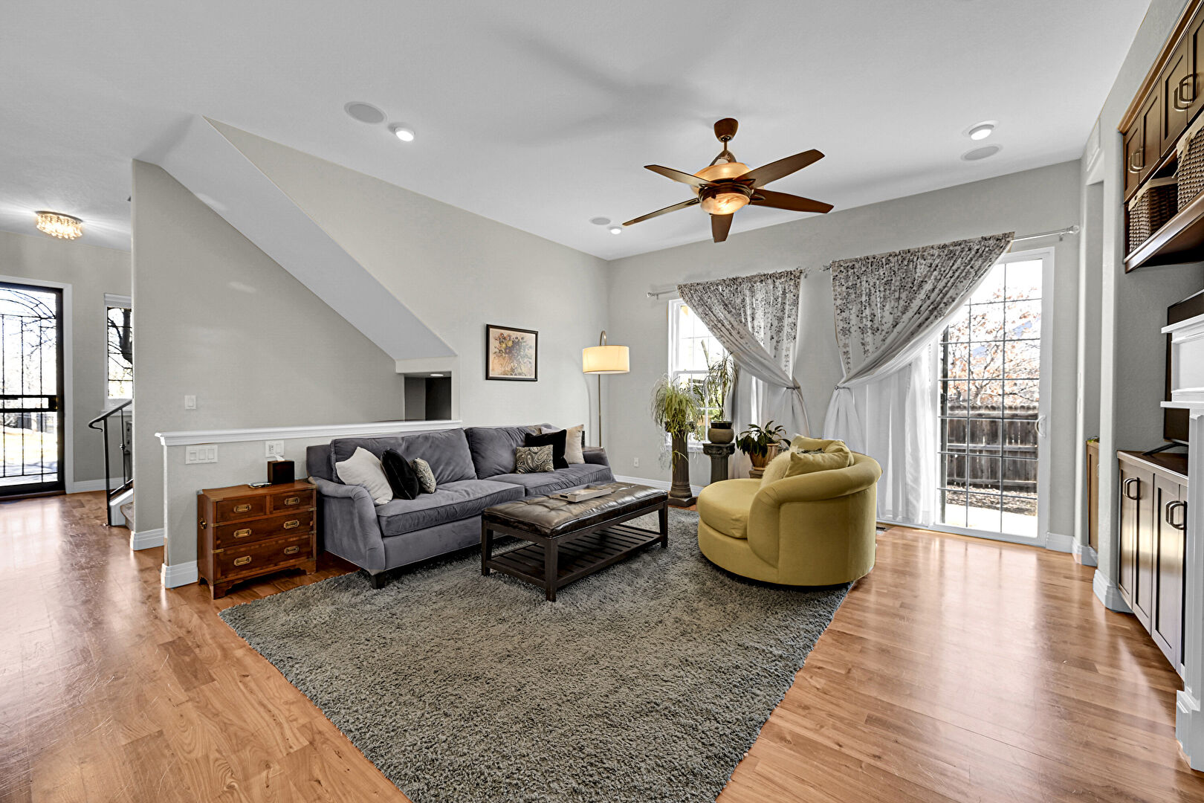
Family Room

Open floor plan, fireplace for cozy Colorado nights, sliding doors leads to back and side yard patios, Large sized family room
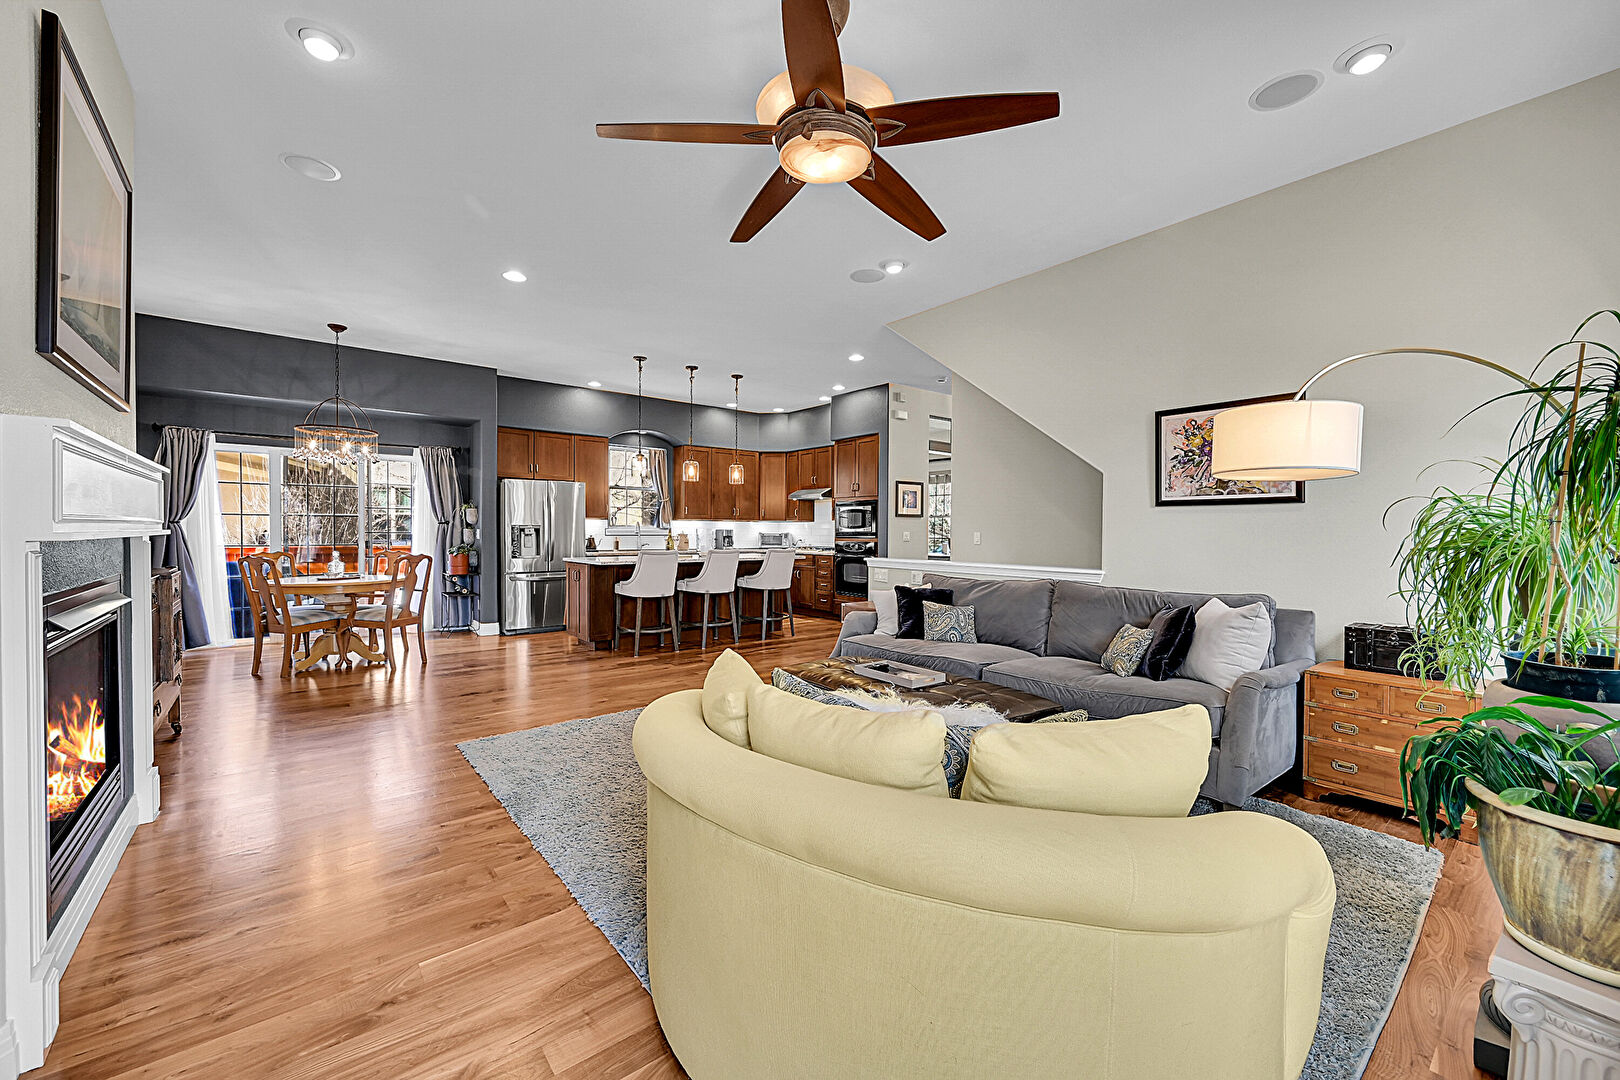
Family Room at 8142 East 8th Place, Denver, CO 80230, listed by Wei Lin

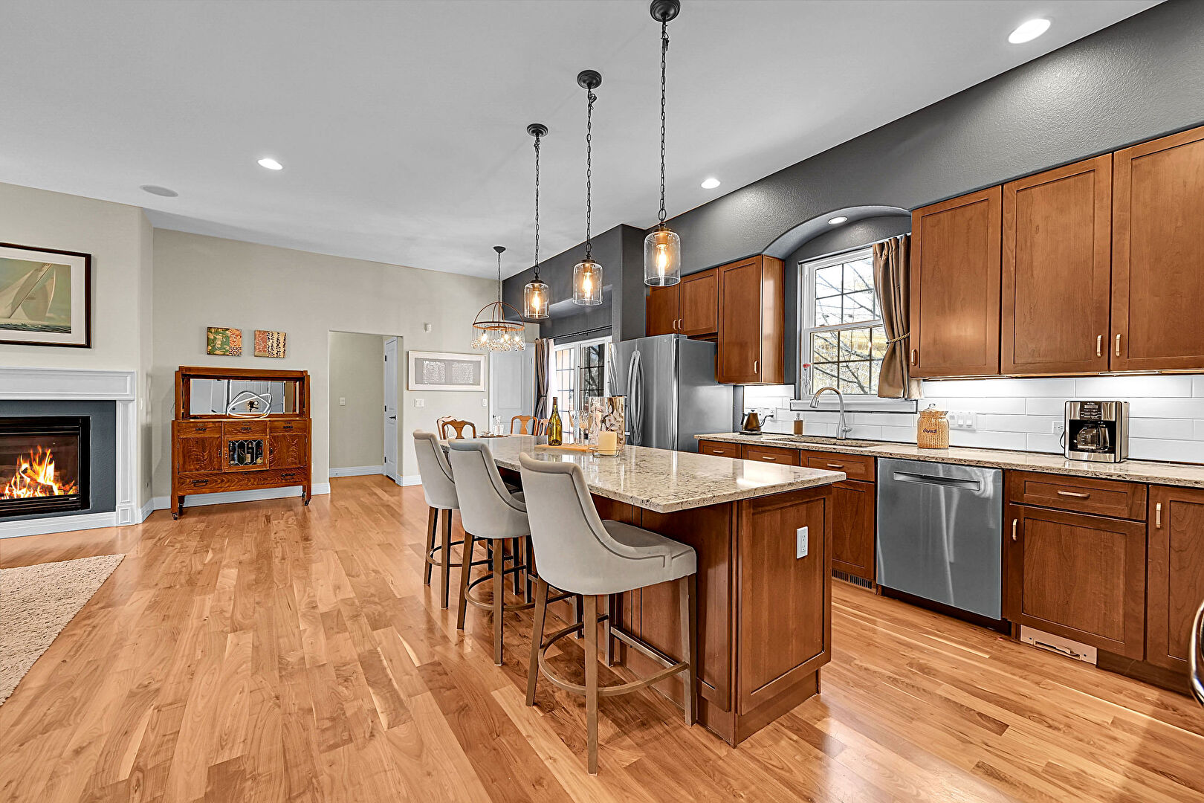
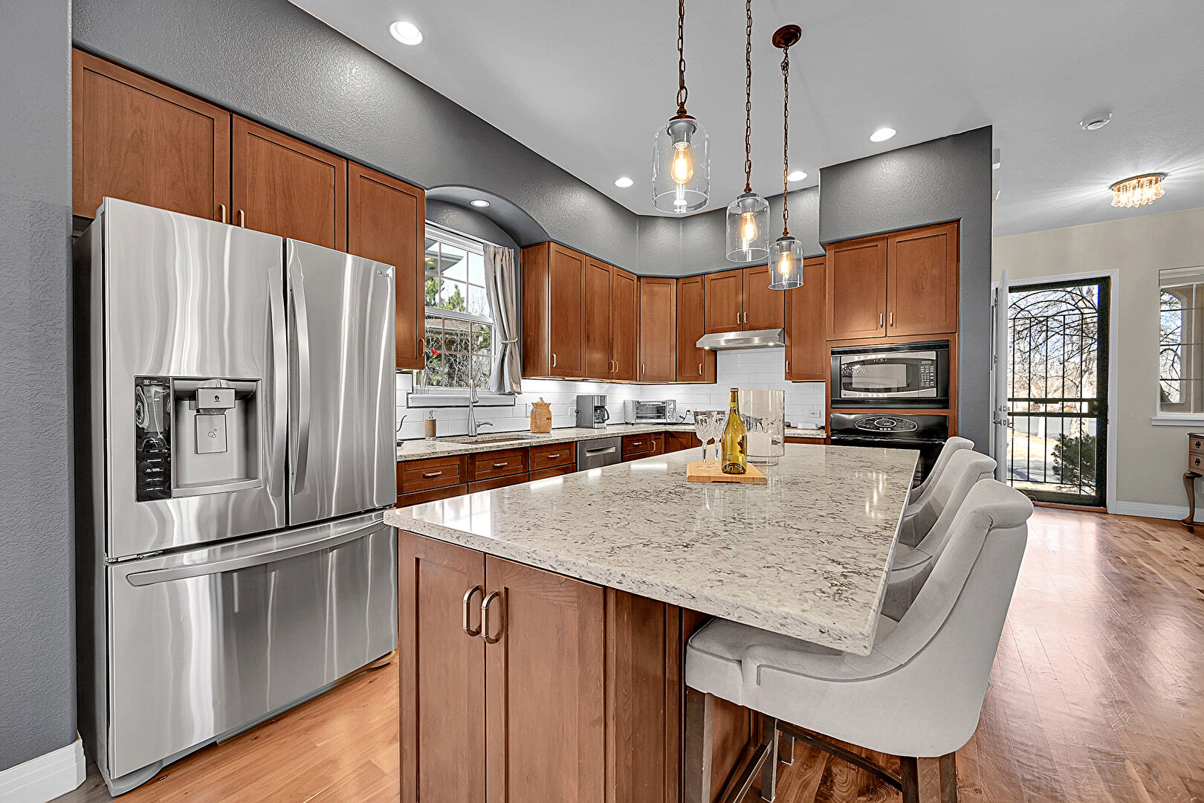
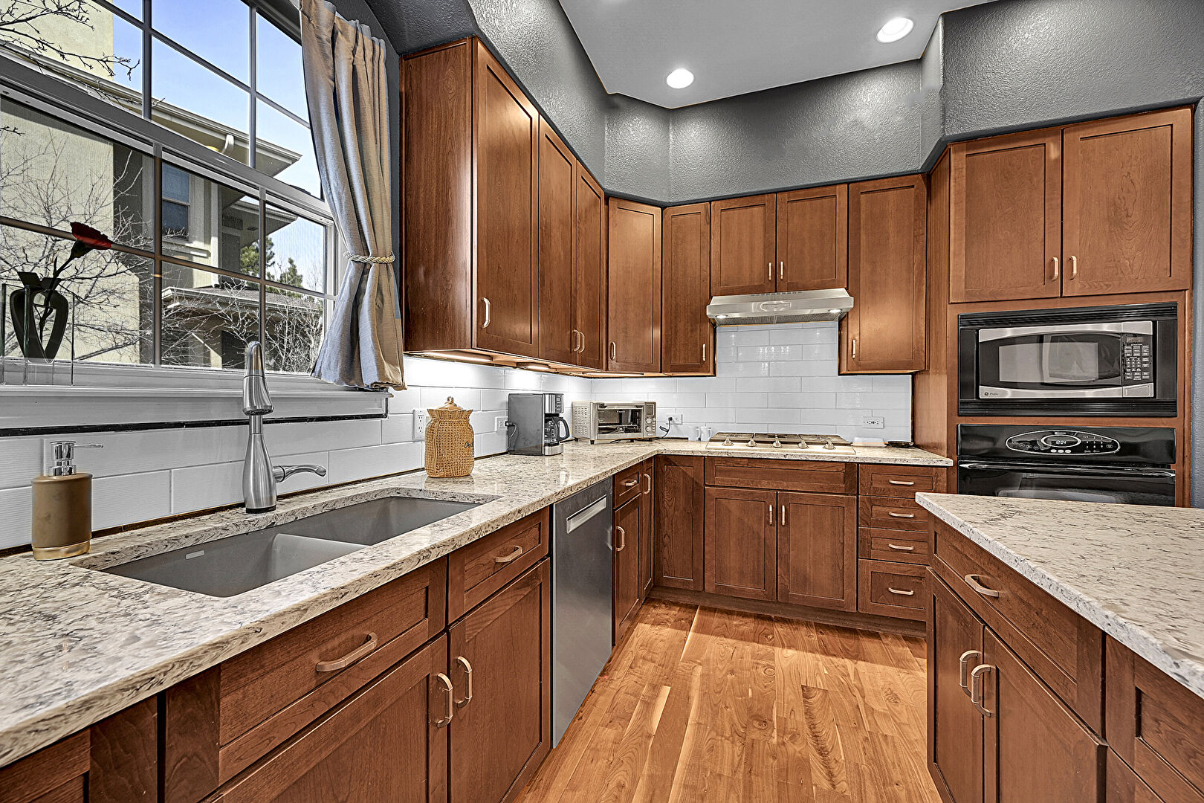
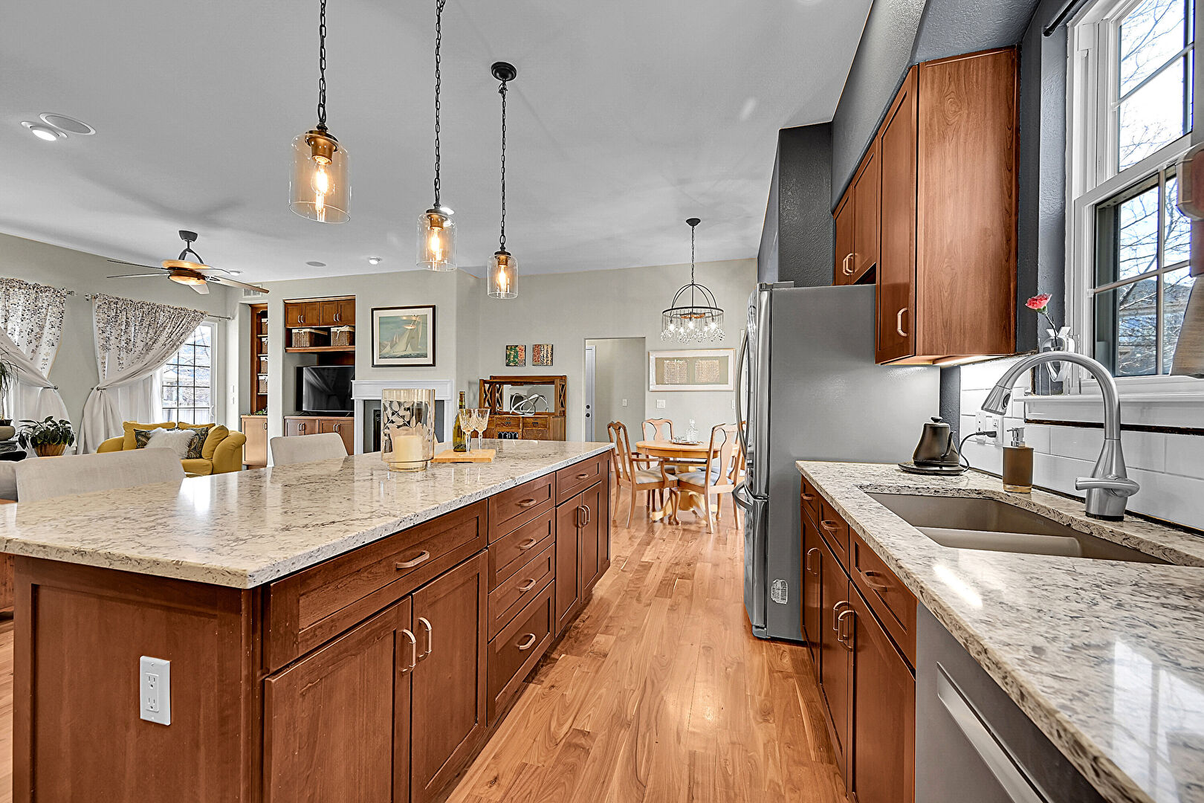
Kitchen

Luxurious walnut hardwood flooring, Stainless Steel appliances and cherry wood cabinet, with Caesarstone countertops and undermount sink, Large gourmet kitchen with center Island
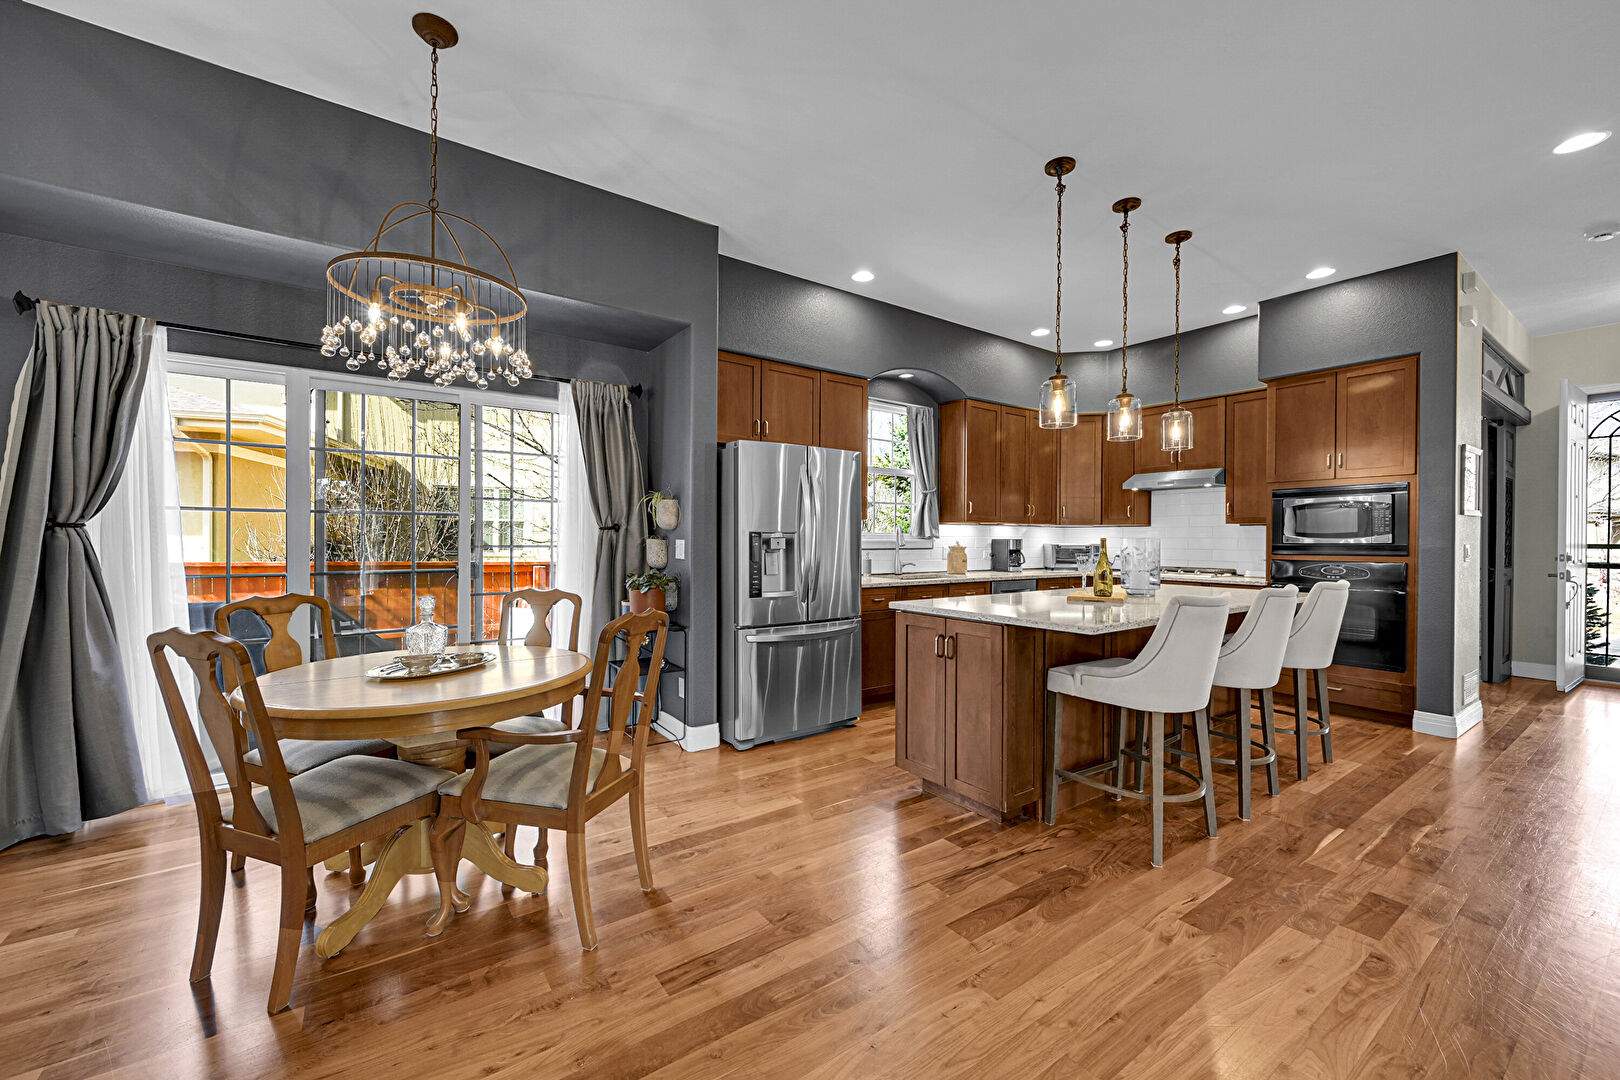
Kitchen at 8142 East 8th Place, Denver, CO 80230, listed by Wei Lin

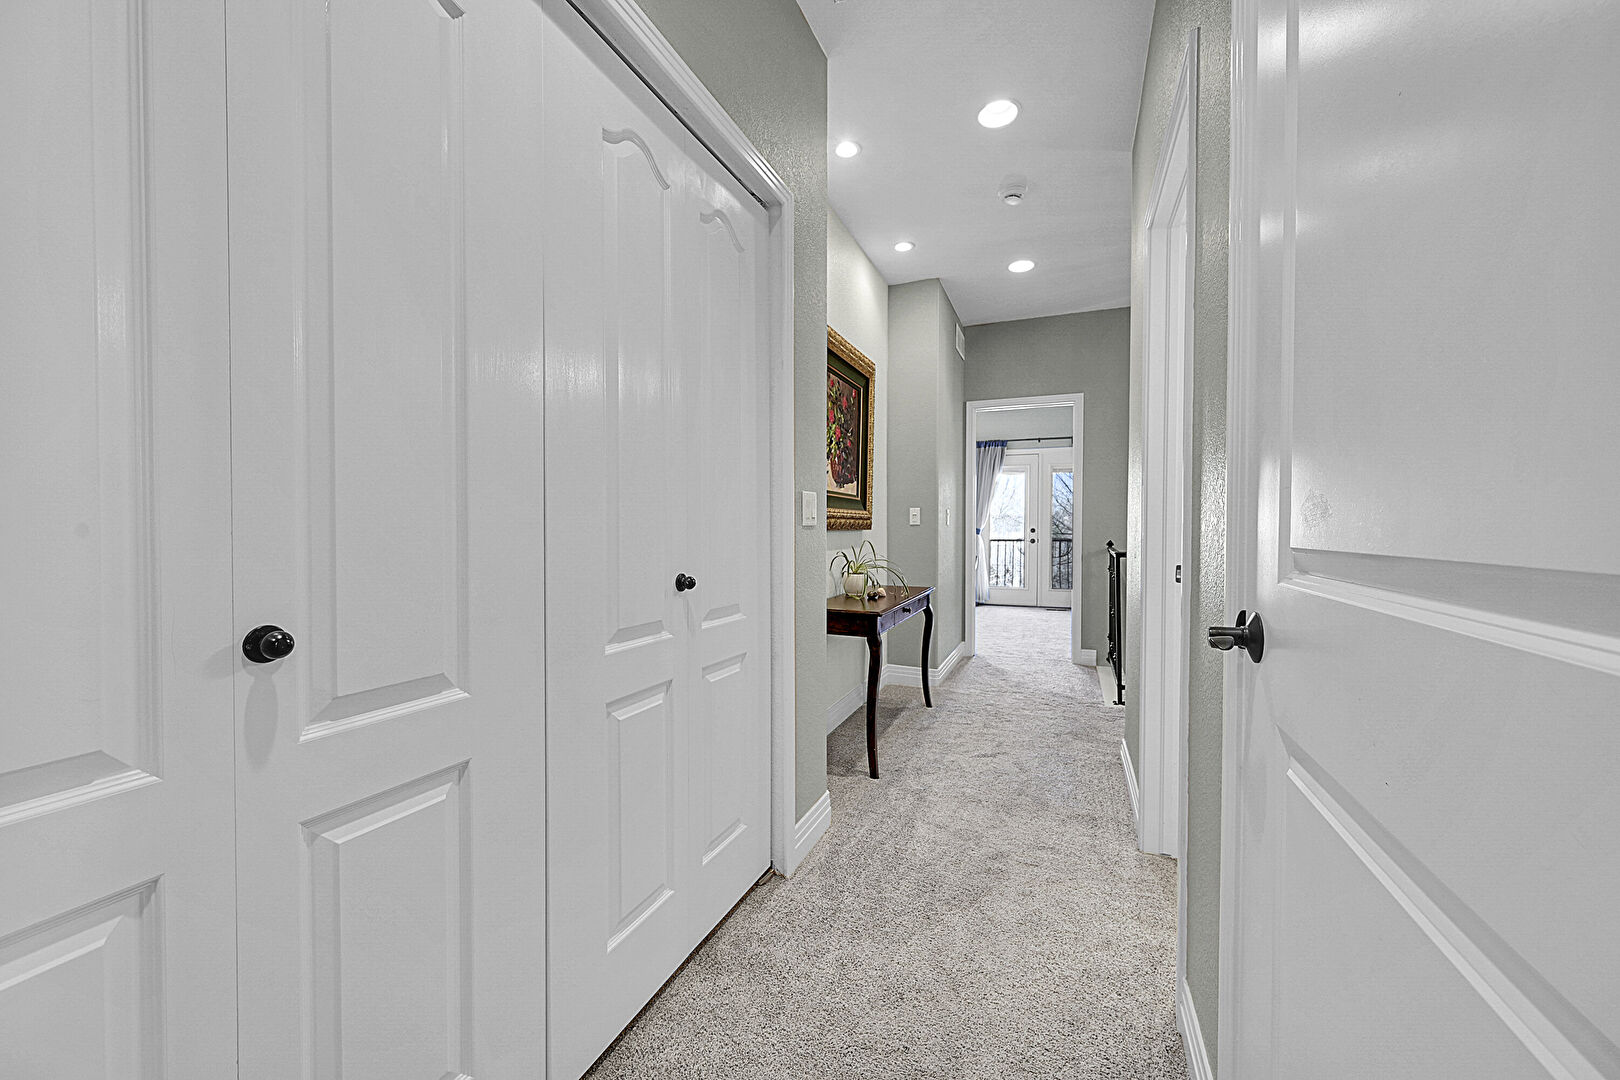
Hallway

Each room on different corners for privacy, High end carpet /thick padding enhances comfort
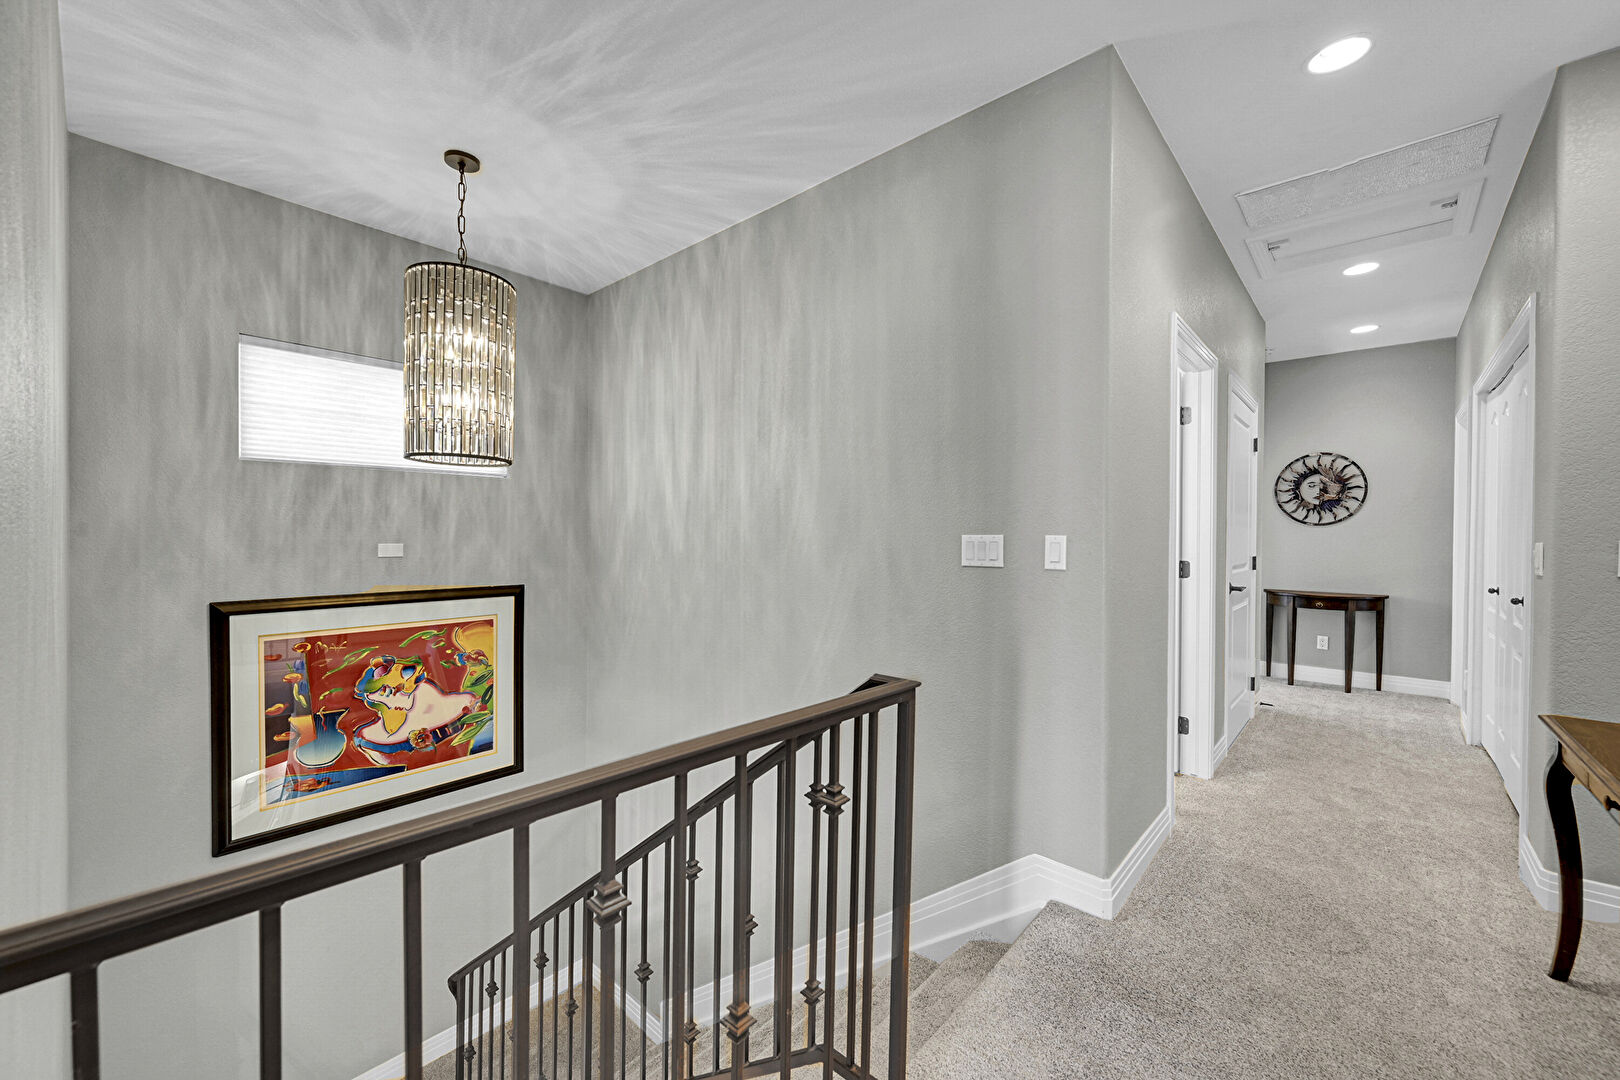
Hallway at 8142 East 8th Place, Denver, CO 80230, listed by Wei Lin

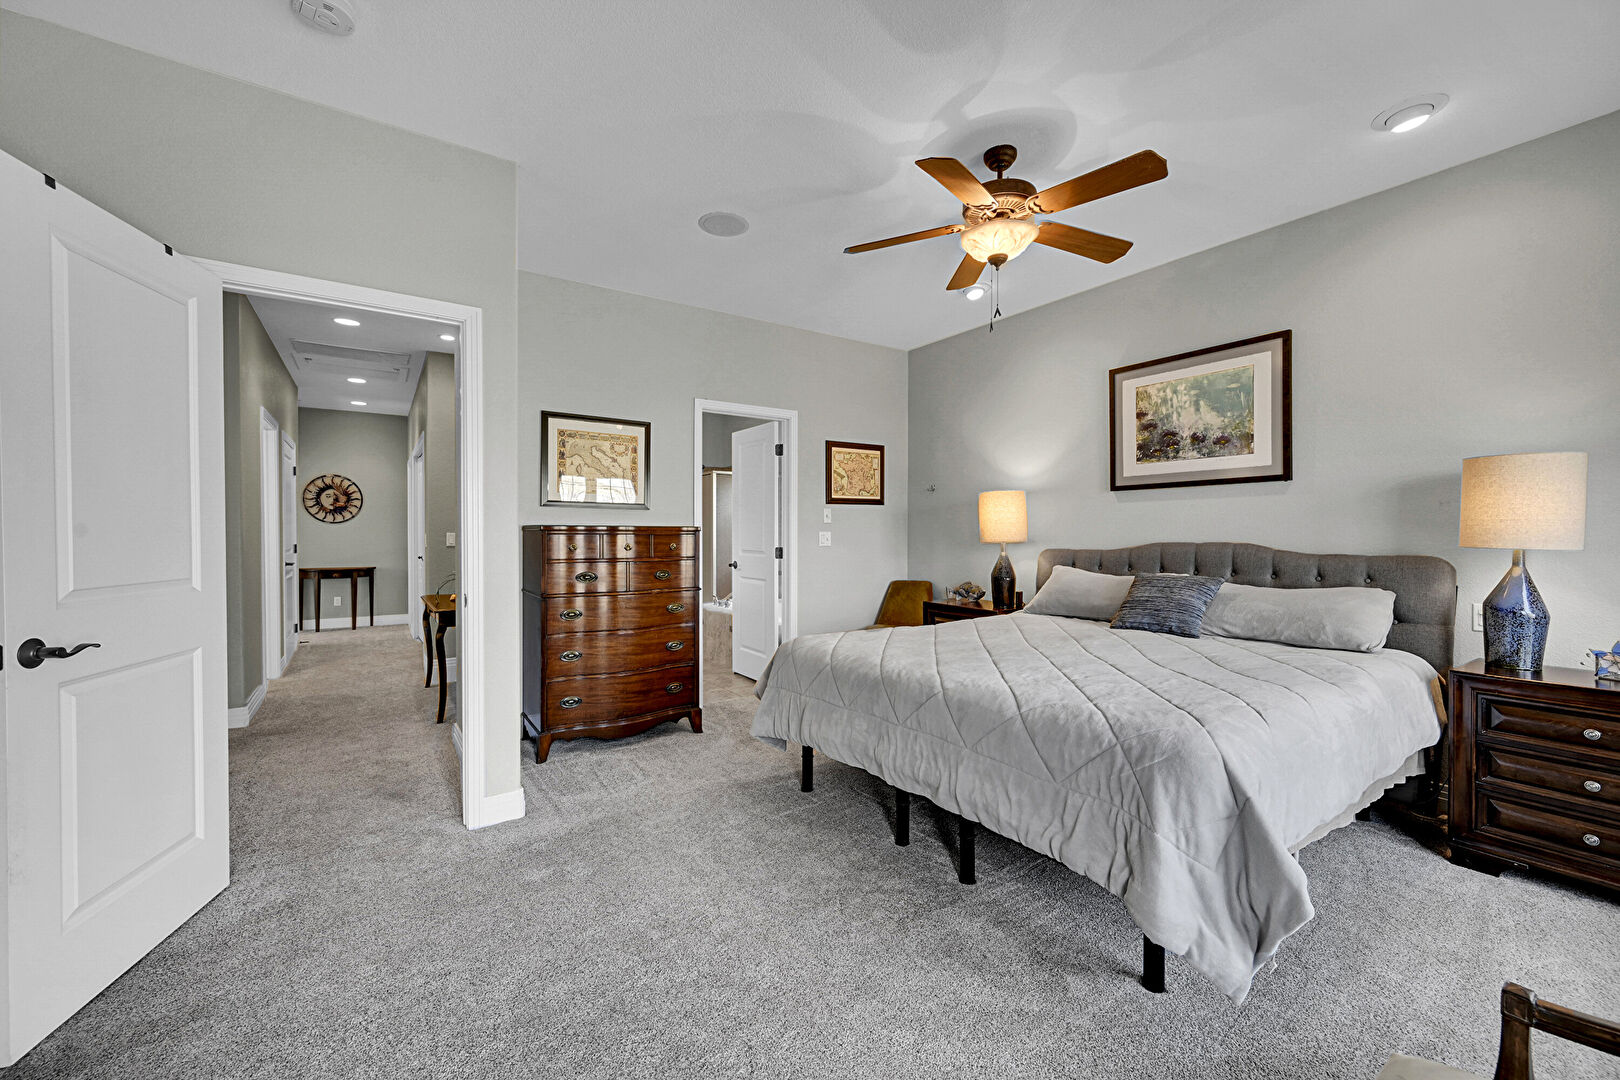
Primary Bedroom

door off balcony to enjoy evening air, large windows for Colorado morning sun, large primary suite with en-suite bath
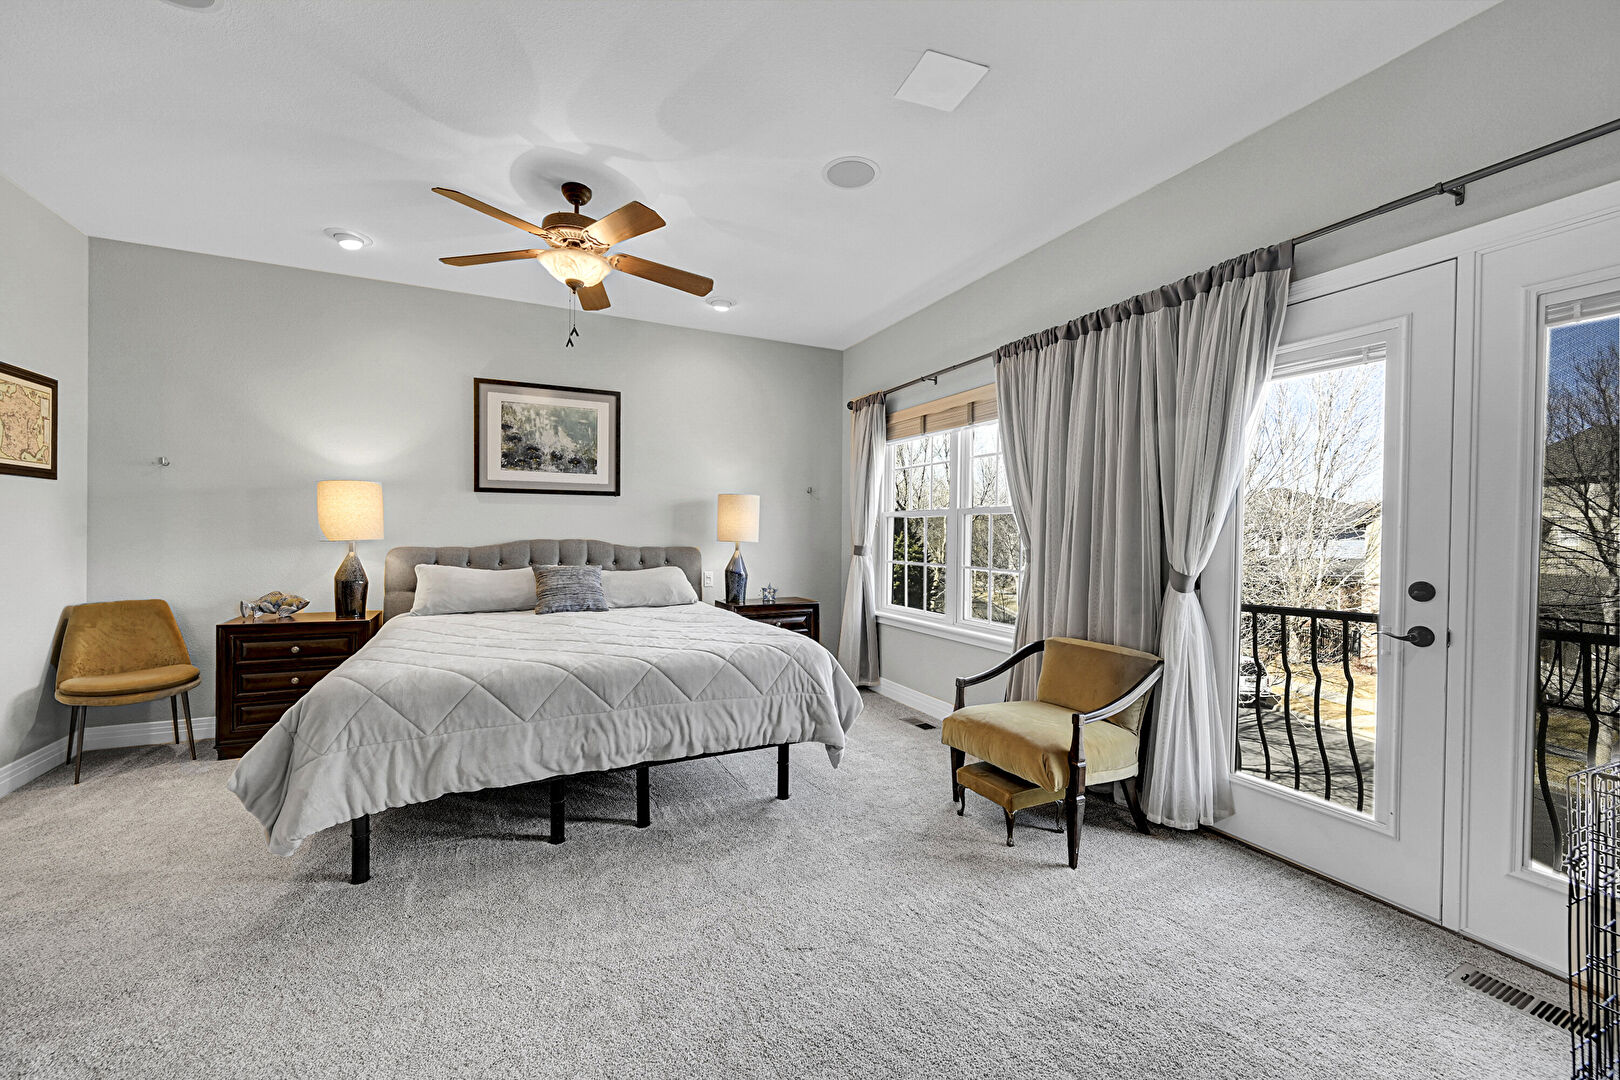
Primary Bedroom at 8142 East 8th Place, Denver, CO 80230, listed by Wei Lin

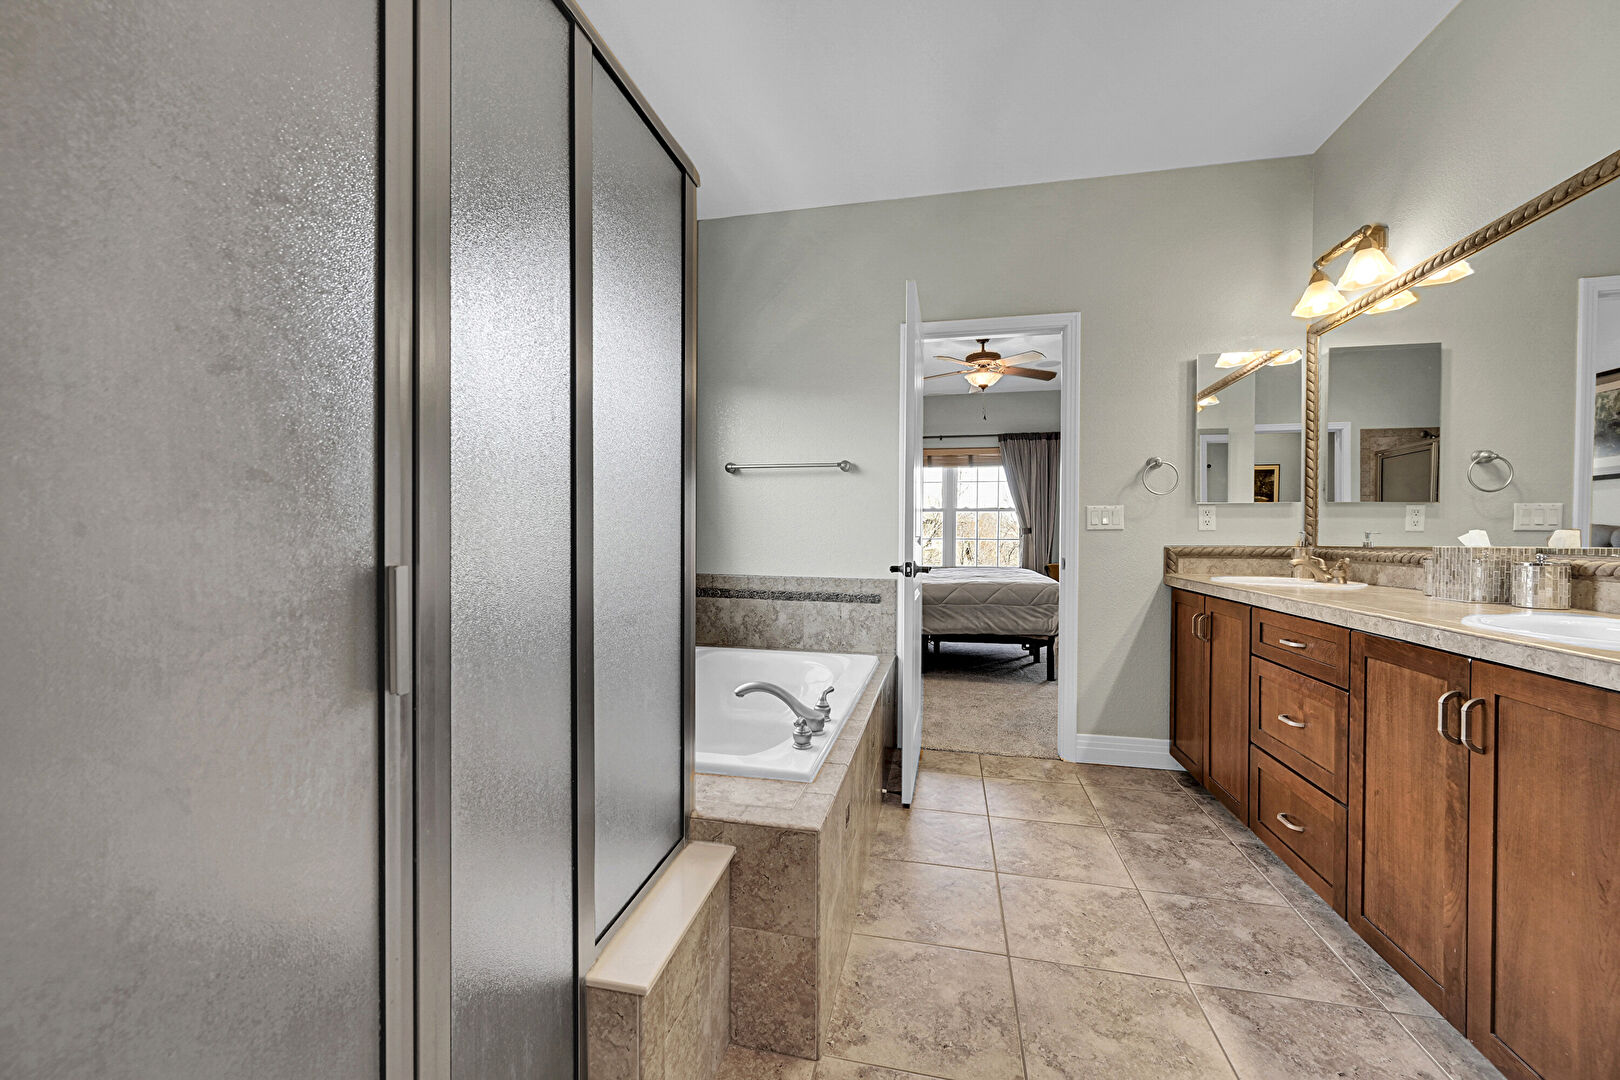
Primary Bathroom

En-suite 5-pieces master bath
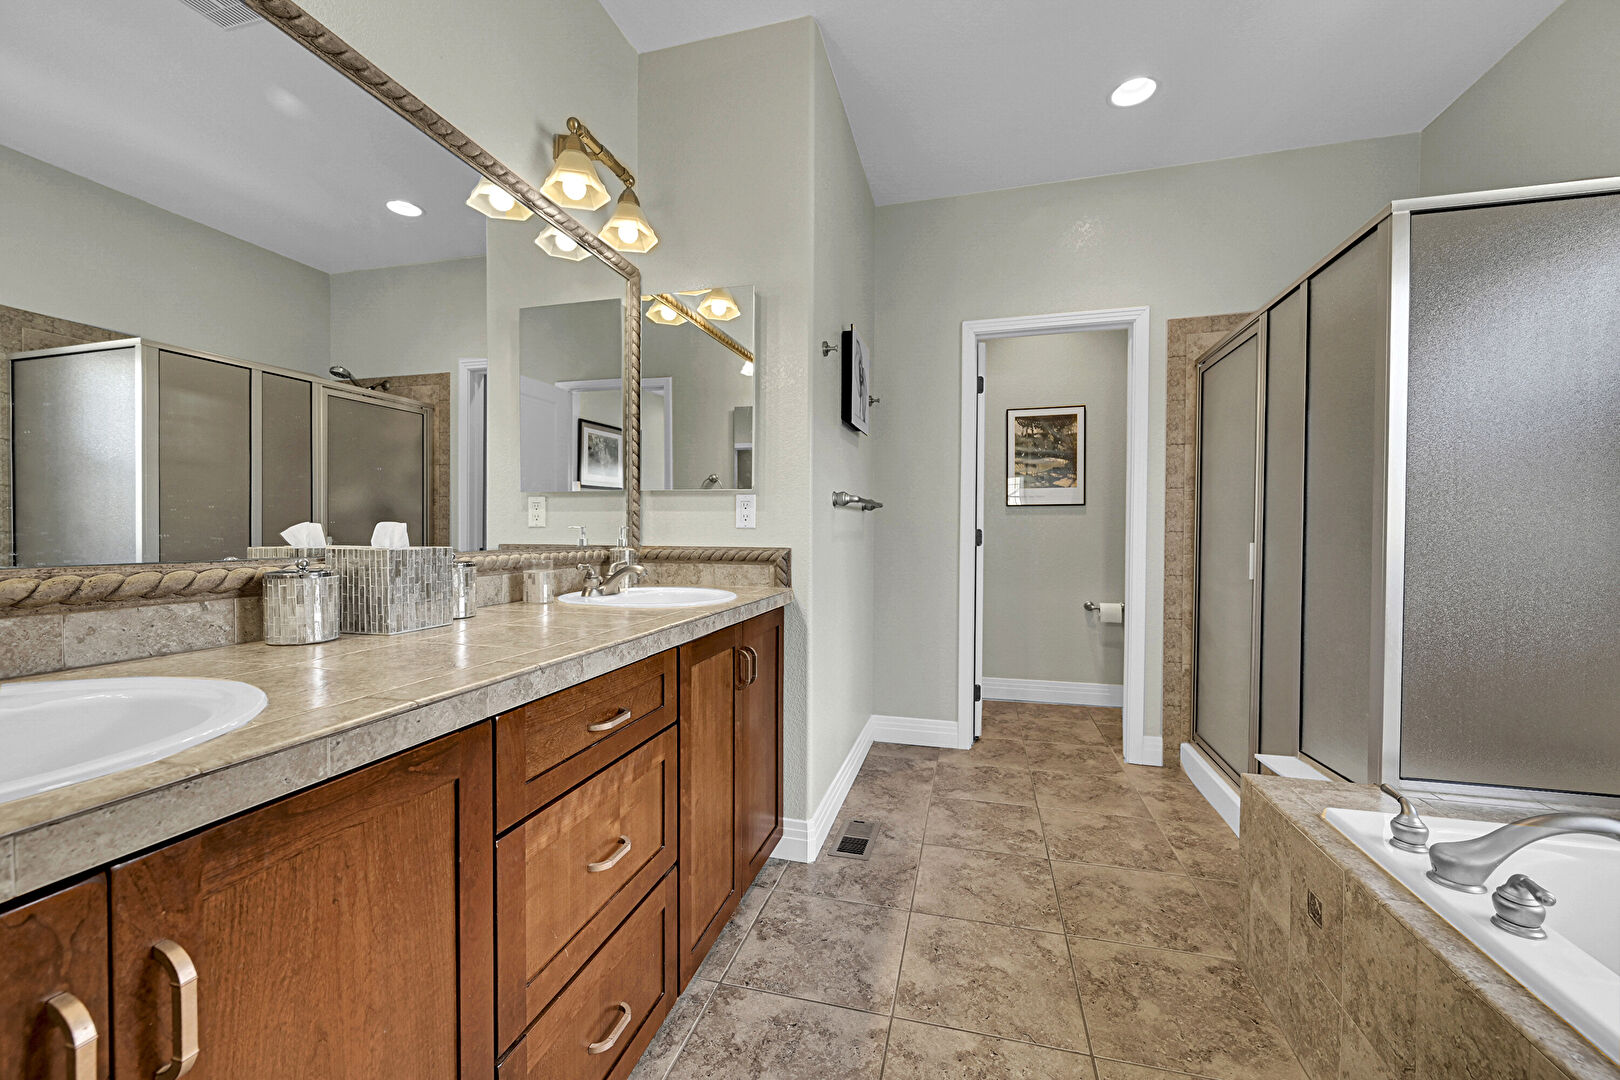
Primary Bathroom at 8142 East 8th Place, Denver, CO 80230, listed by Wei Lin

Walk-In Closet

walk in closet for master bedroom
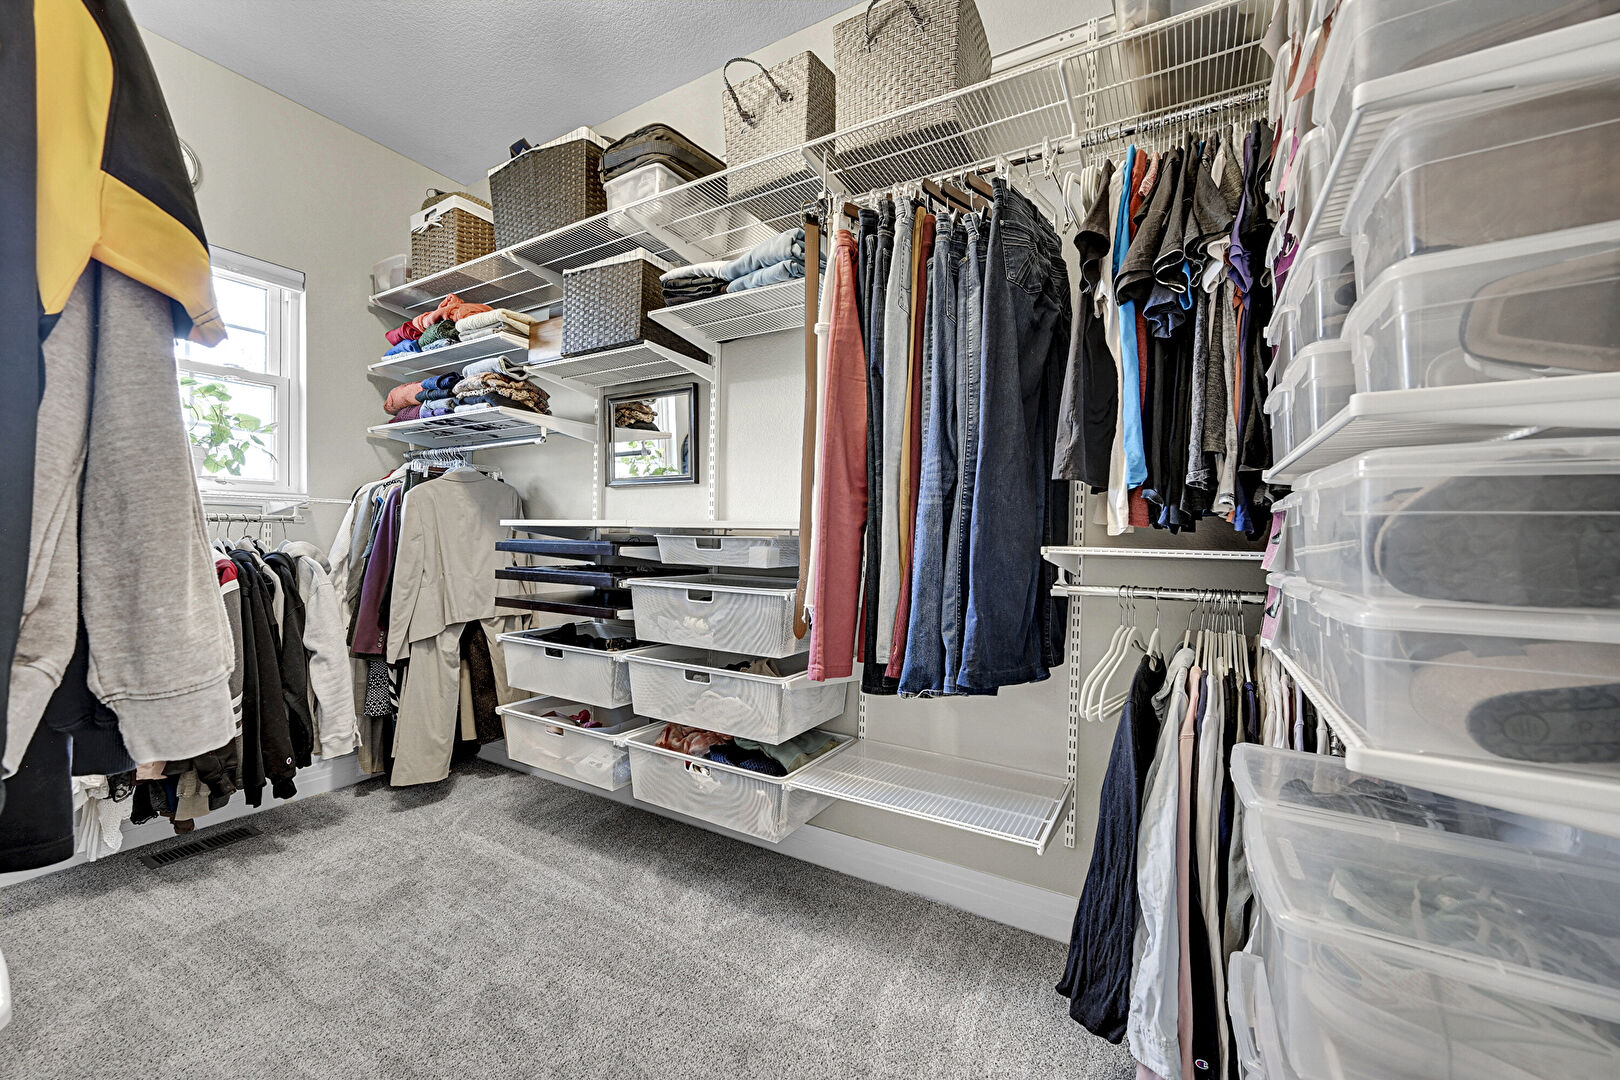
Walk-In Closet at 8142 East 8th Place, Denver, CO 80230, listed by Wei Lin

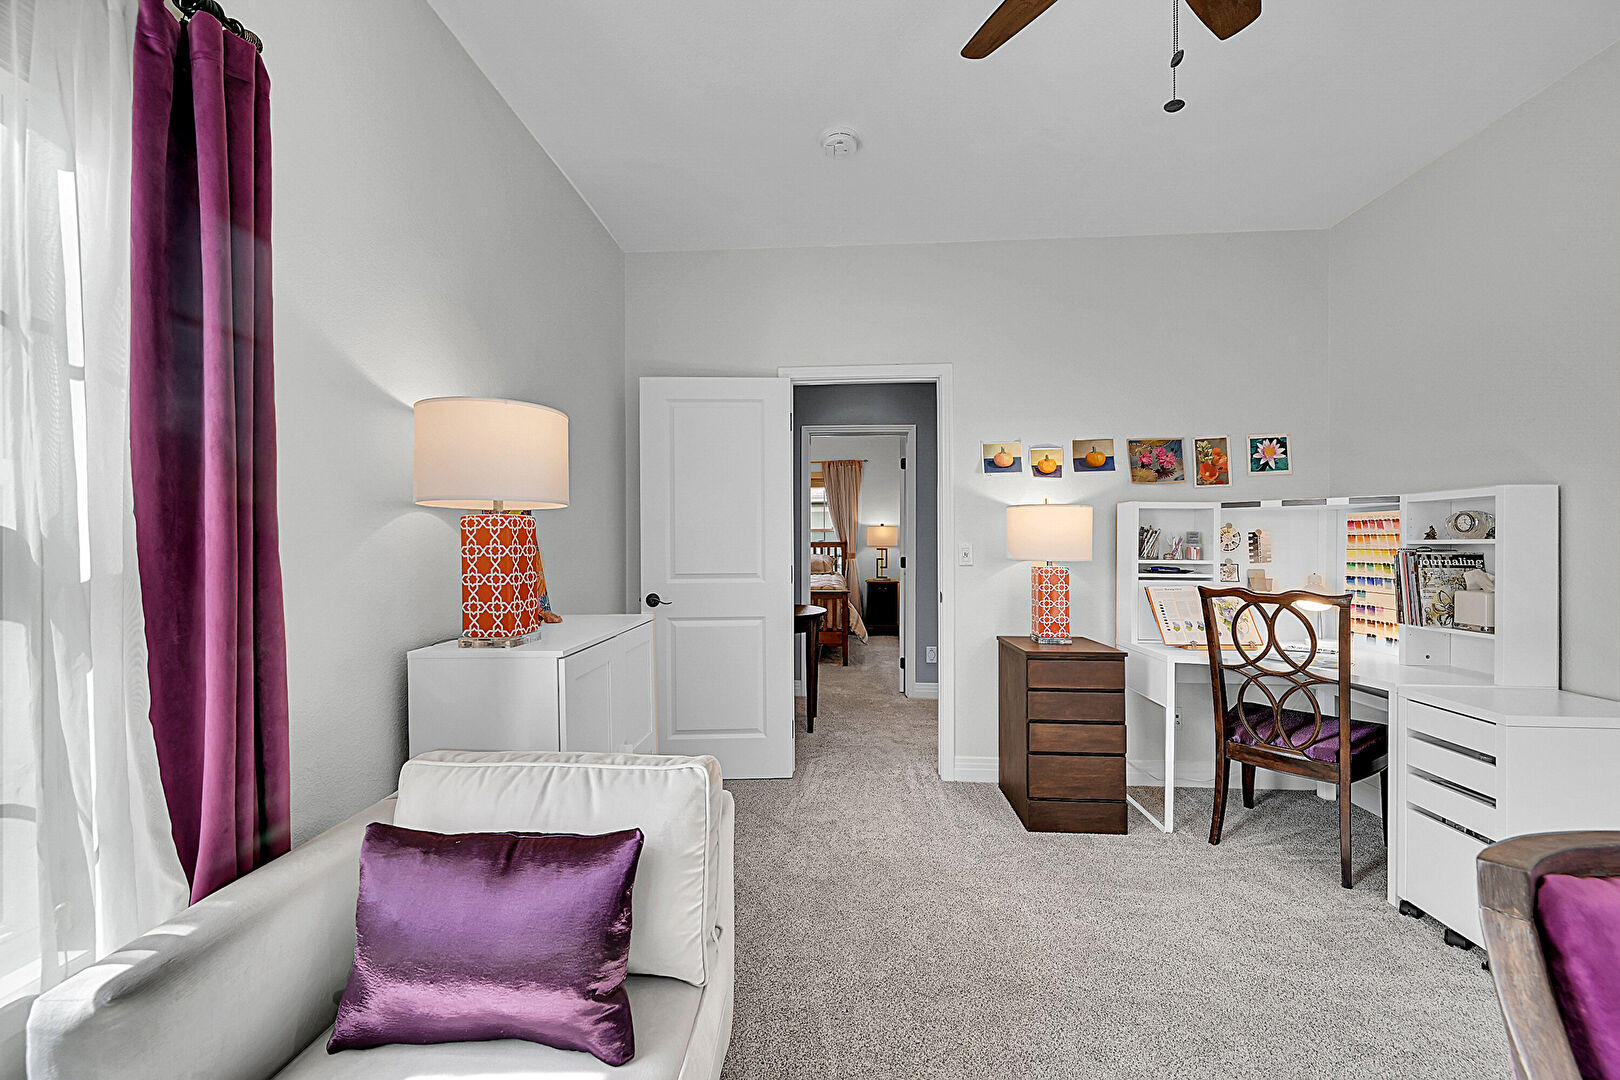
Bedroom 1

sun filled from 2 large windows, large sized bedroom
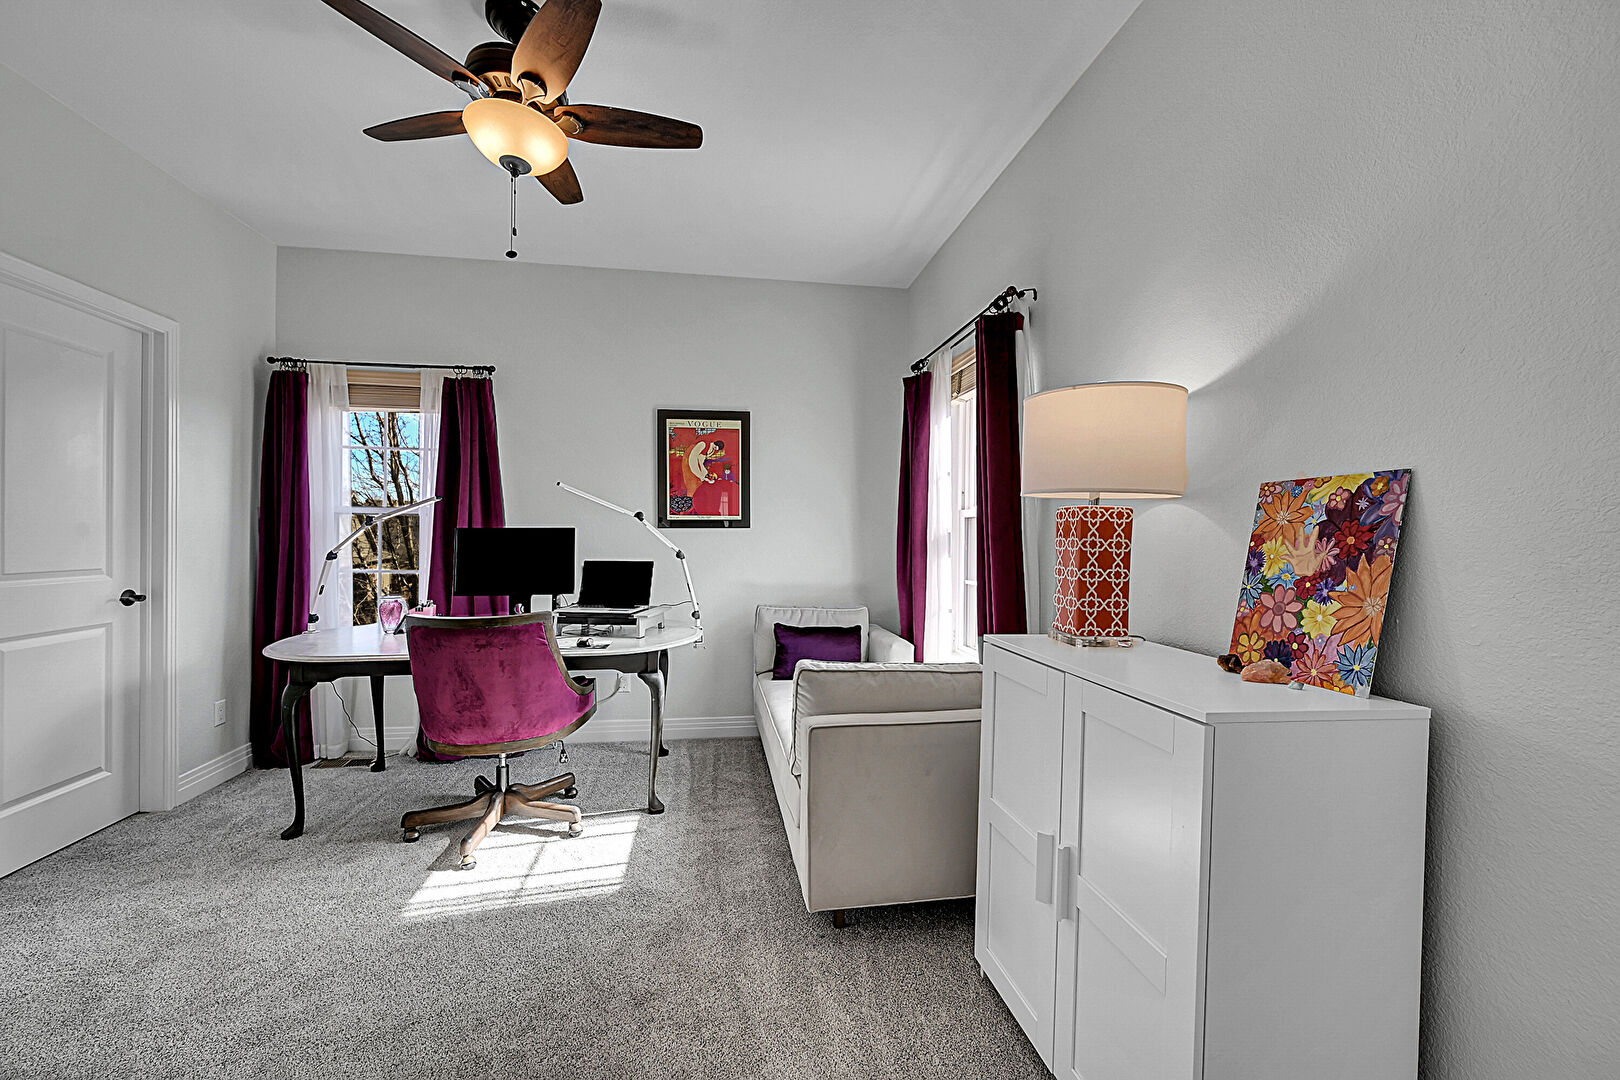
Bedroom 1 at 8142 East 8th Place, Denver, CO 80230, listed by Wei Lin

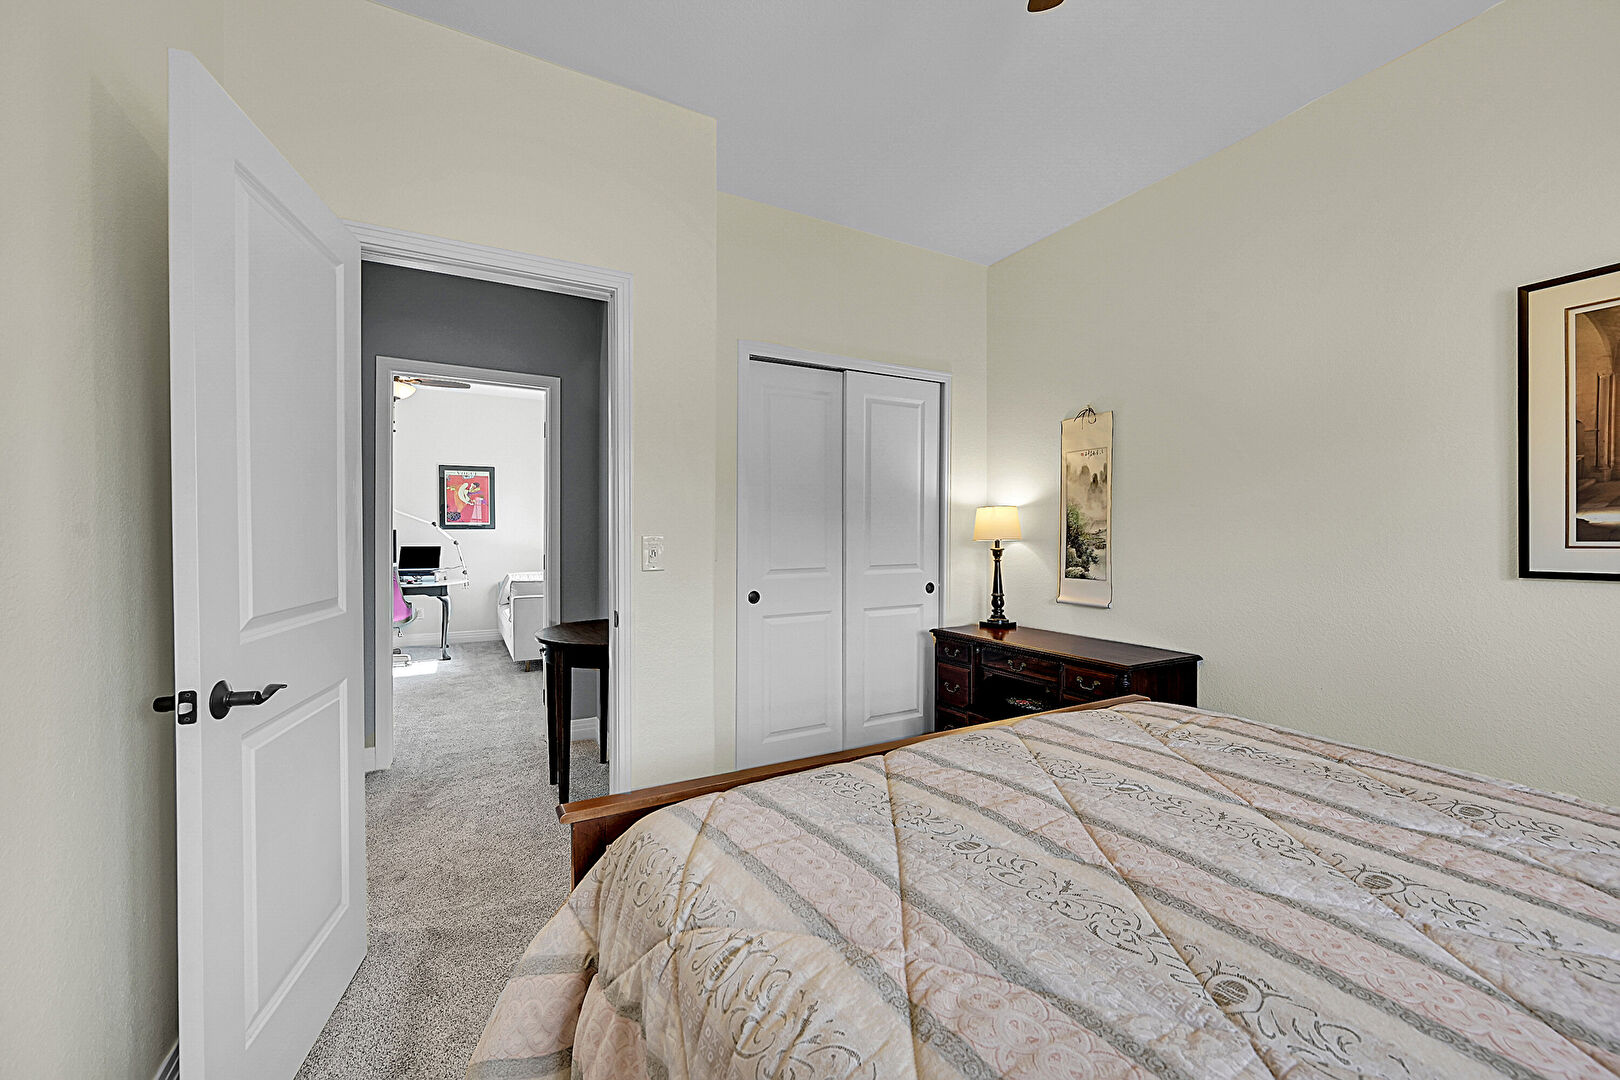
Bedroom 2

anther bedroom with generous size
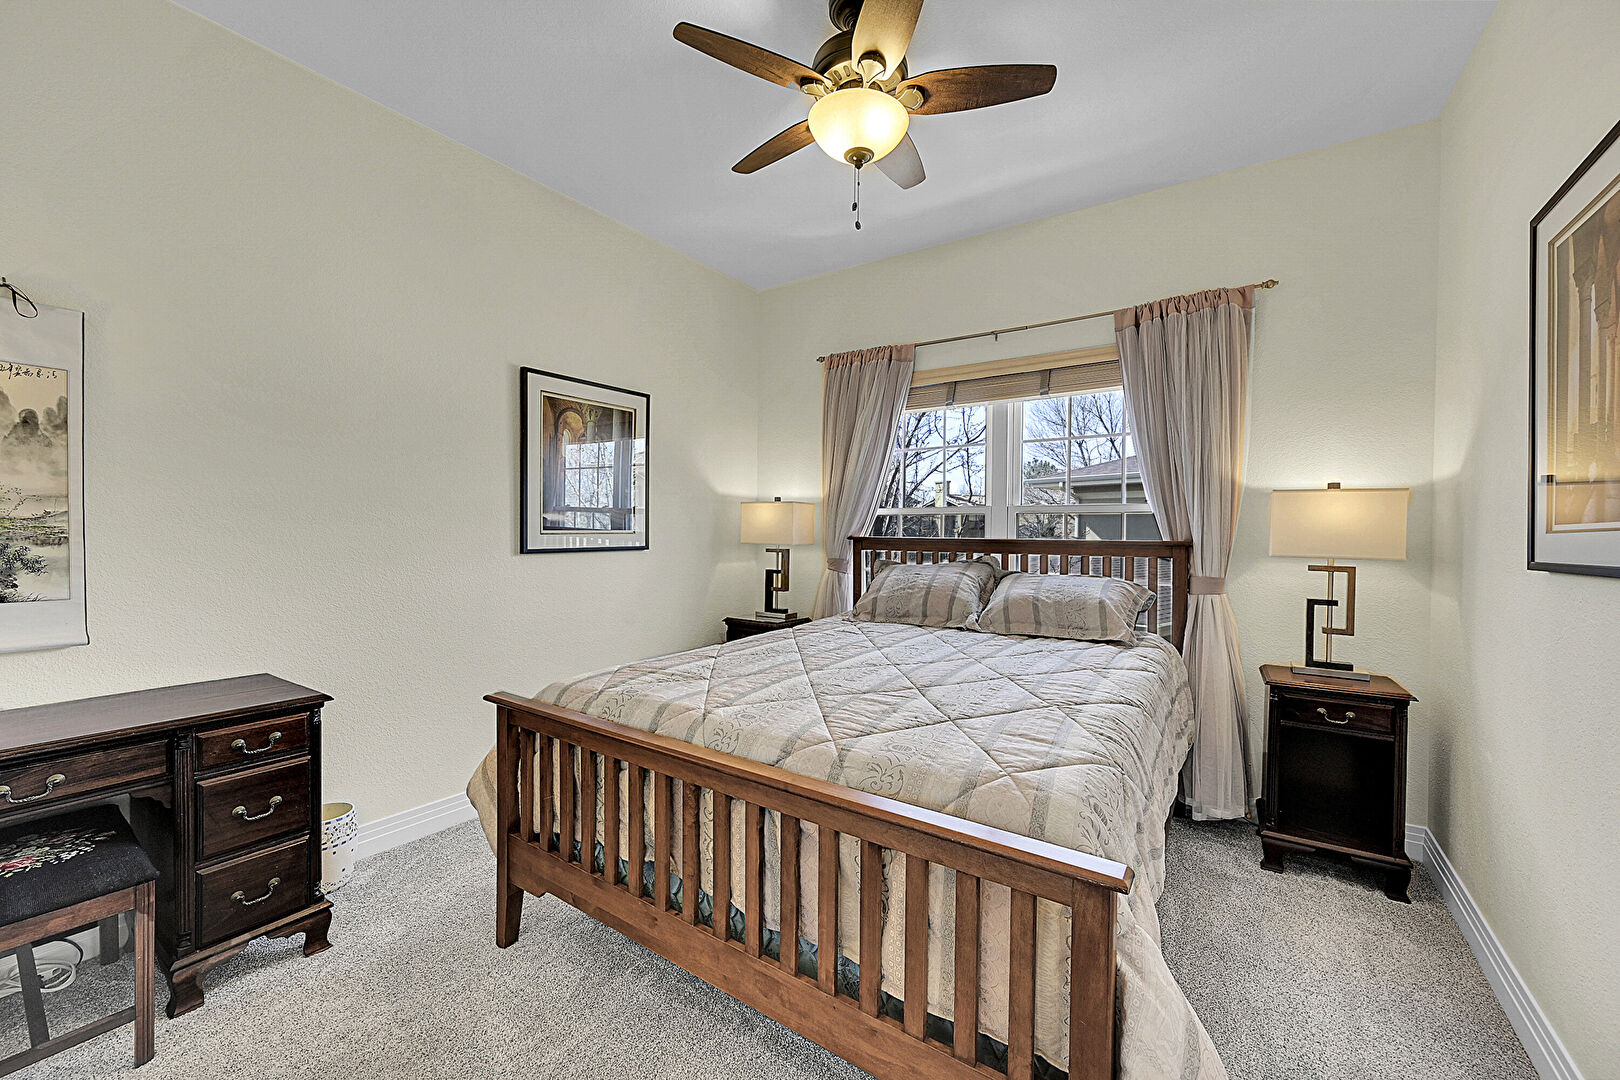
Bedroom 2 at 8142 East 8th Place, Denver, CO 80230, listed by Wei Lin

Bathroom

full bath shared by secondary bedrooms
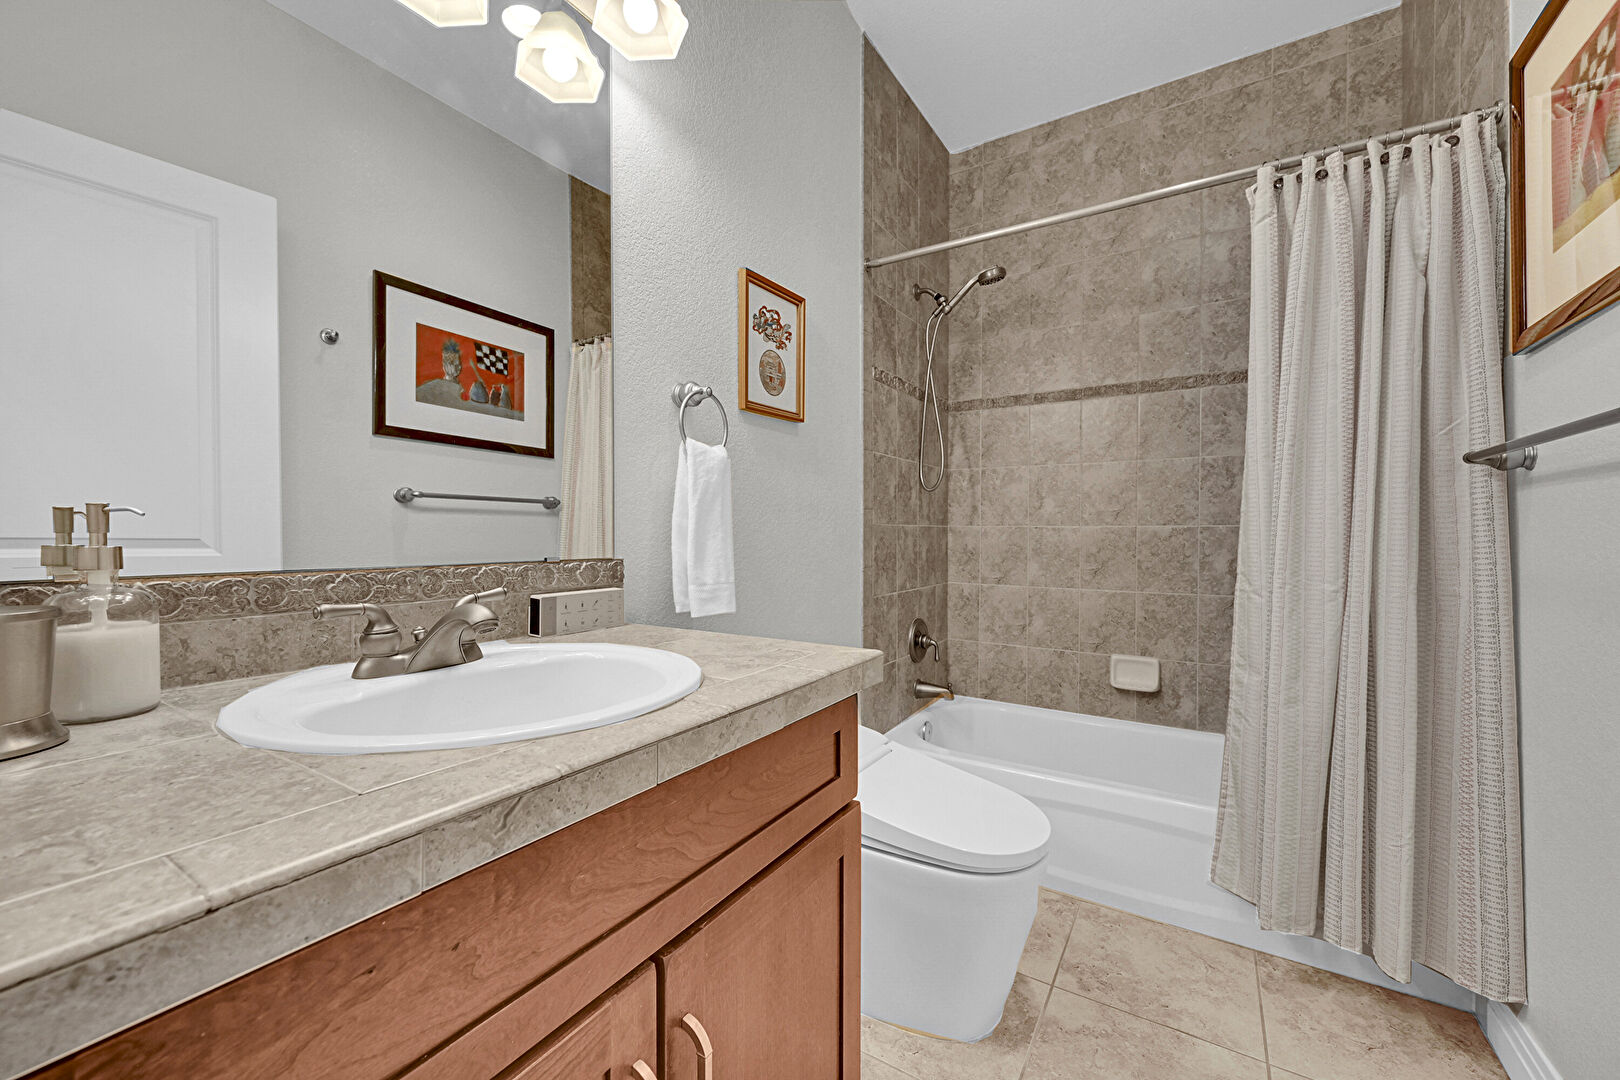
Bathroom at 8142 East 8th Place, Denver, CO 80230, listed by Wei Lin

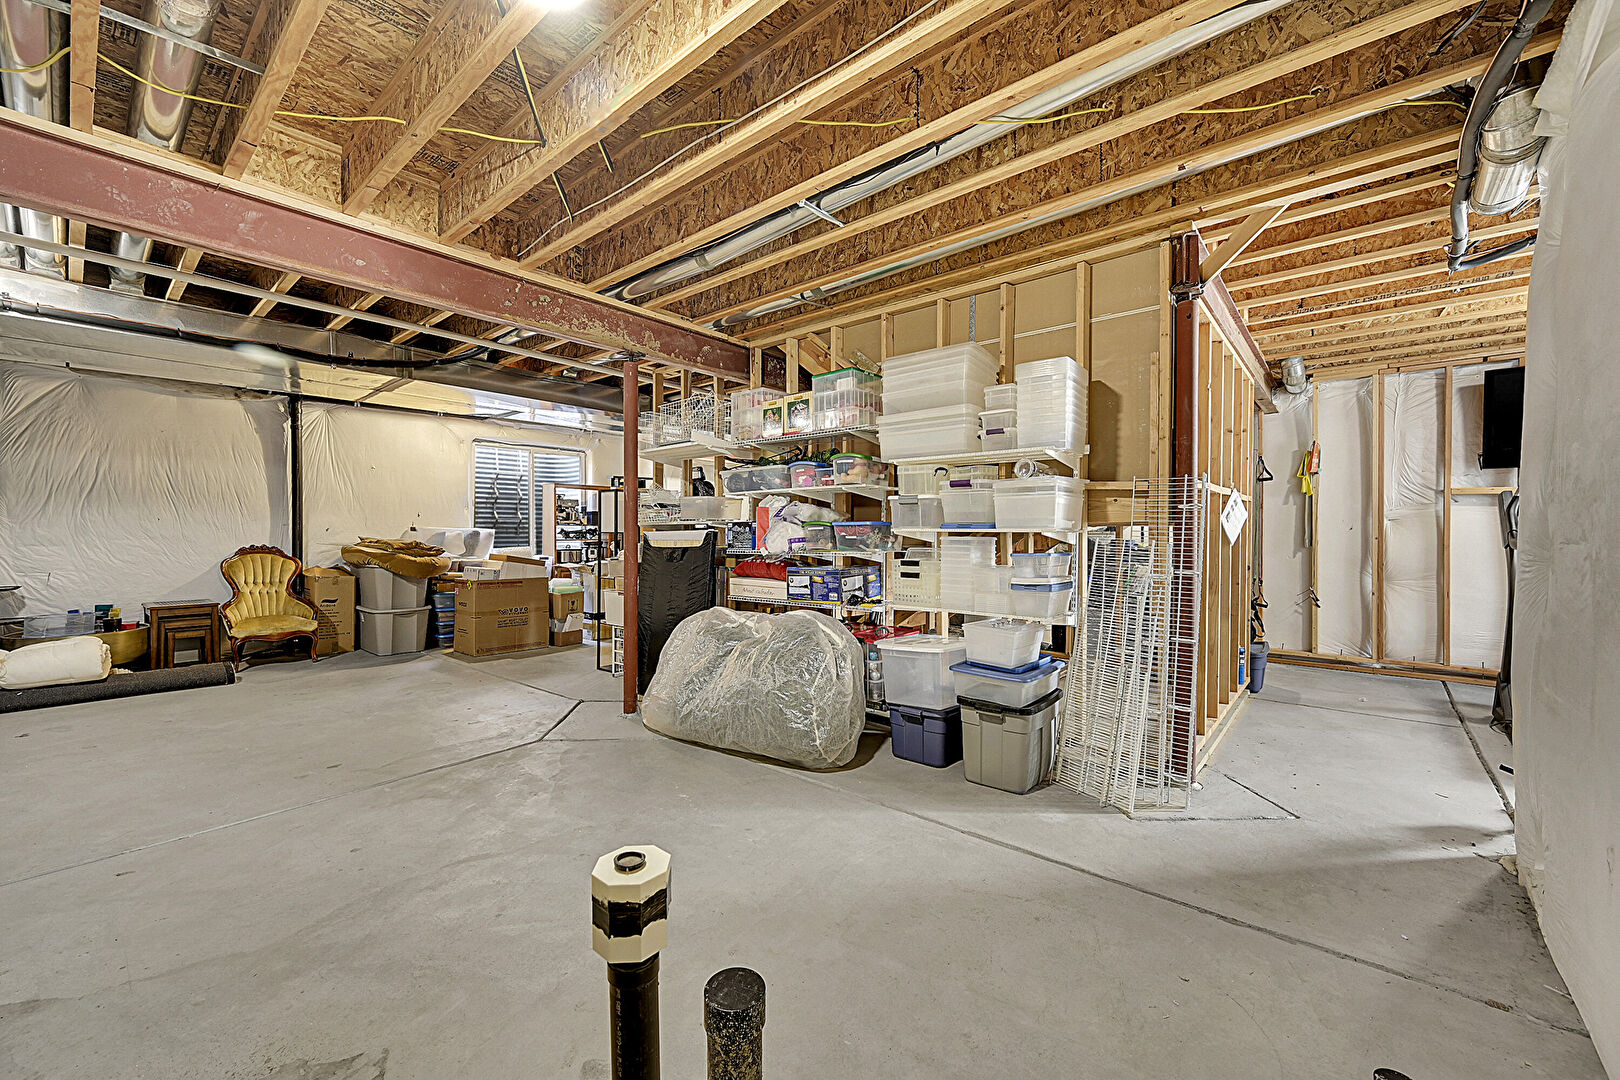
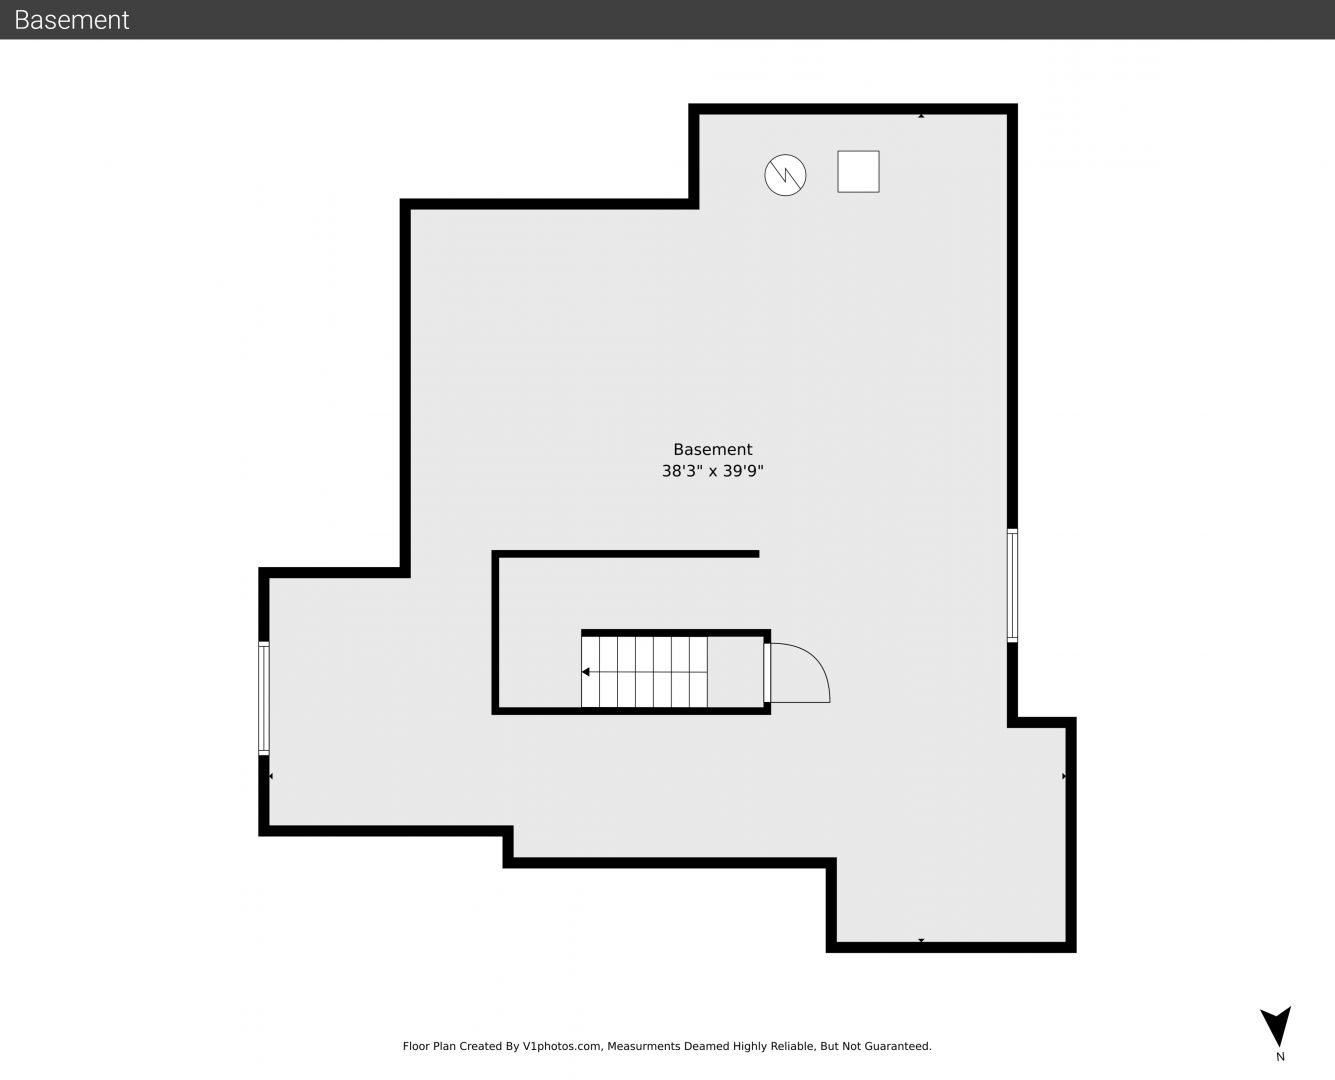
Basement

blank canvas for expansion or hobbies, with 9' tall ceilings and many windows, large full basement unfinished
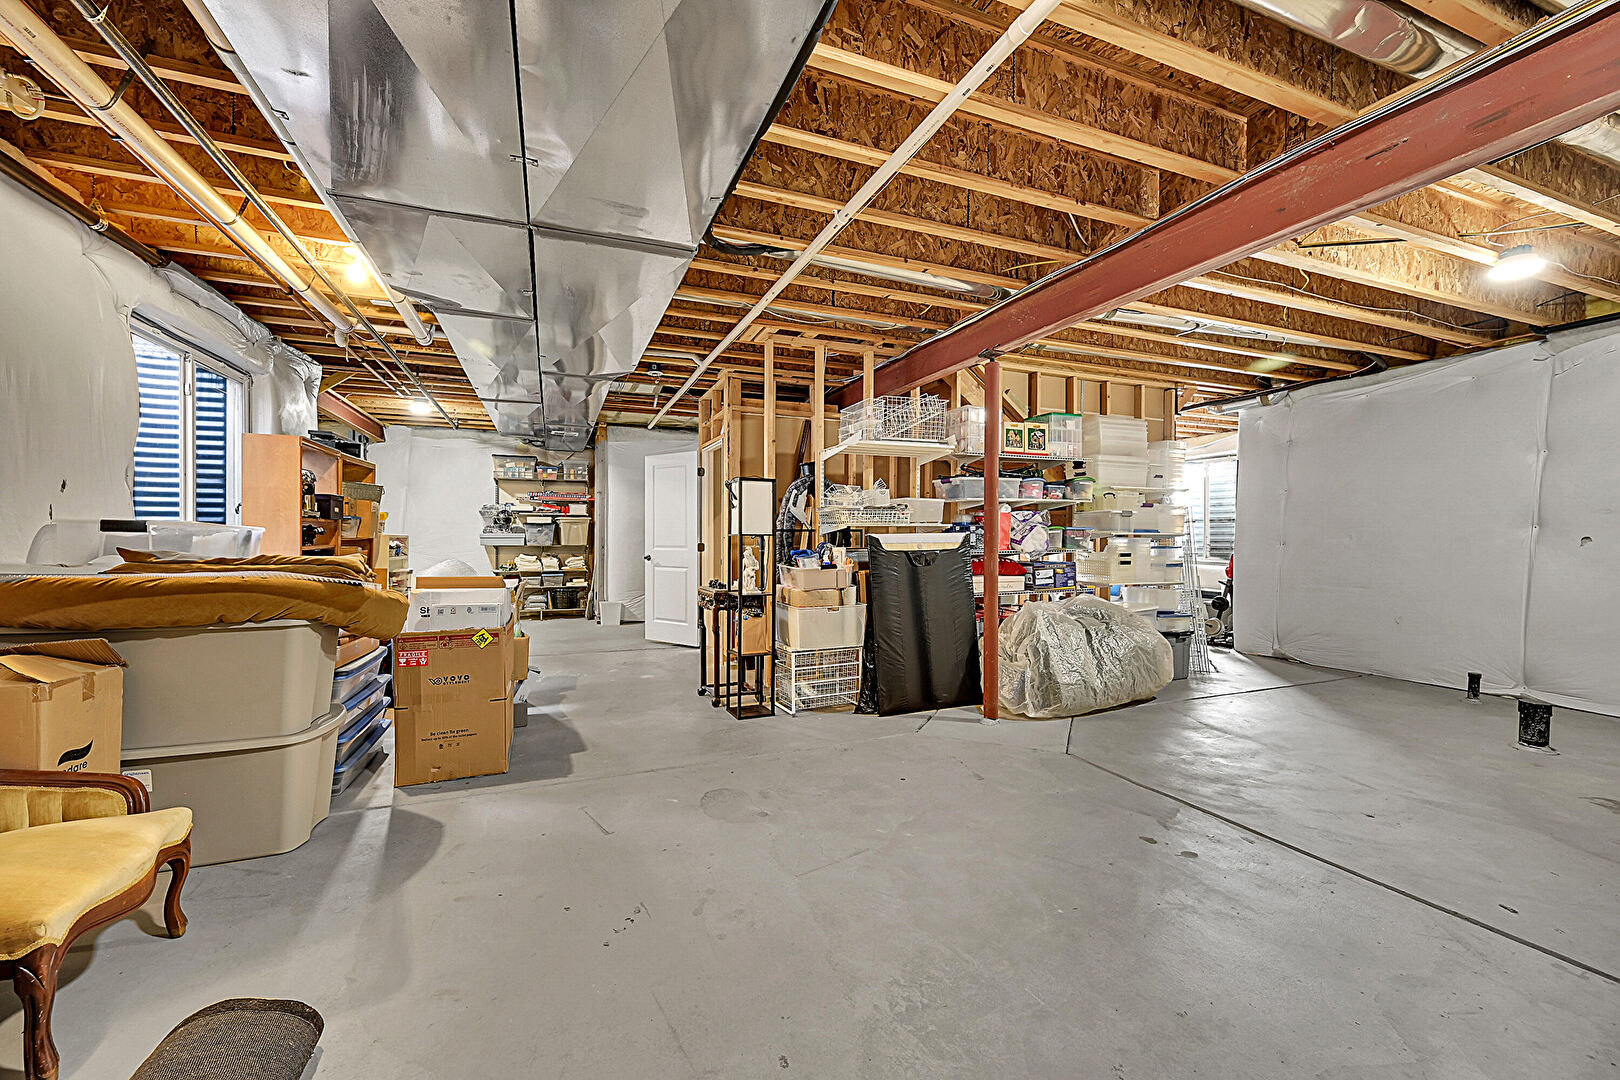
Basement at 8142 East 8th Place, Denver, CO 80230, listed by Wei Lin

Back

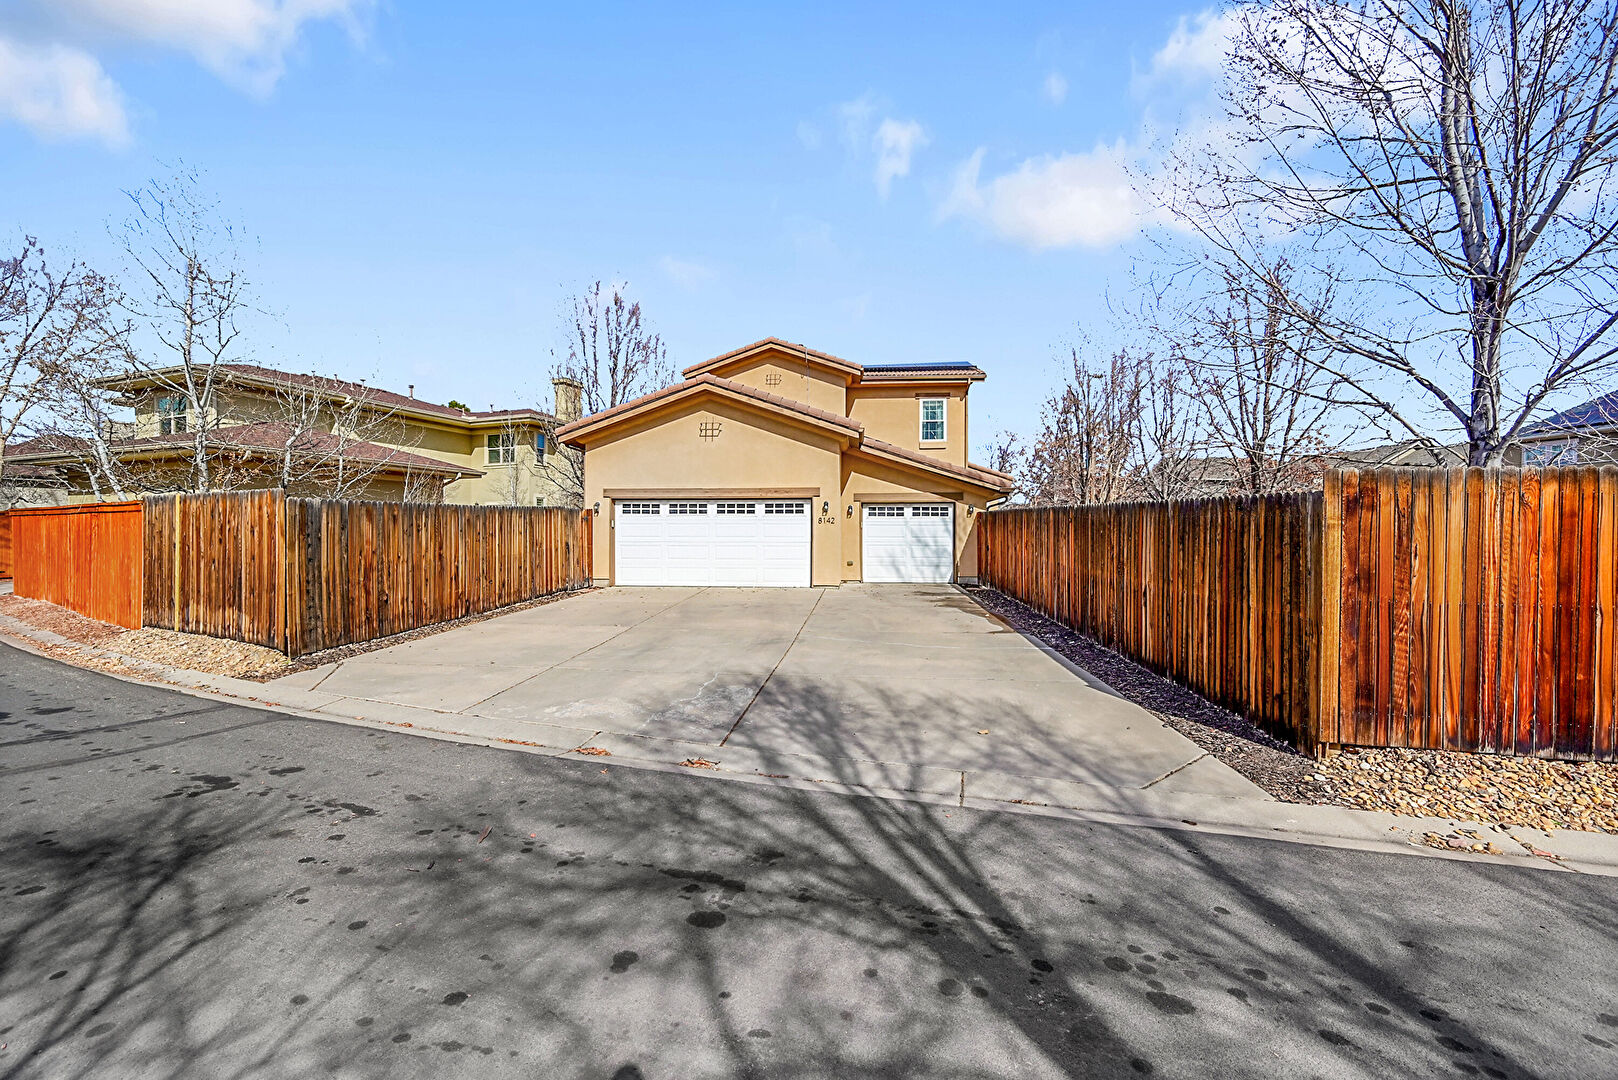
double sided large yards with patios, fully fenced back and side yards, long drive way, rare 3 car attached garage
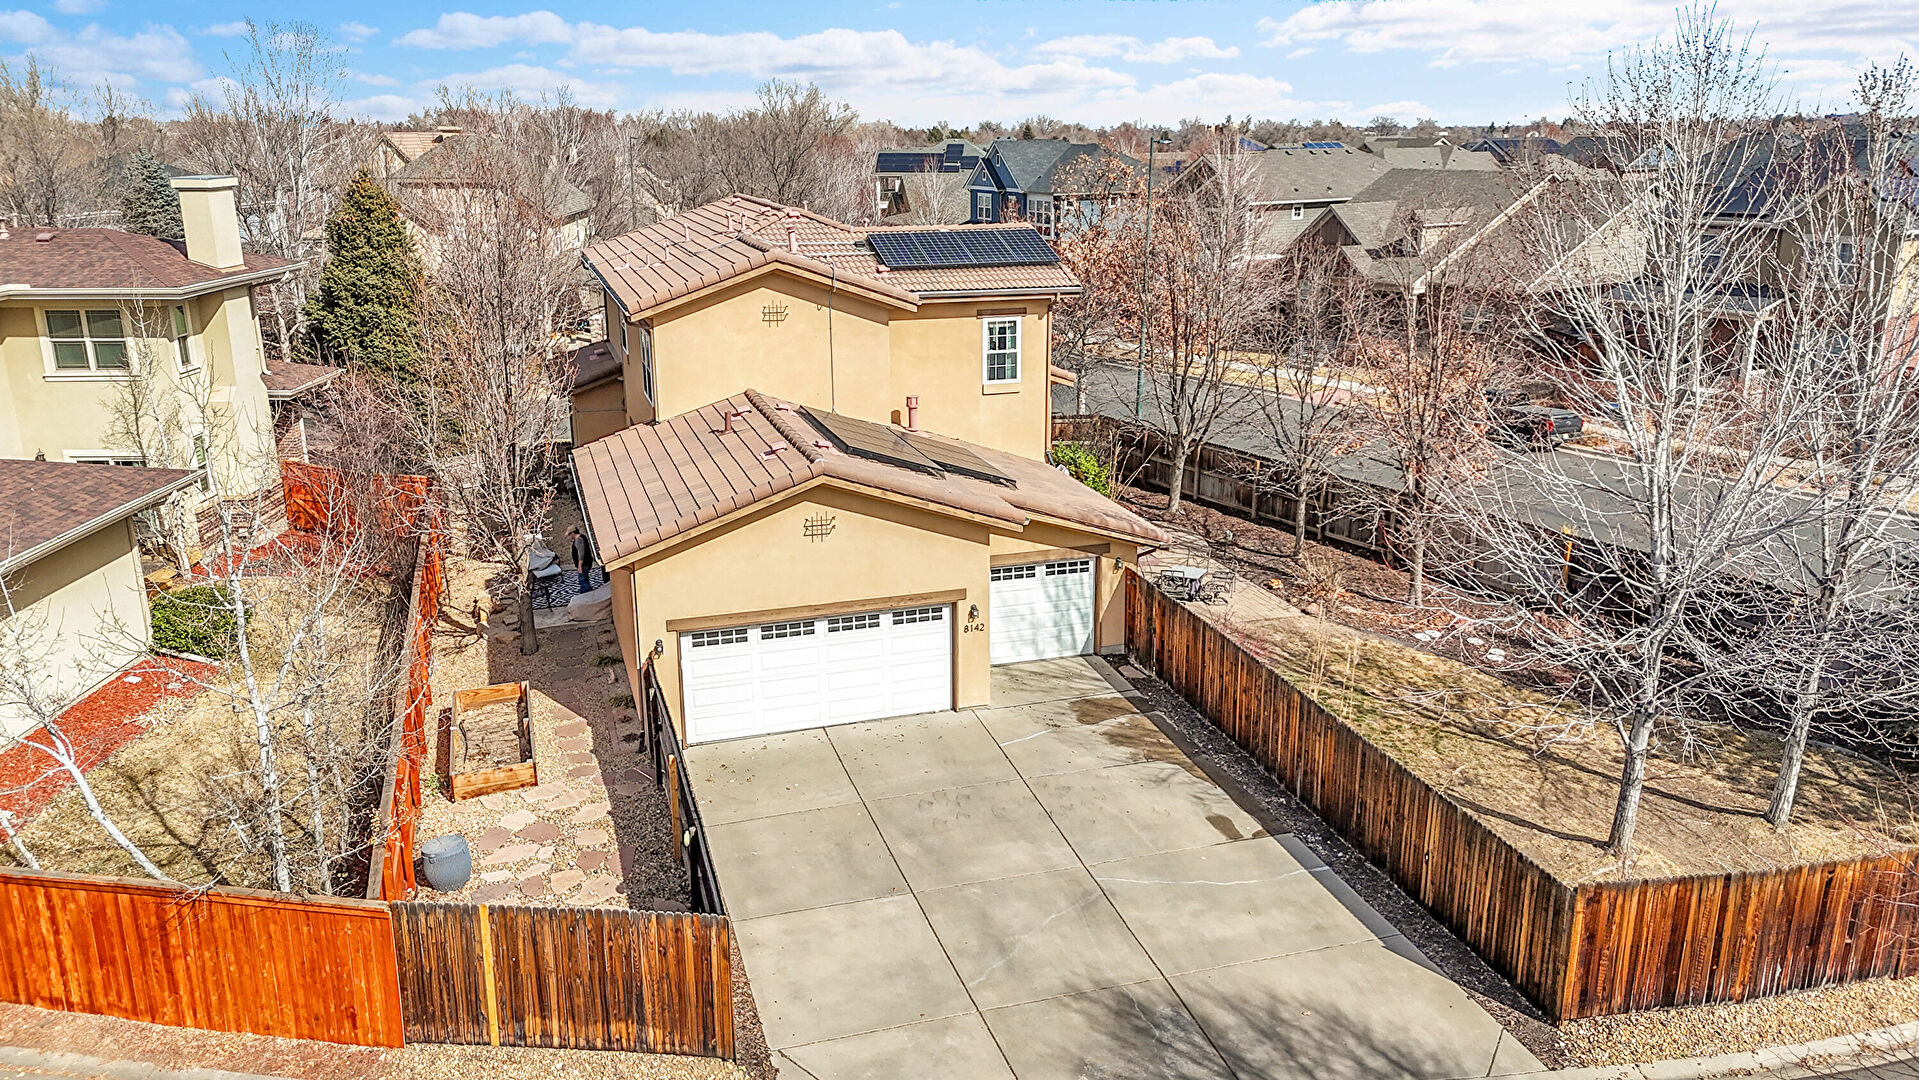
Back at 8142 East 8th Place, Denver, CO 80230, listed by Wei Lin

Garage

with long driveway, rare 3-car space attached garage
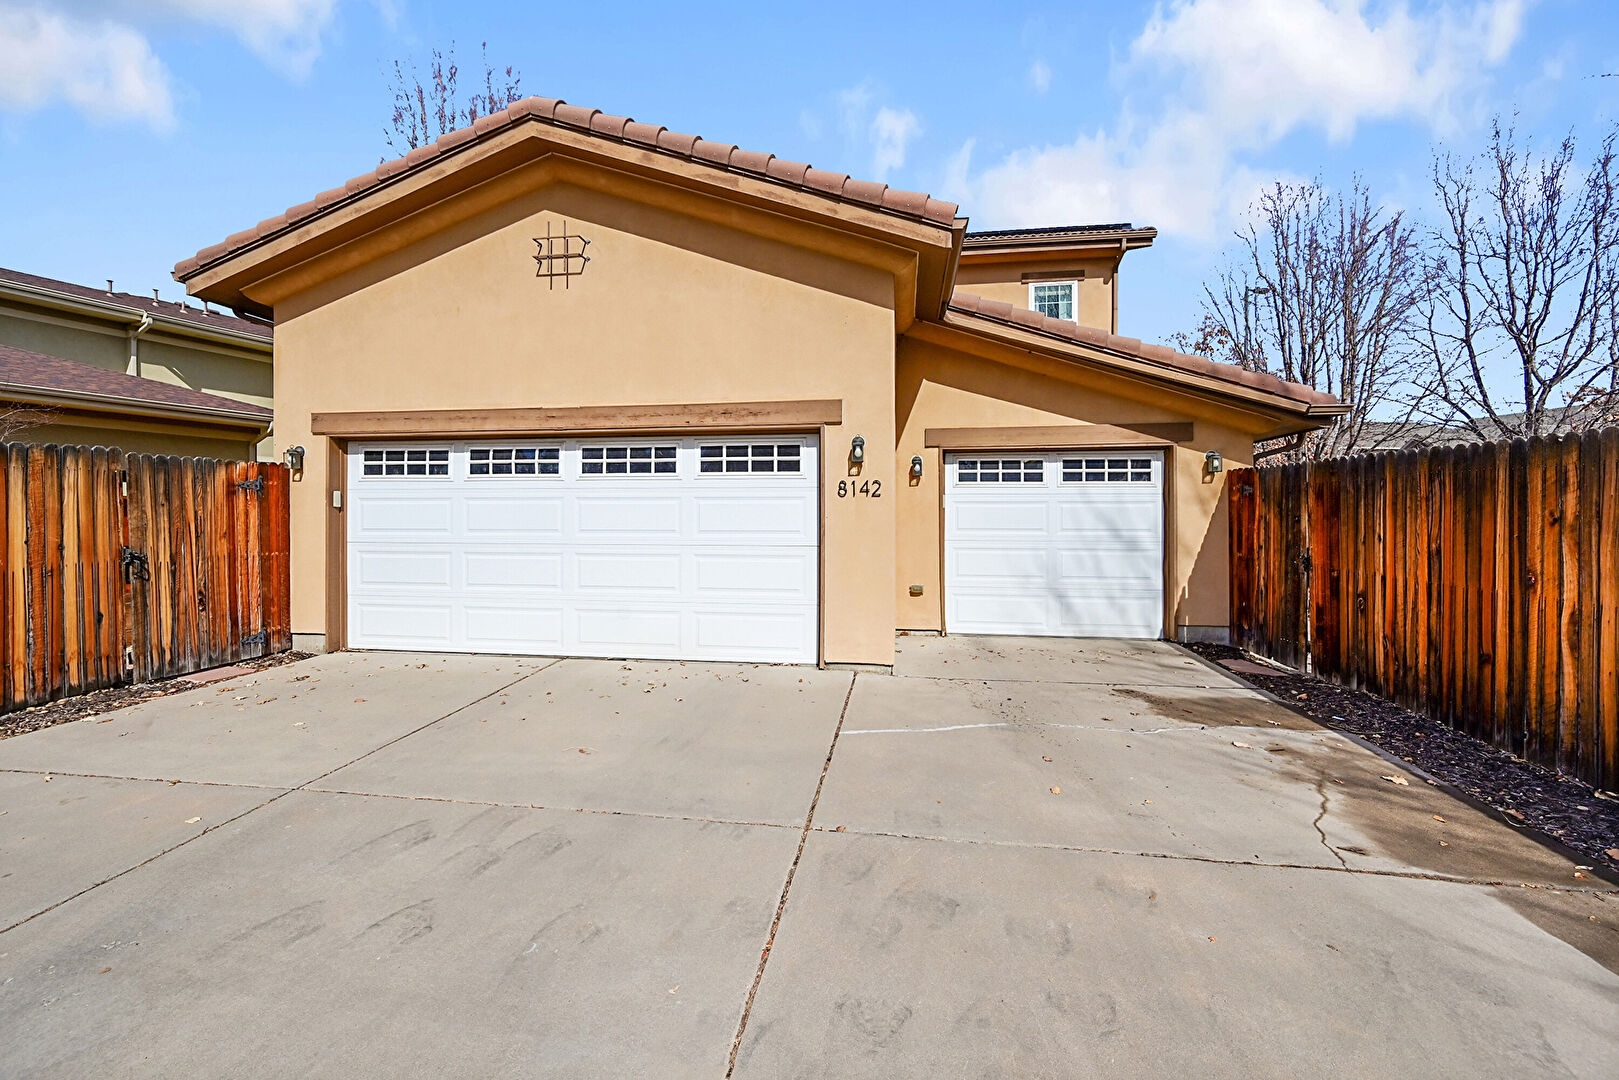
Garage at 8142 East 8th Place, Denver, CO 80230, listed by Wei Lin

Side yard

with patio and landscaping, large side yard fully fenced
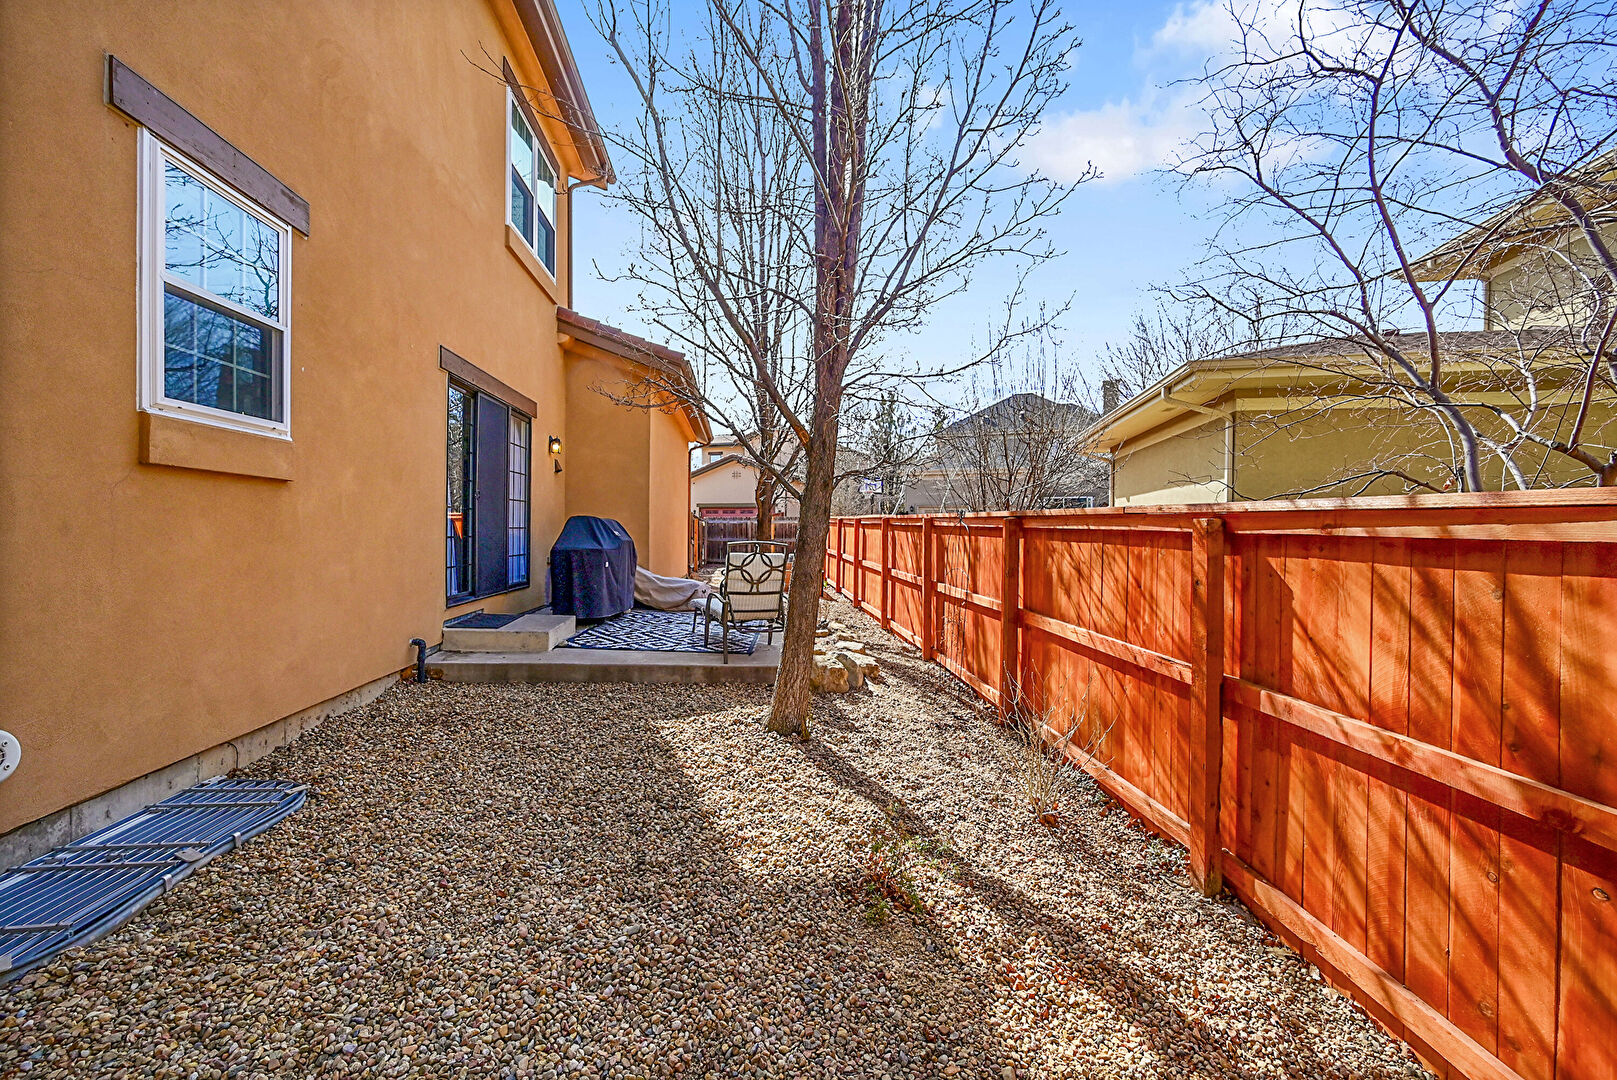
Side yard at 8142 East 8th Place, Denver, CO 80230, listed by Wei Lin

Backyard

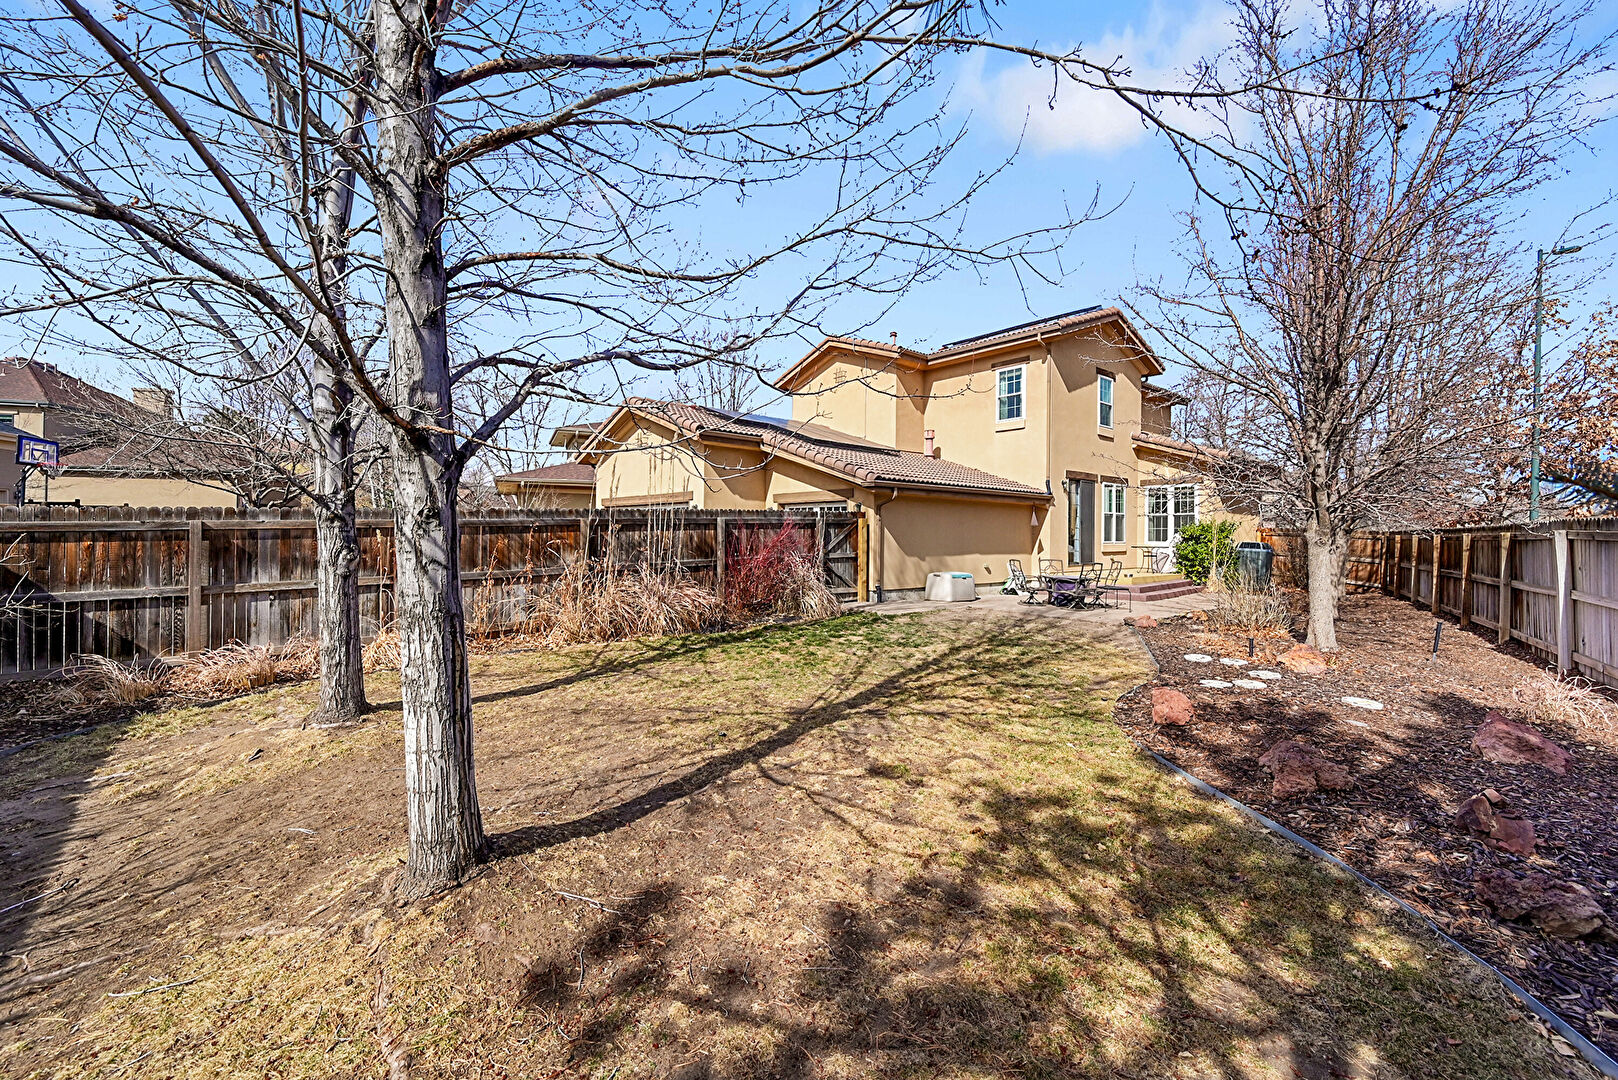
with patios and many trees, large backyard fully fenced
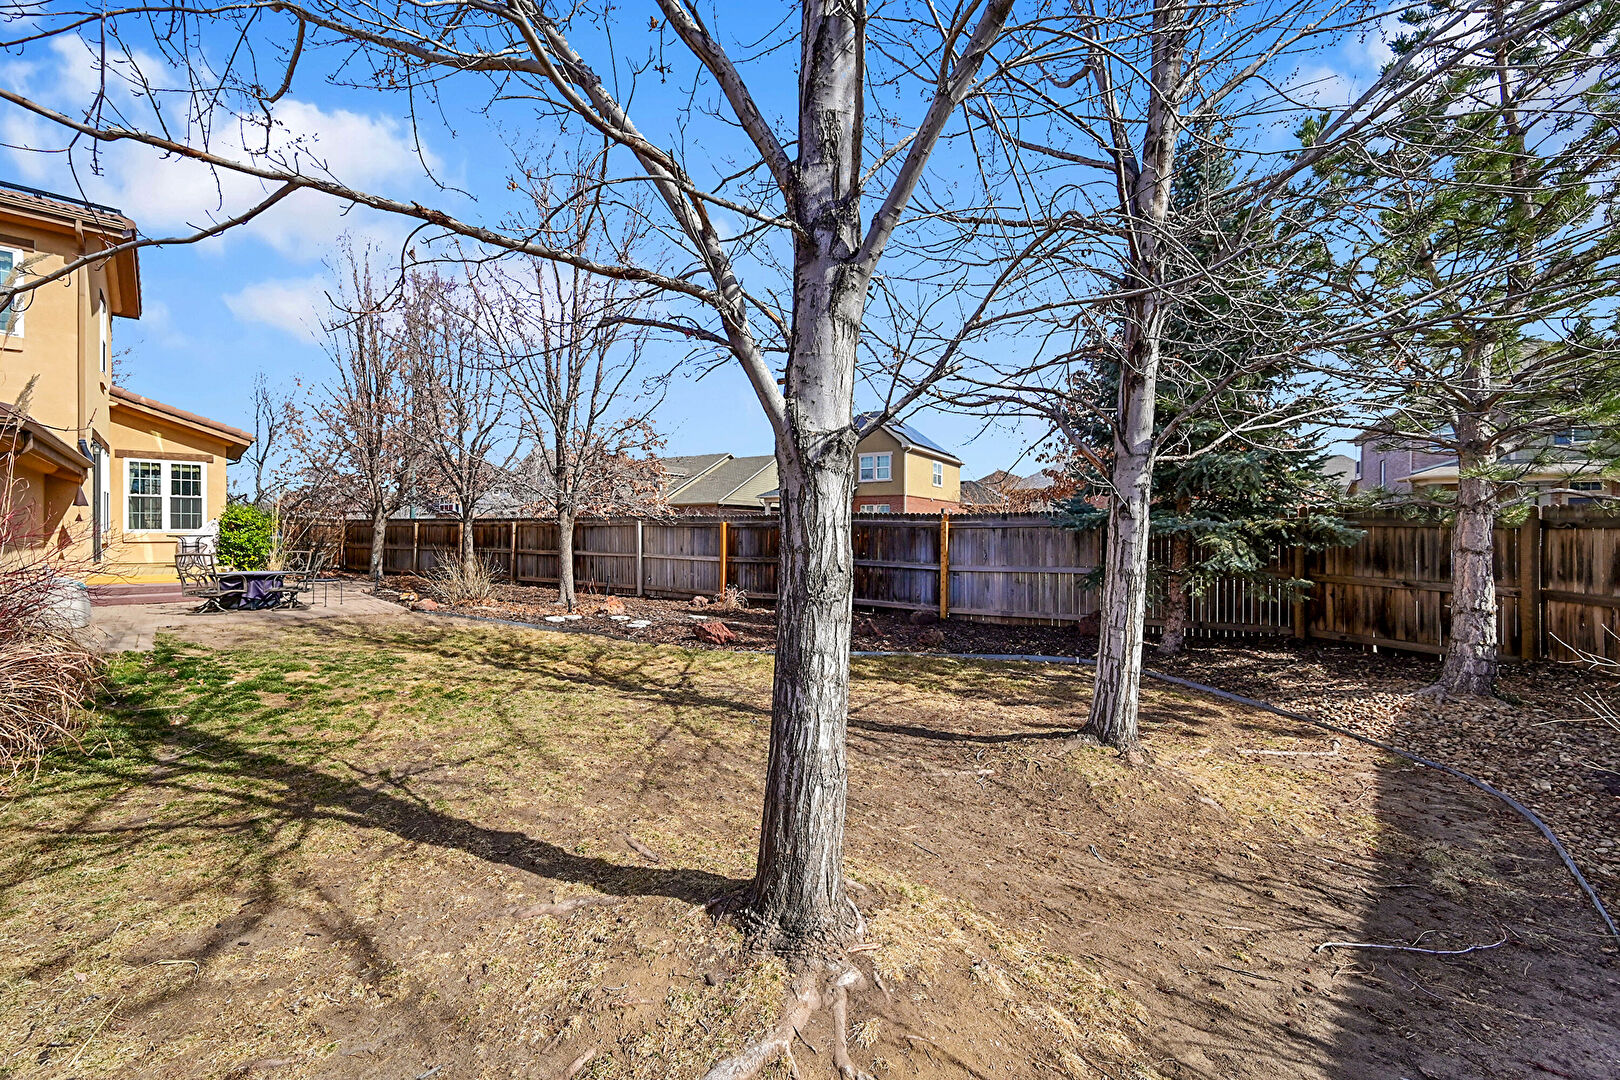
Backyard at 8142 East 8th Place, Denver, CO 80230, listed by Wei Lin

Patio

multiple patios around the house
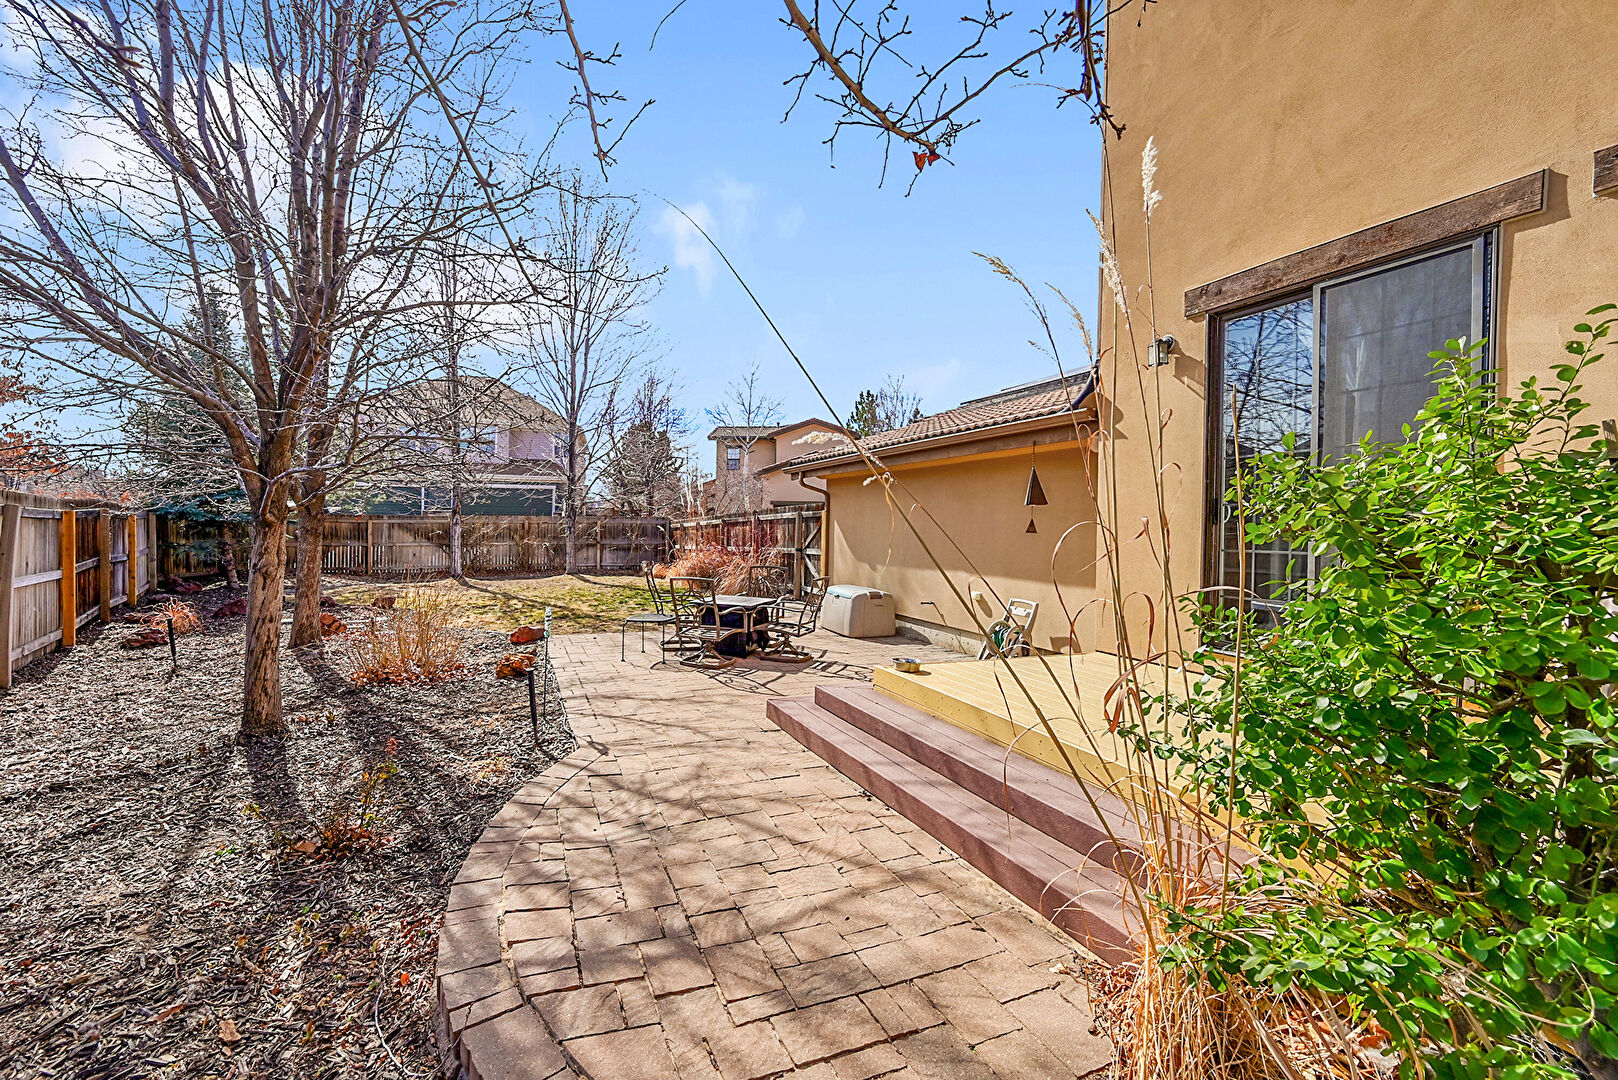
Patio at 8142 East 8th Place, Denver, CO 80230, listed by Wei Lin

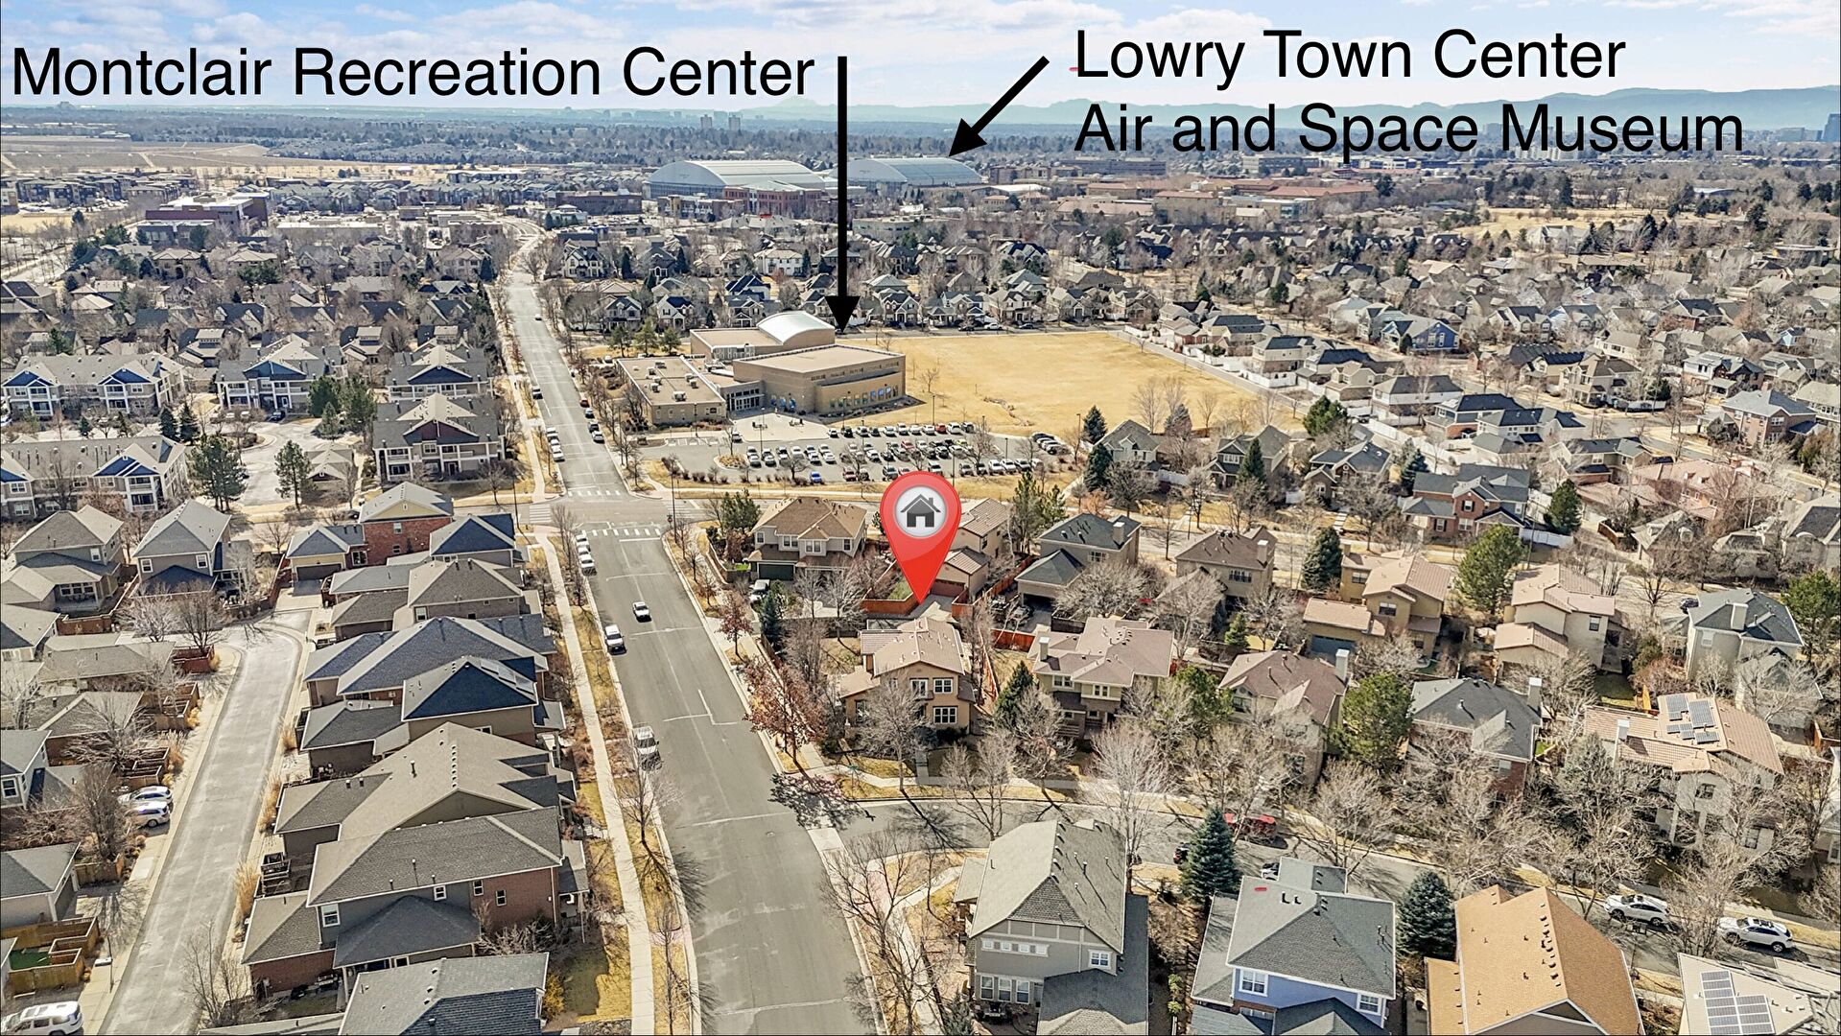
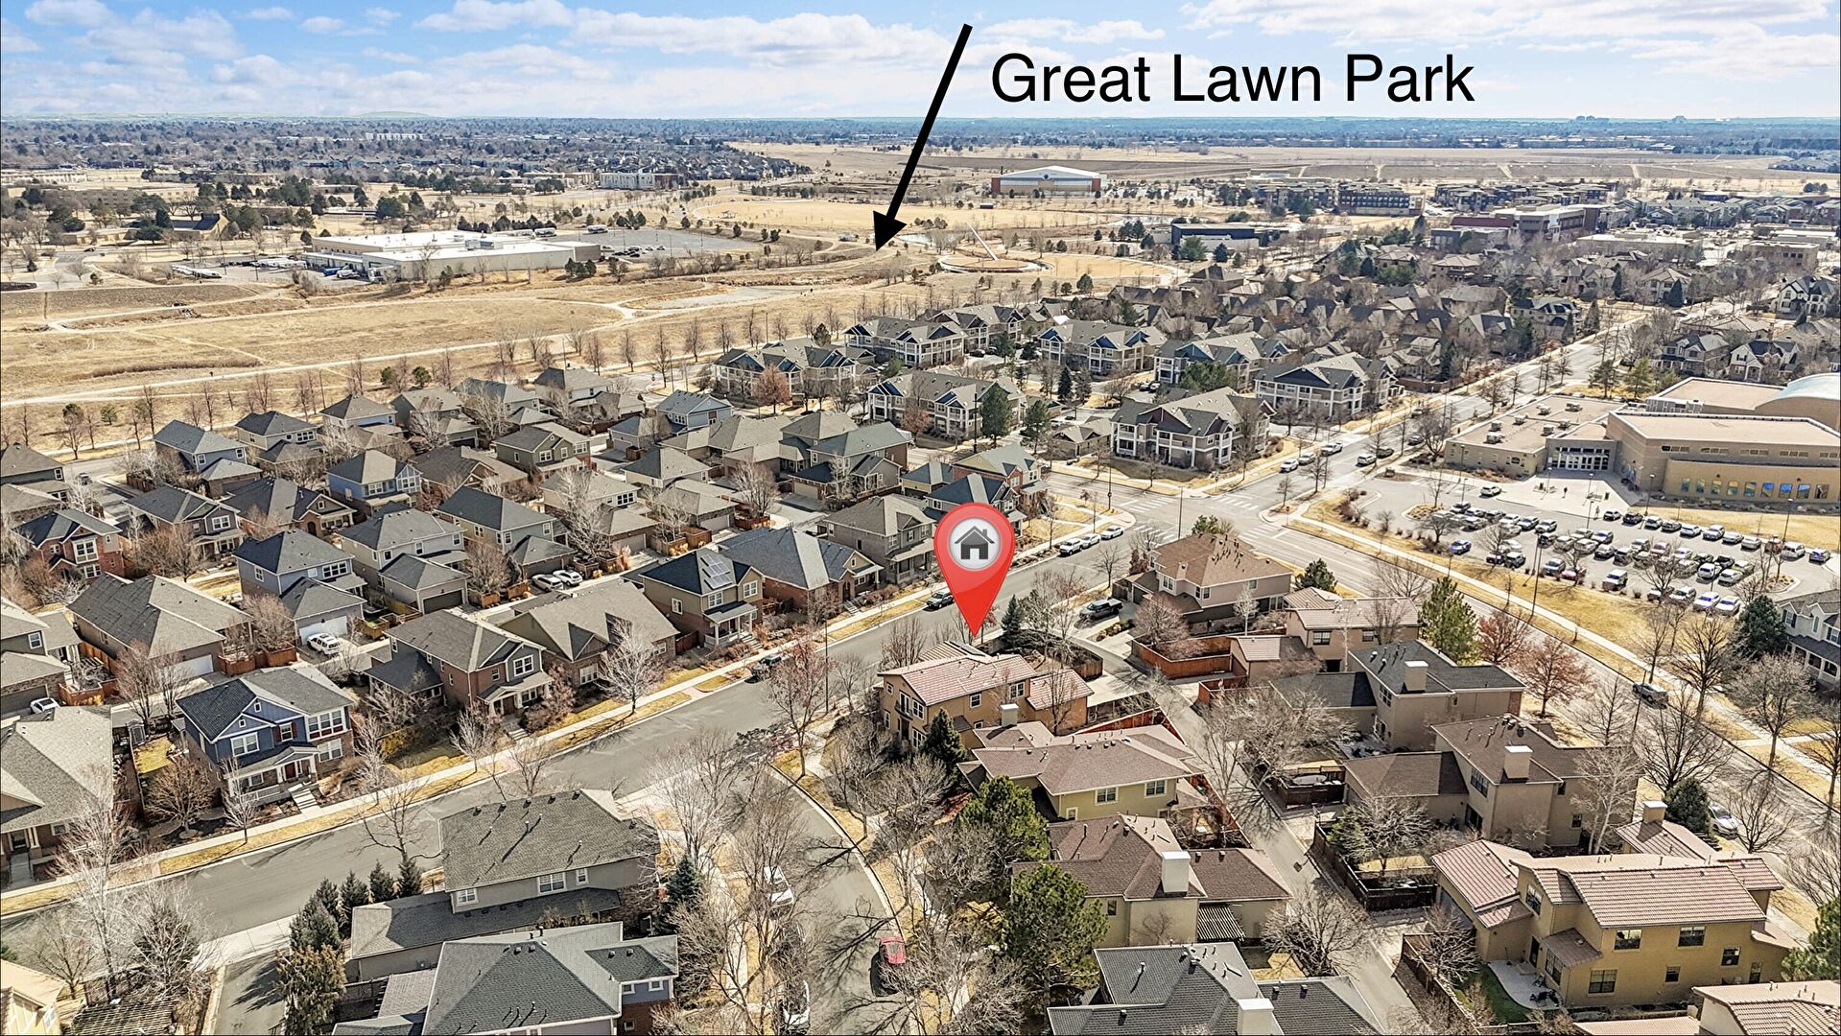
Neighborhood

Neighborhood at 8142 East 8th Place, Denver, CO 80230, listed by Wei Lin

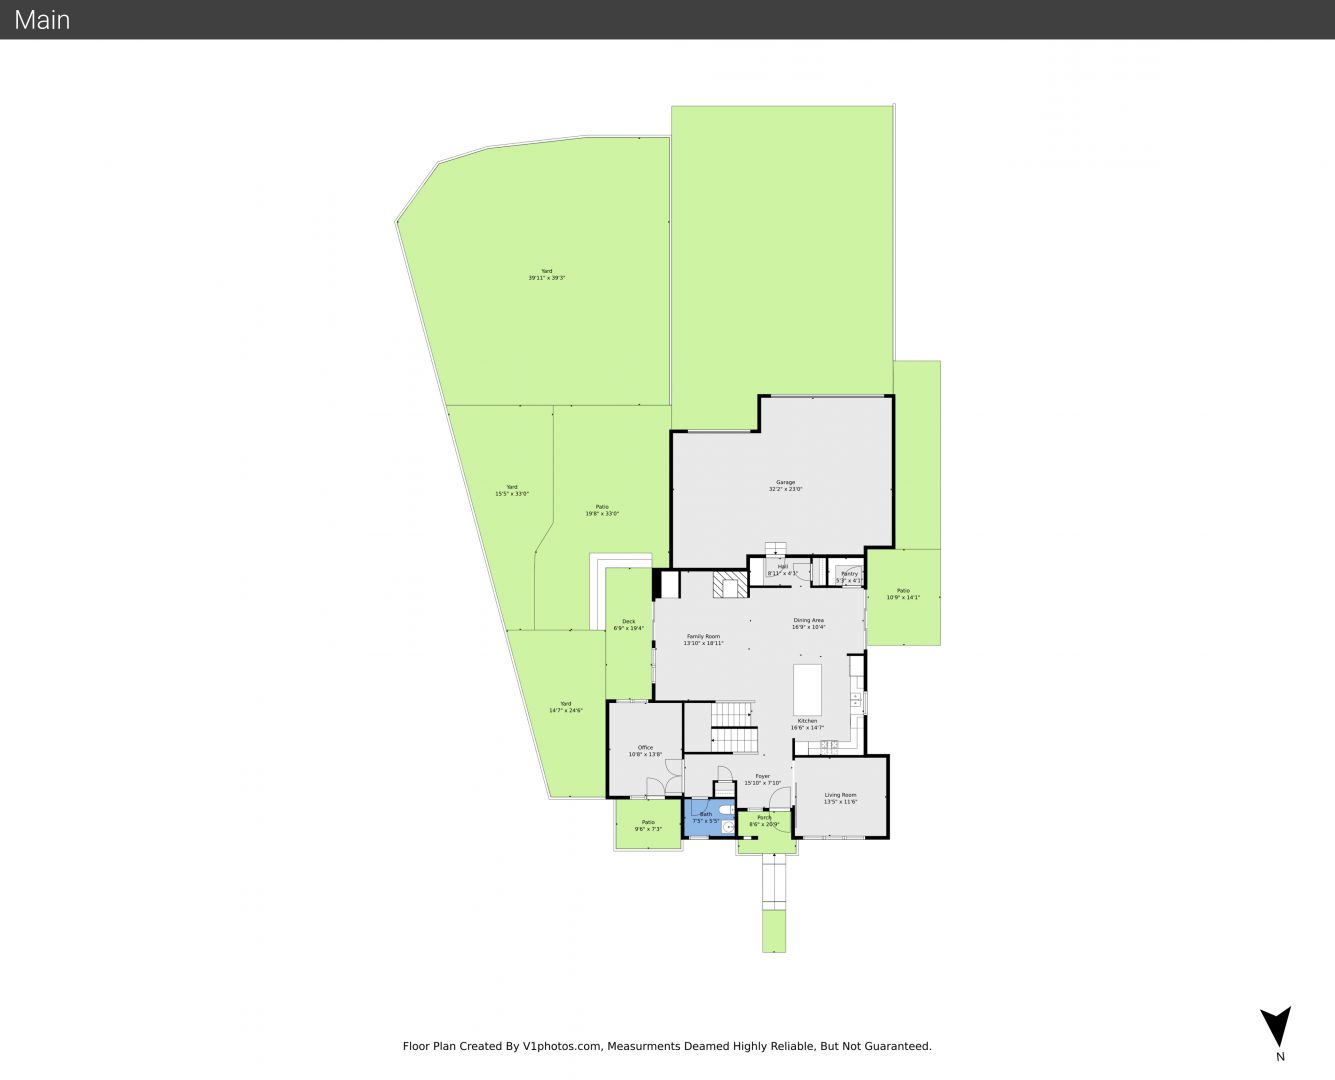
Floor Plan

Floor Plan at 8142 East 8th Place, Denver, CO 80230, listed by Wei Lin

Aerial View

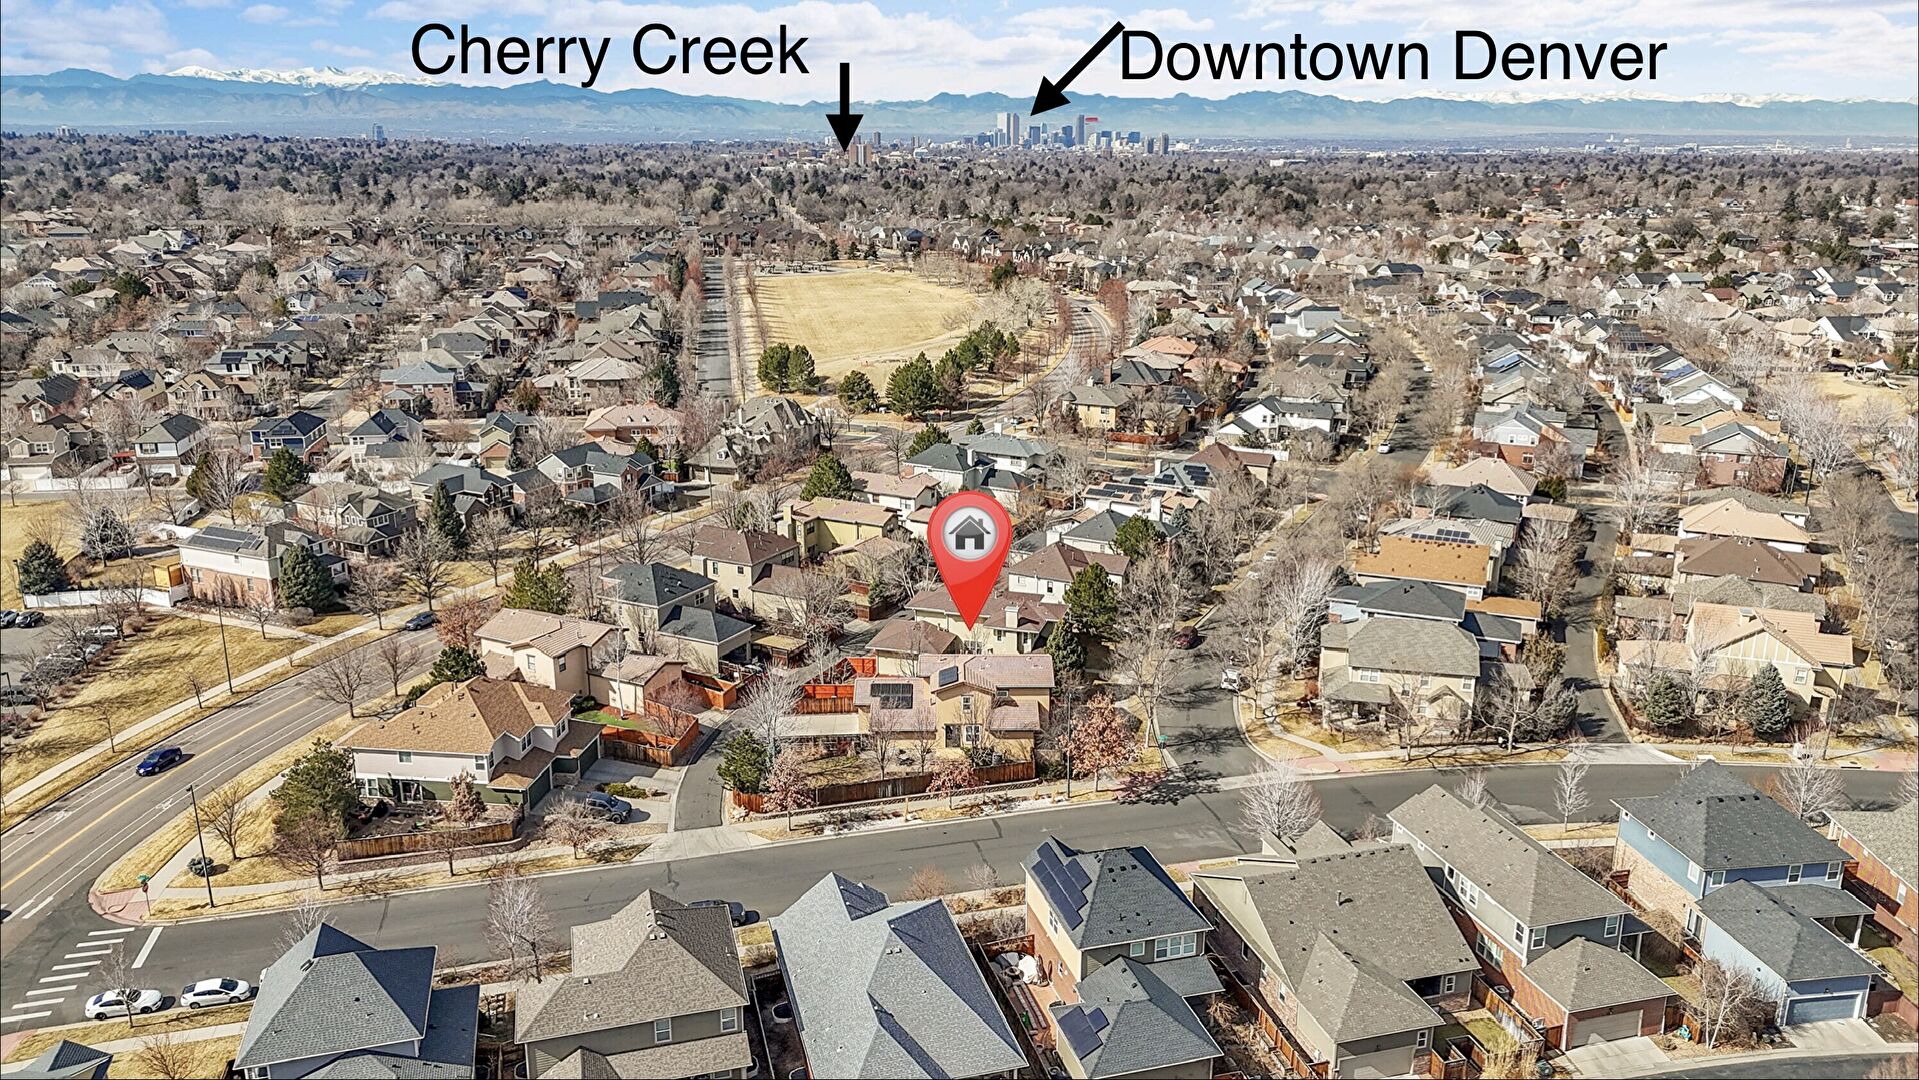
Aerial View at 8142 East 8th Place, Denver, CO 80230, listed by Wei Lin